

Venice, CA 90291
$4,150,000
2700
sqft3
Baths4
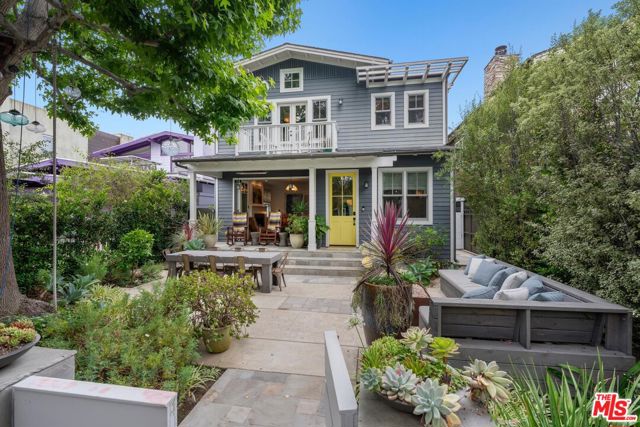
Beds Location, location, location! This modern craftsman, Designed by Payson Denney Architects sanctuary sits on one of Venice's most coveted addresses the 800 block Walk Street of Amoroso which sits right in the middle. Arrive to a front porch framed by the lush, layered gardens of renowned Venice landscape designer Jay Griffith. Featuring electric porch heaters, a gas garden fireplace, and outdoor dining table make this a true outdoor room. Inside, high ceilings and a living room fireplace set the tone. Glass panel doors slide open to the front garden, letting the coastal air in and nature feel close perfect for Sunday morning neighbor hellos or an easy flow between indoors and out. The gourmet kitchen is serious: Viking double-oven range, stainless appliances, center island, breakfast nook, double dishwashers, and two wine refrigerators. Off the kitchen, a cozy den opens to a private back garden with electric heaters, a redwood hot tub, and outdoor shower rinse off after a surf session, then stay for the party. A powder room and laundry room round out the main level.Upstairs, the primary retreat is its own world. A steam shower and soaking tub, custom walk-in closet, and a Romeo and Juliet balcony made for early morning coffee or a late afternoon with a book. Three more bedrooms, an additional bathroom, and a private office complete the upper level.Also included are, solar panels, electric car hook up, and a California basement make this special Venice retreat Move-in ready. Stroll to Abbot Kinney and walk to the beach. A truly special one of kind irreplaceable home on the Venice Walk Streets.
Silverado, CA 92676
4929
sqft5
Baths5
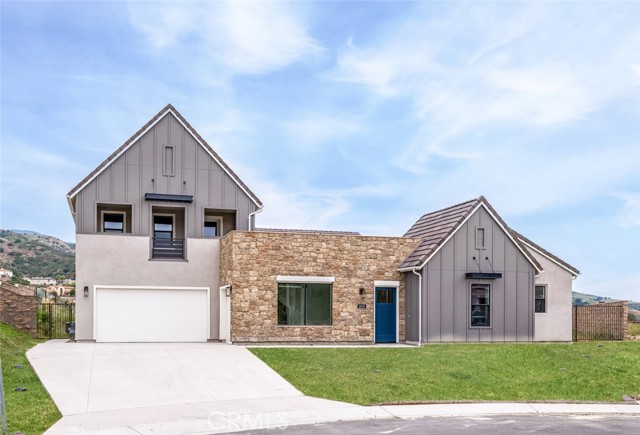
Beds Welcome to 18510 Boulder Bluff — a breathtaking 5-bedroom, 4.5-bathroom home nestled in the exclusive, gated community of Saddle Crest in Silverado Canyon. Built in 2024, this expansive property offers 4,968 square feet of refined living space on an 18,336 sq ft lot, combining modern luxury with versatility, privacy, and unmatched canyon views. The main residence spans 4,199 sq ft on a single level, thoughtfully designed for open-concept living and effortless entertaining. The chef’s kitchen is a true showpiece, featuring elegant cabinetry, white quartzite countertops, a full-height backsplash, and a striking gray waterfall island. Outfitted with Sub-Zero and Wolf appliances, this kitchen is built to impress. The great room opens to the outdoors with cornerless stacking doors, framing sweeping canyon vistas and creating a seamless flow for indoor-outdoor living. The private guest casita, located above the garage with its own separate entrance, adds an additional 769 sq ft and includes a living room, bedroom, full bathroom, and a fully equipped kitchenette with a sink, microwave, dishwasher, and wine fridge. It’s the perfect setup for multi-generational living, extended guests, or a private home office retreat. The backyard offers a blank canvas with plenty of space to design your dream outdoor oasis—pool, patio, garden, or more—all while taking in the incredible natural surroundings. Additional features include plush carpeting throughout, designer lighting accents, and luxury finishes. Enjoy the peace and privacy of canyon living while being just minutes from the best of Orange County.
Los Angeles, CA 90069
3032
sqft4
Baths3
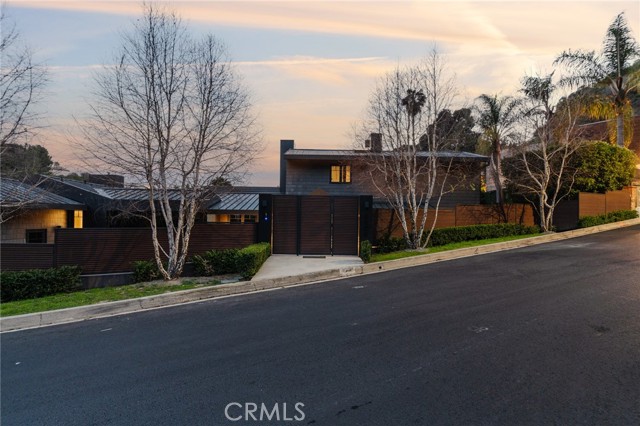
Beds This designer home is located in the prime Bird Streets masterfully and fully remodeled in 2019 by noted designer Michael Palumbo. Designed to the very last detail, an exquisite blend of luxury, privacy, and cutting-edge technology. From the gated secure entry through the private landscaped grounds, this property offers a lavish indoor outdoor entertainment flow, vaulted cedar ceilings, oak floors, dramatic marble fireplaces, and much more. The lush private grounds include a pool and spa, surrounded by mature hedges and trees for seclusion. An enchanting stone waterfall, multiple fire pit seating areas, built in bbq area, and a covered al fresco dining space create an entertainer’s paradise. The sleek chef’s kitchen is equipped with Miele appliances, Italian cabinets and a skylight that bathes the space in natural light. Two ensuite bedrooms are located downstairs—one featuring a fireplace, and the other offering picturesque views with the direct access to the pool. The private primary suite upstairs is a sanctuary of luxury, boasting a vaulted cedar ceiling, a marble fireplace, a spa-like bathroom and a custom closet with an open design. Large glass doors open to a private rooftop deck with a fire pit and panoramic city light views. The state of the art finishes and unparalleled indoor-outdoor flow make this residence feel like a luxurious chalet sanctuary—just minutes from the best of Sunset Boulevard and Beverly Hills. A special gem that truly defines modern luxury living.
Huntington Beach, CA 92646
3282
sqft3
Baths4
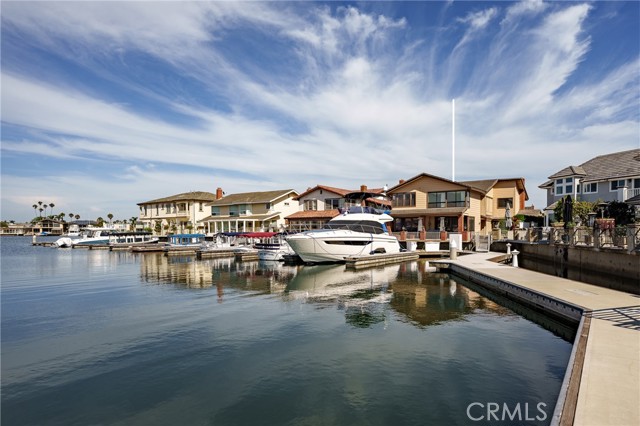
Beds Set along the waterfront of Huntington Harbour’s most distinctive enclave – known for its exclusive amenities, guard-gated entry, and desirable coastal lifestyle – this Coral Cay property offers a compelling canvas for its next chapter. An approximately 6,600- square-foot parcel and an existing residence of nearly 3,300 square feet present a highly functional foundation for modern living – with areas designed for hosting guests, entertaining, or quiet relaxation. Positioned to capture captivating waterway, channel, and marina views from two levels, the property is enhanced by a spacious outdoor surround, a private courtyard entry, and a generous waterfront terrace with both covered and sun-filled settings, and a built-in fire feature and dedicated seating. Residents enjoy the benefits of their own adjacent boat slip, 24-hour guard-gated security, and coveted access to Coral Cay’s sandy beach, marina, tennis and pickleball courts. Further distinguishing the offering – uncommon street-side exterior space with extended in-drive vehicle accommodation, and optimal proximity to the region’s beaches, dining, shopping, parks, culture, resources, and recreation. This is an exceptional opportunity to reimagine your own coastal retreat, or develop a new custom residence within one of coastal Orange County’s most desirable private communities.
Pebble Beach, CA 93953
3113
sqft3
Baths4
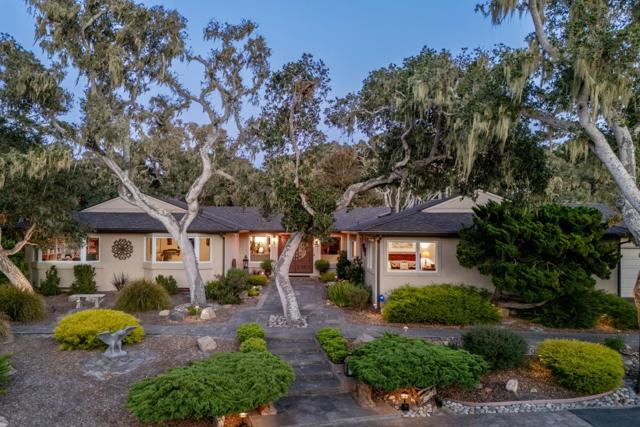
Beds Rarely available just steps to the Inn at Spanish Bay, this updated single level estate home enjoys a gracious setting amongst sculptured oaks with garden pathways and expansive patios on each side. A welcoming approach from a wide circular drive provides generous parking for family and friends where once inside a delightful floor plan with all the right rooms awaits you within. A large, beamed ceiling living room with a remarkable Carmel Stone fireplace takes center stage with walls of windows to the outside. A formal dining open to the living area yet still separate expands the feel for entertaining delight. A cozy kitchen with family room on the side balances the living space with a guest suite nearly. A room primary suite opens to a private rear courtyard, a spacious bedroom with a large bay window and then a 4th bedroom used as a den or office on its own wing complete in the interior space of over 3,100 SF. Finished with wide plank floors, stones counters with an abundance of natural light throughout, this house offers a wonderful comfort and delight of living space both inside and out on a quiet Country Club West location.
Los Angeles, CA 90015
3670
sqft4
Baths3
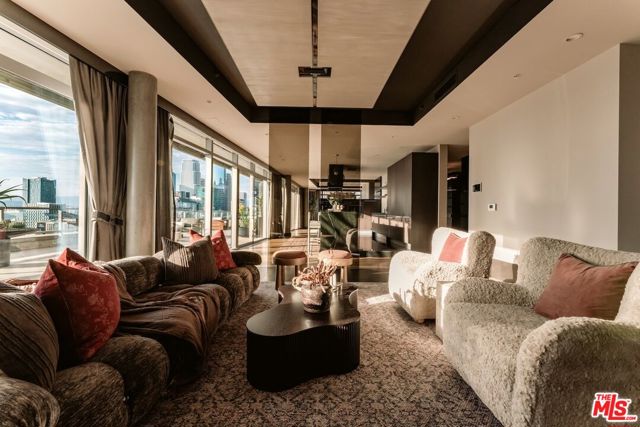
Beds Introducing Aurora, an unparalleled penthouse residence offering one of the most refined and thoughtfully curated living experiences in Downtown Los Angeles. Perched on the 21st floor of EVO in the heart of South Park, this three-bedroom, four-bath residence features more than 3,600 square feet of interior living space and an approximately 2,500-square-foot wraparound terrace, creating over 6,000 square feet of combined indoor-outdoor living. Meticulously renovated by Summer Jensen of Hawk & Co., Aurora offers a sophisticated alternative to the typical open-concept penthouse. The residence unfolds through a collection of beautifully defined formal, casual, entertaining, and private spaces, each with its own character while flowing seamlessly into the next. Rich wood flooring, custom wenge millwork, hand-troweled Venetian plaster, chevron-patterned inlays with brass borders, blackened-chrome accents, Italian flush doors, architectural glass panels, motorized draperies, and sculptural lighting create a layered interior defined by warmth, craftsmanship, and exceptional attention to detail. The elevated kitchen features custom Poggenpohl cabinetry, a full suite of integrated Miele appliances, a plumbed coffee system, black-glass detailing, and leather-finished dark-green granite countertops. Formal living and dining areas are connected by a dramatic elevated dual-sided fireplace and complemented by a custom wet bar, Sub-Zero refrigeration, built-in wine storage, and bespoke cabinetry designed for effortless entertaining. The primary retreat is a private sanctuary featuring custom chevron wood flooring, brass inlay, tailored leather wall panels, a bespoke upholstered headboard, sculptural lighting, and two custom dressing rooms with illuminated shelving, architectural glass, and brass and horn hardware. Floor-to-ceiling glass opens nearly every room to Aurora's defining feature: an expansive wraparound terrace with unobstructed views spanning the Downtown Los Angeles skyline. Designed as a private outdoor residence in its own right, the terrace offers multiple spaces for dining, lounging, and entertaining, along with a movable six-foot linear fireplace, concealed outdoor television, and marble-topped dry bar.Lighting, climate, audio, video, security, and automated window treatments are managed through integrated Vantage and Control4 smart-home technology. The residence also includes three rare side-by-side ground-floor parking spaces. EVO offers 24-hour security and concierge service, a rooftop pool and spa, fitness center, resident lounge, and a central South Park location moments from Crypto.com Arena, L.A. Live, Whole Foods, acclaimed restaurants, entertainment, and nearby Metro access.Elegant, intimate, and meticulously crafted, Aurora is a singular Downtown residence scaled to feel comfortable for everyday living yet expansive enough for unforgettable entertaining.
Irvine, CA 92618
4834
sqft7
Baths5

Beds Set on a premier cul-de-sac with enhanced privacy, 102 Balance is Cadence Park's most extensively upgraded estate, delivering over $600,000 in custom improvements across 4,834 square feet of architecturally refined living. At nearly 800 square feet larger than the average home being constructed in Great Park, this opportunity will not return. The crown jewel is a $400,000 resort-style backyard unlike anything else in Irvine - a custom-built elevated spa with cascading waterfall features, ambient LED lighting, premium stone finishes, and a custom putting green. Designer lighting illuminates a tranquil Buddha feature wall, while built-in seating, modern retaining walls, mature landscaping, and high-end hardscape create a true private sanctuary. The expansive California Room and upgraded sliding doors dissolve the boundary between indoor and outdoor living. Inside, 5 bedrooms, 5 full bathrooms, and 2 half bathrooms are arranged across an open-concept floor plan flooded with natural light. The gourmet chef's kitchen features modern cabinetry, premium appliances, a spacious center island, and an oversized walk-in pantry. A coveted main-level bedroom, a flexible loft, and multi-purpose spaces accommodate a home office, gym, or extended family living. The primary suite is a true sanctuary, featuring a spa-inspired bathroom, custom walk-in closet, and a private balcony with sweeping mountain views where every morning begins with a breathtaking sunrise. Every additional bedroom enjoys ensuite privacy. Custom closets throughout, new hard-surface flooring, statement wall paneling, premium window coverings, enhanced pantry and mudroom, dual EV charging stations, a Ring security system, and a pre-wired backyard sound system. The lifestyle here is irreplaceable. Served by two of California's top-rated public schools, Cadence Park K-8 (ranked in the top 20% in California) and Portola High School (10/10 GreatSchools, A+ on Niche), both are within walking distance. Residents enjoy resort-style Cadence Park amenities including pools, spa, clubhouse, parks, and trails. The neighborhood is also accelerating. The Canopy at Great Park opens just steps away in late 2026, bringing In-N-Out, Philz Coffee, H&H Bagels, T&T Supermarket, and a 10,000-seat amphitheater to your doorstep, transforming Cadence Park into Orange County's most coveted lifestyle address. Buyers seeking this level of size, finish, and location in Great Park will find no equivalent being built today.
Los Angeles, CA 90066
3357
sqft5
Baths5
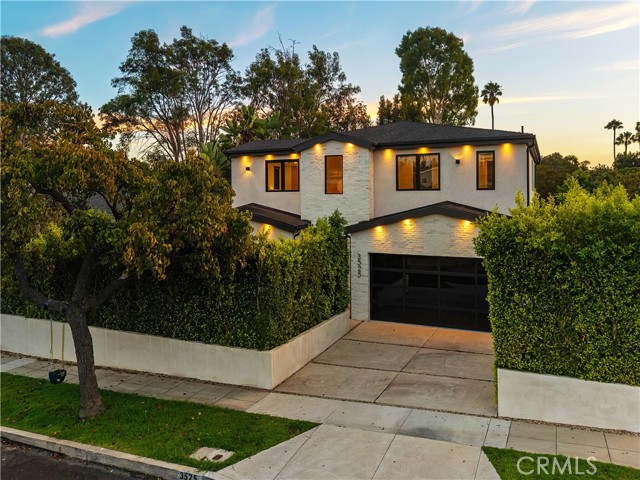
Beds Situated on a quiet, tree-lined street in the heart of Mar Vista, this newer construction estate offers a sophisticated take on modern luxury living. Lofty ceilings and wide-plank oak flooring create an inviting sense of warmth and scale, while floor-to-ceiling sliding glass doors blur the boundaries between indoor and outdoor living. The light-filled open-concept floor plan features a spacious living and dining area that flows seamlessly into a stunning chef’s kitchen appointed with top-of-the-line appliances, an oversized waterfall island, breakfast nook and dedicated wine storage. Upstairs, there are four generously sized bedrooms, including a serene primary suite boasting a private balcony, large walk-in closet and spa-inspired bath complete with a soaking tub, rainfall shower, dual-sink vanity and separate makeup vanity. Outside, the grassy backyard is designed for entertaining with a built-in BBQ, while a side courtyard with a built-in fire pit and private front yard provide additional spaces for relaxing and gathering. Additional highlights include a main-level ensuite bedroom, dedicated laundry room, smart home technology, custom window coverings and an insulated two-car garage with an EV charger. Enjoy a prime Westside location just moments from popular beaches, trendy restaurants, boutique shops and top-rated schools, with so much more right at your doorstep.
Santa Monica, CA 90403
0
sqft0
Baths0

Beds We are pleased to offer for sale an incredible multifamily asset located at 854 9th Street in the heart of LA's famed beach city of Santa Monica. Originally built in 1968, the building boasts an incredible unit mix consisting of all very large 2-bedroom and 1-bedroom floor plans. Each of these units is spacious, has a terrific layout, and offers an abundance of natural light. Perfect for a long-term investor, the property has incredible rental upside, a secured entrance, ample on-site parking, as well as an on-site laundry facility. The unit mix includes (8) 2-bed, 2-bath units and (2) 1-bed, 1-bath units. Many of the interiors have been upgraded with hardwood flooring, stainless steel appliances, and granite countertops. Additionally, units feature charming built-ins and balconies. This is a fantastic trophy asset in an undeniably attractive location that will be a perfect addition to an investor's portfolio. A quick stroll to Montana Avenue, downtown Santa Monica, and the beach, this property is situated close to all Santa Monica has to offer. With incredible in-place income, enormous rental upside potential, and a secured tenant base, 854 9th Street gives buyers the unique opportunity to own a generational asset in one ofLA's most prized and coveted locations.
Page 0 of 0


