

Los Angeles, CA 90018
$799,000
1348
sqft2
Baths3
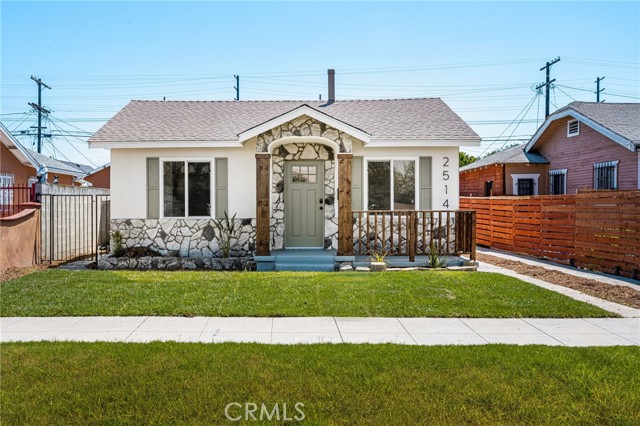
Beds Welcome to this beautifully renovated home with ADU potential, where classic charm meets modern comfort. Step through the front door onto rich, new flooring that flows throughout a light-filled floor plan. The kitchen is a true showstopper: crisp white cabinetry, quartz countertops, a sleek subway tile backsplash, and stainless steel appliances create a space that's as functional as it is beautiful. Both bathrooms have been fully renovated with fresh, modern finishes, and new fixtures and finishes carry that same polish throughout the home. Peace of mind comes standard here: a new roof, updated electrical, new plumbing, and some new windows mean the big-ticket items are already done for you. Outside, a charming stone-accented entry and new wood porch railing welcome you home, while fresh sod in the front and back yards, a new side fence, new garage door, and new doors complete the picture. It's the kind of move-in-ready home that lets you skip the to-do list and just enjoy. And here's the bonus: this home also comes with serious ADU potential. The detached 1-car garage includes an additional attached bonus room that's already drywalled and floored, offering a head start on a future guest suite, home office, or income-producing ADU. Add in flexible LARD2 zoning, and the possibilities here go well beyond the ordinary. Move-in ready with real upside, schedule a showing before this one's gone.
Reseda, CA 91335
1353
sqft2
Baths3
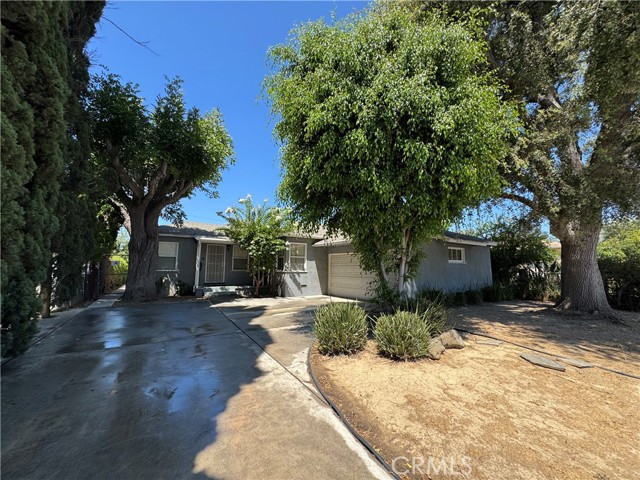
Beds ONE OF RESEDA'S FINEST NEIGHBORHOODS HAS THIS NICE 3 BEDROOM 2 BATH HOME WITH AN ADU IN THE BACK YARD. WHERE CAN YOU FIND THIS NEIGHBORHOOD WITH OVER 1350 SQUARE FEET AND AN ADU FOR UNDER 830K? LOOK AT THE EXTRA INCOME THE ADU BRINGS. THIS HOME HAS A CEMENT DRIVEWAY AND AN ATTACHED GARAGE THAT LEADS YOU INTO THIS RAISED FOUNDATION HOME. WITH ORIGINAL HARDWOOD OAK FLOORS, CENTRAL AIR AND HEATING, UPGRADED CUSTOM WINDOWS, DINING AREA, UPGRADED KITCHEN WITH LOTS OF COUNTER SPACE AND CABINET SPACE, SEPARATE BREAKFAST AREA IN THE GALLEY KITCHEN LEADS YOU INTO THIS BEAUTIFUL OPEN BEAM KNOTTY PINE WOOD FAMILY ROOM. HIGH CEILINGS AND NEWER WINDOWS ARE ACCEDED BY A BEAUTIFUL FIREPLACE. THIS IS THE ROOM THAT EVERYONE WILL GATHER IN ON THOSE COZY FAMILY DAYS. THE SELLER JUST UPGRADED THE 3/4 BATH OFF THE KITCHEN AND LAUNDRY AREA WITH A WALK IN SHOWER. THERE ARE THREE BEDROOMS AND ONE FULL BATH ON THE NORTH SIDE OF THIS HOME. THE BACK YARD HAS A GRASS AREA AND A COVERED PATIO. HIGHLIGHTED BY THE ADU WHICH IS SEPARATED BY A FENCE. THERE IS UPGRADED ELECTRICAL. ONCE AGAIN THIS IS ONE OF RESEDA'S FINEST NEIGHBORHOODS. CLOSE TO EVERYTHING. THIS TRULY IS HOME!! THE ADU HAS A 3/4 BATH TOO
Los Angeles, CA 91342
1799
sqft2
Baths3
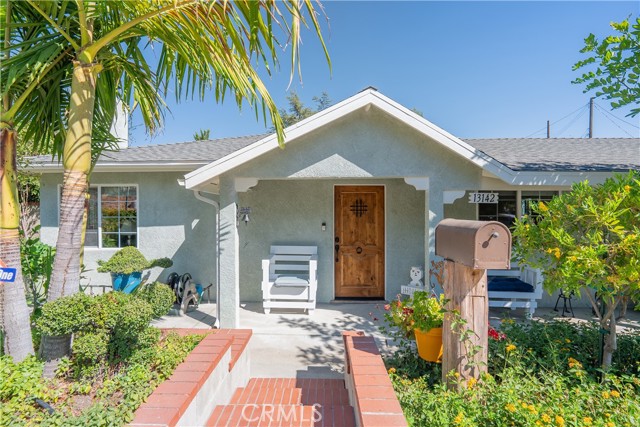
Beds PRICE REDUCTION!! NOW PRICED TO SELL ! PLUS A BRAND NEW A/C UNIT HAS BEEN INSTALLED !!! Welcome to this beautifully maintained Sylmar home, where true pride of ownership shines from the moment you arrive. Gorgeous curb appeal, fresh landscaping, and meticulous attention to detail create an inviting first impression. This spacious 3-bedroom, 2-bathroom home offers the perfect blend of comfort and functionality, featuring a warm and inviting living room, generously sized bedrooms, and a beautifully landscaped backyard with a stunning covered patio—perfect for relaxing, entertaining, or enjoying Southern California’s year-round weather. A standout feature of this property is the detached finished bonus studio with a half bath, offering incredible flexibility. Whether you’re working from home, running a home-based business, creating a beauty studio, art space, fitness room, or simply looking for additional workspace, this versatile space adapts to your lifestyle. The property also features gated RV and boat parking, providing plenty of room for recreational vehicles, trailers, or additional storage. Privacy and security are evident throughout. Conveniently located within walking distance of Los Angeles Mission College, El Cariso Park, shopping, dining, schools, and with easy access to major freeways, this home offers both comfort and convenience. This move-in ready home truly checks all the boxes—exceptional curb appeal, versatile bonus space, RV and boat parking, privacy, and an unbeatable Sylmar location. Don’t miss this rare opportunity!
Lake Arrowhead, CA 92352
2701
sqft3
Baths4
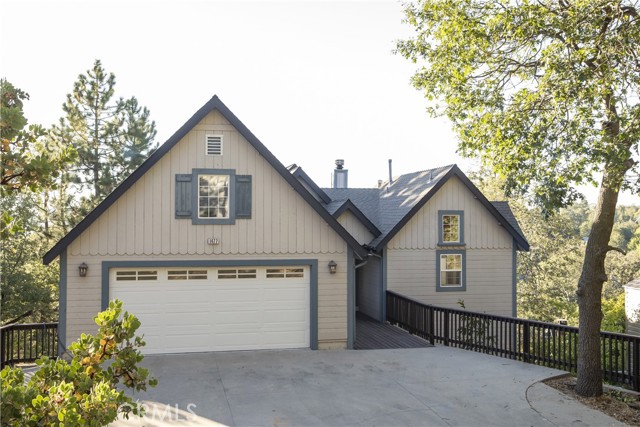
Beds Tucked among mature fruit trees that create the feeling of your own private orchard, this beautifully updated mountain retreat offers a rare balance of warmth, privacy, and effortless living. Designed with everyday ease in mind, the home features level entry from both the driveway and attached two car garage. Inside, natural light pours through the main living spaces, where an updated marble fireplace anchors the room and expansive windows frame the mountain views. The kitchen, dining, and living areas flow seamlessly onto an oversized deck an inviting place to entertain, enjoy a quiet morning, or simply take in the mountain air. The primary suite is thoughtfully positioned on the main level, complete with a spa like ensuite and direct access to the deck. Downstairs, three additional bedrooms and a spacious second living area open to a private lower deck, offering flexibility for guests, family, or weekend entertaining. Just moments from Tavern Bay Beach Club, Lake Arrowhead Village, McKay Park, and miles of forest trails, the location is every bit as exceptional as the home itself. Lake rights complete the experience, offering access to everything that makes Lake Arrowhead such a sought after place to call home.
Van Nuys, CA 91405
1330
sqft2
Baths3
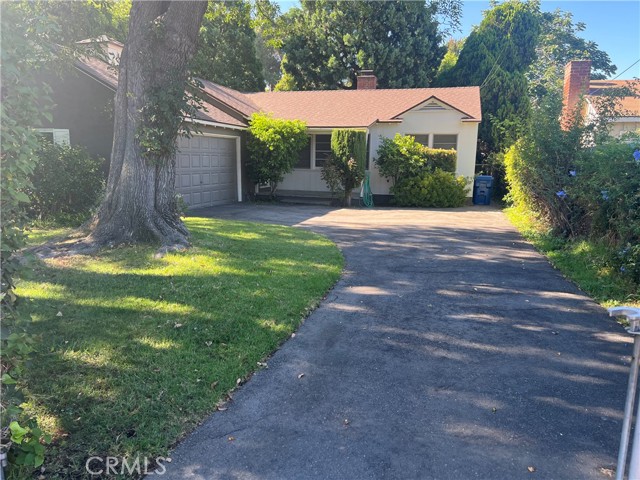
Beds Charming home with 3 bedrooms, 1.5 bathrooms. Home offers a comfortable living space, bright living room and dining area, a spacious kitchen, generously sized bedrooms, and an indoor laundry area. lovely landscape, the driveway easily fits 3 cars in addition it has a two-car garage. Conveniently located close to shopping centers, schools, and freeways.
Oceanside, CA 92057
1264
sqft2
Baths3
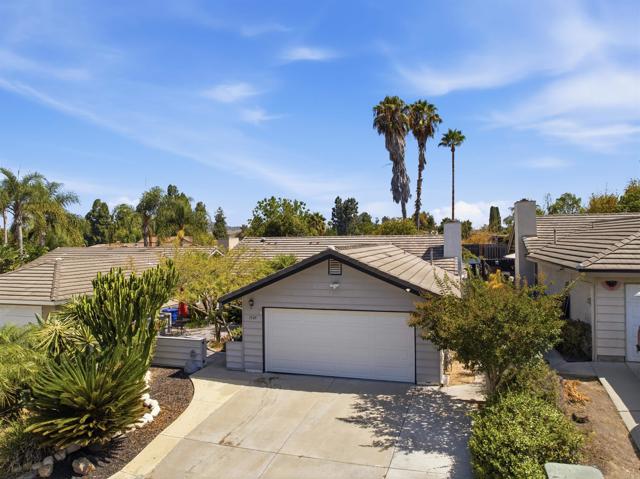
Beds Charming Single-Story Retreat in a Prime Oceanside Location. Welcome home to this meticulously maintained single-story, detached home tucked into a quiet, well-established Oceanside neighborhood. A newer water heater, 3 year old AC unit, new furnace, vinyl dual pane windows installed about a year ago and 6 year old roof adds peace of mind for years to come!! This home offers the perfect blend of comfort, character, and convenience, all with an incredibly low OA of just $14/month. The spacious primary bedroom features a stunning custom-finished accent wall that adds warmth, texture, and designer flair. Vaulted ceilings, a ceiling fan, and generous natural light complete this peaceful retreat. Filled with comfortable, functional living spaces offering a cozy living room centered around a classic brick fireplace. The third bedroom can also double as a dedicated home office and can provide flexibility for remote work, hobbies, or study space. The kitchen and living areas flow easily throughout the single-level layout, making everyday living simple and accessible. This home is loaded with storage, featuring mirrored closet doors, a dedicated laundry room with cabinetry, and a well-equipped two-car attached garage with built-in cabinets and workspace for tools, hobbies, or extra storage. Outdoor Living at its finest with both front and backyard living spaces. Step outside to a private, low-maintenance front and backyard patio surrounded by mature landscaping, palms, and desert-inspired greenery, a lovely spot for morning coffee or evening relaxation. Unbeatable Location close proximity to the 76 Freeway for an easy commute. Close to Spring Creek Park, perfect for walks, picnics, and outdoor recreation, Near Guajome Regional Park, offering trails, lake views, and wide-open green space. This is single-story Oceanside living at its best. Don't miss the opportunity to make this your new home!
San Dimas, CA 91773
1200
sqft1
Baths3
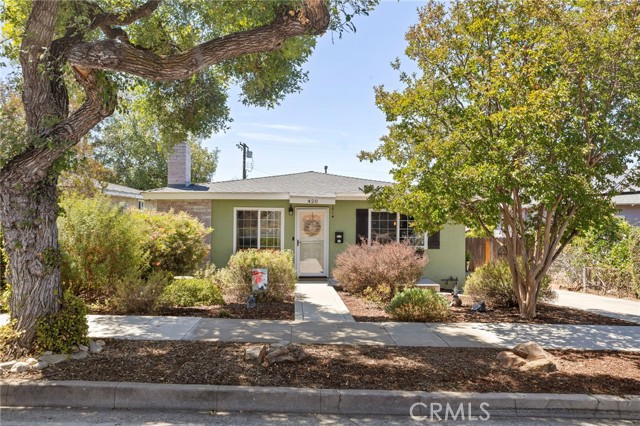
Beds Charming, Fully Upgraded San Dimas Home with Alley Access & RV Parking! Welcome to this beautifully maintained, turn-key single-story home located on a highly desirable street in the heart of San Dimas. Built in 1965, this 3-bedroom, 1-bathroom residence spans 1,200 square feet of optimized living space on an expansive 6,751 square foot lot. Combining classic charm with a massive list of modern, high-ticket upgrades, this property is completely move-in ready. As you step inside you are immediately invited in with the dining and living room featuring original refinished hardwood floors and a cozy brick fireplace. The upgraded kitchen and bathroom feature quartz countertops, beautiful tile, and timeless designs. Other upgrades include a brand-new A/C unit, tankless water heater, newer roof, copper plumbing, and an energy-efficient whole-house fan to dramatically slash summer utility bills. The backyard is perfect for entertaining with a wood-burning fire pit, covered patio, large grass area, mature fruit trees (lemon, lime, tangerine, & avocado), and an external shed. The full drive-through concrete driveway leads all the way from the front yard to the back alley, offering premier RV or boat parking, secured by wood gates. The detached, oversized 2-car garage features convenient washer and electric dryer hookups with an abundance of storage and workspace. This home is truly a gem located in a highly sought after neighborhood with a great school district for families!
Gardena, CA 90247
1920
sqft4
Baths3

Beds Discover modern living in this beautifully maintained tri-level townhome, built in 2021 and located in the gated Stonefield community in Gardena. Offering 3 bedrooms and 3.5 bathrooms, this thoughtfully designed residence combines contemporary style, comfort, and everyday functionality. The entry level features a private bedroom and a full bathroom, providing flexible space for guests, a home office, or multi-generational living. The attached two-car garage includes a 240-volt outlet for EV charging, offering the flexibility for the next owner to install their preferred electric vehicle charger. The second level is the heart of the home, featuring an open-concept floor plan that seamlessly connects the living, dining, and kitchen areas. The spacious kitchen is appointed with granite countertops, stainless steel appliances, a spacious breakfast bar, and a generous walk-in pantry. Whether entertaining guests or enjoying everyday meals, this inviting space is designed for both comfort and functionality. The top floor features a spacious primary suite with a private bathroom, an additional bedroom and full bathroom, and a conveniently located laundry area. Additional highlights include central heating and air conditioning, a tankless water heater, and durable vinyl flooring throughout most of the living areas. Ideally positioned near the community's gated entrance, this home offers convenient access while still enjoying the privacy of gated living. Stonefield residents enjoy well-maintained community amenities, including a playground, dog park, and ample guest parking for family and visitors. Conveniently located near shopping, restaurants, grocery stores, parks, and major freeways including the 110, 91, 405, and 105, this home offers easy access to the South Bay, LAX, Downtown Los Angeles, and many other popular destinations throughout the region. Combining quality construction, modern features, a functional floor plan, and an excellent location, this well-maintained home presents an exceptional opportunity to own a newer residence in the desirable gated Stonefield community.
Sherman Oaks, CA 91401
1670
sqft3
Baths3
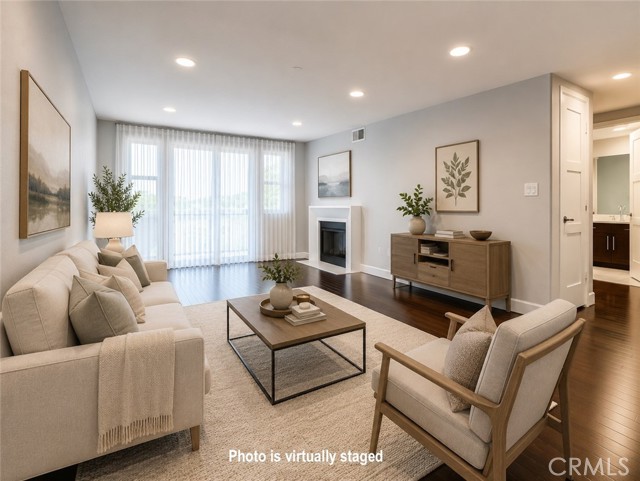
Beds Beautifully appointed contemporary corner unit featuring a distinctive floor plan. This spacious 3-bedroom + den/dining room, 2.5-bath single-level residence offers an open-concept layout with rich wood flooring throughout the living areas, recessed lighting, a sleek fireplace, and seamless access to three private balconies. The gourmet kitchen is appointed with extensive wood cabinetry, granite countertops, stainless steel appliances, a gas cooktop, and a large peninsula overlooking the expansive living and dining areas. A versatile den provides the perfect space for a home office or media room. The spacious primary suite features a generous walk-in closet plus an additional custom closet with built-in organization, and a spa-inspired ensuite bath with dual vanities, stone countertops, a soaking tub, and a separate glass-enclosed shower. Two additional bedrooms with plush carpeting share a well-appointed full bathroom. Additional highlights include in-unit laundry, a dedicated EV charging station, abundant storage, and two side-by-side parking spaces. Residents enjoy controlled access, gated parking, a fitness center, and a recreation room. Ideally located near Sherman Oaks Park, Ventura Boulevard's shopping and dining, and with convenient access to the 101 and 405 freeways.
Page 0 of 0


