

Ventura, CA 93001
$3,499,000
3807
sqft4
Baths5
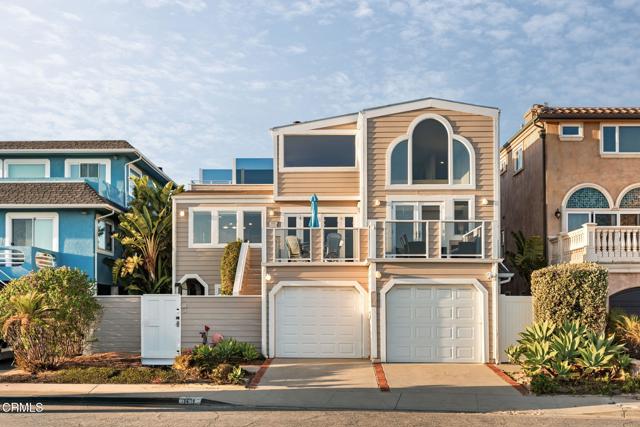
Beds Sited on one of Pierpont's most coveted streets, Greenock Lane, this expansive coastal retreat captures endless whitewater views stretching across Ventura Harbor, the Channel Islands, and Marina Park. With over 3,800 square feet of living space, five bedrooms, and four bathrooms, the residence blends scale, flexibility, and quintessential Southern California beach living.The oversized entryway opens to a versatile first level featuring two spacious bedrooms, each with direct access to the backyard, along with a full bathroom, a comfortable den, a laundry room, and a two-car garage.Upstairs, the second floor unfolds into the heart of the home. Two additional bedrooms with private balcony access and two bathrooms share the level with an open-concept kitchen and dining area designed for both casual meals and entertaining. French doors in the family room invite you onto a sunlit balcony, while a separate living room with a fireplace provides a cozy retreat. From nearly every vantage point, sweeping ocean and island views create an ever-changing canvas of sea and sky.Crowning the residence, the third floor is devoted entirely to the primary suite, which features a fireplace, a large bathroom with soaking tub, separate shower, and walk-in closet, as well as a private balcony overlooking the Pacific.Set on an oversized, nearly 4,800 square foot lot, larger than most in Pierpont, the property offers ample outdoor space for gatherings with family and friends. With no neighbors directly across the lane and only steps to the sand, this rare offering is equal parts privacy, scale, and coastal living.
Sherman Oaks, CA 91423
5251
sqft7
Baths5
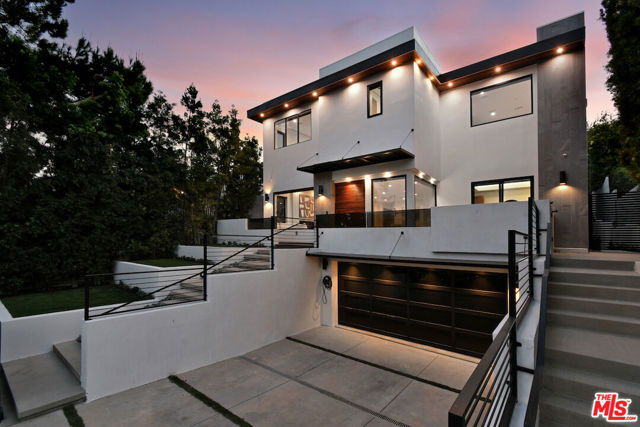
Beds Located on a premier residential street in the heart of Sherman Oaks, 4233 Costello Avenue is a masterfully designed modern residence that seamlessly pairs high-end privacy with an enviable, walkable lifestyle. Set behind imposing security gates and just steps from the area's premier restaurants, boutiques, and fitness studios, this 5-bedroom, 7-bathroom (5 full and 2 half) multi-level residence offers over 5,200 square feet of uncompromisingly luxurious living space. Beyond the architectural solid-wood pivot door, a light-filled formal living and dining area - defined by soaring ceilings, walls of glass, a custom glass wine enclosure, and the sculptural silhouette of a floating staircase-creates an exquisite atmosphere for sophisticated entertaining. Completing the front of the residence, a custom-tiled guest powder bath and a versatile main-floor en-suite bedroom - currently tailored as an office - feature a full bath and a private deck overlooking mature magnolia trees. At the rear of the home, an expansive kitchen and family great room center around a custom fireplace, an integrated surround sound system with an in-wall subwoofer, and Fleetwood glass sliders that open directly to the yard. The kitchen is curated for both function and scale, featuring a rare double island, a large walk-in pantry, extensive premium cabinetry, and a dramatic book-matched quartz accent above the stove. Complete with an elegant breakfast area, this space delivers a sense of volume and refined quality typically found in much higher-priced estates. Serving as the 1st of the home's 3 distinct levels, the lower level adds exceptional versatility, featuring a 2-car garage equipped with an EV charging station (complemented by 2 additional spaces in the driveway) finished with black epoxy floors and custom built-ins for showcasing your autos, along with a convenient half bath and a dedicated home theater. Climate-controlled by 2 HVAC systems that separate the top floor from the lower 2 levels, the upstairs features a wide, airy hallway connecting a laundry room to 4 independent en-suite bedrooms. Each suite features large picture windows with automated Shade Store shades and spa-like bathrooms with custom tilework and floating vanities. The primary suite serves as a secluded sanctuary, complete with high ceilings, a luxurious dual-sided fireplace shared between the bedroom and bath, a large walk-in closet, and an opulent porcelain bathroom featuring a soaking tub and an oversized frameless glass shower. Directly off the primary bedroom is one of the property's most distinctive features: a nearly 800-square-foot private, turfed terrace (not included in the official square footage), which is the perfect setting for a personal wellness retreat, with ample room for a sauna, cold plunge, and lounging area. From here, a private exterior staircase leads to the resort-caliber backyard, which includes a zero-edge infinity pool with a sun deck, and a manicured play area with a built-in BBQ. Designed for modern convenience, the entire estate operates as a fully integrated smart home, offering seamless WiFi control over the Nest thermostats, Ring and DVR home camera systems, Lutron lighting, pool, sprinklers, and localized Sonos speakers. Offering exceptional scale, bespoke amenities, and a coveted location, 4233 Costello Avenue stands out as a preeminent opportunity for luxury living in Sherman Oaks.
Studio City, CA 91604
4851
sqft6
Baths5
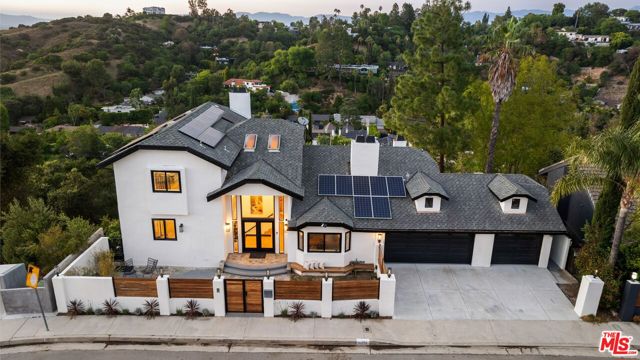
Beds Tucked away in the coveted Studio City hills south of the Boulevard, this exceptional contemporary retreat offers a rare blend of architectural sophistication, privacy, and breathtaking panoramic views stretching across the canyon and city lights beyond. Thoughtfully curated with elevated design details and an effortless indoor-outdoor flow, this 5 bedroom, 5 1/2 home with additional detached guest house, embodies the very best of refined California living. Flooded with natural light through expansive walls of glass, the interiors are both warm and dramatic, featuring soaring ceilings, wide open living spaces, and seamless transitions to multiple outdoor entertaining terraces designed to capture the spectacular surroundings from nearly every angle. The chef's kitchen is beautifully appointed with premium appliances, custom cabinetry, and an oversized island that anchors the heart of the home while opening directly to the main entertaining areas. The primary suite feels like a private resort, offering tranquil treetop and canyon vistas, generous closet space, and a spa-inspired bath designed for relaxation and retreat. Secondary bedrooms are spacious and versatile, ideal for guests, family, creative spaces, or executive-level home offices. Designed for both intimate everyday living and large-scale entertaining, the outdoor spaces create a true hillside sanctuary with lounge areas, dining spaces, and an atmosphere that feels peaceful and secluded while remaining moments from Ventura Boulevard's renowned restaurants, shopping, studios, and nightlife.A rare offering in one of Studio City's most desirable enclaves, 11559 Dona Teresa delivers elevated design, striking views, and a level of privacy and lifestyle that is increasingly hard to find.
Los Angeles, CA 90045
3694
sqft5
Baths5
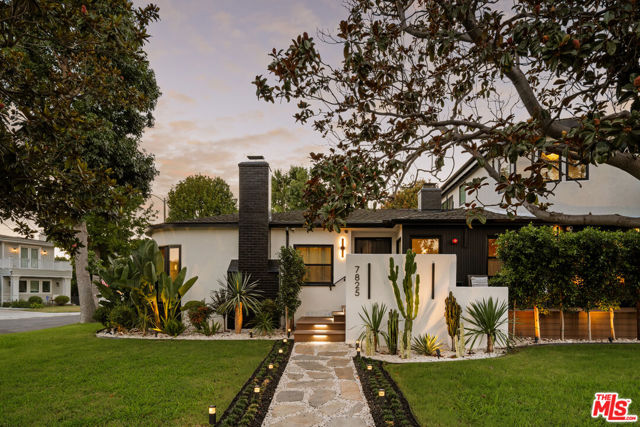
Beds Perched at the intersection of two of North Kentwood's most coveted streets, 7832 Henefer Avenue is a masterclass in modern luxury and has been completely reimagined and expanded for effortless living. Encompassing 3,694 square feet of meticulously curated space, this five-bedroom, five-bathroom sanctuary, plus a dedicated home office, features a stunning 1,500-square-foot addition that effortlessly connects sophisticated interior design with a high-end resort aesthetic. The grand entrance makes an immediate statement with a custom steel pivot door enhanced by facial recognition security. Inside, wide-plank hardwood floors stretch across airy, sunlit living areas highlighted by custom designer fixtures and subtle automated stair lighting. Tactile fluted wood paneling brings architectural warmth to the main lounge and intimate den, anchored by a pair of striking fireplaces, a dramatic floor-to-ceiling travertine hearth in the lounge and a streamlined electric fireplace in the den. Designed for elevated hosting, the culinary suite pairs a main chef's kitchen featuring custom cabinetry, porcelain countertops, state-of-the-art appliances, dual freezers, and wine refrigeration with a formal dining space framed by matching custom built-ins. A secondary prep kitchen and full wet bar transition directly outside, creating a seamless indoor-outdoor flow. Upstairs, two spacious master bedrooms offer private retreats, with the primary suite serving as a private oasis featuring an elevated balcony overlooking the grounds and a spa-caliber en-suite bath complete with radiant underfloor heating. The second master suite provides an additional elevated bedroom experience with its own en-suite bath and thoughtful separation for privacy and comfort. The outdoor grounds have been reimagined into a private, resort-style retreat wrapped in elevated landscaping, natural stone pathways, and modern metal and wood privacy fencing. A crystal-clear pool and spa serves as the centerpiece, framed by a sleek glass safety fence and driven by smart equipment. The exterior entertainment lounge features dedicated gas lines powering a built-in outdoor BBQ and custom fire pit, enveloped by integrated backyard speakers, ambient outdoor lighting, and an automated irrigation system. Designed with absolute convenience in mind, the residence is fully integrated with smart controls, automated irrigation, Ring video security, and app-controlled home lighting, alongside essential upgrades like multi-zone HVAC, dual tankless water heaters, new double-pane windows, and a finished garage with custom storage and high-grade floor coating. Conveniently located in the heart of Westchester, in close proximity to the beach, shopping, trendy restaurants, and convenient freeway access; this luxurious modern enclave has it all.
Los Angeles, CA 90068
4042
sqft4
Baths4
Beds An architectural statement by acclaimed architect Carl Day, this exceptional residence occupies an expansive double lot on coveted Ledgewood Drive in the heart of Beachwood Canyon. Encompassing over 4,000 square feet, the four-bedroom, four-bathroom home is a compelling expression of thoughtful design, striking architectural detail, and seamless indoor-outdoor living. Inside, a dramatic living room unfolds beneath soaring vaulted ceilings, where clerestory windows and skylights invite an abundance of natural light and create a remarkable sense of volume. The second-level primary suite offers a private retreat, complete with an expansive skylit walk-in closet and sliding doors opening to a distinctive steel bridge that connects to a secluded terrace and the lush outdoor setting below. Designed for both intimate relaxation and effortless entertaining, the grounds feature a swimming pool and spa, generous gathering spaces, and mature landscaping that enhances the property's sense of privacy and tranquility. A substantial attached guest suite and creative studio, complete with a separate entrance, soaring ceilings, kitchenette, and private gardens, offers exceptional versatility for guests, a home office, or an inspiring creative environment. Thoughtfully modernized without compromising its architectural character, the residence benefits from a new roof, updated electrical systems, and newly installed, fully paid-off solar panels. Two koi ponds introduce an additional element of serenity, while iconic views of the Hollywood Sign provide an unmistakable connection to the surrounding landscape. An extraordinary offering in one of Los Angeles' most storied hillside enclaves, where architectural distinction, generous proportions, and a rare double-lot setting converge to create a truly singular living experience.
Anaheim, CA 92808
4098
sqft4
Baths6
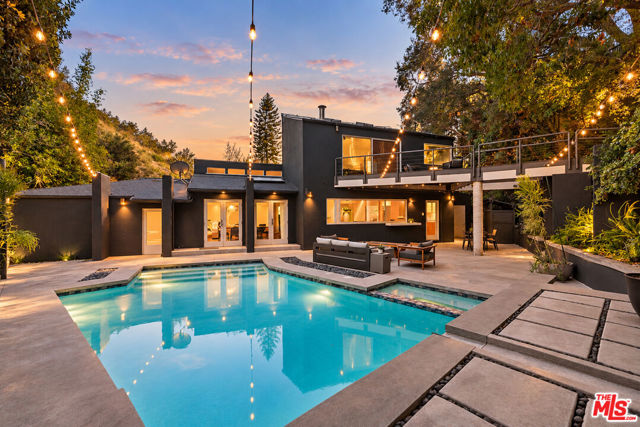
Beds **A Stunning Transformation in the Heart of Anaheim Hills** Experience refined California living in this beautifully reimagined custom residence, ideally situated at the end of a quiet cul-de-sac in the prestigious, guard-gated community of Belsomet. Soaring ceilings, abundant natural light, and thoughtfully curated designer finishes create an inviting sense of space and understated elegance throughout. The beautifully appointed kitchen serves as the heart of the home, featuring rich wood accents, crisp white cabinetry, striking quartz countertops, an oversized eat-in island, premium appliances, and exceptional storage. Designed for both comfort and versatility, the floor plan offers a private main-level attached casita with a kitchenette tucked just off the spacious laundry room, ideal for multi-generational families, four additional upstairs bedrooms, two primary suites, and a generous loft. The luxurious primary bath evokes a private spa, complete with a freestanding soaking tub beneath a chandelier, an expansive walk-in shower, dual vanities, and separate his-and-hers walk-in closets. Through brand-new 10-foot French doors, discover a large private backyard retreat designed for relaxation. Spend sun-filled afternoons poolside, unwind in the spa, or gather with friends around the built-in BBQ while enjoying the surrounding hillside views. Multiple dining and lounge areas create the perfect setting for embracing the Southern California lifestyle. Sophisticated design, exceptional living spaces, and resort-inspired amenities define this extraordinary Anaheim Hills home! **A Stunning Transformation in the Heart of Anaheim Hills** Experience refined California living in this beautifully reimagined custom residence, ideally situated at the end of a quiet cul-de-sac in the prestigious, guard-gated community of Belsomet. Soaring ceilings, abundant natural light, and thoughtfully curated designer finishes create an inviting sense of space and understated elegance throughout. The beautifully appointed kitchen serves as the heart of the home, featuring rich wood accents, crisp white cabinetry, striking quartz countertops, an oversized eat-in island, premium appliances, and exceptional storage. Designed for both comfort and versatility, the floor plan offers private main-level maid’s quarters tucked just off the spacious laundry room, four additional upstairs bedrooms, two primary suites, and a generous loft. The luxurious primary bath evokes a private spa, complete with a freestanding soaking tub beneath a chandelier, an expansive walk-in shower, dual vanities, and separate his-and-hers walk-in closets. Through brand-new 10-foot French doors, discover a private backyard retreat designed for effortless entertaining and relaxation. Spend sun-filled afternoons poolside, unwind in the spa, or gather with friends around the built-in BBQ while enjoying the surrounding hillside views. Multiple dining and lounge areas create the perfect setting for embracing the Southern California lifestyle. **Sophisticated design, exceptional living spaces, and resort-inspired amenities define this extraordinary Anaheim Hills home.**
Los Angeles, CA 90046
5198
sqft7
Baths6
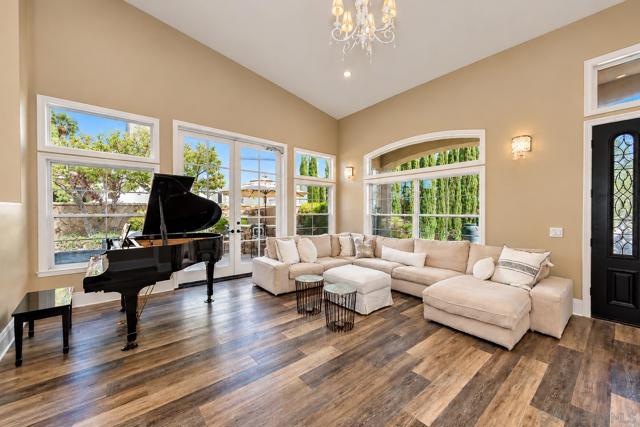
Beds Completely reimagined and beautifully remodeled, this distinctive Mediterranean residence is nestled in the coveted Nichols Canyon neighborhood of the Hollywood Hills. The main home features three bedrooms and four bathrooms, with all three bedrooms offering en-suite bathrooms for added privacy and comfort. Soaring ceilings create an exceptional sense of volume and architectural character, while thoughtful renovations blend timeless Mediterranean charm with modern sophistication. The kitchen seamlessly extends to the outdoors through a Fleetwood pocket door, creating an effortless indoor-outdoor living experience. Step outside to the outdoor BBQ area, an ideal setting for entertaining guests, hosting al fresco dinners, and enjoying the Southern California lifestyle. Adding exceptional versatility and value, the property features three additional income-producing units at the rear, offering the opportunity for supplemental rental income, guest accommodations, or multigenerational living. This rare combination of a beautifully remodeled primary residence and multiple income streams presents an appealing opportunity for both owner-users and investors. Primary residence is approx. 2,600 sf, Guest House 1 (2 Bed/1 Bath) is approx. 1,000 sf, Guest House 2 (1 Bed/1 Bath) is approx. 1,200 sf. Guest House 3 (Studio) is approx. 400 sf.
Los Angeles, CA 90067
1760
sqft3
Baths2
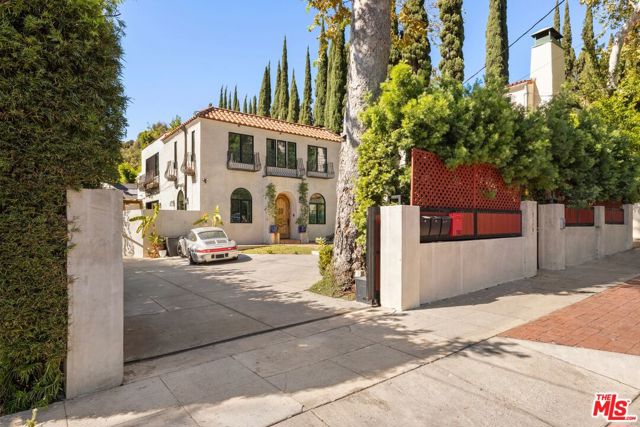
Beds Sixteen floors above Los Angeles at Park Elm, the Pacific becomes your horizon. Designed by Pei Cobb Freed & Partners, Park Elm pairs architectural pedigree with true full-service living: 24-hour concierge, valet and gated security, a resort pool and Jacuzzi, and an extensive collection of resident amenities. Residence 16B is a corner sanctuary wrapped in floor-to-ceiling glass in every room. Mornings open onto the downtown skyline, and evenings end with the sun sinking into the ocean. The open great room is anchored by a gas fireplace framed in honed gray stone, set within full-height wood millwork that brings warmth to the clean architecture. Wide-plank oak floors flow throughout, and linear ceiling diffusers keep every sightline uninterrupted. Step through the glass onto a curved private balcony and take in the city from the coast to the hills. The kitchen is a study in quiet luxury. A waterfall island of dramatically veined stone meets a matching full-height backsplash and a sculptural stone-clad range hood. Flush wood cabinetry conceals integrated refrigeration, and Wolf and Miele appliances are paired with a Sub-Zero wine refrigerator, so the space is as ready for a quiet dinner as for a full evening of entertaining. The primary suite is a private retreat with its own balcony and sweeping ocean views. A wraparound walk-in closet offers generous storage. The spa-inspired bath centers on a freestanding soaking tub set against the glass, so you can bathe with the city spread out below and the sea beyond. A floating wood double vanity with undermount sinks, gray veined stone countertops, and an open lower shelf sits beneath an illuminated mirror. An oversized stone shower with rainfall and handheld fixtures and a separate water closet complete the suite. A second bedroom enjoys its own corner of glass and ocean views. It is served by a full bath with a curbless marble shower and a rich wood vanity. Guests are welcomed by a powder room finished with a striking dark-veined marble console sink. A Honeywell home system and an in-unit washer and dryer add everyday ease. Life at Park Elm extends well beyond your front door. A double-height lobby, defined by a sculptural wood staircase and soaring curtained glass, sets the tone on arrival. The palm-framed pool deck offers chaise lounges, shaded seating, and outdoor grilling. A fitness center outfitted with Technogym equipment sits alongside a dedicated yoga and Pilates studio. Evenings are just as well appointed, with a private cinema, library lounge, wine room, and resident entertaining spaces, plus a business center for the workday. Moments from the boutiques and dining of Westfield Century City and Beverly Hills, with Rodeo Drive, acclaimed restaurants, and the Westside's cultural destinations close at hand. Santa Monica Boulevard and quick access to the 405 and 10 freeways connect you to the beaches, Downtown, and the airport with ease.
Tarzana, CA 90356
4508
sqft6
Baths6
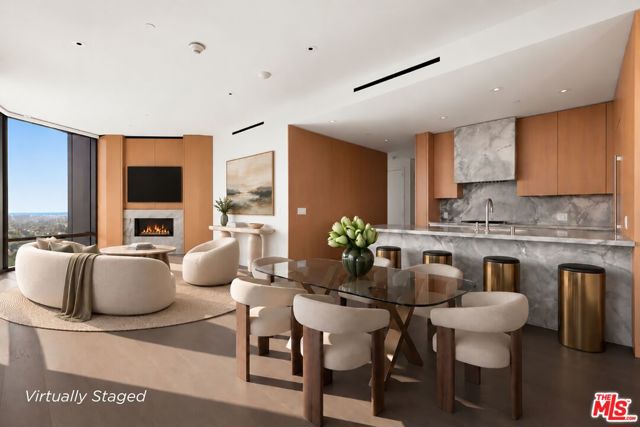
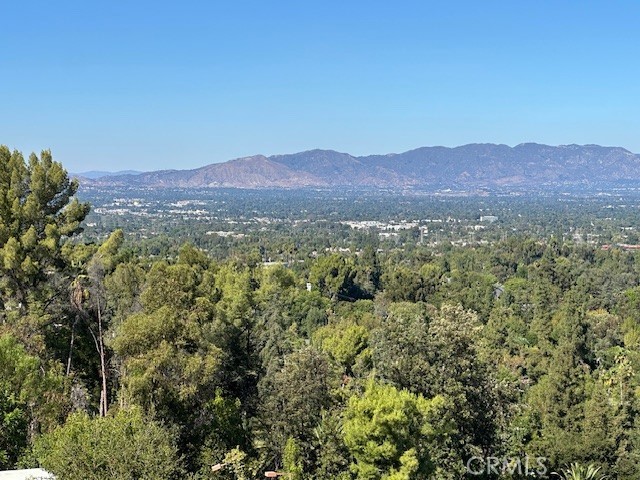
Beds REMARKABLE LOCATION - RAREST OF PROPERTIES! Almost 5-acres, breathtaking 270° views of the Valley lights and canyons, ultimate private secluded estate setting. Existing house is partially demo'd teardown. Development opportunity, 2 separate PINs, build 1 or 2 magnificent estate homes. Create the ULTIMATE celebrity compound for the Athletes, Vloggers, YouTubers, producers, musicians seeking to live in this multi-million-dollar neighborhood. Builders, End-uses, looking for their next project or incredible home. The possibilities are endless. Create Tarzana’s finest estate.
Page 0 of 0
Inquire Now


| 74199 El Paseo #200 Palm Desert, CA 92260 |
Get in Touch
Buying or selling a home? Contact us today. Looking forward to speaking with you!
Phyllis Cyphers
Realtor®
DRE# 01810454
Email: phyllis@phylliscyphers.com
Call: 714-323-1175
COMPASS IS A LICENSED REAL ESTATE BROKER LICENSED BY THE STATE OF CALIFORNIA AND ABIDES BY EQUAL HOUSING OPPORTUNITY LAWS. ALL MATERIAL PRESENTED HEREIN IS INTENDED FOR INFORMATIONAL PURPOSES ONLY. INFORMATION IS COMPILED FROM SOURCES DEEMED RELIABLE BUT IS SUBJECT TO ERRORS, OMISSIONS, CHANGES IN PRICE, CONDITION, SALE, OR WITHDRAWAL WITHOUT NOTICE. NO STATEMENT IS MADE AS TO ACCURACY OF ANY DESCRIPTION. ALL MEASUREMENTS AND SQUARE FOOTAGES ARE APPROXIMATE. THIS IS NOT INTENDED TO SOLICIT PROPERTY ALREADY LISTED. NOTHING HEREIN SHALL BE CONSTRUED AS LEGAL, ACCOUNTING OR OTHER PROFESSIONAL ADVICE OUTSIDE THE REALM OF REAL ESTATE BROKERAGE.
© 2026 Compass, Inc. All Rights Reserved.
Powered by: