

Whittier, CA 90603
$798,000
901
sqft1
Baths2
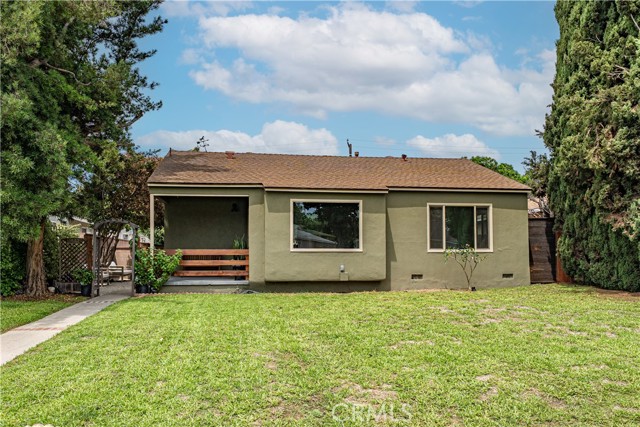
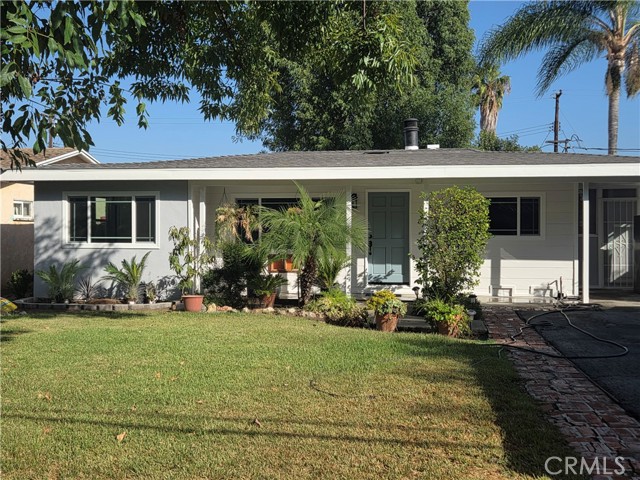
Beds Tucked away on a quiet cul-de-sac in a highly desirable, tree-lined neighborhood, this charming 2-bedroom, 1-bathroom home sits on an impressive 7,606 sq ft lot offering space, privacy, and plenty of potential. Step inside to a bright and inviting interior featuring brand-new flooring, new windows, recessed lighting, fresh interior paint, and an updated bathroom. An abundance of windows fills the home with natural light, creating a warm and welcoming atmosphere throughout. The expansive backyard provides endless possibilities for entertaining, gardening, future additions, or creating your own outdoor retreat. Enjoy mature, producing avocado and orange trees right in your backyard. A detached garage with convenient alley access and a private entry adds additional flexibility and offers potential for an ADU conversion or future development (buyer to verify with the appropriate authorities). Ideally located within walking distance to the Greenway Trail and conveniently close to shopping, dining, parks, and other local amenities. A wonderful opportunity to enjoy a move-in-ready home today while taking advantage of the property's future potential!
Canyon Country, CA 91387
1572
sqft2
Baths3
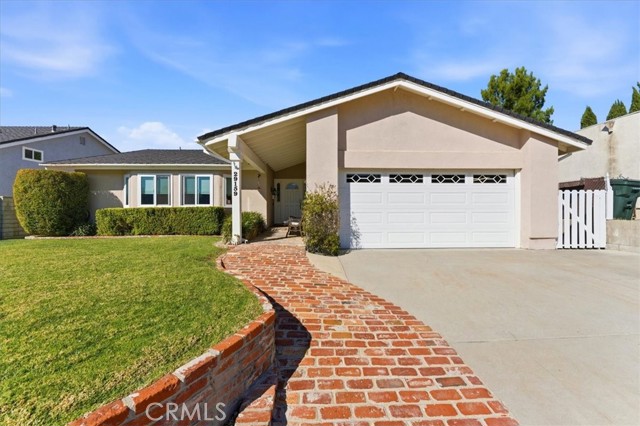
Beds Welcome to 29159 Lotusgarden Dr in Canyon Country, a thoughtfully loved and cared-for 3-bedroom, 2-bathroom home offering approximately 1,572 sq. ft. of comfortable living space. Step inside to an inviting floor plan featuring vaulted ceilings, two fireplaces, abundant natural light, and spacious living areas. The family room flows seamlessly into the kitchen, while the living and dining areas open to the backyard for easy indoor-outdoor living. The kitchen offers generous cabinetry, ample counter space, and beautiful backyard views. The primary bedroom features direct backyard access and an en-suite bath. Outside, enjoy a covered patio, expansive lawn, mature landscaping, and multiple areas to relax or entertain. Adding to the setting, Pinetree Community Elementary School is located directly across the street, with picturesque views of the school grounds and beautiful surrounding mountain range. Conveniently located near parks, shopping, dining, outdoor recreation, and CA-14 access, this well-cared-for Canyon Country home offers comfort, character, scenic views, and plenty of opportunity to make it your own.
Tarzana, CA 91335
2108
sqft4
Baths4
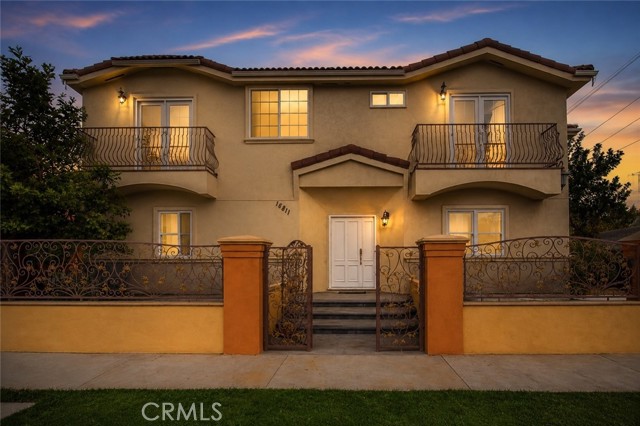
Beds An incredible opportunity in Tarzana! Tucked inside the gated Topham Regency community, this spacious and beautifully designed home offers the perfect blend of privacy, comfort, and versatile living with 4 bedrooms, 3.5 bathrooms, two en-suite bedrooms, and an oversized second-story loft that feels like an additional living room—perfect for a home office, media room, gym, playroom, or flex space. Built in 2008 and filled with natural light, the home features beautiful hardwood flooring, an electric fireplace, and a spacious kitchen showcasing rich cherry cabinetry, granite countertops, tumbled tile backsplash, double ovens, stainless steel appliances, and plenty of room for entertaining. The primary suite is a true retreat with vaulted ceilings, a private balcony, walk-in closet, and spa-inspired en-suite bathroom featuring dual vanities, granite countertops, a Jacuzzi soaking tub, and separate shower. A second bedroom also features its own private en-suite bathroom, walk-in closet, and balcony, creating an ideal setup for guests, family, or multi-generational living. Outside, enjoy low-maintenance artificial grass, private side and backyard areas, and access to a nearby walking and running path. The attached two-car garage offers direct access plus a private keyed storage room for added convenience. The HOA maintains the front landscaping, making everyday living even easier. Conveniently located near shopping, dining, transportation, and the Metro Orange Line, this gated Tarzana home delivers the space, privacy, and flexibility that are hard to find. Two en-suite bedrooms, two private balconies, multiple living spaces, gated-community living, and a prime Tarzana location—this is one you won’t want to miss!
Yucca Valley, CA 92284
1564
sqft2
Baths2
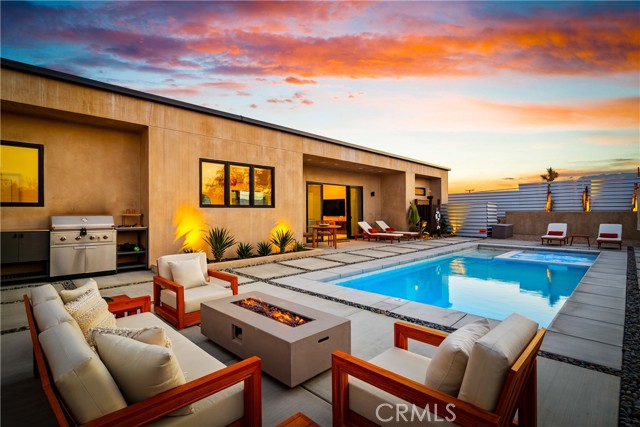
Beds Experience elevated desert living in this newly constructed custom home, thoughtfully designed to capture the beauty and serenity of the Joshua Tree landscape. Positioned to take full advantage of sweeping valley views, the home offers a seamless connection between indoor comfort and outdoor tranquility through expansive windows and oversized sliding glass doors. The open-concept layout centers around a spacious great room, flanked by two generously sized bedrooms—each featuring its own ensuite bath—creating an ideal balance of privacy and flow. The kitchen is both functional and refined, complete with custom cabinetry, quartz countertops, stainless steel appliances, and a large island perfect for gathering and entertaining. Step outside to enjoy multiple living spaces designed for relaxation and entertaining, including a covered carport-style lounge area with built-in speakers and pre-wiring for a full entertainment setup. The private backyard retreat features a pool and spa, offering the perfect setting to unwind while taking in the desert’s unforgettable sunsets. Built with efficiency and modern living in mind, the home includes 2x6 construction with enhanced insulation, a high-efficiency zoned HVAC system, paid solar, EV charging, tankless water heater, and smart home pre-wiring throughout. A rare opportunity to own a modern desert retreat that blends thoughtful design, energy efficiency, and stunning natural surroundings. Paid off Tesla solar power wall along with panels.
Irvine, CA 92614
832
sqft1
Baths2
Beds Welcome to this beautifully situated 2-bedroom condo in Irvine, offering comfortable living, desirable amenities, and an exceptional location. The inviting floor plan features central air and heat, a cozy fireplace, and a well-appointed kitchen with stainless steel appliances and a gas cooktop. A private garage provides convenient parking and additional storage. Enjoy the community pool and the relaxed lifestyle of the sought-after Woodbridge Village community, known for its extensive amenities, scenic lakes, pools, parks, walking paths, and recreational facilities. Ideally located near top-rated Irvine schools, shopping, dining, and everyday conveniences, with easy access to major commuter routes, this home puts the best of Irvine right at your doorstep. Nearby Woodbridge Village Center offers a variety of shops, restaurants, and services, while Irvine Spectrum Center and John Wayne Airport are also within convenient reach. Whether you're looking for a comfortable primary residence or an investment opportunity, this condo offers an excellent combination of location, amenities, and lifestyle.
Oakland, CA 94612
1724
sqft3
Baths3
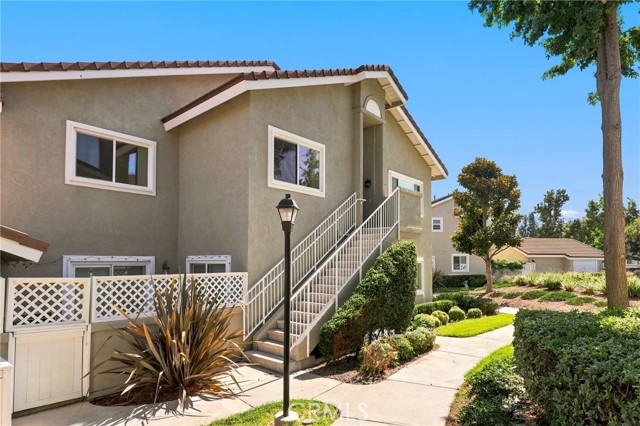
Beds Bold architecture merges with dreamy indoor-outdoor living in this striking new-construction home in Northwest Oakland. Thoughtfully designed with clean lines, modern amenities, unexpected details, and a distinctly urban point-of-view, this is not your average new construction! This is a carefully considered home packed with surprising details, quality, and a refined editorial feel. Open layout is flooded with natural light. Contemporary finishes are balanced by natural textures. Kitchen is sleek and social, with premium appliances and a statement island. Living spaces flow toward the private backyard, blurring the transition between inside and out. Full bath, separate office, and interior access from garage on main floor. Upstairs, three tranquil bedrooms include a luxe primary suite. Spa-inspired baths, smart storage and high ceilings elevate the everyday. Owned solar panels power the home’s all-electric systems, including central heat, AC and EV charging. Centrally located in the core of the East Bay, surrounded by breweries, restaurants, retail, transit options, historic architecture, creative energy, and “maker” culture in Northwest Oakland. Upcoming development includes a nearby Costco and the West Oakland BART transit project with retail, life science space, public plazas and walking/biking paths. Walkscore® 94, Bikescore® 99!
Hacienda Heights, CA 91745
1228
sqft2
Baths3
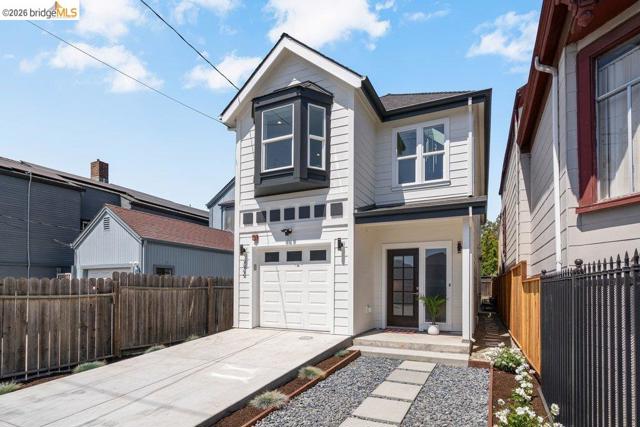
Beds Move in before the Holidays. Totally Upgraded Hacienda Heights Home Has so much to offer. This home has a brand new roof, newly remodeled kitchen w/new stove, dishwasher and microwave and remodeled bathrooms. This home also offers new dual pane windows, new interior flooring throughout and freshly painted interior and exterior. Enter into the large spacious living room w/Fireplace and open kitchen great for entertaining. The floor plan flows seamlessly to the spacious primary suite with a newly remodeled en-suite bath. The large 8495 square foot lot has so much potential with the spacious front and rear yards with excellent ADU potential or future expansion. Be the first to visit this wonderful turnkey move-in ready home !
Mountain Center, CA 92561
1994
sqft3
Baths3
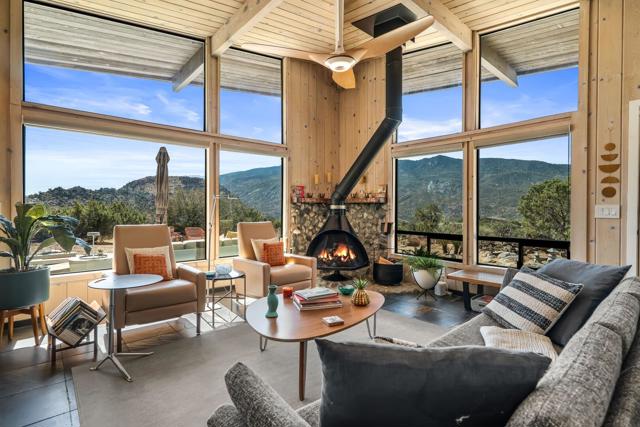
Beds A rare opportunity to own a lovingly restored piece of Palm Springs-area mid-century modern history. Designed and built in 1963 by renowned architectural designer John P. Moyer, this distinctive Pinyon Crest residence captures the spirit of classic desert modernism while offering thoughtful contemporary upgrades, exceptional privacy, and sweeping Santa Rosa Mountain views.The 1,994-square-foot property includes a 1,682-square-foot 2-bedroom, 2-bath main residence with a light-filled living room, clerestory windows, office and den, plus a separate 312-square-foot 1-bedroom, 1-bath casita/ADU. Extensive renovations have thoughtfully restored and modernized the property, including a new roof, windows, doors, interior and exterior paint, HVAC system, furnace, water heater, and well pump. Original fireplaces have been restored, including the iconic freestanding conical Fire Hood designed by architect Wendell Lovett. The updated kitchen features custom-selected BlueStar appliances, including a dual-fuel range with indoor grill and professional ventilation hood, creating a sophisticated focal point for cooking and entertaining. Warm wood interiors and expansive glass connect the home to its dramatic high-desert setting. The primary bath offers a steam sauna, while a separate dry infrared sauna with color-light therapy provides an additional wellness retreat.The private casita features a wall desk, dual-zone wine and beverage refrigerator, and its own patio overlooking the mountains--ideal for guests, a home office, studio, or creative retreat. A detached 2-car garage provides additional convenience.Situated at approximately 4,000 feet in the secluded private community of Pinyon Crest, the property enjoys more than three acres of privacy, protected open space, and remarkable mountain scenery. Owned solar, propane, a security system, and EV charging powered by the solar system add modern functionality.Pinyon Crest has long attracted notable residents: Frank Sinatra, Denny Miller, Tom Selleck, Richard Dreyfus, Katherine Hepburn and Johnny Weissmuller (Tarzan), adding to the area's rich desert history. With its architectural pedigree, restored mid-century character, guest casita, acreage, and breathtaking mountain views, this is an exceptional opportunity to experience privacy, nature, and timeless desert modernism just above the Coachella Valley.
South Gate, CA 90280
1562
sqft2
Baths4
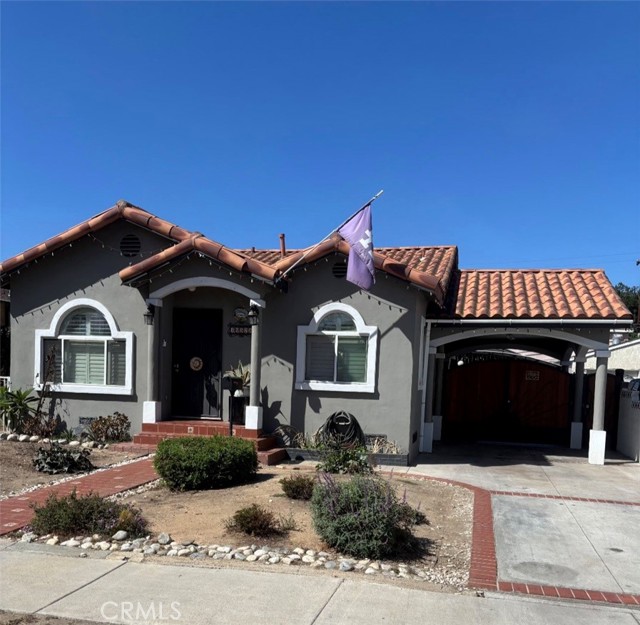
Beds Welcome to this 4-bedroom 2-bathroom South Gate home offering 1562 sqft of space, character, and plenty of room to make it your own. Inside hardwood floors and ceiling fans add warmth and comfort, while the spacious layout gives you room to liv, work and entertain and grow. And then there's the detached garage- a feature that gives you the flexibility for parking, storage, a workshop, or whatever fits your lifestyle. This isn't about being the biggest house on the block. It's about having the space, location, and potential to create something that feels like a home.
Page 0 of 0


