

Claremont, CA 91711
$798,000
2380
sqft3
Baths4
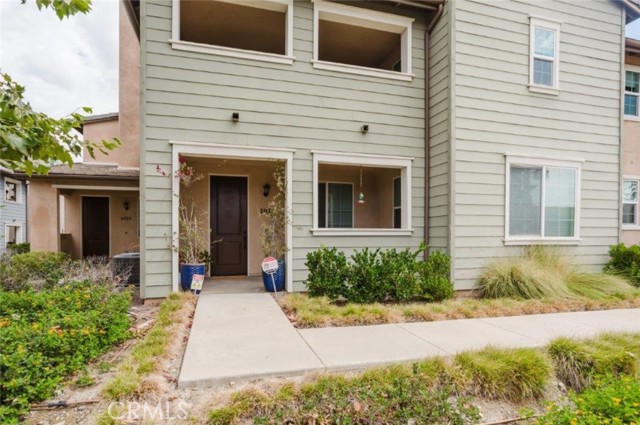
Beds Welcome to your new home in Claremont! This beautiful 4 bedroom 3 bath townhome with approximately 2400 square feet of spacious living, is something you don't often see. Turnkey is an understatement. Pride of ownership, beautiful, immaculate, perfect-just some adjectives used to describe this property. Tucked away inside Meadow Park community this home provides both privacy and convenience within the the desirable city of Claremont Step inside the open floor plan featuring a large Chef's kitchen equipped with GE Cafe' appliances, ample cabinetry and counter space. The bright living room and an expansive dining area are perfect for everyday living and entertaining. The functional layout includes one bedroom downstairs and one full bath. Make your way upstairs to a primary suite. The huge walk-in closet features custom cabinets for your handbags and shoes. The primary bathroom with dual sinks, a large shower, and upgraded tile, create a spa like environment you will certainly enjoy. Down the way you will find another full bath and two additional bedrooms, a laundry room , and a spacious loft perfect as an office, playroom, or additional sleeping area. Additional features include direct access 2 car garage with overhead storage, a balcony off the primary bedroom , large front porch ,upgrades tile and paint through out. Located within the highly regarded Claremont Unified School District, this home is just minutes from the popular Claremont Village, offering an excellent selection of restaurants, cafes, boutiques, and entertainment. HOA dues include common area maintenance. This move in ready home offers the perfect combination of space, comfort, and an exceptional location.
Foster City, CA 94404
1286
sqft2
Baths2
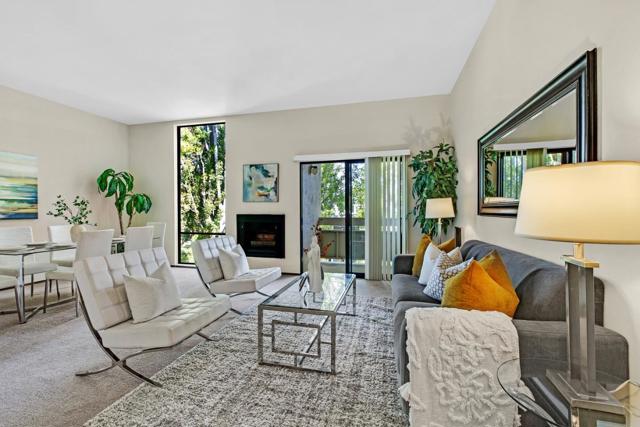
Beds Welcome home to this light-filled 2 bed, 2 bath top-floor condo, where soaring vaulted ceilings and a dramatic floor-to-ceiling window bring the treetops right into the living room. The open living and dining area is anchored by a cozy fireplace, and a slider opens to a private balcony overlooking the lush, park-like grounds, a peaceful spot to unwind at the end of the day. The updated kitchen shows beautifully with new white shaker cabinetry, new counters, brand-new stainless appliances, and warm wood-look flooring, plus a sunny breakfast nook for morning coffee. A pass-through to the dining area keeps the cook connected to guests. The primary suite features a bright bank of tall windows with room for a desk or reading corner, plus its own bath with a separate vanity area and stall shower. The second bedroom is generously sized, and the hall bath offers a tub/shower. Both baths have new counters. Fresh interior paint, new carpeting, and a dedicated laundry room with washer/dryer make it truly move-in ready. Two deeded parking spaces in the secure garage and a sparkling community pool complete the package. Minutes to Foster City's lagoons, parks, and Bay Trail, plus shopping and dining, with easy access to Hwy 92 and 101 for commuting anywhere on the Peninsula.
Corona, CA 92883
3900
sqft3
Baths5
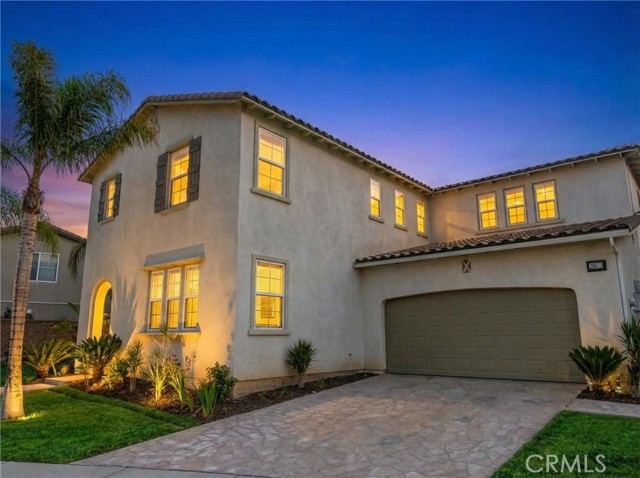
Beds Tucked at the end of a quiet cul-de-sac in Sycamore Creek, this 3,900 sq ft home has 5 bedrooms, 3 baths, and a layout that adapts to however you live. A main-floor bedroom next to a ¾ bath works as a guest suite, multigenerational space, or private home office. The kitchen is the heart of the home. It has double ovens, a walk-in pantry, a built-in desk, and a casual dining area that flows into the family room with its fireplace. It's one open, connected space for everyday living and entertaining. Upstairs, the spacious primary suite has a walk-in closet. Three more bedrooms, a full bath, and a loft with views complete the level. Use the loft as a media room, gym, studio, or second office. Outside, the flat, private 8,276 sq ft lot offers a patio, open lawn, and plenty of room to garden, play, or entertain. The 3-car tandem garage adds storage and parking. With no through traffic and generous space inside and out, this is a rare find in Sycamore Creek.
Millbrae, CA 94030
1147
sqft2
Baths2
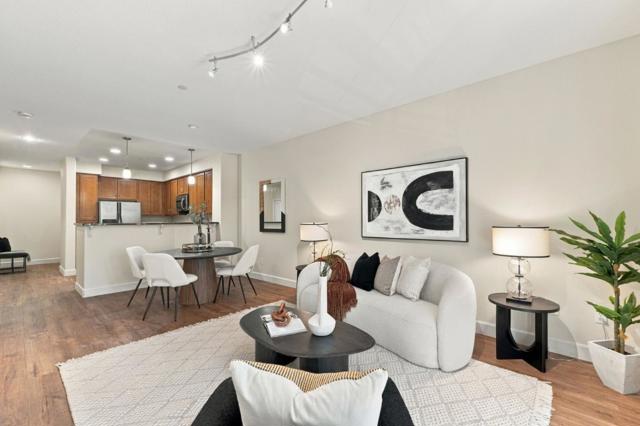
Beds Experience the convenience of Peninsula living at Park Broadway, a desirable gated condominium community in the heart of Millbrae. This inviting residence offers a thoughtfully designed floor plan with comfortable living spaces, an open living and dining area, and a kitchen featuring granite countertops and stainless steel appliances. The spacious primary suite provides a relaxing retreat with a walk-in closet and private bathroom, while the additional bedroom offers flexibility for guests or a home office. Enjoy the convenience of in-unit laundry, central heating and air conditioning, and secured garage parking. Park Broadway offers an array of community amenities, including a fitness center, relaxing spa, beautifully maintained courtyards, and outdoor barbecue areas. Just moments from downtown Millbrae's restaurants, cafés, shopping, and everyday conveniences, the location also provides easy access to BART, Caltrain, SFO, Highway 101, and Interstate 280. An exceptional opportunity to enjoy comfortable, low-maintenance living in one of the Peninsula's most convenient locations.
Richmond, CA 94805
1062
sqft2
Baths2
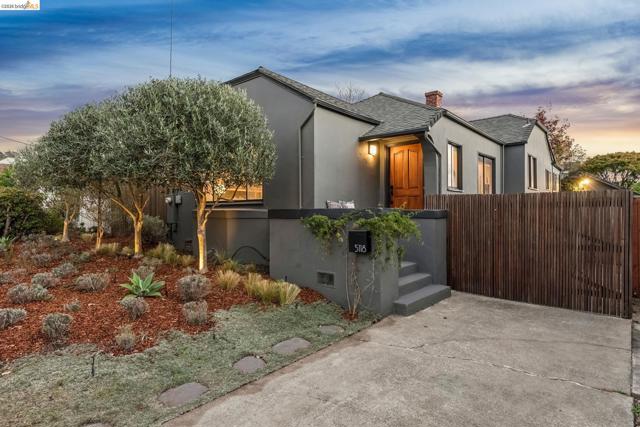
Beds Lavender out front and olive trees glowing at dusk set the tone for this move-in ready 2-bedroom, 2-bath Richmond bungalow, which pairs easy charm with the kind of behind-the-walls upgrades buyers rarely find. The big-ticket work is already done. Step inside to wood floors and fresh paint, setting a bright, relaxed tone from the front door on. The kitchen was rebuilt to the studs, with new cabinetry and a California-made Fireclay tile backsplash. Both bathrooms have been updated, and the second bath, a permitted addition, features a tiled shower and built-in niche. New closet doors and bedroom light fixtures add finishing touches. The backyard is a gardener's delight, with three pear trees, a Santa Rosa plum, pineapple guava, strawberries and drip and spray irrigation throughout. The detached garden room offers flexible space for a home office, hobby room or studio and doubles as ample deep storage. The garage, with dedicated power, lighting, GFCI outlets and its own subpanel, makes a natural workshop. Uplit olive trees and lit front and back porches make evenings outside especially inviting. Much of the work that matters most is the work you can't see. The electrical was upgraded to a 200-amp, solar-ready panel with AFCI circuits, and the old wall furnace gave way to central forced-air heat from a high-efficiency gas furnace, with all-new insulated ductwork, MERV 13 whole-house filtration and a Wi-Fi thermostat. Hot water comes from a tankless heater, and copper supply lines are protected by a pressure regulator and an automatic leak-shutoff valve. Add a seismic gas shutoff, a fully replaced sewer lateral and a durable elastomeric exterior paint, and you have a home that has been cared for inside and out and is ready to enjoy from day one. The neighborhood is friendly and walkable. Stroll to Poinsett, Mira Vista and Canyon Trail parks, grab pizza at Richmond Pizza House or walk to Mi Casa Grill, Williams Natural Foods and Grocery Outlet. Assigned to Mira Vista Elementary, Korematsu Middle and El Cerrito High (buyer to verify). Commuting to San Francisco, Berkeley and Oakland is simple: the Transbay L bus stop is a short walk, El Cerrito del Norte BART is also within walking distance, AC Transit Line 7 stops a block away, and the Richmond Ferry and I-80 are close by. Cared for one project at a time, this is a home that's ready for its next chapter, with room to make it your own.
West Covina, CA 91790
1200
sqft2
Baths5
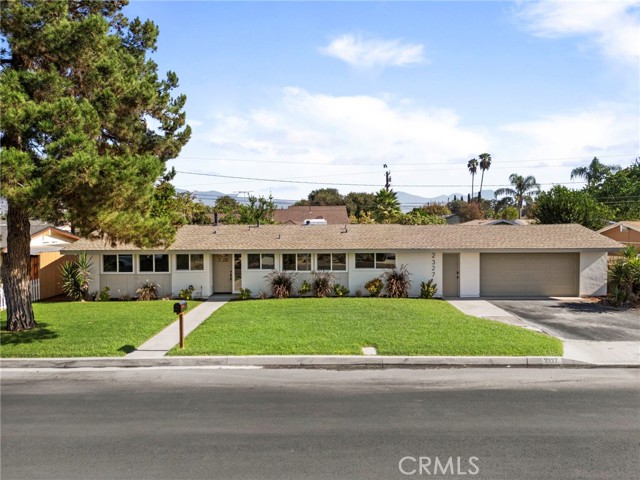
Beds Welcome to 2327 W Sherway Street, a beautifully updated single-story home in West Covina. From its welcoming front lawn to its distinctive wood-beamed ceilings, this single-story home brings together character, comfort, and room to create new memories. Step inside to soaring vaulted ceilings with exposed wood beams that create an inviting atmosphere full of character. The welcoming living room features a beautiful stone fireplace with attractive wood mantel that creates a warm focal point for gathering or enjoying a quiet evening at home. The new vinyl plank flooring throughout the living areas and kitchen are complemented by the new windows, natural light and updated fixtures throughout. The adjoining dining area connects to a refreshed kitchen featuring new white cabinetry, countertops, and stainless-steel appliances, complemented by contrasting dark hardware. Indoor laundry, new mini-split cooling system, and direct access to the attached garage add to everyday convenience. The bedrooms are clean, all refreshed with new carpet and you will love the Primary suite with beautifully remodeled primary bathroom. There is an additional fifth bedroom adding flexibility to the existing layout—whether your next chapter calls for additional sleeping space, a home office, or a place for your favorite hobbies. The second bathroom offers convenience for extended family or guests and has also been upgraded with designer touches. From the curb, you’ll appreciate the clean exterior, wide driveway, attached two-car garage, and well-maintained landscaping. Set on an approximately 7,190-square-foot lot, the grassy front and rear yards offer space to garden, entertain, or simply unwind. Imagine weekend barbecues, dinner beneath the open sky, and a backyard that reflects your own style. Move-in ready and conveniently located near shopping, dining, schools and freeway access - complete the setting for your next chapter. There is room here for everyday moments to become lasting memories.
West Covina, CA 91790
1301
sqft2
Baths3
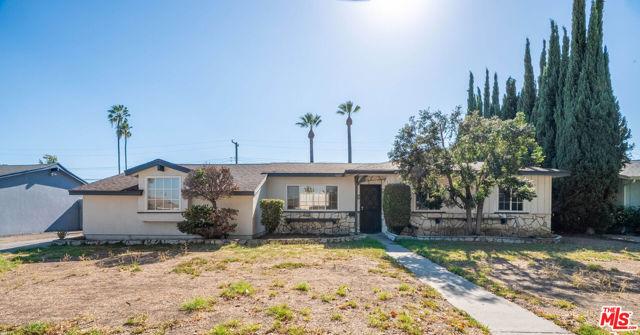
Beds Your Next Chapter Starts Here! Some homes are simply lived in. And others become the setting for the life you've been meaning to build. Set along a serene, tree-lined cul-de-sac in West Covina, this ranch-style traditional is where your story begins. Built in 1959, three bedrooms and two bathrooms fill 1,301 square feet of comfortable living, a quiet foundation with room to grow into whatever you imagine. A home office where ideas take shape. A guest room that welcomes the people you love. A playroom echoing with laughter. The space is here; the memories are yours to make. The expansive 8,877 square foot lot stretches before you like a blank page. Plant a garden and watch it flourish. Gather friends and hang out beneath the stars. Make room for the RV and the adventures waiting down the road. With ADU potential, there's room to add a guest space, a studio, or a private retreat of your own. Additional features include a storage shed and an attached garage with ample parking in the driveway. All of this rests in a sought-after neighborhood, close to schools, shopping and major freeways, so daily life stays effortless while your possibilities keep expanding.
Arcadia, CA 91007
1102
sqft1
Baths3
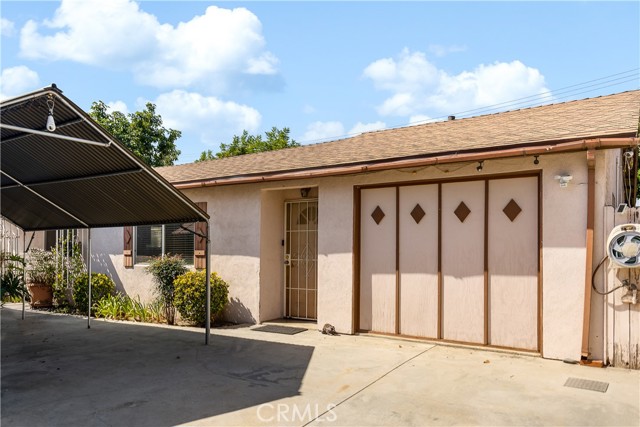
Beds Arcadia Schools. First time on the market in over 50 years. Incredible opportunity to own a single-family home in the prestigious Arcadia school district at this price. 3 bedrooms 1 bath. Large living room with hardwood floors recessed lighting. Updated kitchen with oak cabinets, granite counters, tile floor, recessed lighting, refrigerator included, adjoining dining room w/ceiling fan and tile floors. Separate laundry room. Large main bedroom with hardwood floors, closet w/mirrored wardrobe doors. Covered outdoor entertaining area with power, ceiling fan and rain gutters. Perfect size low maintenance yard. Covered rear patio. Separate detached workshop/storage area. Close to Live Oak Park. Central Air, rain gutters, automatic sprinklers, covered carport parking. Many photos are virtual staging; there is no furniture in the home
Huntington Park, CA 90255
0
sqft0
Baths0
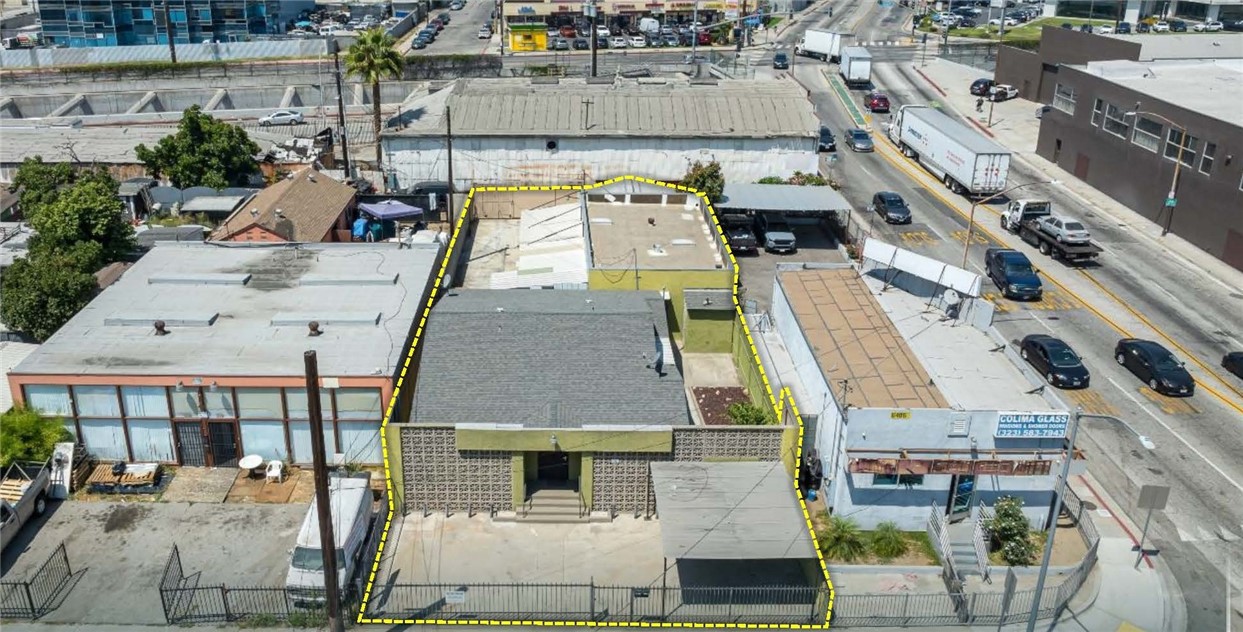
Beds We are pleased to present a versatile industrial property in Huntington Park, California, which offers an owner-user or investor a tranquil office environment, an expansive workshop, and a fenced yard with storage and private alley access. The property includes three structures totaling approximately 2,827 square feet, situated on ±6,912 square feet of land. The office structure, measuring around 1,300 square feet, can serve as a creative workspace, administrative offices, or storage area. This building leads into the second and third structures, which offer over 1,500 square feet of open warehouse space, manufacturing areas, and covered storage. The third structure, approximately 400 square feet, was likely a garage at one point and is therefore not fully accounted for in some public records. The property features a fully fenced, partially covered outdoor yard space, with the convenience of a gated alley used by only two parties—the owner of the subject property and one neighbor. The property is zoned Manufacturing Planned Development (MPD), a Huntington Park-specific industrial with many commercial uses allowed as well. This offering is unique in that it provides both a presentable office space and an expansive workshop and yard, complemented by well-maintained surroundings, manicured landscaping, a tranquil monotone paint scheme, and mid-century modern design elements that make this industrial building both versatile and stylish for nearly any business.
Page 0 of 0


