

Winchester, CA 92596
$795,899
3687
sqft5
Baths4
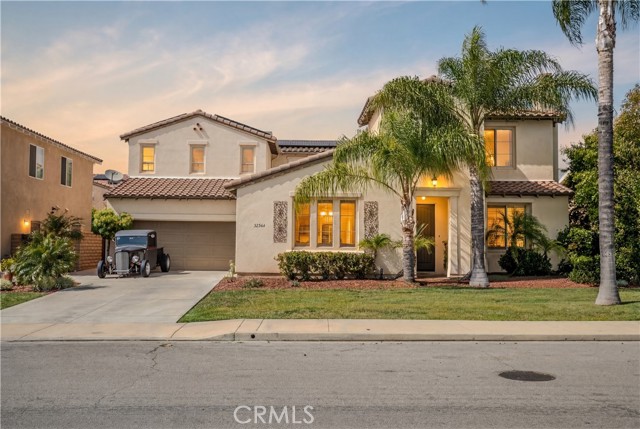
Beds REDUCED!! Check out this rare opportunity to own a turnkey 3,670 sq. ft. home featuring 4 bedrooms, 4.5 bathrooms, and an ideal layout for large families, multi-generational living, or multi-unit rental potential. Every bedroom includes its own private full bathroom, including 2 oversized primary-style suites w/dual sinks. The downstairs bedroom features a private bath, making it ideal for parents, guests, young adults, or a home office. Upstairs, the primary suite includes a private sitting area perfect for a TV room or retreat, plantation shutters, upgraded cabinetry, and a luxurious extra-deep oval soaking tub. Bedroom #5 was combined with bedroom #4 to create an expanded upstairs suite but can easily be converted back into a 5th bedroom. Located in the highly desirable Morning Star Ranch community of French Valley, this home is close to shopping, Temecula schools, Wine Country, and freeway access. Interior features include 9-foot ceilings, warm neutral tones, plantation shutters downstairs, formal living & dining rooms, and 2 downstairs fireplaces. The formal living room can also function as a second downstairs living area. The family room opens to a gourmet kitchen featuring granite countertops, custom tile backsplash, stainless steel appliances, built-in microwave & oven, built-in KitchenAid refrigerator, dishwasher, center island, and oversized butler’s walk-in pantry. French doors open to a stained concrete courtyard & an entertainer’s backyard complete w/stamped concrete, landscaped planters, fountain, fire pit, above-ground spa w/lighting, and an approximately 30’ x 10’ patio cover w/dual ceiling fans & lighting. Mature trees provide exceptional privacy. Energy-efficient upgrades include a 13kW solar system w/34 panels & 2 Tesla Powerwall batteries, helping provide virtually no electric bill while comfortably running the A/C. Dual HVAC systems provide zoned heating & cooling. Additional features include upstairs laundry, plush carpeting, Spanish clay tile roof, rain gutters, block wall fencing, separate 2-car & 1-car garages, and oversized driveway parking for multiple vehicles. This beautifully maintained home is move-in ready and offers comfort, efficiency, privacy, and exceptional entertaining space.
La Quinta, CA 92253
2529
sqft3
Baths3
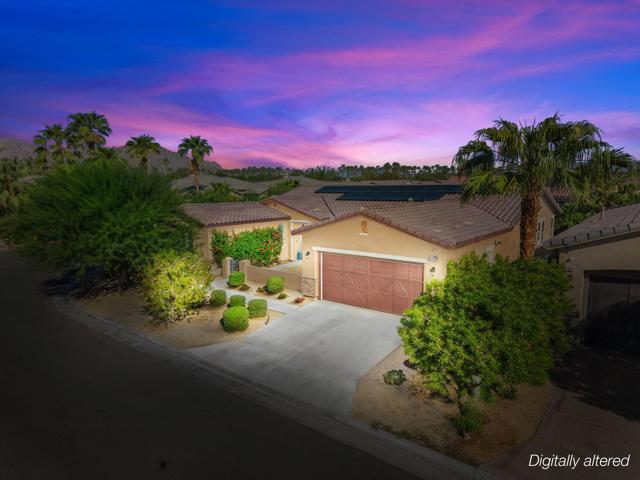
Beds Welcome to this beautifully appointed 3-bedroom, 2-bath home plus a versatile bonus room, ideally located in the sought-after gated community of Capistrano La Quinta. Offering approximately 2,529 square feet of thoughtfully designed living space, this home blends comfort, style, and effortless desert living. A private pavered courtyard creates a warm and inviting entrance, leading into a custom foyer and spacious great room floor plan. Beautiful LVP flooring and custom paint throughout create a polished, cohesive feel. The open-concept living spaces flow seamlessly into the family room and are designed for both everyday living and entertaining.The well-appointed kitchen is the heart of the home, featuring quartz countertops, a large center island, gas cooktop, two ovens, generous pantry, and adjacent dining area. The spacious primary retreat provides a peaceful private escape, complete with two walk-in closets and a luxurious bath with dual vanities.A flexible bonus room offers endless possibilities as an office, media room, hobby space, or additional guest area. Powder room and a dedicated laundry room adds convenience and functionality.Offered furnished, this home provides the opportunity to enjoy the relaxed La Quinta lifestyle from day one. From the private pavered courtyard to the beautifully finished interiors and generous living spaces, this exceptional Capistrano residence is ready to welcome you home.
Loma Linda, CA 92354
0
sqft0
Baths0
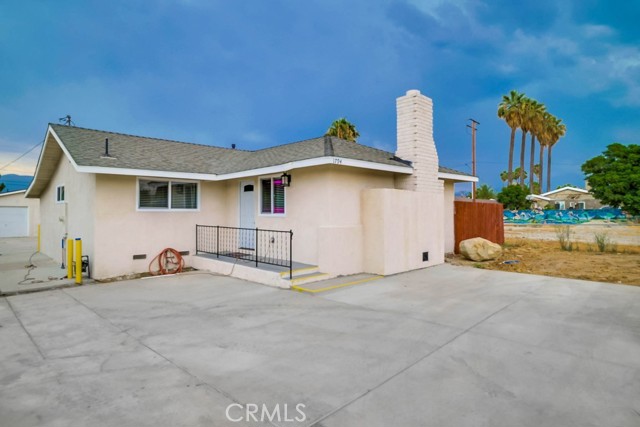
Beds Excellent investment opportunity in the heart of Loma Linda! This beautifully remodeled triplex sits on an expansive 12,000+ sq. ft. lot and offers strong rental appeal just minutes from Loma Linda University, Loma Linda University Medical Center, VA Hospital, and shopping, dining, and freeway access. The front residence features 3 bedrooms, 3 remodeled bathrooms, a spacious updated kitchen, outdoor laundry hookups, a private backyard, and a functional layout ideal for owner-occupants or premium rental income. The second and third units each offer 2 bedrooms, 1 remodeled bathroom, newer laminate flooring, and indoor laundry hookups, providing comfortable, modern living for tenants. The oversized lot offers abundant parking, room for storage, and excellent outdoor space, making this property even more desirable for residents. All units are sub metered. Whether you're looking to expand your investment portfolio or live in one unit while generating rental income from the others, this well-maintained property offers an exceptional opportunity in one of the Inland Empire's most sought-after rental markets.
Mission Hills (San Fernando), CA 91345
1106
sqft2
Baths3
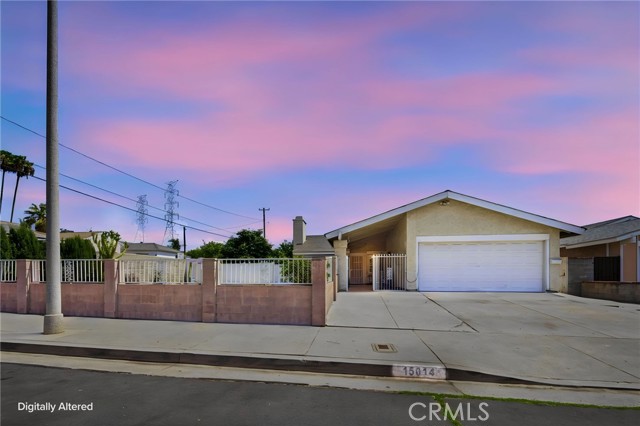
Beds Welcome to a Charming and Comfortable home with Full of possibilities. Step inside and discover a home filled with charm, warmth, and the kind of inviting character that makes you feel at home the moment you walk through the door. This lovely 3-bedroom, 2-bathroom home offers a comfortable and functional layout with plenty of natural light. The open-concept kitchen features generous cabinet space and a sliding glass door that opens directly to the backyard, making it easy to enjoy indoor-outdoor living, entertain family and friends, or simply step outside and enjoy your own private space. The cozy living room is a wonderful gathering place, featuring a charming fireplace that creates a warm and welcoming atmosphere. The primary bedroom offers an extra touch of privacy and convenience with its own sliding door leading directly to the backyard, a special feature that brings in natural light and makes the room feel connected to the outdoors. And then there’s the large front and backyard! With plenty of room to entertain, garden, create a play area, or simply relax and enjoy California living, this spacious outdoor area offers endless possibilities. Located on a quiet cul-de-sac, this home offers a peaceful residential setting while still being conveniently located near schools, shopping, dining, everyday conveniences, and major freeway access. If you've been looking for a home with character, a spacious yard, and a wonderful location in Mission Hills, this home may be the one you've been waiting for. ? Come see it. Feel the charm.
Escondido, CA 92025
1650
sqft2
Baths3
Beds Discover the charm, space, and versatility of this inviting Escondido home, tucked along a quiet private street on a spacious quarter-acre lot. Offering 3 bedrooms with a flexible optional 4th bedroom, the home combines classic character with meaningful modern updates and plenty of room to enjoy indoor-outdoor living. Inside, you’ll find generously sized bedrooms, two bathrooms, a welcoming living room, and a large family room with fireplace that can easily serve as an additional bedroom. Wood floors preserve the home’s timeless appeal, while the remodeled kitchen brings a fresh, functional feel with abundant counter space and stainless steel appliances. The remodeled hall bathroom adds another modern touch. Additional highlights include central AC, a water softener, dual-pane windows, a recently replaced tankless water heater, and a fully paid solar system for added energy efficiency. The expansive backyard is made for entertaining, relaxing, and enjoying the California lifestyle, with a large paver patio, fire pit, mature fruit trees, and a spacious shed. There is also ample room for RV parking, vehicles, recreational toys, or whatever outdoor space you need. The outdoor living area is plumbed for both a gas grill and fire pit, eliminating the need for propane tanks. With its combination of privacy, generous lot size, flexible living spaces, original character, and thoughtful improvements, this is a special opportunity in a convenient Escondido location close to shopping, dining, and everyday amenities.

San Diego, CA 92111
1872
sqft3
Baths3

Beds Located in the peaceful Pacific Bluffs community of Clairemont Mesa West, this beautifully remodeled 3 bed 2.5 bath townhome boasts numerous coveted features & upgrades. Inside, the home has been upgraded with vinyl wood plank flooring, quartz counters w/ white shaker cabinets throughout, all brand new vinyl dual pane windows, recessed lighting, and tons of clever storage spaces. The eat-in kitchen boasts stainless steel appliances, ceiling-height designer tile backsplash and a spacious walk-in pantry/laundry room combo. The bedrooms are privately located upstairs, with the master suite featuring a tile fireplace, dual closets and a separate vanity area. The remodeled bathrooms feature designer tile shower walls and include a powder room downstairs for guests, while the home's exterior features a private spacious patio w/ an entertaining counter, large attached storage and direct access to its private 2-car garage. The Pacific Bluffs complex also offers tons of guest parking, a pool, spa, BBQs, picnic area and playground while being conveniently located nearby Mesa College, the shopping & eateries of Clairemont Mesa, Mt Acadia Neighborhood Park, Tecolote Canyon Trails and only a quick drive to Pacific Beach & the freeway. Don't miss this opportunity!
Cypress, CA 90630
1273
sqft3
Baths3
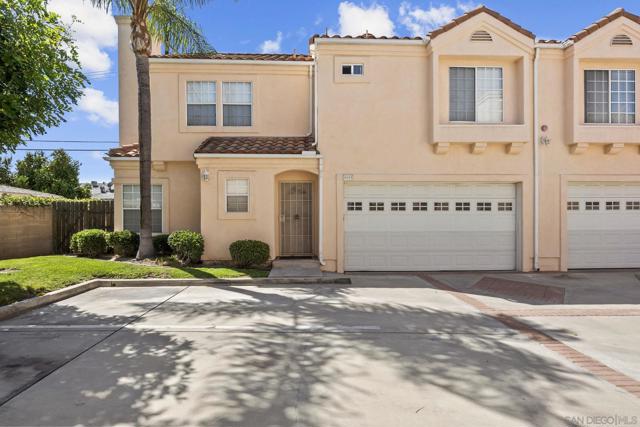
Beds This is the home you have been waiting for! Thoroughly updated and remodeled, this turn-key residence is move-in ready. The well-designed floor plan maximizes every square foot, while its prime position within the complex offers ultimate privacy and one of the largest yards around—perfect for outdoor entertaining. Inside, enjoy cozy evenings by the fireplace and meal prep in your beautifully upgraded kitchen. Additional features include a finished 2-car garage with a conveniently separated laundry area. Ideally located within short walking distance to top-rated schools, including Clara J. King Elementary (just a 2-minute walk) and the acclaimed St. Irenaeus Parish School. This home is a must-see in person to truly appreciate!
Rodeo, CA 94572
2019
sqft2
Baths4
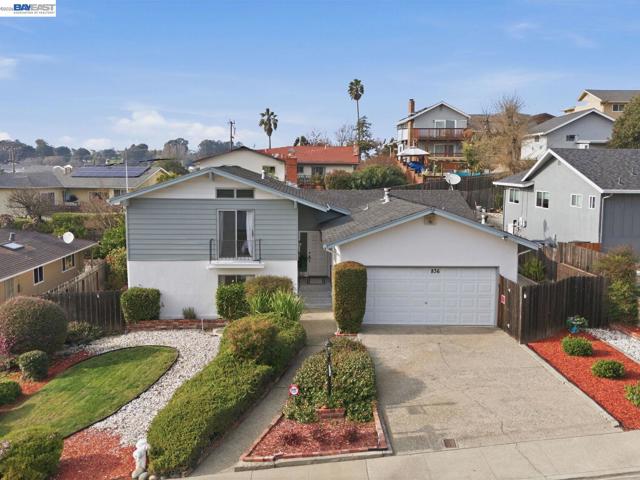
Beds Discover timeless character, generous space, and everyday comfort in this 2,019 sq ft, 4-bedroom, 2-bath home in Rodeo Highlands. Filled with natural light, the inviting living room features a vaulted ceiling, exposed wood beam, and classic wood-burning fireplace. The functional split-level floor plan flows from the living and dining areas to the kitchen, breakfast nook, and spacious family room, offering plenty of room for everyday living and entertaining. A private upper-level primary suite includes its own bath, while three additional bedrooms on the lower level offer flexibility for family, guests, or a home office. A professionally installed hardwired security system with cameras and remote access adds convenience and peace of mind. Outside, the flat, fenced backyard offers space for gardening, outdoor dining, play, or relaxing. Complete with an attached two-car garage and ideally located near parks, shopping, Safeway, Highway 80, Hercules, Pinole, and regional transportation, this home offers generous space, timeless character, and an opportunity to make it your own.
Alameda, CA 94502
1720
sqft3
Baths2
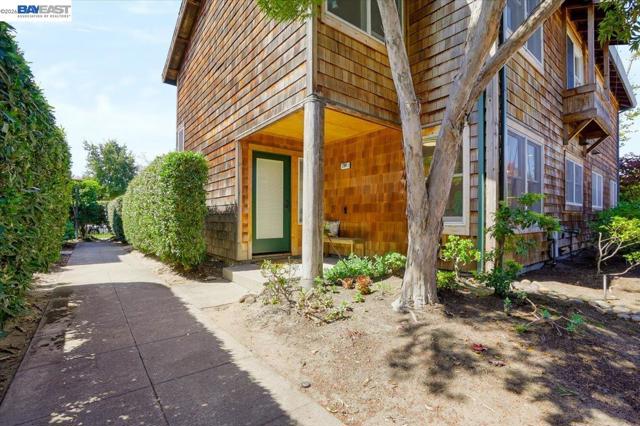
Beds The Privacy of a House. The Ease of Condo Living. A Garden to Call Your Own. Set within the Centre Court community near the front gate off Packet Landing Road, this stylishly refreshed townhome-style condo has the feel of a single-family home, with just one adjoining neighbor. Its especially convenient location puts Amelia Earhart Elementary School on one side and the Harbor Bay Club on the other, with the waterfront San Francisco Bay Trail close by. The two-story residence offers 2 bedrooms, 2.5 bathrooms and a flexible den that could become a third bedroom with the appropriate permits. The main level features an open kitchen, dining and living area with an easy connection to the outdoors. The updated kitchen anchors the space, while French doors from the living room open to a spacious garden enclosed by a locking gate, making it easy to bring in gardening supplies, bikes or other larger items. A paver patio, lovely fruit trees and California native plants create an inviting outdoor setting, while a storage shed provides a convenient spot for gardening equipment and additional storage. A convenient half bath, in-unit laundry and two large closets, one near the kitchen and another under the stairs, complete the main level. Upstairs, the generously sized primary bedroom features an ensuite bathroom and a closet with built-in shelving for more than just hanging clothes. The second bedroom, also with built-in closet shelving, is served by a full hall bathroom. The versatile den offers options for a home office, media room, guest space or potential future bedroom, subject to permitting. Reserved covered parking and plenty of additional storage add to the home’s practical appeal. With its updated interiors, flexible floor plan and rare near-single-family configuration, this home offers a comfortable combination of space and convenience. Enjoy the Harbor Bay lifestyle with the Bay Trail, Harbor Bay Club, neighborhood parks and nearby shopping close at hand, while the SF Ferry provides an easy 25-minute ride to San Francisco’s Ferry Building. A special Alameda home with room to live, work, garden and grow. Please note: The digitally staged bedroom image is for illustrative purposes only. The alternate floor plan is provided to illustrate a potential configuration and does not reflect the current layout.
Page 0 of 0


