

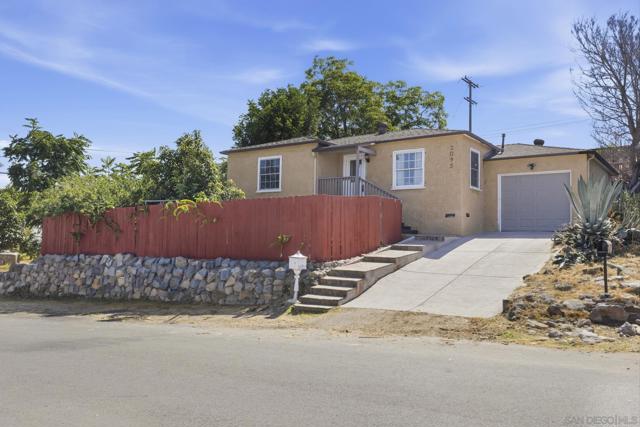
Lemon Grove, CA 91945
$795,000
1215
sqft2
Baths4
Beds Welcome to this Beautiful remodeled home, with two Parcels of land! The home sits on one parcel APN#576-223-30-00. behind it is the second parcel APN#576-223-01-00. Per the city of Lemon Grove, The home has a basement that has plumbing and electrical, and with permits can be converted to an ADU. As you enter the living room you will admire the new vinyl flooring and molding. The owner has tastefully remodeled the kitchen with quartz counter tops, new shaker cabinets, with soft close doors, Brand new Samsung appliances, Gas Stove, microwave, Dishwasher and Refrigerator with ice maker. New sink, and title flooring. custom built in shelfs in the dining room. throughout The whole house has all new vinyl flooring , molding and paint. Both bathrooms have new vanities, toilets, mirrors, extensive title work, large soaking tub for relaxing. The master bedroom retreat has its own private door to the patio, where you can enjoy family get togethers. fenced in yard with Avocado tree , passion fruit trees, Lemon tree , Oleander tree. and A storage building with two parcels of land can offer. The first lot is 7,400 sq. ft. The second lot is 6,836 sq. ft. per the City of Lemon Grove, Recent changes to California's ADU laws introduced Government Code Section 66323, which allows for three categories of state-mandated ADUs in addition to standard ADUs – one of them being a 800 SF detached ADU. As a result, a buyer could build up to two detached ADUs on this lot. The first detached ADU may be up to 1,200 sq. Buyers to do their own research with the city to confirm lots sizes and homes sq ft Recent changes to California's ADU laws introduced Government Code Section 66323, which allows for three categories of state-mandated ADUs in addition to standard ADUs – one of them being a 800 SF detached ADU. As a result, a buyer could build up to two detached ADUs on this lot. The first detached ADU may be up to 1,200 square feet, or up to the size of the existing primary residence, whichever is less, pursuant to Government Code Section 66314. In addition, a second detached ADU of up to 800 square feet may be permitted under Government Code Section 66323.
Hollister, CA 95023
2350
sqft3
Baths4
Beds Located in Hollister, this 2,350 sq ft home offers a spacious layout with four bedrooms and three full bathrooms. The kitchen features solid surface countertops, an island, gas hookups, a dishwasher, microwave, refrigerator, oven range, garbage disposal, ice maker, and exhaust fan. The kitchen opens to a combined family room, creating an inviting space for daily living. Flooring includes carpet and laminate throughout the home. The primary bedroom includes a walk-in closet and a stall shower and double sinks, while additional bathrooms offer showers over tubs. A ground floor bedroom and bathroom is also available. The home is equipped with central heat and air conditioning, and double pane windows. Laundry hookups with electric 220V are located on the upper floor. The property sits on an 8,255 sq ft lot and includes a two-car garage. The residence is part of the Hollister Elementary School District. Additional features include high ceilings and a breakfast bar in the dining area.

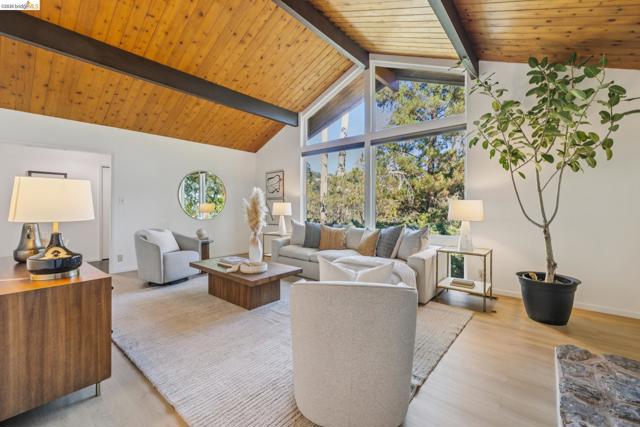
Oakland, CA 94611
1530
sqft2
Baths3
Beds Classic mid-century modern architecture meets thoughtful, substantial improvements in this beautifully maintained home, cherished by the same owner for over 40 years. Soaring wood ceilings, exposed beams, expansive windows, and a striking stone fireplace define the inviting living room, filling the space with warmth, character, and natural light. The well-designed floor plan flows easily from the living room into the bright, spacious kitchen and dining area, with direct access to a private, beautifully landscaped yard and patio. This natural connection between indoor and outdoor spaces makes the home equally suited to everyday living and entertaining. Each bedroom enjoys a lovely outlook onto mature trees and greenery, creating a peaceful sense of retreat. Dual-pane windows throughout frame the surrounding landscape while complementing the home’s distinctive architecture. Significant foundation and seismic improvements completed in 2019, along with a newer furnace, air-conditioning system, and ducting, reflect the owner’s investment in the home’s structure and systems. An attached two-car garage with a Tesla charger adds convenience and storage. A special opportunity to own a distinctive mid-century modern home with enduring architectural appeal, inviting outdoor spaces, and a legacy of thoughtful care.
Walnut Creek, CA 94597
1461
sqft3
Baths2
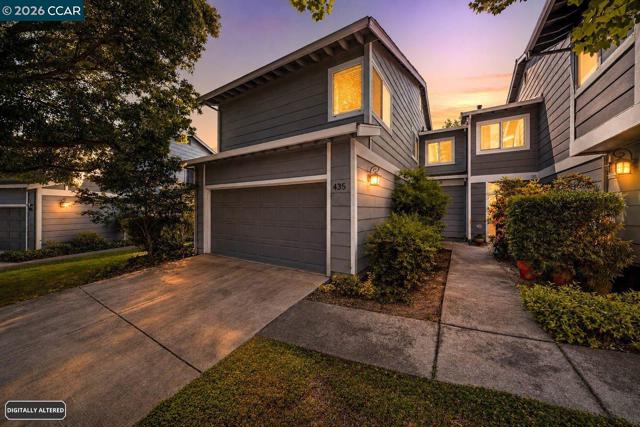
Beds Welcome to 435 Via Royal, a beautifully updated townhome nestled in one of Walnut Creek's most convenient and desirable communities. Offering 2 bedrooms, 2.5 bathrooms, and 1,461 square feet of thoughtfully designed living space, this home seamlessly blends modern style with everyday comfort. Step inside to discover gorgeous new luxury vinyl plank flooring that flows throughout the home, complemented by fresh interior paint, stylish new light fixtures, and sleek contemporary finishes that create a bright and inviting atmosphere. Dramatic soaring ceilings and an abundance of natural light fill the spacious living and dining areas, enhancing the home's open and airy feel. The open kitchen features crisp white cabinetry, stainless steel appliances, and a peninsula with bar seating that overlooks the casual eat-in dining area, perfect for everyday living and entertaining alike. Upstairs, the spacious primary suite offers a peaceful retreat with dual closets and a private en-suite bathroom. A generously sized second bedroom, an additional full bathroom, and a convenient in-unit laundry closet complete the upper level. Step outside to your private fenced patio, where mature Japanese maple trees create a serene setting for morning coffee, outdoor dining, or unwinding with a glass of wine at the end of the day. An attached two-car garage and central air conditioning provide added convenience, while residents enjoy access to community amenities including a sparkling pool, relaxing spa, and beautifully maintained greenbelt areas. Ideally located just minutes from downtown Walnut Creek, this home offers easy access to exceptional shopping, locally owned restaurants, entertainment, parks, top-rated schools, BART, and major highways. Whether commuting throughout the Bay Area or enjoying all that Walnut Creek has to offer, you'll appreciate the unmatched convenience of this prime location. Stylishly updated, perfectly positioned, and move-in ready, 435 Via Royal presents an exceptional opportunity to experience the very best of Walnut Creek living.
San Marcos, CA 92078
1222
sqft2
Baths2
Beds Set against beautiful lake and mountain views in the highly desired Panorama community of Lake San Marcos, this 1st floor, light-filled single-story end-unit residence offers an exceptional combination of scenery, flexibility, and indoor-outdoor living. The sought-after floor plan features 2 bedrooms plus a versatile den/flex room, 2 bathrooms, three separate patios, and a rare 2-car garage. Abundant windows bring natural light throughout the home, while the split-bedroom layout provides separation between the spacious primary suite and the secondary bedroom with adjacent full bath. The primary suite includes a custom walk-in closet and direct access to an approximately 11' x 13' patio, creating a peaceful extension of the living space. In 2014 the entire condo was remodeled with additional updates through the years including dual-pane vinyl windows and an updated HVAC system. The updated kitchen offers a rare gas stove along with an added pantry and coffee bar, while a cozy gas fireplace adds warmth and character to the main living area. New energy-efficient high-rise commodes provide an additional practical update. Outdoor living is a standout, with three patios offering multiple places to relax and take in the surroundings. A tiled outdoor patio creates an inviting space for morning coffee while enjoying sunrise views across the mountains and lake. The Panorama neighborhood enjoys its own pool and spa. The home is close to a private hiking path to the lake, Amalfi restaurant, 2 golf courses and several social clubs. Around 2018, the HOA completed significant community improvements including resurfacing the roads, replacing roofs, and painting building exteriors. The HOA fee covers water, sewer, garbage and additional use of Lake San Marcos amenities and the Lodge. Lake San Marcos residents enjoy access to two additional pools, a clubhouse, pickleball, paddle tennis and tennis courts, along with lake activities including boating, kayaking, paddleboarding, and fishing. For an extra fee, you can enjoy a romantic gondola ride around the lake or dine at Amalfi Restaurant within The Lakehouse featuring serene lake views. The community also includes 24-hour security patrol. With its end location, first-floor single-story design, flexible floor plan, rare 2-car garage, multiple patios, and beautiful lake and mountain views, this home offers a distinctive opportunity to experience the Lake San Marcos lifestyle. Come and see firsthand what makes this setting so special.

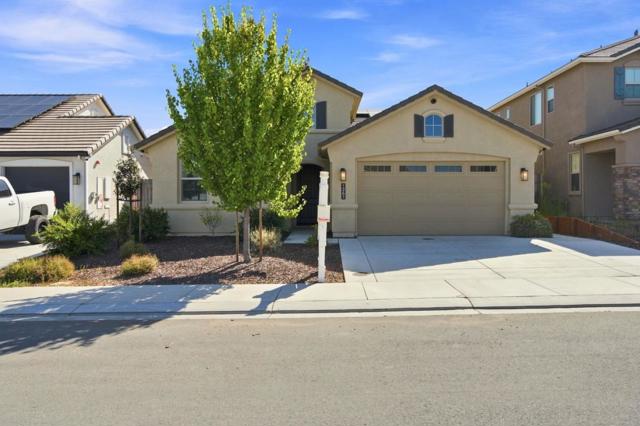
Hollister, CA 95023
1848
sqft3
Baths3
Beds Welcome to this beautifully maintained 3-bedroom, 2-bath home in the desirable Santana Ranch community! Offering the comfort and appeal of a nearly new residence, this move-in-ready home features fully owned solar and an impressive array of thoughtful upgrades. The inviting interior showcases custom granite finishes, upgraded cabinetry and flooring, recessed and under-cabinet lighting, and an upgraded primary bathroom. The well-appointed kitchen features granite countertops and stainless-steel appliances and opens seamlessly to the spacious living area, where high ceilings and a cozy fireplace create the perfect setting for both everyday living and entertaining. The generously sized primary suite offers a walk-in closet and a beautifully upgraded bath. Additional highlights include central A/C and heating, a tankless water heater, insulated walls, and a dedicated laundry room with built-in cabinetry, utility sink, and 220V hookup. The two-car garage provides abundant additional storage space, adding to the home's exceptional functionality. Ideally situated near parks, schools, shopping, and major commuter route. Seller is offering generous closing cost incentives as well as preferred lender! Call for details.
San Diego, CA 92115
1088
sqft1
Baths2
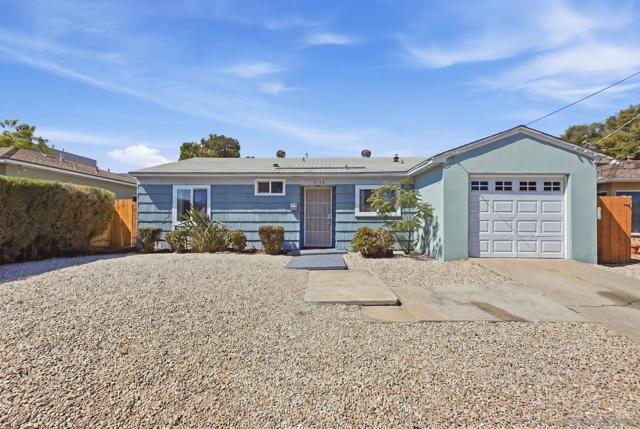
Beds Opportunity abounds —just minutes from SDSU. Set on an ample-sized lot, this charming and light-filled 2-bedroom, 1-bath home offers a rare chance to create something truly special. An optional third bedroom adds flexibility, while the thoughtful siting of the home leaves substantial space at the rear of the property for an ADU, subject to applicable approvals. The one-car garage and generous outdoor space further enhance the possibilities. Remodel and expand the existing residence or add an ADU to maximize the property’s versatility and value. A compelling offering in a highly desirable SDSU-area setting, close to campus, shopping, dining, and all that San Diego has to offer.
Chico, CA 95928
2244
sqft3
Baths4
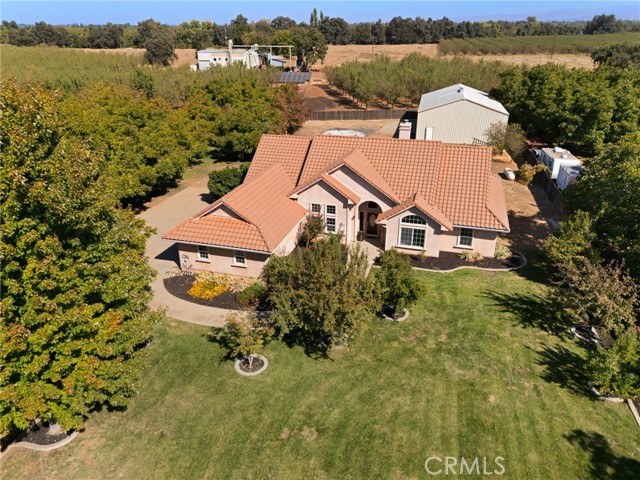
Beds A RURAL RETREAT WITH AN EXCEPTIONAL SHOP! Set in a peaceful country setting surrounded by a walnut orchard, this custom-built home offers the space, quality and versatility rarely found in one property. Built in 2008 by the original owner, who was also the contractor and designer, this home was thoughtfully crafted as a place to live for a lifetime—with quality construction and attention to detail evident throughout. The approximately 2,400-square-foot insulated shop is an incredible highlight and a dream setup for car enthusiasts, contractors, hobbyists, collectors or anyone needing substantial workspace. Featuring two large roll-up doors, a heavy-duty vehicle lift, an office ready for finishing, and a generous concrete pad out front, there is room to work, store equipment and accommodate all the toys. The gated and fenced property provides additional privacy, security and ample space for parking. Inside the home, you’ll find approximately 2,244 square feet of comfortable living space, with four bedrooms and three bathrooms, laminate flooring throughout, two HVAC split systems for added comfort, and abundant windows that fill the home with natural light. The inviting living room features a cozy fireplace and flows seamlessly into the open kitchen and dining area. The kitchen is designed for both everyday living and entertaining, featuring granite countertops, a large island, walk-in pantry and dining nook. The spacious primary suite offers a generous bedroom with direct backyard access, along with a luxurious bathroom featuring a large walk-in shower and jetted soaking tub. Outside, the front yard is established with mature greenery, while the backyard offers a blank canvas ready for your vision. A variety of established fruit trees—including olive, apricot, pear, cherry, plum and apple—along with walnut trees, complement the rural setting. Enjoy the freedom of country living while remaining just minutes from the Sacramento River, with opportunities for boating, fishing, swimming and recreation nearby. The property is offered with the refrigerator, washer and dryer, making the transition into your new home even easier. And for those seeking even more land or an additional agricultural opportunity, the contiguous 1.77-acre walnut orchard parcel at 3720 Cosby Ave is also available for purchase under a separate APN. See MLS #SN26205871 for details.
San Diego, CA 92116
616
sqft1
Baths2
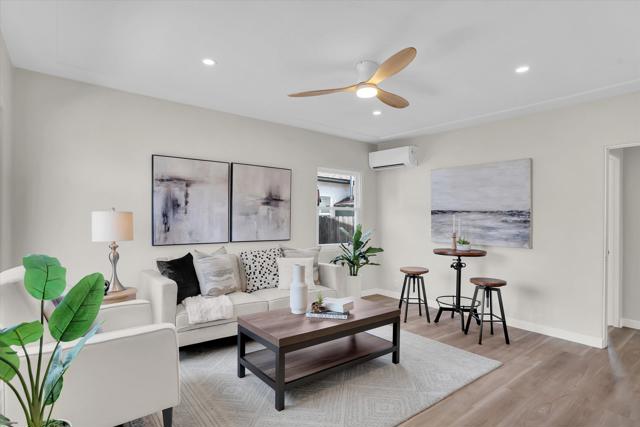
Beds Welcome to this beautifully remodeled, turnkey home in the heart of Normal Heights! This charming 2-bedroom, 1-bath house features a finished garage, solar, a private backyard, abundant natural light, and an unbeatable location within walking distance of everything the neighborhood has to offer. Step inside to a bright, inviting interior that has been thoughtfully updated from top to bottom. The fully renovated kitchen features new cabinets, quartz countertops, stainless steel appliances, a stylish tile backsplash, and a clean, contemporary design. The updated bathroom showcases new tile and modern finishes, while new flooring and fresh paint throughout complete the home's refreshed look. A new mini-split system provides efficient heating and air conditioning for year-round comfort. Outside, enjoy a fully fenced, private backyard with a new concrete patio, an ideal setting for entertaining, dining al fresco, or simply relaxing outdoors. The patio offers direct access to the finished one-car garage, providing valuable flexibility for parking, storage, a home office, gym, studio, or potential future ADU conversion. Additional off-street parking is available in the driveway. The home is also equipped with 11 solar panels, offering great energy efficiency. Enjoy the best of Normal Heights, North Park, and Kensington from this centrally located home. Walk to groceries, restaurants, parks, public transportation, and neighborhood favorites, with convenient access to major freeways, the beach, Downtown San Diego, and the airport. Write an offer today, this home won’t last!!!
Page 0 of 0


