

Encino, CA 91436
$3,495,000
4544
sqft6
Baths6
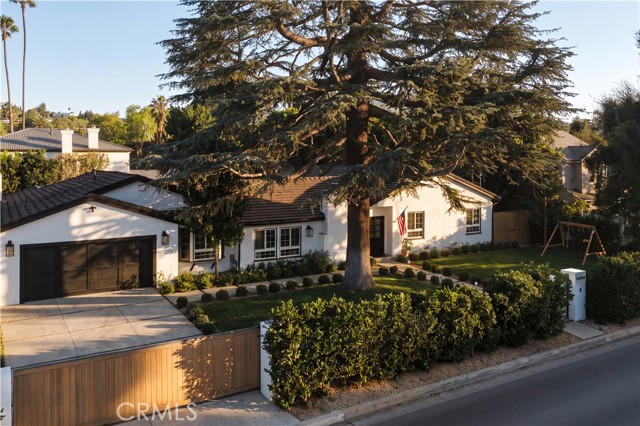
Beds Fully gated and set on an expansive, 15,000 sq ft flat lot, this beautifully renovated single-level, six-bedroom Encino estate unfolds behind a generous grassy front lawn with new front hardscaping, offering privacy and charm. A thoughtful floor plan built for entertaining places the bedrooms in the west wing, with the living and common spaces flowing together on their own side. Vaulted, beamed ceilings define the open-concept great room, anchored by a custom Italian marble fireplace and lined with French doors leading to the backyard. The kitchen offers a large granite island, gas cooktop, double ovens, and a sunny breakfast nook, a strong foundation ready for its next owner to make their own. A relaxed family room sits off the kitchen, centered with a wood-burning fireplace, built-ins and a wet bar with wine fridge, perfect for cozy movie nights and easy entertaining. Tucked away in the west wing, the primary suite is a quiet retreat, with a spa-style bath featuring a marble double vanity, freestanding soaking tub, a large walk-in rain shower, and custom makeup vanity. The massive walk-in closet features a marble island beneath a designer chandelier, with a personal coffee station and mini fridge. French doors open from multiple points to the serene backyard, where a saltwater pool and spa with rock waterfall, a covered pergola with built-in grills, and a flat lawn framed by mature trees invite effortless entertaining. On the far side of the pool, the detached ADU anchors the opposite wing with a bedroom, bath, full kitchen, and living area, ideal as a guest house, office, or pool house. Additional highlights include an EV charger, security cameras, and a large laundry room. Nearby to hiking trails, Libbit Park, Encino Marketplace, Gelsons, and popular restaurants like Scratch, Claudine’s, Davenport’s, plus top schools including Hesby Oaks Leadership Charter, this home offers a resort-level living experience.
Fullerton, CA 92835
5289
sqft6
Baths5
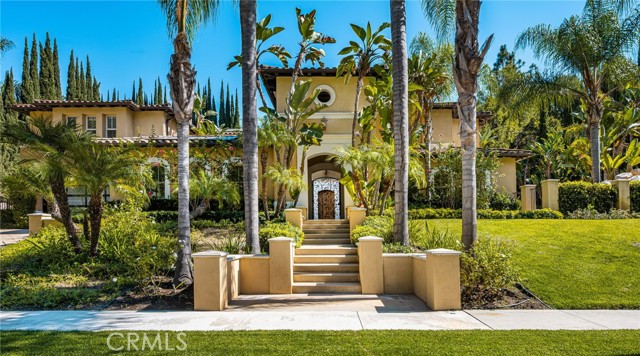
Beds TIMELESS ELEGANCE MEETS RESORT-STYLE LIVING! Welcome to 2340 Morelia Place, a magnificent Mediterranean -inspired estate offering approximately 5,289 sq. ft. of luxurious living space on nearly half an acre! This exceptional 5-bedroom, 5.5-bath residence combines architectural grandeur, warmth, and everyday comfort. A dramatic entry, soaring ceilings, elegant living and dining areas, spacious family room, private office, and beautifully designed floor plan create the perfect setting for both intimate gatherings and grand entertaining. The gourmet kitchen is a chef’s dream, showcasing stunning Mont Blanc quartz countertops, granite sink, expansive quartz island, Sub-Zero refrigerator (March 2026), two Bosch dishwashers, Thermador stove and double ovens, Vent-A-Hood range hood, instant hot-water faucet, and spacious butler’s pantry. Additional highlights include upgraded bathrooms, partial wood flooring, brand-new carpeting, and an oversized laundry room ideal for crafts or workspace. Retreat to the luxurious primary suite featuring a private balcony, sitting area, generous walk-in closet, spa-inspired bathroom, soaking tub, and infrared sauna. Step outside into your own PRIVATE RESORT! The spectacular backyard features a heated saltwater pool and spa, cascading waterfalls, outdoor fire pit, built-in BBQ, covered pavilion with bathroom, lush landscaping, including fruit trees, two fountains one at courtyard prior upon entering home and another one at the backyard, and multiple entertaining areas. Whether hosting unforgettable celebrations or enjoying peaceful evenings, this extraordinary outdoor sanctuary offers the ultimate Southern California lifestyle. Modern conveniences include solar panels with Tesla battery storage, EV charger, water heater and softener, new sprinkler pumping system, modern glass garage doors with epoxy flooring and natural gas connections for outdoor cooking. A spacious three-car garage adds convenience. Ideally located near parks, trails, shopping, dining, and schools, this remarkable estate offers a rare combination of sophistication, privacy, comfort, and resort-inspired luxury. MORE THAN A HOME—IT’S A LIFESTYLE!
Santa Monica, CA 90405
1770
sqft3
Baths4
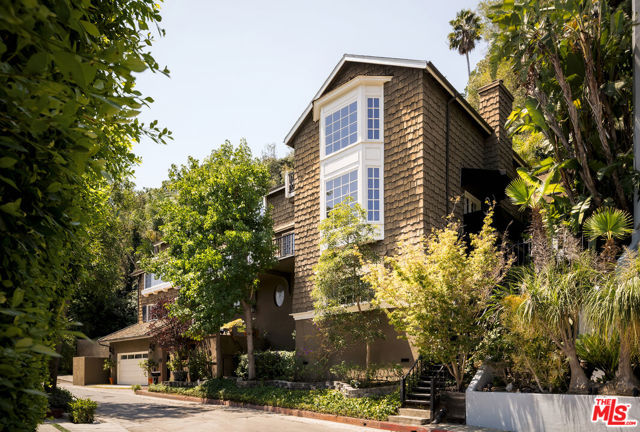
Beds Storybook charm, ocean views and an exceptional Ocean Park location come together at this enchanting 4-bedroom, 2.5-bath Santa Monica home. Set on a sprawling grassy 7,000+ square-foot lot, the home welcomes you with its whimsical Tudor-inspired roofline, graceful arched windows and beautifully preserved character. Inside, hardwood floors carry through a warm and inviting floor plan, where the spacious living room flows into an ocean-view dining area filled with natural light. The bright kitchen features abundant cabinetry and an adjoining breakfast nook. Two main-level bedrooms, a beautifully tiled bath with a separate shower and soaking tub, and a versatile bonus room offer wonderful flexibility for everyday living, working, and hosting. Upstairs, two additional bedrooms and a guest bath complete the layout. Outside, the expansive backyard feels like a private garden retreat, surrounded by mature trees and cooled by coastal breezes, with ample room to gather, play, and dine beneath the Santa Monica sky. A detached garage and long driveway provide generous parking and storage. Moments from the beach and Main Street's beloved shops, cafes and restaurants, with Venice's Abbot Kinney Blvd and Rose Avenue just nearby, this is a rare opportunity to enjoy space, character and an unmistakable sense of home in one of Santa Monica's most sought-after neighborhoods. **Tenant-occupied, the property is being sold subject to the existing tenancy. Listing photographs were taken prior to the current tenancy and depict the home with furnishings that are no longer in place.

Los Angeles, CA 90210
5635
sqft5
Baths4
Beds Set in Beverly Hills' coveted Crest Streets, this reimagined Cape Cod blends timeless warmth with contemporary upgrades, dramatic interior volume, and far-reaching canyon, city, and Downtown skyline views. Moments from the Sunset Strip yet tucked into a quieter hillside setting, the residence offers a rare balance of convenience and seclusion. Multiple balconies draw in natural light and frame the surrounding landscape, while an intimate garden and spa capture the timeless romance and charm of classic Beverly Hills. The main level is designed for elegant entertaining and everyday ease. A gracious living room with a fireplace is joined by a separate den, formal dining room, and redesigned kitchen. An interior elevator connects the principal living spaces to the oversized two-car garage, adding convenience to the home's multilevel design. Above, the private bedroom level is anchored by a substantial primary suite with a fireplace, dual his-and-hers baths, a dedicated dressing room, and direct access to the garden and spa. A second expansive suite offers loft-like scale and flexibility for a private office, studio, library, guest retreat, or sophisticated live-work setting. Both suites open to the garden, creating a rare sense of privacy and retreat.The separate-entry lower level adds another dimension of versatility, with a living area, kitchenette, bedroom, and full bath. Ideal for guests, extended family, staff, creative work, wellness, or a private retreat, the space enhances the home's adaptable lifestyle. Currently designated for gym and storage use, the lower level is being converted to permitted living space, with potential ADU configuration subject to applicable approvals. Near the energy of the Sunset Strip yet removed from its pace, this distinctive residence offers a rare combination of privacy, architectural scale, contemporary comfort, and cinematic views.
Studio City, CA 91604
3500
sqft6
Baths5
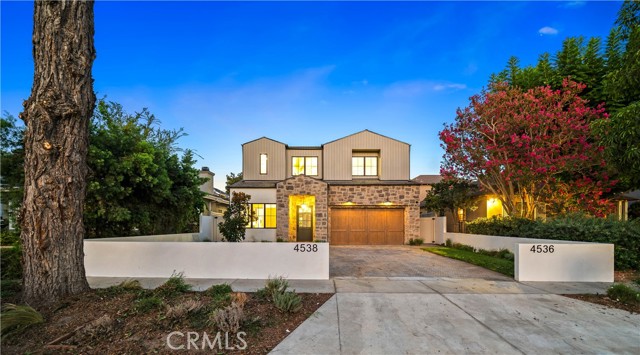
Beds Stunning traditional new home and accessory dwelling unit, in a desirable neighborhood in prime Studio City! Another custom home designed and built by Dwell Homes, featuring unique and custom finishes throughout, with 5 BR – 5.5 BA in approx. 3,500 sqft home and ADU. Gourmet kitchen features custom cabinetry, island with bar seating, stainless-steel appliances (including 8 burner/double oven range), walk-in pantry, marble countertops and backsplash, beam design and sliding glass doors to patio. Kitchen opens to adjacent dining area and family room with custom built-ins/shelving, fireplace, and sliding doors to yard. Backyard features pavestone patios, BBQ area, pool/spa, and 1 BR – 1 BA ADU with separate laundry hook-ups. Primary suite features pitched ceiling, balcony with marble tiles, spacious walk-in closet, and primary bath with marble counters, soaking tub, and walk-in shower with marble shower pan and custom porcelain tilework. Home is completed with designer finishes such as inset white oak cabinetry, designer lighting and plumbing fixtures, limestone exterior accents, custom woodwork/tilework throughout, pavestone driveway and patios, smart home system, surround sound speakers, security cameras, and solar panel system. This unique home is a must see!
Palm Desert, CA 92260
4907
sqft5
Baths4
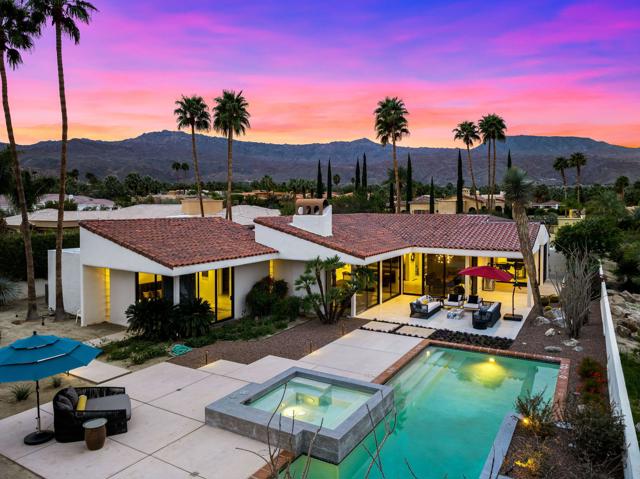
Beds An Artful Desert Residence - Rooted in the spirit of the desert and elevated with a distinctly modern sensibility, this approximately 4907 square foot residence is a masterful study in light, volume, and design. From the moment you arrive, dramatic double wood-framed glass entry doors set the tone, opening into a luminous interior defined by soaring beam ceilings, walls of glass, and clerestory windows that draw the outdoors in.The open great room and dining space unfold with quiet confidence--anchored by a fireplace, softened by ambient accent lighting. Exposed wood beams create warmth and continuity, while the home's thoughtful layout allows spaces to flow effortlessly, equally suited to intimate living and refined entertaining.The Main Bedroom suite is a private one, styled with art-deco inspiration and opening directly to the poolside patio for seamless indoor-outdoor living. A separate guest wing offers three en-suite bedrooms, each with its own patio access, providing privacy and comfort for visitors while maintaining a strong connection to the landscape.A generous office or studio space supports modern living, complemented by abundant interior storage and a three-car attached garage. The home reflects a rare level of pride of ownership and a design that feels both intentional and enduring.Distinctive, well-proportioned, and beautifully appointed, this is a residence that balances architectural presence with livability--an elegant desert home designed to be experienced, not merely admired.The property is being offered ''unfurnished;'' some furnishings, art, and decorations may be available.
Los Angeles, CA 91403
3695
sqft3
Baths5
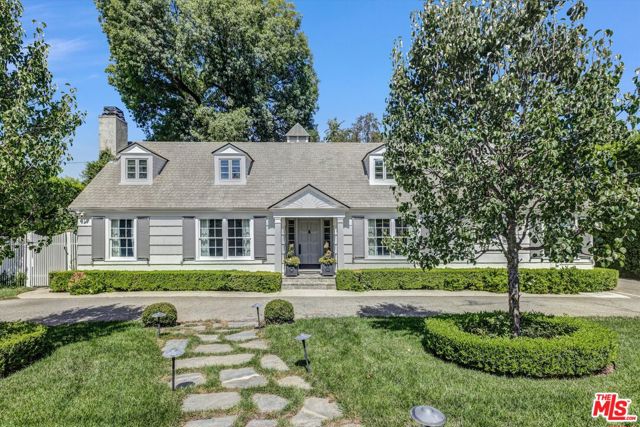
Beds No reason to choose between space and location...here you get both. Pass through the private gates and the property reveals itself as an almost magical compound - with broad lawns, beautifully landscaped grounds, a pool and guest cottage, all hidden behind mature hedges. Set on a rare 17,008-square-foot flat, private lot South of the Boulevard in Sherman Oaks, the property combines a character-rich East Coast inspired traditional residence with the kind of usable land that is increasingly difficult to find. This is the kind of space that changes how you can live at home. There is room for birthday parties, school gatherings, summer dinners by the pool, holiday celebrations that spill outside and the kind of entertaining that is hard to accommodate in most homes. And even when the property is full of people, it still feels open, private and expansive. The house is every bit as compelling as the setting. The Hamptons-inspired traditional is beautifully proportioned, warm and full of character, with views of the grounds from nearly every turn. The living room, with its marble fireplace, built-ins and garden views, feels relaxed enough for everyday life and gracious enough for entertaining. The generous cook's kitchen is designed for both, with abundant Carrara marble counter space, a substantial center island, 48-inch Wolf range and Sub-Zero refrigeration, and plenty of room for people to gather while dinner is being made. A first-floor primary suite makes main-level living easy, while three additional bedrooms upstairs have their own charm, with pitched ceilings, window seats and views across the property. The detached guest cottage adds another layer of flexibility, with its own living room, bedroom, fireplace and bath. It gives overnight guests genuine privacy and works equally well as a home office, creative studio, private retreat or flexible space for multigenerational living. Altogether, there are approximately 3,695 square feet of living space across the two structures, with five bedrooms and three baths. And there is still room to think ahead. The unusually flat grounds offer meaningful flexibility to add, rework or evolve the property over time without sacrificing the openness and privacy that make the land so unusual. The location completes the picture, with Ventura Boulevard close by, convenient access to Buckley, Harvard-Westlake, Campbell Hall, Curtis, Milken, Mirman, Notre Dame, Oakwood and area public schools, and easy access to the Westside and greater Los Angeles. What makes this property so difficult to replace is the combination: more than 17,000 square feet of flat, private land, a genuinely special home and a location that keeps you connected to the rest of Los Angeles.
Los Angeles, CA 90026
3551
sqft4
Baths3
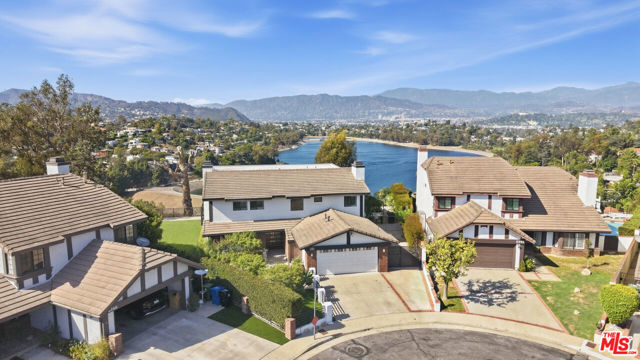
Beds MAJOR PRICE REDUCTION! Exceptional Value in Silver Lake! The Single Best View in All of Silver Lake. This exquisite Silver Lake retreat offers uninterrupted, panoramic views of the Silver Lake Reservoir, surrounding hills, and mountains. Perched on a generous 0.4-acre lot in a peaceful cul-de-sac within the exclusive, guard-gated Hathaway Hills Estates, the home delivers elevated serenity, the perfect backdrop for sunset viewings and effortless California living. Spanning two stories, this stunning 3-bedroom, 4-bathroom residence features generous closet space and flexible areas ideal for home office setups. The newly renovated kitchen is framed by bright natural light, fine Italian marble countertops, and a central island, while expansive living and dining areas frame continuous views making it ideal for entertaining. Step outside to a backyard oasis complete with a built-in barbecue and dramatic 300-degree vistas that feel almost within reach. Designed with practicality in mind, the home includes a 2-car garage with custom built-ins cabinet. A dedicated dog run, and a private pedestrian gate leading directly to Silver Lake Village's vibrant cafes, shops, and Reservoir walking paths. Enjoy a prime location offering convenient access to Downtown LA and major local attractions. Uniquely rare for a private gated community with 24-hour security and a recently updated guardhouse, the HOA dues are remarkably low at just $220/month. A rare offering that perfectly combines breathtaking views, functional flow, and pristine privacy.
Los Angeles, CA 91604
3510
sqft5
Baths4
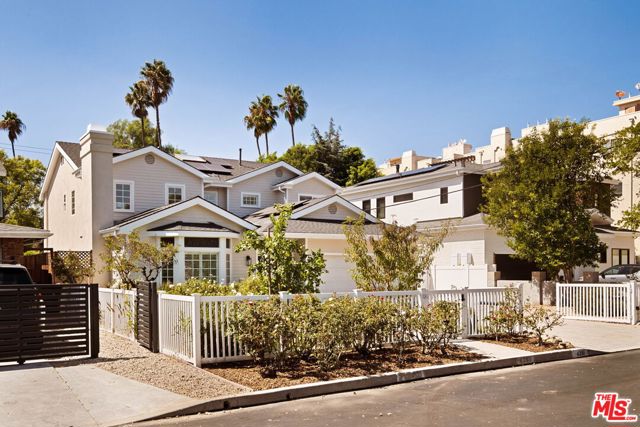
Beds Why pay over $4 million when you can have approximately 3,500 square feet on an oversized 10,500-square-foot lot in the heart of Colfax Meadows. Reimagined and refreshed with new paint, new French oak wide-plank flooring, updated lighting and other thoughtful upgrades, this Contemporary Traditional combines comfortable living with traditional detail. Crown moldings, wainscoting, leaded glass windows and distinctive ceiling treatments give the home character that is increasingly hard to find. The entry opens to a formal living room with fireplace and vaulted ceiling, flowing into an oversized dining room with a stepped ceiling, picture window and detailed moldings. The main level also features a powder room, fourth bedroom, service area and direct access from the garage. At the heart of the home is the kitchen, appointed with JennAir appliances, a Fisher & Paykel French-door refrigerator, center island and breakfast nook overlooking the backyard. Adjacent is the family room with fireplace, opening to a covered porch and flagstone patio for easy indoor-outdoor living. Upstairs, the primary suite features a vaulted ceiling, a detailed walk-in closet and a large bath with an oversized soaking tub. Off the primary suite is a large deck overlooking the yard and pool. A second walk-in closet provides additional storage and can also function as a small office. Two additional upstairs bedrooms are en-suite. The backyard offers a broad expanse of lawn with plenty of room for recreation, entertaining or simply enjoying the outdoors. The grotto-style pool faces west and features a river rock wall, spa and surrounding deck. Mature tangelo and navel orange trees add to the setting, while the front garden includes lemon and peach trees along with established rose bushes. A detached, air-conditioned garden studio provides flexible space for a home office, gym, creative studio or pool house. Colfax Meadows has a neighborhood character unto itself, with a strong sense of community, pride of ownership, a Mayberry-like feel, and Carpenter Schools. The home is a short distance from Tujunga Village with its neighborhood shops and restaurants, and close to Ventura Boulevard, the Studio City Farmers Market and the restaurants of Sushi Row. The location also provides convenient access to the major studios, including Warner Bros., Disney, Universal and Netflix, as well as nearby freeways and other Studio City amenities. A gated entrance provides parking for up to four cars on the property. 4381 Lemp Avenue offers real value with generous interior space, a large lot and a comfortable indoor-outdoor setting in the heart of Colfax Meadows. Only two owners since built in 1999, this home has been the center for family gatherings, children after school, summertime by the pool and memories that make a house feel like a home.
Page 0 of 0
Inquire Now


| 74199 El Paseo #200 Palm Desert, CA 92260 |
Get in Touch
Buying or selling a home? Contact us today. Looking forward to speaking with you!
Phyllis Cyphers
Realtor®
DRE# 01810454
Email: phyllis@phylliscyphers.com
Call: 714-323-1175
COMPASS IS A LICENSED REAL ESTATE BROKER LICENSED BY THE STATE OF CALIFORNIA AND ABIDES BY EQUAL HOUSING OPPORTUNITY LAWS. ALL MATERIAL PRESENTED HEREIN IS INTENDED FOR INFORMATIONAL PURPOSES ONLY. INFORMATION IS COMPILED FROM SOURCES DEEMED RELIABLE BUT IS SUBJECT TO ERRORS, OMISSIONS, CHANGES IN PRICE, CONDITION, SALE, OR WITHDRAWAL WITHOUT NOTICE. NO STATEMENT IS MADE AS TO ACCURACY OF ANY DESCRIPTION. ALL MEASUREMENTS AND SQUARE FOOTAGES ARE APPROXIMATE. THIS IS NOT INTENDED TO SOLICIT PROPERTY ALREADY LISTED. NOTHING HEREIN SHALL BE CONSTRUED AS LEGAL, ACCOUNTING OR OTHER PROFESSIONAL ADVICE OUTSIDE THE REALM OF REAL ESTATE BROKERAGE.
© 2026 Compass, Inc. All Rights Reserved.
Powered by: