

Inglewood, CA 90301
$795,000
1272
sqft2
Baths3
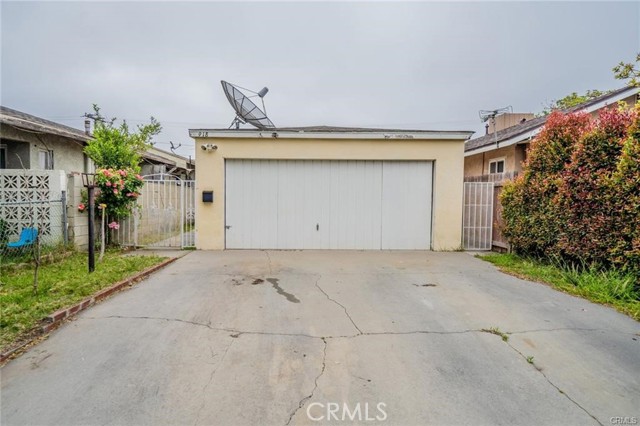
Beds Owner has reduced the price! This charming investment property is back on the market and offers incredible potential for rental income—perfect for first-time buyers or investors looking to take advantage of a rapidly growing area! Located in a vibrant, up-and-coming Inglewood neighborhood, this home sits just minutes from LAX, SoFi Stadium, and other major venues, making it highly desirable for future renters. The property features a beautifully lush landscape with mature trees providing generous shade throughout. Don’t miss this fantastic opportunity to own in a prime location where rental income can help offset mortgage payments and deliver long-term value!
Milford, CA 96121
1906
sqft2
Baths2
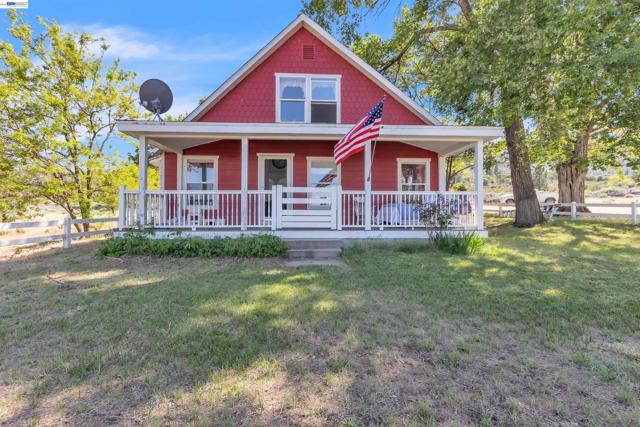
Beds The SERENITY. At the gateway to the Sierra Nevada Mountains lies, an extraordinary 73-acre legacy estate overlooking the spectacular Honey Lake Valley. Offering a rare combination of privacy, natural beauty, and boundless potential, this remarkable property invites a lifestyle that few will ever experience and even fewer will own. Surrounded by majestic pines, mature oaks, rolling meadows, and sweeping mountain vistas, the Serenity is more than a property—it's a destination. Whether envisioned as a private ranch, equestrian retreat, multigenerational family compound, recreational escape, or legacy investment, the possibilities are as expansive as the landscape itself. The welcoming ranch residence exudes authentic country charm, blending comfort, character, and thoughtful enhancements throughout. Warm, inviting living spaces are complemented by granite countertops, a farmhouse sink, dual-drawer dishwasher, gourmet BBQ range, and expansive windows that frame the property's stunning natural surroundings. Dual covered porches create the perfect setting for morning coffee at sunrise, afternoon gatherings, and unforgettable evenings beneath a canopy of stars. Adding to the ranch's exceptional appeal are a natural spring with water rights, a newly drilled domestic well, fully fenced acreage, and private gated access. From horseback riding across open pastures to hosting generations of family and friends, the property offers the freedom to create a lifestyle uniquely your own. Ideally positioned along Highway 395 and approximately one hour from Reno, Serenity Vista Ranch delivers the rare balance of secluded ranch living with convenient access to dining, entertainment, air travel, and modern amenities. This is more than a home. More than acreage. More than a ranch. It is an opportunity to build a legacy, create lasting traditions, and own a piece of Northern California's most breathtaking landscape for generations to come. Buyer to independently verify all intended uses, zoning, water rights, acreage, and development potential. 452-515 US Hwy 395 is Serenity.
Saugus, CA 91350
2025
sqft3
Baths4
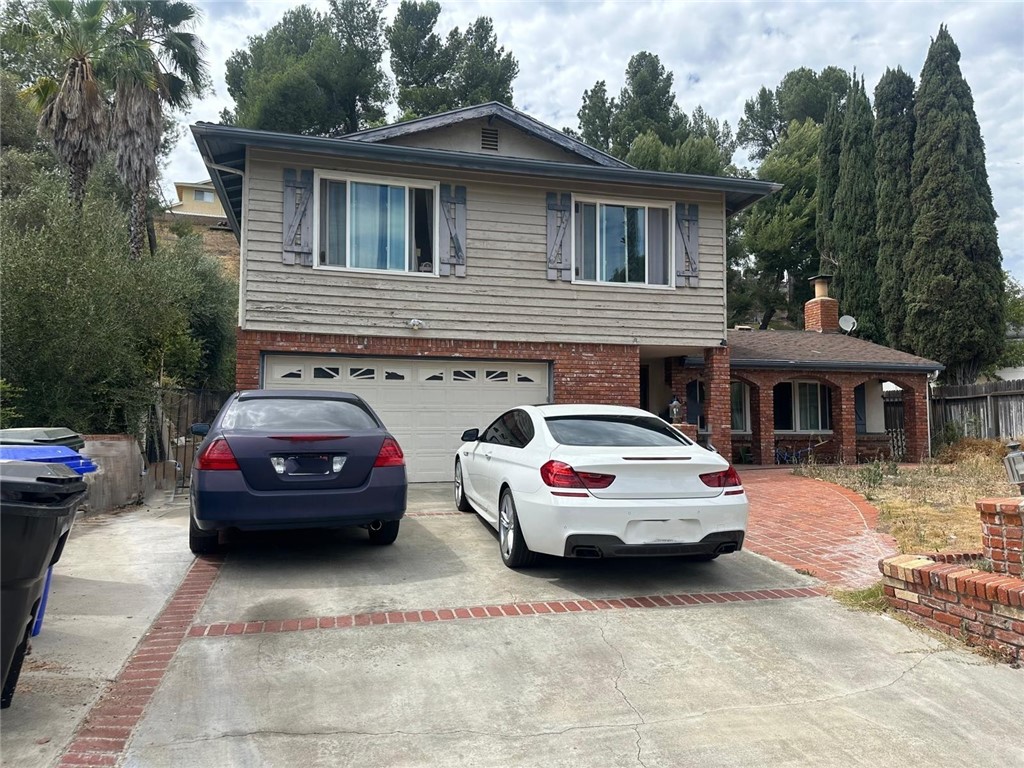
Beds Investor Opportunity! Bring your vision to this spacious single-story home located in a well-established Saugus neighborhood. This 4-bedroom, 3-bathroom residence offers approximately 2,025 square feet of living space on an expansive lot of over 14,000 square feet. The property needs TLC and presents an excellent opportunity for investors, flippers, or buyers looking to renovate and customize a home to their taste. The large backyard offers endless possibilities for expansion, outdoor entertaining, or future improvements. Conveniently located near award-winning schools, parks, shopping, dining, and with easy access to major commuter routes. The property is being sold AS IS. Seller will make no repairs or provide repair credits.
Palm Desert, CA 92211
2343
sqft4
Baths4
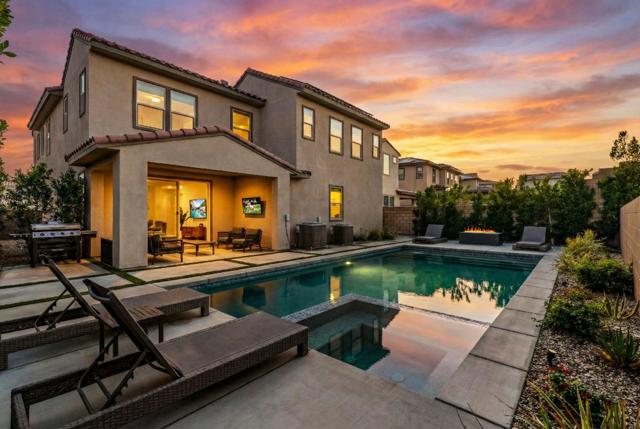
Beds A study in modern desert elegance, this residence in Palm Desert's sought-after University Park community presents a seamless blend of clean architectural lines and vibrant contemporary design. The entry makes an immediate statement, as a dramatic staircase rises beneath soaring ceilings, its clean-lined railing tracing a bold architectural silhouette. Hardwood-style plank flooring grounds the main level, where linear sightlines and curated contrasts define the open-concept living spaces. The great room is both sophisticated and inviting, illuminated by sculptural LED lighting and seamlessly connected to the outdoors through broad expanses of glass. At the heart of the home, the kitchen makes a bold yet elegant statement. Striking black marble countertops anchor the space, complemented by stainless steel appliances and a streamlined breakfast bar island. Also on the main level, a flexible den currently styled as a game lounge offers versatility, ideal as a media room, creative studio, office, or additional gathering space. The 2nd level is entirely devoted to privacy and retreat. All four bedrooms are thoughtfully positioned upstairs, including a detached casita-style suite, uniquely elevated for added separation and quiet. A centrally located laundry room on the upper level adds practical refinement to daily life. Outdoors, the experience shifts to resort mode. A private pool and spa shimmer beneath expansive desert skies, framed by patio spaces designed for alfresco dining, sun soaked afternoons, and twilight gatherings. Life at University Park extends beyond the home itself, residents enjoy access to The Grove, a vibrant community hub featuring multiple resort pools and spas, pickleball and bocce courts, a fitness center, playground, outdoor cooking areas, and expansive event lawns. Moments from premier shopping, dining, golf, and parks, this home offers a refined yet effortless desert lifestyle. Home is being sold furnished and includes an owned solar system.
Orange, CA 92869
1575
sqft2
Baths2
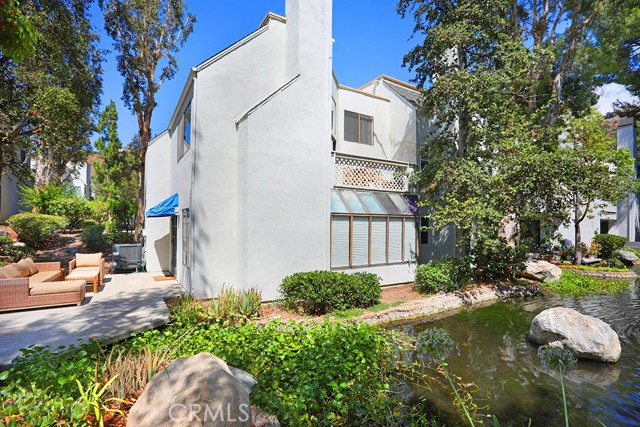
Beds This is a private two bedrooms plus retreat sought after end unit. This former model home features soaring cathedral ceilings and an abundance of large windows, including a skylight, allowing ample natural light to fill the space. The living room welcomes you with a cozy fireplace, track lighting and sliding door to the balcony overlooking the tranquil pond, where ducks gracefully glide by. Ascend to the dining room and contemporary kitchen, equipped with ample cabinets with custom pull out drawers, a Lazy Susan, tiled backsplash, and another balcony accessed through a sliding door. Journey down the hall to discover a full bathroom and a secondary bedroom with its own sliding door to the balcony. Descend to the lower level, where the expansive primary bedroom awaits, adorned with a designer ceiling fan, recessed lighting, and a unique retreat – ideal for an office, nursery or a quiet sanctuary. French doors open to a waterside patio for peaceful mornings and evenings. The ensuite bathroom features a large oval soaking tub and sliding door wardrobe, completing the suite. New A/C unit ensures comfort year-round. Enjoy the amenities of the two associations, featuring three pools, spas, barbecues, clubhouse, all including water and trash. Conveniently located near Santiago Oak Regional Park, walking and biking paths, toll roads, and freeways. A MUST SEE.
Hayward, CA 94544
1804
sqft3
Baths3
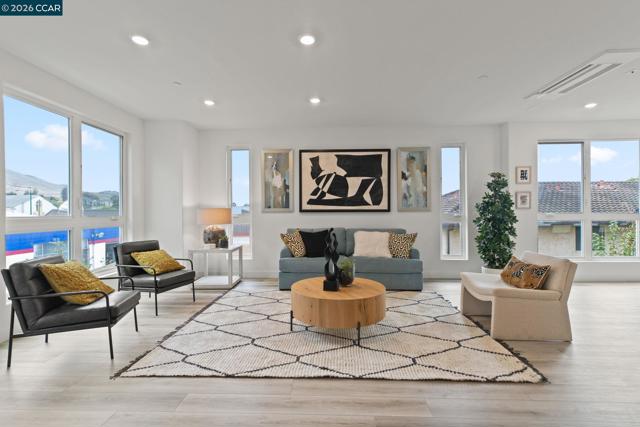
Beds Great price reduction + Buyer credit! Welcome to Fusion! Open Sat & Sun 11am-5pm. This stunning new construction townhome offers the perfect blend of comfort, style, and functionality. With 3 bedrooms, 2.5 bathrooms, and 1804 square feet of thoughtfully designed living space, you’ll love coming home to Fusion. Inside, expansive windows flood the open-concept layout with natural light. The gourmet kitchen is the heart of the home, featuring shaker cabinetry, quartz countertops, a designer tile backsplash, and a large island—ideal for casual dining and entertaining. Step out onto 2 private balconies! The spacious primary suite, which is on the main level, offers a spa-like bathroom & walk-in closet. A convenient powder bathroom & separate laundry closet complete the main level. Upstairs, two additional bedrooms & a full bath add flexibility and convenience.Tandem two-car garage & solar panels. Part of a boutique community of 55 residences, Fusion offers stylish, low-maintenance living close to top-rated schools like Moreau Catholic high school, Cal State East Bay & is close to downtown Hayward, dining, shopping, and major commute routes including BART, 880, 238 & San Mateo Bridge.
Durham, CA 95938
2714
sqft3
Baths2
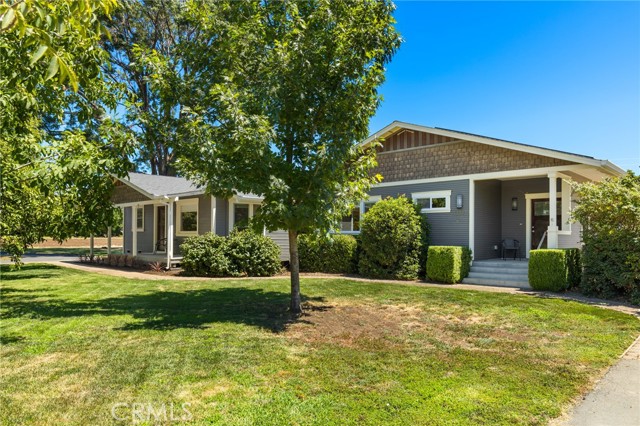
Beds This exceptional home blends a 1940’s orchard supervisor’s cottage with a 2013 renovation/expansion, resulting in an interesting, well-built house with significant outdoor patio and deck square footage, flexible living space, a large and well-equipped kitchen at its heart, 30 windows that bring in tons of natural light, surrounded by 5 acres of organic walnut orchard, all on 6.34 acres of land. The property offers fully owned 54-panel solar, a 30’ x 40’ powered shop/barn, and electric car charging station. The kitchen is spacious, with passages and counter space designed to accommodate many people working at once. It includes a retro O’Keefe & Merritt gas range, refrigerator, dishwasher, custom built maple cabinetry, pull-out drawers, direct and indirect lighting, island with cabinetry and space for seating, convection oven/microwave, and spacious walk-in pantry. The kitchen area has space for a freestanding dry bar and sofa for family and friends who always end up in the kitchen. The 30x20 living room invites daily living and entertaining, with double pocket doors connecting the kitchen and multiple seating zones, including a recessed seating area, windows designed for corner seating, and a center area around the fireplace with built in seating. In one corner, a sideboard designed to store linen and tableware includes a 5 foot deep pull-out drawer for table leaf storage that easily supports dining for up to 18 people. The primary bedroom opens to the deck, includes his-and-her closets, heated bathroom floor, and a large walk-in shower. The original cottage rooms include the 2nd bedroom, 2nd bath (renovated in 2010), and the original cottage living room which has over the years been used as a bedroom, office, library, or crafts room. A 9x20 room connecting the original cottage to the kitchen/living area expansion has been used as a casual dining area and play/game area. It handles a shuffleboard table nicely. It opens onto a deck with views of the orchard which is great for gatherings and includes dimmable lighting and cabling/shades for hot summer months. The living room opens to a covered concrete patio with ceiling fan and dimmable lighting. From the patio, the fully fenced landscaped backyard and orchard view provide a peaceful spot to relax in the summer and enjoy rain showers in the winter. This is a house that you must see to appreciate. It is waiting for you to move in and build memories!- Seller.
Pine Valley, CA 91962
1642
sqft2
Baths3
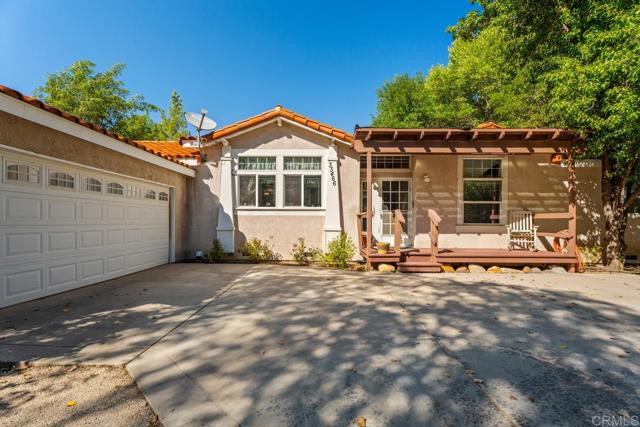
Beds Exclusive Sandy Creek ranch residence. High end manufactured home, with tile roof, stucco, attached two car garage and numerous upgrades. 9.84 partially landscaped acres within the confines of beautiful, gated, Sandy Creek Ranch. The back yard has an attractive gazebo with natural wood decks and a koi pond. Life will show down while you relax and watch the koi glide around their pool. Sandy Creek ranch is actually a unique property featuring, horse stables, ponds, hiking trails, fiber optic wifi, fire suppression system, generator, backup electrical system and many other amenities. Each parcel has it's own well and conventional septic system. You can take your morning walk along the many trails on the property and enjoy the views over the ponds or ride your horse along the creekbed. You'll feel like you're on a perpetual vacation.
San Luis Obispo, CA 93401
1659
sqft3
Baths3
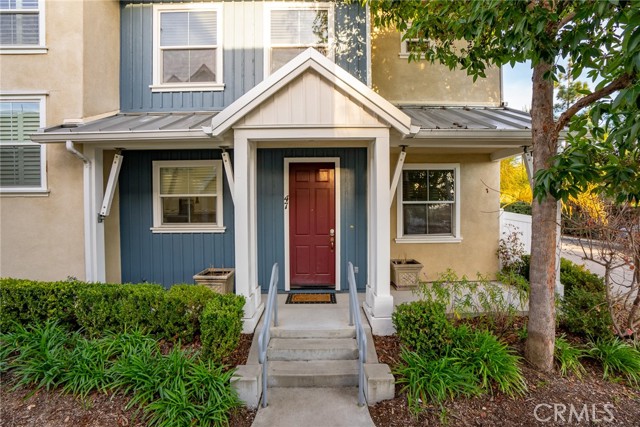
Beds Beautiful 3BR/2.5BA end-unit condo in the desirable Broad Street Villages community of San Luis Obispo. Recently renovated, this condo includes a modern kitchen with stainless steel appliances, granite countertops, and an open, light-filled floor plan. Bamboo flooring throughout, with large windows providing abundant natural light. The expanded primary suite features dual sinks, a walk-in closet, and a bath with separate soaking tub and shower. Additional highlights include ample storage, an attached 2-car garage, and a small private fenced patio. Community amenities include parks, walking paths, and picnic areas, with convenient access to shopping, dining, and downtown SLO. A great blend of comfort, location, and low-maintenance living.
Page 0 of 0


