

San Jose, CA 95112
$4,000,000
0
sqft0
Baths0
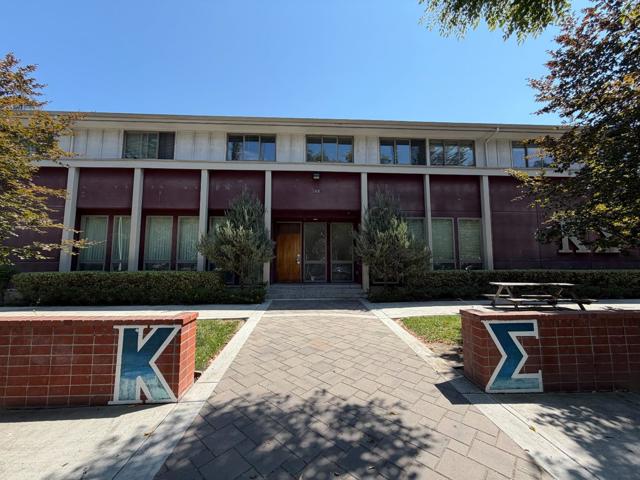
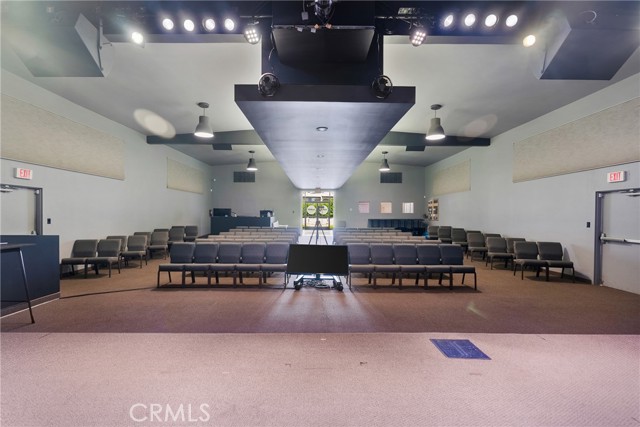
Beds Rare value-add student housing opportunity one block from San José State University. This ±15,190 SF property offers 27 bedrooms across two stories plus basement, set on an 18,560 SF lot (0.426 acre), the largest parcel on the block, zoned R-3F. The building has been extensively remodeled, including a new roof, HVAC, plumbing, and electrical, and features a commercial kitchen, a separate residential kitchen, a large common room, an auditorium, multiple common restrooms, and on-site parking. Currently occupied by only six month-to-month tenancies, the property offers substantial upside for an owner-user or investor to renovate, re-lease, and stabilize in one of the region's strongest student housing submarkets, where the vast majority of SJSU undergraduates live off campus. Walkable to campus, dining, and light rail. Unbranded 3D virtual tour available. Buyer to verify all information to their satisfaction.
San Diego, CA 92109
2151
sqft2
Baths3
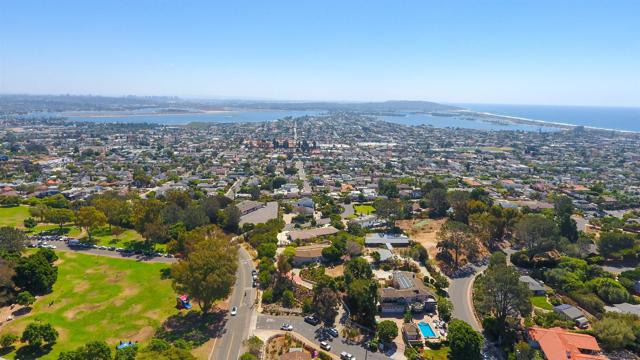
Beds Perched high above the city in the prestigious Kate Sessions neighborhood, this spectacular .66-acre estate offers a rare vantage point where the sparkling waters of Mission Bay meet the iconic San Diego skyline. By day, enjoy panoramic coastal views; by night, watch the city lights come alive in a dazzling display. This expansive property is a true rarity, offering the scale and privacy that the most discerning buyers dream of. Whether you envision creating a sprawling private compound, exploring the potential for a lot split, or developing a custom architectural masterpiece, the possibilities here are as vast as the views. The existing residence serves as a sophisticated sanctuary, featuring a beautifully appointed kitchen and thoughtful upgrades throughout. It is perfectly suited to enjoy as-is while you curate your long-term vision for the grounds. Properties of this magnitude, offering such a seamless blend of privacy and proximity to San Diego’s premier coastal lifestyle, are exceptionally hard to find. We invite you to come experience the setting, the serenity, and the extraordinary potential of this one-of-a-kind estate for yourself.
San Jose, CA 95126
3474
sqft3
Baths4
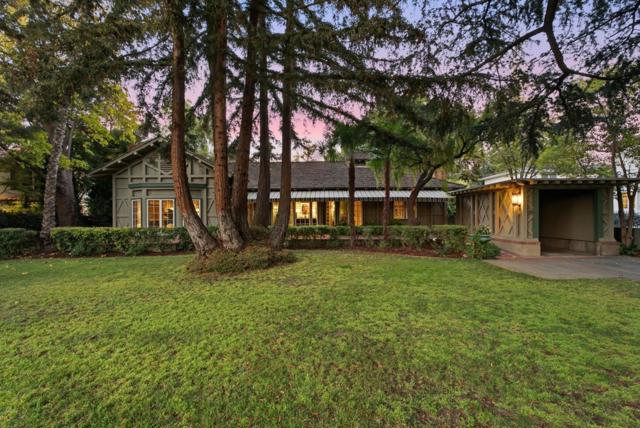
Beds Designed in 1926 by renowned architect Louis Christian Mullgardt, the Charles D. Stevens Estate is a singular, romantic Rose Garden residence. Believed to be Mullgardt's final residential work, 838 Morse carries the intimacy and imagination of late-career work by the architect of the Court of the Ages, de Young Museum & Stanford's Lou Henry Hoover House. Old-growth redwood timbers stand proud of the walls in posts, lintels and diamond cross-bracing, forming an architectural exoskeleton. Inside, pine-clad walls, ceilings and motifs continue that language. French doors recur like a refrain, opening to light, air and garden views. Nearly 3,500 SF on a 20,000 SF parcel offers scale rare in the Rose Garden. At its heart, a 40' x 20' great living and dining room rises beneath 12-foot ceilings, anchored by a substantial fireplace & French doors on 3 sides. Service bells, mechanical call box, skeleton keys, butler's pantry and hidden spiral stair reward closer inspection. In 1969, prominent local architect Pierre Prodis & wife Carol became only its second owners, raising four children here. Nearly 100 years later, 838 Morse feels authored: original, atmospheric and alive with architectural imagination. Not frozen in time. Not asking for reinvention. Ready for its next great love affair.
San Dimas, CA 91773
0
sqft0
Baths0
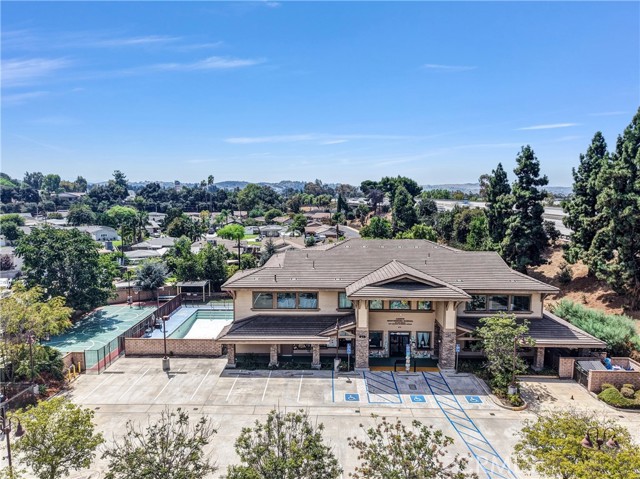
Beds Location, location, and location. This unique property was designed and built by the current owner in 2011, specializing in education in the City of San Dimas. Minutes away from COSTCO, shopping, schools, restaurants, and public transportation. Easy access to the I-57 freeway. The property has a long history as an educational facility. The Arrow Montessori School reports that it began operations in San Dimas in 1970 and opened at 818 W Gladstone St. in August, 2011. The building contains 12,550 sq ft, and the lot is 57,540 sq ft, which offers great opportunities. The current school offers an infant program, preschool program, and elementary education. The business will be sold in a business listing separate from the building sale. The owner is retiring and is willing to pass the torch to those who want to start or expand their own educational business. Please check with the city for a conditional use permit. The property will be sold together with business listing ID#TR26191339 at $ 600,000. Must see to be appreciated.
Huntington Park, CA 90255
0
sqft0
Baths0
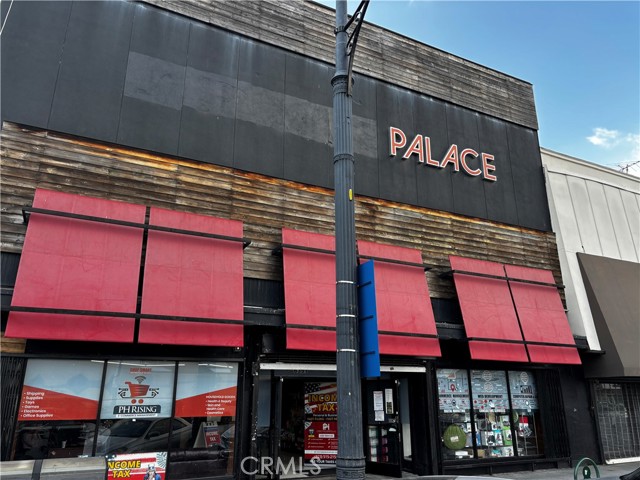
Beds Prime street-front retail investment located on Pacific Boulevard, one of the highest-grossing retail corridors in Los Angeles County. The property consists of a 6,720 SF commercial building on a 7,414 SF lot and is 100% leased under a Triple Net (NNN) structure, providing passive income with minimal landlord responsibilities. The lease includes strong contractual rent increases beginning in 2026, offering significant built-in NOI growth through the remaining lease term ending February 2031. Tenant is responsible for property taxes, insurance, and maintenance, helping protect ownership from rising operating costs. Strategically positioned near the signalized intersection of Pacific Blvd and E Gage Ave, the asset benefits from excellent visibility, heavy foot traffic, and strong surrounding retail synergy. This dense infill trade area serves over 400,000 residents within a 3-mile radius and has historically maintained low retail vacancy rates. Recent capital improvements include a professionally completed roof coating system with transferable warranties, reducing near-term capital expenditure needs. An opportunity to acquire a stabilized NNN retail asset with secure in-place income and strong future rental growth in a supply-constrained urban retail market.
Apple Valley, CA 92307
0
sqft0
Baths0
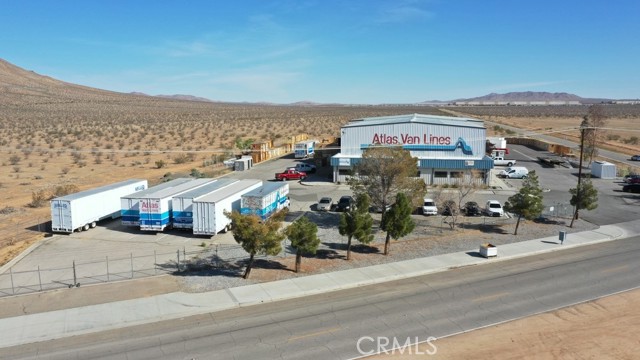
Beds This ±29,615 square foot industrial facility is in the heart of Apple Valley’s Industrial Specific Plan, one of the most dynamic and rapidly expanding industrial zones in Southern California. Situated on 3.27 acres, the property has operated as a transfer and storage center for a highly successful business with over 40 years of proven operations—underscoring the functionality, reliability, and strategic value of this location. Designed to meet the demands of today’s industrial users, this state-of-the-art building offers a versatile layout ideal for logistics, warehousing, manufacturing, or distribution. Key features include expansive clear-height space, multiple access points for efficient loading and unloading, and ample yard space for vehicle or container storage. Strategically located just minutes from the I-15 Freeway and the Apple Valley Airport, the property offers excellent regional connectivity for supply chain and distribution operations. It also benefits from its position within the Apple Valley Industrial Specific Plan, where over 12 million square feet of industrial development is entitled and underway—positioning the area for significant economic growth and infrastructure investment over the next five years. With its robust infrastructure, prime location, and long-standing operational history, this facility presents a rare opportunity for owner-users and investors seeking a turnkey industrial asset in a high-growth market. Located within the Apple Valley Industrial Specific Plan; Minutes from I-15 Freeway and Apple Valley Airport; Positioned in a booming industrial zone with 12M+ SF entitled; Ample yard space and truck access for logistics or storage; Ideal for warehousing, distribution, manufacturing; or transfer hub use; Turnkey opportunity in a growing Southern California submarket; Under Replacement Cost; Tenant is open to stay and sign a long term lease.
Newhall, CA 91321
0
sqft0
Baths0
Beds 25222 Wiley Canyon Road is a 1.11-acre, two-parcel infill site (48,526 SF combined) strategically positioned at the signalized corner of Wiley Canyon Road and Lyons Avenue in Santa Clarita, with direct I-5 freeway access and strong surrounding visibility. The site is currently improved with an active church and preschool, and the existing 14,628 SF building gives a buyer the flexibility to continue these uses in place or to reposition and redevelop the property based on their vision. Zoned UR3 under the Old Town Newhall Specific Plan, the site supports up to 11 residential units per acre and is well-suited for a range of development uses, including multifamily residential, senior housing, and ADU-inclusive projects. This site presents a compelling opportunity for developers, investors, and operators seeking meaningful density potential in one of the Santa Clarita Valley's most active infill corridors.
Page 0 of 0


