

Los Angeles, CA 91606
$790,000
1135
sqft1
Baths3
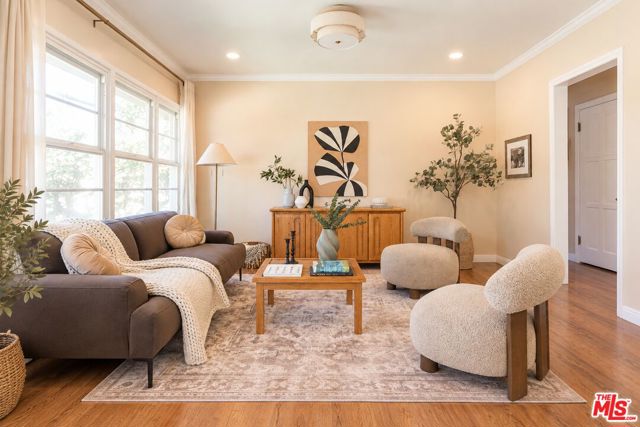
Beds If you've been searching for a home with style that feels effortlessly put together, this 1940s traditional is the one to see. Light pours through the large living room windows, which frame the majestic evergreen tree out front, and the space flows easily into a sunny dining room with plenty of room for family and friends to gather. The updated kitchen feels spacious and has direct access to a laundry room with that extra storage we all look for. Three bedrooms give you room to sleep, work, and have guests visit, and the bathroom has a fresh, contemporary look. Then there's the backyard. The lot runs over 7,000 square feet, and most of it is open lawn under mature shade trees. Picture slow weekend mornings with coffee under the cedar pergola, long evenings beneath the string lights, and avocados and apples picked from your own trees. There's space for an outdoor kitchen, and the long driveway leads to a large detached garage with future ADU potential (buyer to verify). You're minutes from NoHo West, the Arts District, and the studios in Burbank and Studio City. Neighborhood favorites include BlaqHaus Restaurant and One Corner Cafe close by, and a few minutes south you'll find the Cahuenga General Store serving some of the best sandwiches you'll ever have plus The Witch's Cottage, a cafe/restaurant and bar that's always worth a visit. A detached home with a yard like this at a great price point doesn't come along often. This could be exactly what you need and the right place to begin your next chapter.
Temecula, CA 92592
1950
sqft2
Baths4
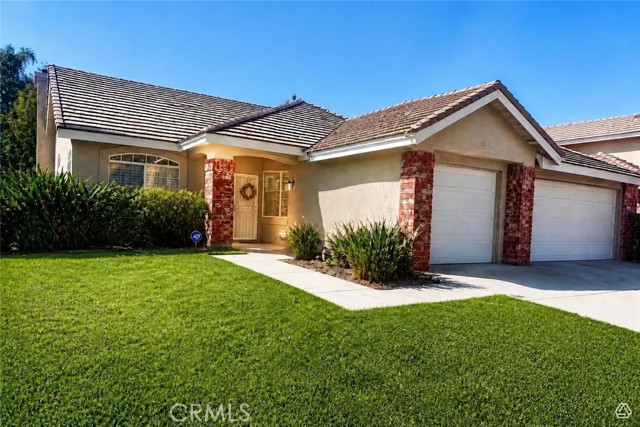
Beds Welcome to this beautifully upgraded single-story home in the desirable Paloma del Sol community of Temecula. Featuring 4 bedrooms and 2 bathrooms, the home offers a formal living room and dining room, office 4th bedroom option, plus an inviting family room with a gas fireplace. The open kitchen includes a large granite island with breakfast bar seating, abundant storage, tile flooring, gas oven, refrigerator, dishwasher, and microwave. Upgrades throughout include custom vinyl flooring and stylish finishes. The spacious primary suite features a private slider to the rear yard, while three additional generously sized bedrooms share a well-appointed guest bathroom. Enjoy the covered patio, mature landscaping, and custom water features in the backyard. Additional highlights include a 3-car garage and included washer and dryer. Ideally located on a quiet cul-de-sac in the heart of Temecula, close to schools, shopping, wineries, and convenient freeway access.
Phelan, CA 92371
2909
sqft3
Baths3
Beds Phelan’s Private Orchard Estate on 2.25 Acres – A Rare Country Living Opportunity Discover the beauty of country living on this exceptional 2.25-acre private estate in Phelan, featuring a flourishing fruit orchard and expansive grounds perfect for gardening, farming, entertaining, and enjoying a peaceful rural lifestyle. This property offers a rare opportunity to create your own private farmstead while enjoying the comfort and luxury of a spacious custom home. The lush personal orchard is truly the heart of this property, featuring an abundant variety of mature fruit trees including plums, jujubes, pomegranates, apples, and pears. Whether you're a fruit enthusiast, gardener, homesteader, or simply looking for space and privacy, the possibilities are endless. Enjoy fresh fruit from your own land, cultivate additional gardens, or create your own sustainable country retreat. Inside, the home offers a spacious open-concept design with soaring vaulted ceilings, a formal living room, wood-burning fireplace, and elegant French doors opening to the formal dining area. The gourmet kitchen features upgraded granite countertops, custom cabinetry with convenient roll-out shelves, a breakfast nook, and a large walk-in pantry. The home provides exceptional flexibility with multiple master and in-law suite options. One expansive suite features a custom walk-in closet, dual sinks, Jacuzzi tub, and a multi-head walk-in shower. The primary suite offers a spacious walk-in closet, soaking tub, and dual shower heads. One of the property's most impressive features is the approximately 1,600-square-foot enclosed sunroom, complete with wood flooring and dual ceiling fans. Surrounded by the beauty of the orchard and acreage, this remarkable space is ideal for large gatherings, family celebrations, entertaining, a game room, hobby area, or simply relaxing while enjoying the peaceful views of your private farmstead. Additional amenities include a fully finished approximately 1,000-square-foot four-car garage with two double doors, plus an additional two-car garage that has been thoughtfully converted into a bright and comfortable home office/workspace with windows and ceiling fans.

Rancho Cucamonga, CA 91730
1291
sqft2
Baths2
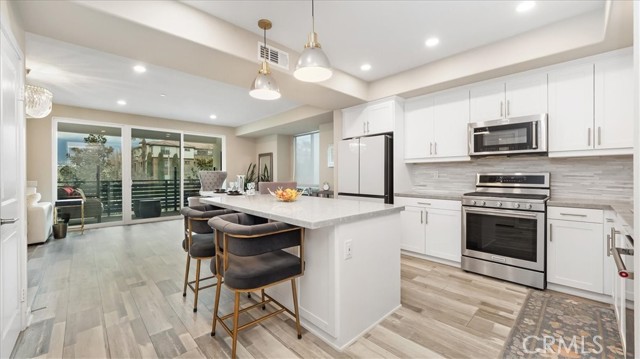
Beds PANORAMIC VIEWS, DESIGNER UPGRADES & PREMIER LOCATION! ?Perched in an elevated position capturing sweeping panoramic vistas and glittering evening city lights, this fully updated turnkey condo pairs high-end interior design with unmatched access to the region’s best retail, dining, and transit hubs. ?Inside, the open-concept layout is centered around an upgraded chef’s kitchen featuring custom cabinetry, sleek stone countertops, a breakfast bar island, and premium stainless steel appliances. Natural light pours into the expansive living and dining spaces through oversized windows framing unobstructed horizon and sunset views. The primary suite serves as a serene private retreat, complete with scenic outlooks and a remodeled spa-inspired bathroom highlighted by designer tilework and contemporary fixtures. ?Beyond the front door, the location delivers an effortless, high-convenience lifestyle: ?Premier Shopping & Dining: Minutes from open-air luxury at Victoria Gardens and major retail therapy at Ontario Mills, putting upscale boutiques, outlet shopping, vibrant patio dining, and movie theaters right down the road. ?Entertainment & Recreation: Direct access to Topgolf for weekend gatherings, local championship golf courses, scenic foothills parks, and regional hiking trails. ?Effortless Travel & Commuting: Stress-free travel options with Ontario International Airport (ONT) and nearby Metrolink stations within easy reach, alongside central access to the I-10, I-15, and SR-210 corridors for smooth commutes across the Inland Empire, San Gabriel Valley, and Orange County. ?Whether enjoying a quiet morning coffee overlooking the horizon or tapping into the vibrant dining, transit, and entertainment corridors nearby, this home strikes the perfect balance of scenic tranquility and modern suburban connectivity.
Camarillo, CA 93010
1927
sqft4
Baths4
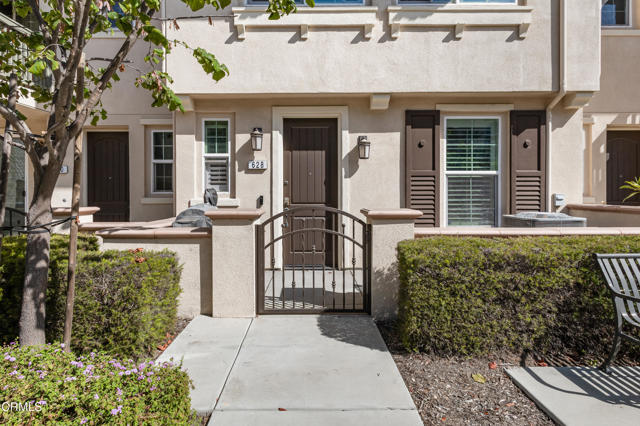
Beds Welcome to 628 Mustang Street in Camarillo's Springville community, a beautifully upgraded 4-bedroom, 3.5-bath townhome offering approximately 1,927 square feet of thoughtfully designed living space.A highly desirable first-floor bedroom with an en suite bathroom and walk-in shower provides excellent flexibility for guests, extended family, multigenerational living, or a private home office.The interior is filled with upgraded finishes, including porcelain tile flooring, wood-look vinyl stairs, crown molding, 6-inch baseboards, wood windowsills, recessed lighting with dimmer switches, and custom window treatments featuring shutters and top-down/bottom-up honeycomb shades.The kitchen features quartz countertops, stainless-steel appliances, upgraded cabinetry, and a glass tile backsplash extending to the ceiling. Quartz countertops continue into the bathrooms, creating a cohesive and polished look throughout the home. Additional shelving has also been added to closets, hallways, and the laundry room to maximize storage.Upstairs, the spacious primary suite features a private balcony positioned to enjoy Camarillo's beautiful evening sunsets.Additional highlights include central air conditioning, solar, and an attached two-car garage with built-in cabinetry and durable epoxy flooring. The welcoming front porch faces beautifully landscaped open space and the community gardens, adding to the home's inviting setting.Located in the desirable Springville community of Camarillo, 628 Mustang Street offers convenient access to shopping, dining, schools, parks, and major transportation routes.For buyers searching for a Camarillo townhome with a downstairs bedroom and private bathroom, multigenerational living potential, solar, air conditioning, an upgraded kitchen, two-car garage, and outdoor living space, 628 Mustang Street offers an impressive combination of style, functionality, and location..
Mountain View, CA 94043
955
sqft2
Baths2
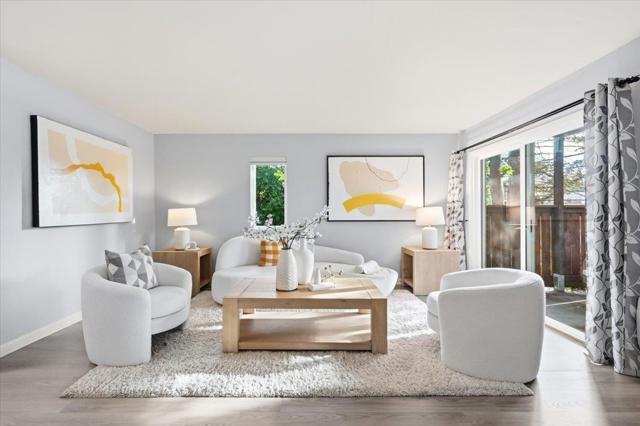
Beds The inviting living room features vinyl flooring and opens to a private patio, perfect for morning coffee or outdoor relaxation. The updated kitchen features granite countertops, modern appliances, a dishwasher, pull-out shelving, and ample storage, with a nearby dining area. The primary bedroom features a private en-suite bathroom, while the second bedroom offers flexibility for guests, a home office, or other needs. Both bathrooms have been updated. Additional features include double-pane windows, heating and A/C, and in-unit laundry. The property includes a detached one-car garage with potential for additional storage or a workshop. Conveniently located near Highway 101, Google, Apple, Meta, Costco, restaurants, parks, and trails, with easy access to Los Altos High, Crittenden Middle, and Monta Loma Elementary.
Chino, CA 91708
2026
sqft3
Baths3
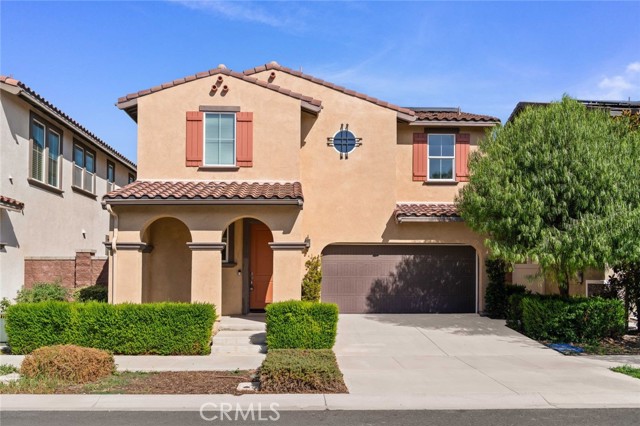
Beds Resort-style living in a commuter-friendly location, with award-winning schools and abundant amenities, is what you'll find here in The Preserve at Chino. This beautifully maintained and freshly painted home features 3 bedrooms, 2.5 bathrooms, a versatile loft, and an attached 2-car garage. Once inside, you'll find a spacious and open floor plan with two living spaces. The bright great room, dining area, and well-appointed kitchen with stainless steel appliances, granite countertops, and a large center island create a welcoming space for everyday living and entertaining. The east facing backyard and great room are filled with abundant natural light. A versatile loft is located at the top of the stairs, along with a spacious primary suite featuring a walk-in closet and ensuite bath, while two secondary bedrooms are situated in their own hallway and share a bath. A convenient laundry room completes the upstairs. The lifestyle is what it's all about here-community, beautifully maintained grounds, resort-style amenities, and a strong sense of pride in ownership. Residents enjoy multiple recreation centers, swimming pools, parks, BBQ areas, playgrounds, sports courts, trails and more. The home is within walking distance to the community clubhouse and Town Center, offering Stater Bros Market, Starbucks, Chipotle, Panera Bread, IN-n-Out, and a variety of restaurants and everyday conveniences. The prestigious Chino Valley Schools serve the community, with Cal Aero Preserve Academy (k-8) just steps away. The 60, 71,91 and 15 freeways are minutes away, providing convenient access to Orange, LA and the Inland Empire.
Santa Paula, CA 93060
2214
sqft4
Baths4
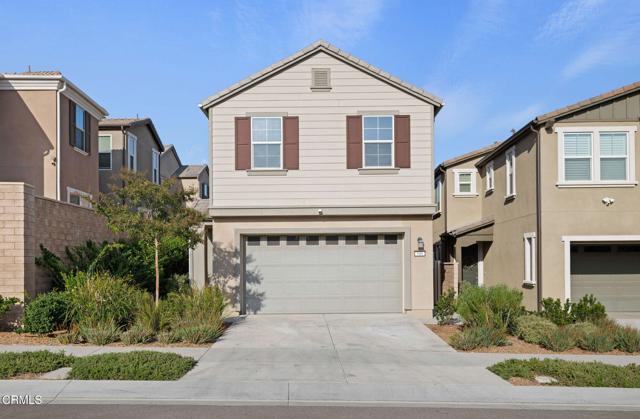
Beds 549 Kumquat Court pairs a spacious, thoughtfully designed interior with something especially rare in Harvest at Limoneira: a truly generous yard. Set on a corner lot, the Lavender floor plan feels bright and open, with wide-plank flooring throughout the main level and rich blue accent walls that give the home personality. The kitchen sits at the center of it all, featuring abundant cabinetry, stainless steel appliances, generous counter space, and an oversized island with seating for five, flowing seamlessly into the living and dining areas.Upstairs, four bedrooms provide flexibility for guests, work, or everyday life, including a spacious primary suite with a walk-in closet and private bath. Outside is where this home really separates itself. The unusually large yard has been thoughtfully finished with low-maintenance turf, pavers, established landscaping, a covered patio, garden space, and a storage shed - with plenty of room to dine, entertain, play, garden, and actually enjoy being outside.A full driveway provides additional parking alongside the two-car garage, while owned solar adds everyday efficiency. Life at Harvest extends well beyond the home, with resort-style pools and spa, a fitness center, clubhouse, community garden, playgrounds, parks, sports fields, and gathering spaces, all framed by Santa Paula's surrounding mountains. Weekends can be spent poolside, meeting friends at the Farmhouse, walking to the park, or enjoying an evening outside without ever leaving the community.
Buena Park, CA 90621
1560
sqft3
Baths4
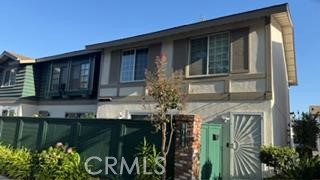
Beds Location! Location! Best location in the Desirable Highland Green community which is in the heart of Buena Park. ***End unit** Central air and heating. Wood tile floor throughout the house. Spacious and bright Living Room. large size sliding door lead to front patio from living room and another sliding door from dining room to back patio. Open kitchen with Granite countertop. Low HOA fee, Club house and playground and swimming pool is good distance. Front and rear patio. A convenient two car attached garage with direct access. Laundry is in outside patio closet. Walking distance to elementary school, park, shopping center. Excellent Sunny Hills high school district. Easy access to 91 and 5 freeways. This Move-in-ready residence shares only one wall.
Page 0 of 0


