

Chino, CA 91710
$790,000
1170
sqft2
Baths3
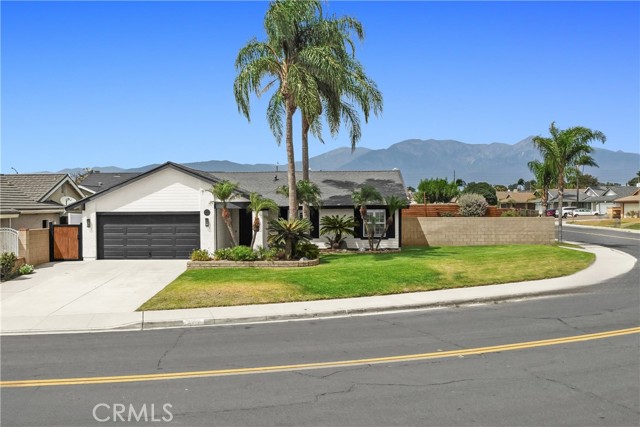
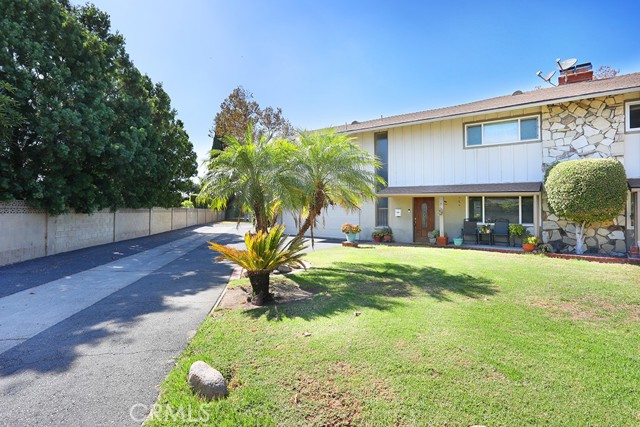
Beds Welcome Home to 12660 Jalapeno Ave, Chino! Welcome to this charming and beautifully updated 3-bedroom, 2-bathroom home with RV parking, ideally situated on a spacious 7,288 sq. ft. lot in a wonderful Chino neighborhood. From the moment you step inside, you’ll feel the warmth and comfort this home has to offer. A bright and welcoming interior greets you with an abundance of natural light, numerous windows, elegant French doors, and newer flooring throughout. The inviting living room features a cozy fireplace — the perfect spot to relax with family and friends. The dining area flows naturally into the bright and cheerful kitchen, creating a wonderful space for everyday living and entertaining. The kitchen features beautiful granite countertops, ample cabinet storage, recessed lighting, and plenty of sunshine streaming through the windows. Each of the three bedrooms provides a comfortable retreat, while the updated bathrooms add a fresh and modern touch. Step outside and enjoy your own private backyard oasis. The covered patio provides an ideal setting for weekend gatherings, outdoor dining, or simply relaxing after a long day. Gather around the natural gas fire pit in the evening and enjoy peaceful nights under the stars. Additional highlights include 200-amp electrical panel, HALO 5 whole-house water filtration system, NEST thermostat, and 220V outlets in both the garage and backyard. And with convenient RV parking, there’s plenty of flexibility for your vehicles, toys, and outdoor adventures. This is a home that combines comfort, thoughtful upgrades, and wonderful indoor-outdoor living in a great Chino location. Come see it for yourself — you’ll love what this home has to offer!
Winnetka, CA 91306
1749
sqft2
Baths3
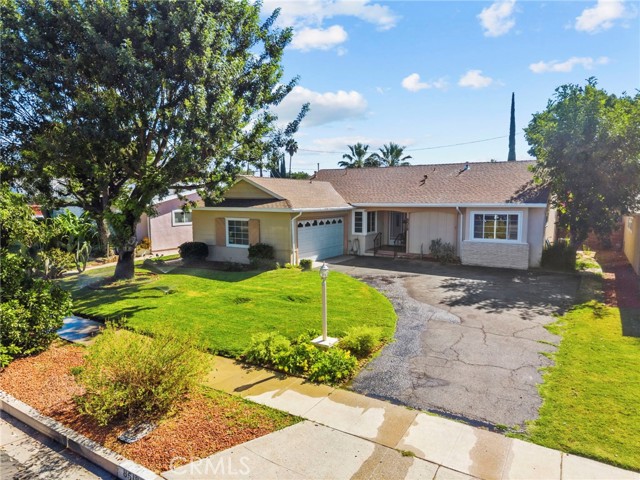
Beds Back on market, Opportunity Awaits in Winnetka! This single-story Ranch-style home offers a comfortable 3-bedroom, 2-bath floor plan with approximately 1,749 square feet of living space on a generous 7,552-square-foot lot located in a family friendly neighborhood of well cared for homes showing pride of ownership. The home features a comfortable living room and separate spacious family room with tiled faced fireplace, dining area, upgraded kitchen cabinets, main-level bedrooms, and an attached two-car garage. Outside, enjoy a private, well-landscaped backyard with a covered patio featuring stamped concrete surface to add that touch of class and in-ground solar heated vinyl lap pool—perfect for relaxing or entertaining. Several important improvements have already been completed, dual-pane windows, insulated roof and a wired security system. Priced with the needed improvements in mind this home is an easy fixer ready for a buyer to bring their own vision while saving money. Asking price reflects the amount of work needed reduced from the original offer that was in escrow previously. Seller has access to a Property inspection, Pest inspection and a Plumbing inspection available for review. This is wonderful opportunity to personalize a well-established home in a desirable Winnetka neighborhood and create a space that truly feels like your own.
Murrieta, CA 92562
3471
sqft4
Baths5
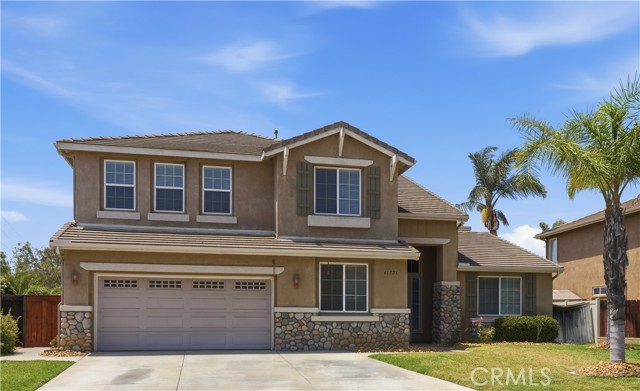
Beds Welcome to this beautiful and spacious West Murrieta dream home in the much sought-after neighborhood named Tapestry. With 5 bedrooms and 3.5 bathrooms, this is the first time this home has come to market in over 23 years, having only one owner since new. Inside you will discover a bright, open and versatile floor plan showcasing high ceilings with plenty of space for gatherings with family and friends. A very desirable first-floor bedroom suite, with bathroom, offer opportunities for multigenerational living, or a house guest suite, even other possibilities. The first floor living space features a formal living and dining room along with another bonus room with a closet (office/den/craft room?), a powder 1/2 bathroom, and a laundry room. Beyond the living and dining rooms, you will find a large open family room with fireplace and nook, a casual dining area, and a large kitchen featuring a huge center island, a walk-in pantry, a desk area, and ample kitchen cabinetry with under cabinet lighting. Wide stairs lead up to the second floor, where you will find a sweeping view of the double high ceiling and four more bedrooms and two more bathrooms. The expansive primary suite features direct access to private balcony with mountain views, an extensive bathroom with separate shower, soaking tub, vanity area, and a massive walk-in closet. Next is another bedroom, a full bathroom, a very large corner bedroom and yet another bedroom. Back downstairs, there is a three car garage with an updated water heater, garage door and opener, a side door leading out to updated dual A/C units. The backyard consists of an upper level and a lower level. All of this plus the location is fantastic!, beautiful neighborhood, No HOA, close to top rated Murrieta schools, shopping centers, restaurants, gas stations, and easy freeway access.
Corona, CA 92883
1993
sqft2
Baths2
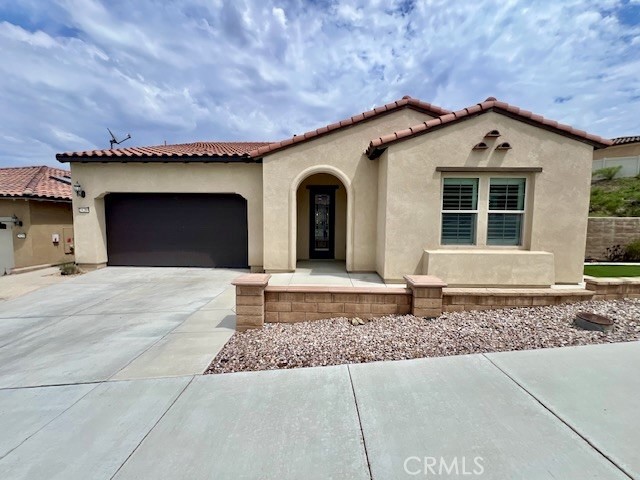
Beds Welcome to this beautifully appointed single-story home in Terramor, Corona’s highly sought-after 55+ active adult community. Offering 1,993 square feet of thoughtfully designed living space, this home features 2 bedrooms, a versatile den that can serve as an optional 3rd bedroom, and 2 full bathrooms. From the inviting entry hallway, the open-concept floor plan flows effortlessly into the spacious kitchen, dining area, and family room—creating an ideal setting for everyday living and entertaining. The bright kitchen features granite countertops, a center island with breakfast bar, and a generous walk-in pantry. The private primary suite offers a relaxing retreat with a walk-in closet, dual-sink vanity, and spacious walk-in shower. A secondary bedroom, full bathroom, versatile den, and interior laundry room complete the functional layout. Recent updates include fresh interior paint, laminate wood flooring, and ceiling fans throughout. Energy efficiency is enhanced by a fully paid solar system with backup battery storage. Step outside to a beautifully landscaped backyard featuring stamped concrete, a covered patio, and plenty of privacy. With a generous 13,504-square-foot lot, there is ample space to relax, entertain, or simply enjoy the Southern California lifestyle. Residents of Terramor enjoy an exceptional collection of resort-style amenities, including two beautiful clubhouses, an indoor saltwater pool, outdoor pool and spa, fitness center, pickle ball and bocce ball courts, and miles of scenic walking trails. Conveniently located near major freeways, Tom’s Farms, Dos Lagos shopping, restaurants, entertainment, and everyday conveniences. Come experience the comfort, space, and active lifestyle that make this Terramor home special. Schedule your private showing today!
Big Bear City, CA 92314
2764
sqft3
Baths5
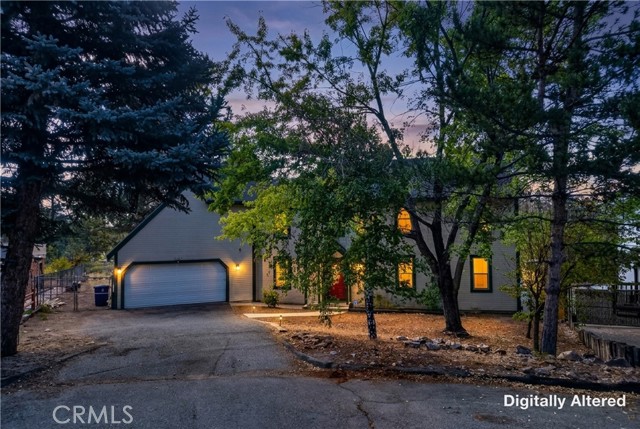
Beds Welcome to your beautifully remodeled Big Bear mountain retreat! Situated on an impressive 16,000 SF lot, this upgraded 5-bedroom, 2.5-bath home offers the perfect combination of modern comfort, mountain charm and incredible entertaining space. Step inside to an updated kitchen featuring quartz countertops, a modern statement backsplash and stylish finishes. Beamed ceilings and recessed lighting add character throughout, while the updated bathrooms provide a fresh, contemporary feel. Designed for gathering and entertaining, the home features a spacious family room, dining room and game room, plus five bedrooms offering plenty of space for family and guests. With the ability to accommodate up to 16 guests, the property presents exciting potential as a vacation home, second residence or short-term rental investment, subject to applicable permits and regulations. Leased solar adds to the home's desirable features. Enjoy the best of the Big Bear lifestyle with The Village, dining, shopping and entertainment within easy reach. Adventure awaits year-round with boating, fishing, hiking, biking and exploring in the warmer months, followed by skiing, snowboarding and snow play in the winter. Whether you're looking for an investment opportunity, weekend escape or your own full-time mountain retreat, 1120 Gold Mountain Dr offers the space, upgrades and location to enjoy Big Bear in every season!
Hawthorne, CA 90250
1135
sqft2
Baths1
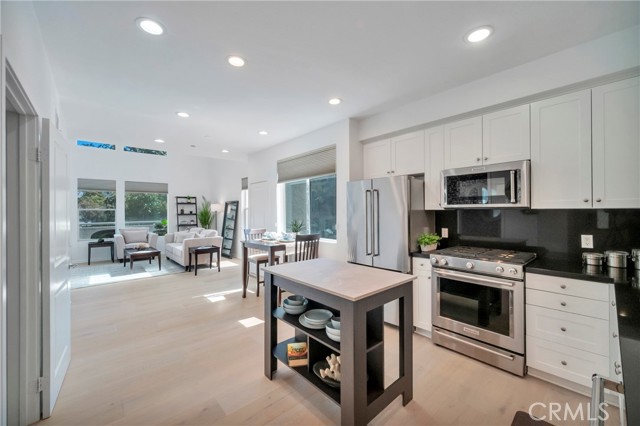
Beds Welcome home to 5550 Boardwalk #102, one of the rarest and most distinctive layouts in all of Three Sixty South Bay. This two-story, end-unit loft offers an exceptional sense of space, with soaring ceilings, an open floorplan and expansive windows that make the home feel dramatically larger than its approximately 1,135 square feet. Abundant natural light fills the living spaces, while the elevated location provides attractive neighborhood and community views along with a wonderful sense of privacy. Beautiful wide-plank oak flooring runs throughout the main living areas and complements the home’s clean, contemporary design. The open kitchen features crisp white cabinetry, black granite counters and stainless steel appliances, flowing seamlessly into the dining and living spaces for easy everyday living and entertaining. Just beyond the living room is an exceptionally large private patio—not simply a deck, but one of the largest outdoor living areas in all of Three Sixty with plenty of room for dining, entertaining, morning coffee or relaxing in the sunshine. Upstairs, the oversized loft-style bedroom overlooks the living area below and continues the dramatic, airy character of the home. Its generous dimensions provide plenty of space for a full bedroom along with space for a home office, sitting area or workout space without sacrificing comfort. Two large mirrored closets, a spacious full bath and conveniently located laundry complete the upper level, creating a private and highly functional retreat. Ideally positioned in a quiet location accessible via a few steps or elevator, this end-unit residence combines architectural character, openness and privacy that offers community views while allowing privacy. Three Sixty is known for its beautifully maintained grounds, gated setting and strong neighborhood feel, along with a truly resort-like collection of amenities. Residents enjoy multiple pools, a lap pool, spa, cabanas, a well-equipped fitness center, clubhouses, basketball and pickleball courts, dog parks, play areas, outdoor fireplaces and fire pits, BBQ areas and inviting gathering spaces throughout the community. Conveniently located near major freeways, LAX, shopping, dining and the South Bay beaches, the home also enjoys access to the award-winning Wiseburn Unified School District. Rarely does a home combine this much architectural character, indoor-outdoor living and community lifestyle in one of Three Sixty’s most unique floorplans.
Escondido, CA 92026
1190
sqft2
Baths3
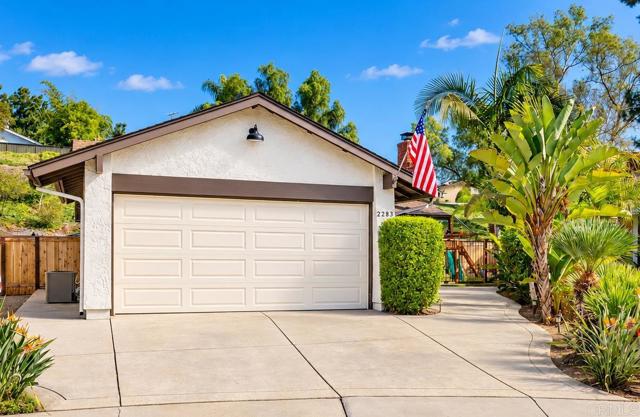
Beds A charming 3-bedroom, 2-bath home in the desirable Escondido Views community. With approximately 1,190 square feet of living space, this remodeled home combines comfortable everyday living with a convenient North Escondido location. Residents of Escondido Views enjoy access to the community pools, walking trails, and a well-established neighborhood setting with convenient access to schools, shopping, and the I-15 corridor. Upgrades include a fully redesigned kitchen, master and guest bathrooms, flooring, interior/exterior paint, and a fully turfed backyard.
Reseda, CA 91335
1163
sqft1
Baths3
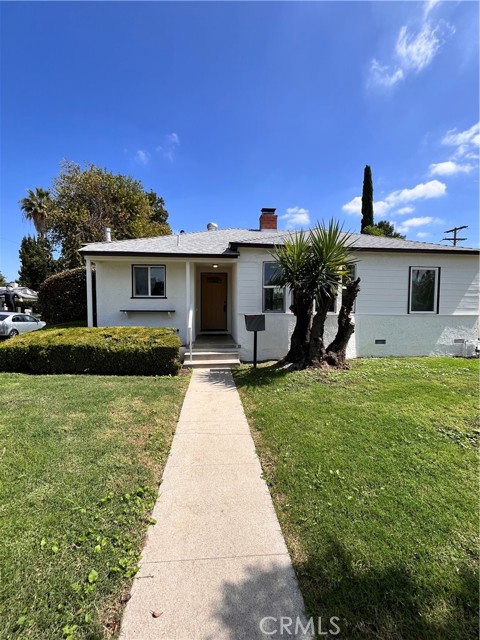
Beds Beautifully remodeled from top to bottom, this bright, one-story home offers 3-bedrooms, 1-bath, fresh modern finishes, flexible living space, and a desirable corner-lot setting in Reseda and this property features two separate driveways; one in front of the double garage and one in front of the house to the side. The light-filled interior features updated flooring, dual-pane windows, and an inviting layout with a dedicated dining area conveniently positioned between the kitchen and living room. The brand-new kitchen showcases crisp cabinetry, updated countertops, a farmhouse-style sink, and a clean, contemporary aesthetic. Just beyond the main living area, a step-down den provides valuable additional space for a family room, home office, playroom, or bonus room. The living room is anchored by a wood-burning fireplace with a gas starter, creating a warm focal point for the home. Additional upgrades include brand-new central air conditioning and heating, a separate laundry room with gas dryer hookup, and a beautifully remodeled bathroom. Outside, enjoy a patio and landscaped backyard complete with newly installed automatic sprinklers. The corner-lot setting adds versatility, while the double detached garage is conveniently accessed from Welby Way. Located in the heart of Reseda with convenient access to neighborhood parks and recreation, shopping, dining, and major Valley thoroughfares, this home combines a complete modern renovation with comfortable everyday living and versatile indoor-outdoor space. Possible RV Access.
Orange, CA 92865
1900
sqft3
Baths3
Beds Welcome to this spacious 1,900-square-foot, 3-bedrooms, 2.5 bathrooms condo in the desirable City of Orange. Offering the space and comfort of a single-family home with the convenience of condo living, this inviting residence is thoughtfully designed for both everyday living and entertaining. The well-appointed floor plan features 3 generously sized bedrooms and 2.5 bathrooms, providing flexibility for families, guests, or a dedicated home office. The spacious living room creates a warm and welcoming atmosphere, highlighted by a cozy fireplace with mantel, beautiful new flooring, and recessed lighting that adds a modern and inviting ambiance throughout the home. The home is enhanced by a newer A/C and heating system, newer windows, and recessed lighting, offering added comfort, energy efficiency, and a contemporary feel. The generously sized primary suite offers a peaceful retreat, complete with two spacious closets and a large private balcony overlooking the greenbelt and community grounds. Enjoy your morning beverage outdoors or unwind in the evening while taking in the tranquil surroundings. A spacious hallway bathroom features dual sinks and a newer walk-in shower, offering both style and functionality. Step outside to the private backyard, where a covered patio, vinyl fencing, and ceiling fan create a comfortable outdoor setting for relaxing, dining, or entertaining. Residents also enjoy an array of community amenities, including a refreshing pool, playground, tennis court, and clubhouse. Whether you're relaxing poolside, enjoying a game of tennis, spending time with family, or gathering with neighbors, there's something for everyone. Ideally located in the heart of Orange, this home combines generous interior spaces, inviting outdoor areas, modern updates, and desirable community amenities. If you're looking for a home that offers the feel of a single-family residence with the ease and convenience of condo living, this property is an excellent opportunity.
Page 0 of 0


