

Monrovia, CA 91016
$789,000
1324
sqft3
Baths3
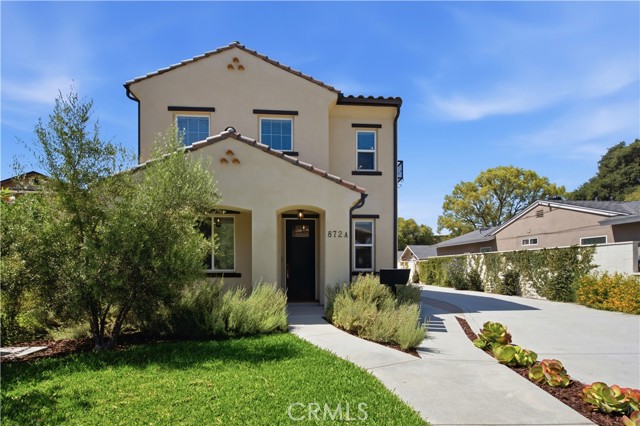
Beds Welcome to 872 W Walnut Ave #A in the heart of Monrovia! This newly constructed residence offers a thoughtfully designed open-floor plan, functionality, and lots of natural light. The kitchen features quartz countertops, classic Shaker-style cabinetry, and modern finishes ideal for everyday living and entertaining. The first floor also offers direct access to the attached two-car garage, a private patio, and powder room. Upstairs, the primary suite features a spacious en-suite bath and walk-in closet, while two additional bedrooms share a Jack-and-Jill bathroom, providing both comfort and functionality. Additional highlights include a fully paid solar system for energy efficiency and long-term savings.
Los Angeles, CA 90034
1074
sqft2
Baths2
Beds Bright and open on the top floor, this corner condo flows as one huge connected space: living room, dining area, and kitchen joined under high ceilings, with a granite breakfast bar between them. A wall of windows and glass sliders floods it all with natural light and opens to a private balcony with treetop views. The kitchen adds a new stainless gas range and dishwasher, and both baths were completely renovated in 2022, with marble vanities and tiled showers. The primary suite is generous, and the second bedroom works for guests or a home office. Miele in-unit laundry, two tandem parking spaces plus storage in the gated garage, and elevator access to the top floor. All with a low $450 HOA, in a twelve-unit building 0.6 miles from the Palms Expo Line Station.

Oakland, CA 94602
1649
sqft2
Baths3
Beds Welcome to 2028 Damuth Street #1, a spacious 3-bedroom, 2-bath home in Oakland’s highly sought-after Dimond District. Nestled within a boutique four-unit community, this light-filled 1,649 sq ft residence offers the privacy and indoor-outdoor flow of a single-family home with the ease of condo living. The expansive living and dining rooms are beautifully connected, creating a seamless, open layout that serves as the perfect hosting arrangement for entertaining guests. The updated kitchen boasts sleek quartz countertops and stainless-steel appliances, opening perfectly to the main living space. While the main areas are open and inviting, the home also features remarkably large, comfortable bedrooms and generously sized bathrooms. Step outside to your own private, fenced yard—an idyllic retreat for outdoor dining. Thoughtfully designed, the home’s layout keeps it naturally cool during warmer months. Additional highlights include in-unit laundry, a detached garage space, and a dedicated storage locker. Enjoy unparalleled convenience just moments from local shops, cafes, BART, and Dimond Park’s trails, tennis courts, public swimming pool, and playgrounds. DON'T MISS THIS RARE OPPORTUNITY.

South El Monte, CA 91733
1957
sqft4
Baths4
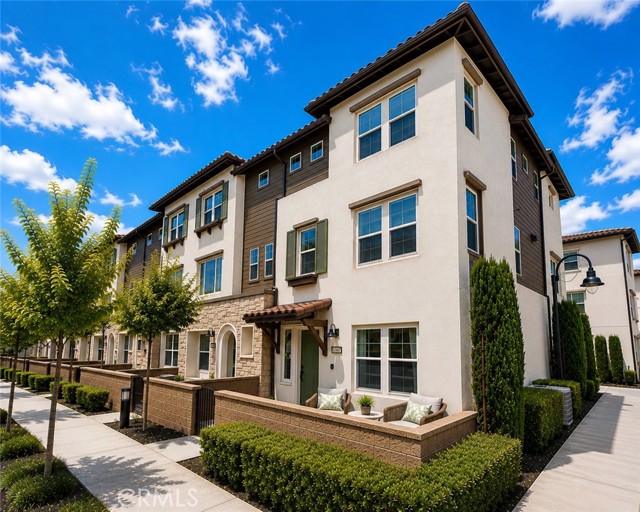
Beds NOW $789,000!| OPEN HOUSE SAT, OCT 17 FROM 12 TO 3 | NEWER CONSTRUCTION | WANT TO LOWER YOUR PAYMENT? |SPECIAL FINANCING INCENTIVES AVAILABLE | LARGEST FLOOR PLAN | CORNER UNIT | APPLIANCES PACKAGE INCLUDING| PAID OFF SOLAR | FHA & VA APPROVED| NEWER LUXURY VINLY PLANK FLOOR Open house Saturday, Sept 26 from 12 to 3. Welcome to this exceptional corner-unit residence in the highly sought-after gated Horizons Community. Proudly offered by the original owners, this beautifully upgraded townhome built in 2020 offers approximately 1,957 square feet of thoughtfully designed living space featuring four bedrooms and four bathrooms, including a highly desirable ground-floor bedroom and full bath ideal for guests, multi-generational living, or a private home office. As the largest floor plan in the community, this home combines modern design, comfort, and functionality. The open-concept floor plan is highlighted by soaring 9-foot ceilings and an impressive chef-inspired kitchen featuring an oversized waterfall island, creating the perfect space for entertaining family and friends. Recent upgrades include luxury vinyl plank flooring throughout the main living areas, complemented by carpeting in the bedrooms and tile flooring in the bathrooms. The home also includes a fully paid-off solar system, a tankless water heater, multi-climate control air conditioning/heating, balcony, full size two car garage with direct access to home and pre-plumbed for electric car charger and a complete appliance package including a stainless-steel refrigerator, dishwasher, gas range, microwave, and newer full-size stackable washer and dryer. The spacious primary suite and junior primary suite are located on the upper level, providing privacy and flexibility for today's lifestyle. As a Planned Unit Development (PUD), owners enjoy fee-simple ownership of both the residence and the land. LOW TAXES, NO MELLO-ROOS, and FHA & VA approval make this property an outstanding opportunity for a wide variety of buyers. Residents of Horizons enjoy community amenities including three BBQ and picnic areas, a gas firepit gathering space with decorative lighting, dog-walking areas, and a children's tot lot. The home has been virtually staged to showcase the home's design possibilities and assist buyers in visualizing room scale, furniture placement, and lifestyle potential. The home does not contain the furniture, décor, or accessories depicted in the staged images.
Van Nuys, CA 91406
2082
sqft2
Baths4
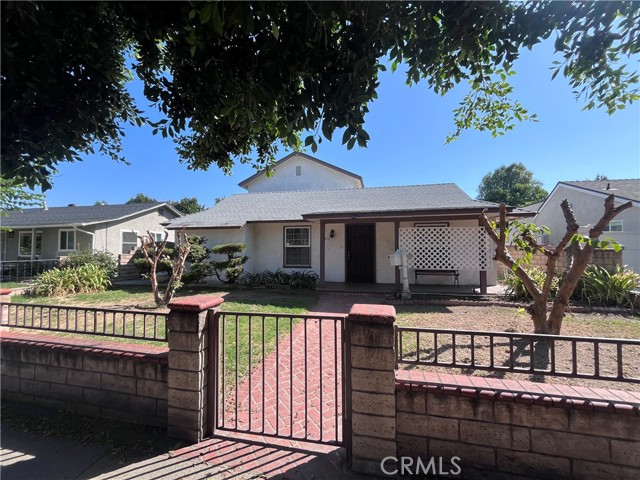
Beds Great value for over 2,000 square feet! Come see This spacious 4-bedroom, 2-bath home sits on a 6,005 sq. ft. lot and offers a versatile floor plan with 2 rooms and 1 bathroom downstairs, plus 2 rooms and 1 bathroom upstairs. Needs a little TLC but with your imagination you can turn it into your own masterpiece. Enjoy an extra-large dining area that seamlessly connects to the living room, creating an inviting space for entertaining and everyday living. Laundry hookups are conveniently located adjacent to the kitchen. Additional features include a detached one-car garage and a spacious backyard with plenty of potential. Conveniently located near major freeways, shopping centers, restaurants, schools, and everyday amenities. A fantastic opportunity for buyers seeking generous living space, a functional layout, and excellent value.
Murrieta, CA 92563
2720
sqft3
Baths4
Beds COUNTRY CLUB LIVING at its best!!! Prominent Golf Course Location. Overlooking 10th lakeside tee and fairway. Nestled on a peaceful double cul-de-sac street. Light, bright, flexible open concept floor plan. Immaculate turnkey 4-bdrm, 3-full bath recently painted inside and out. Downstairs bonus room with adjacent bathroom. Upstairs loft area for work/study. Spacious 3-car garage. Family room with gas fireplace and built-in surround sound speaker system. Large primary bedroom with walk-in closet and substantial balcony. Updated bathrooms, ceiling fans, and newly installed carpet throughout. Granite kitchen counters, double ovens, gas stove, and large island with sink. Plantation shutters. Dual zone heating/air conditioning. Golf Course Views spanning to a mountain-draped horizon with city lights. Serenity Lane homes almost never come on the market ... a great find and opportunity to own a golf course home in SoCal for WAY UNDER $1M.

Corona, CA 92883
1993
sqft2
Baths2
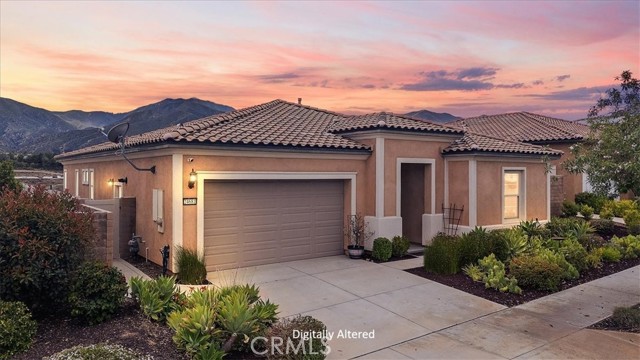
Beds Perched above Temescal Valley in the exclusive 55+ gated community of Terramor, this beautifully appointed single-level residence captures sweeping views of the surrounding mountains, Cleveland National Forest, and Santiago Peak. Designed to embrace its exceptional setting, the approximately 1,993-square-foot floor plan offers 2 bedrooms, 2 bathrooms, and a versatile office or den. The open-concept design seamlessly connects the kitchen, dining, and living areas, creating an inviting space for both everyday living and entertaining. The well-appointed kitchen serves as the heart of the home, featuring a large center island, white quartz countertops, a walk-in pantry, abundant cabinetry, and stainless steel appliances, all opening seamlessly to the living and dining areas. Recent updates include fresh interior paint and new carpet in the bedrooms, closets and den. The spacious primary suite offers a generous walk-in closet and an ensuite bath with dual vanities, quartz countertops, and ample storage. A secondary bedroom and adjacent full bath provide comfortable accommodations for guests, while the office or den offers flexibility for remote work, hobbies, or additional living space. Just beyond the main living area, a covered California Room with an outdoor fireplace creates the perfect setting for morning coffee, evening gatherings, and year-round enjoyment of the surrounding views and sunset skies. Additional highlights include a dedicated laundry room with utility sink, a spacious two-car garage, and low-maintenance landscaping designed for easy living. Residents of Terramor enjoy exceptional resort-style amenities, including clubhouses, pools, fitness and wellness centers, pickleball and tennis courts, scenic walking trails, social clubs, and a vibrant calendar of community events. Conveniently located near shopping, dining, golf, and major transportation corridors, this home offers an outstanding blend of comfort, convenience, and active-adult living.
Menifee, CA 92584
2956
sqft3
Baths5
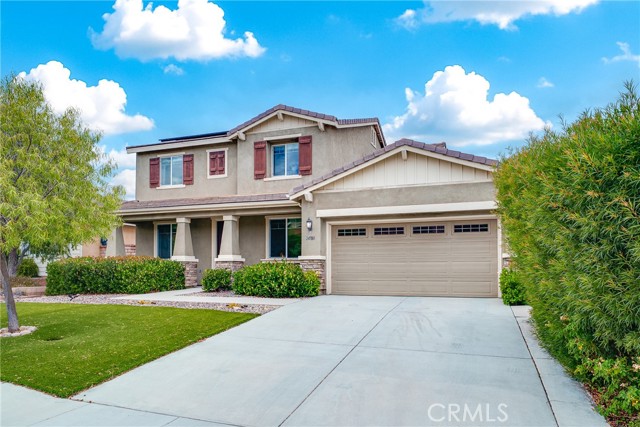
Beds Former model home located at the end of a quiet cul-de-sac in Audie Murphy Ranch, Menifee, offering 5 bedrooms, 3 bathrooms, plus a bonus room office/den, with approximately 3,000 sq ft of upgraded living space on a 7,405 sq ft lot, complete with an energy-efficient solar system. The home features tall ceilings, fresh interior paint, and abundant natural light throughout. The main floor includes a flexible office/den space, a bedroom, and a full bathroom with tub/shower combo and custom barn door, ideal for guests or multigenerational living. The family room is appointed with laminate flooring, a custom fireplace with wood mantel, built-ins, and designer finishes. The open-concept kitchen boasts a large quartz island, extensive cabinetry, stainless steel appliances, a dining nook, walk-in pantry, and mudroom with direct access to the 3-car garage. Upstairs offers three spacious secondary bedrooms with mountain views and ceiling fans, a full secondary bathroom, and a dedicated laundry room with sink and storage. The primary suite features scenic mountain views, dual walk-in closets, dual vanities, a soaking tub, and separate shower. Additional upgrades include ceiling fans throughout, dimmer switches, motion-sensor lighting in bathrooms, and ample built-in and attic storage. The backyard offers privacy with no rear neighbors and is designed for entertaining, featuring a California room, Alumawood patio cover, flagstone hardscape, turf, fruit trees, and a private putting green, with plenty of space for a pool. Community amenities include pool, spa, sports courts, and clubhouse, with convenient access to the 15 and 215 freeways and close proximity to shopping, dining, and parks.
Rancho Cucamonga, CA 91730
1974
sqft3
Baths4
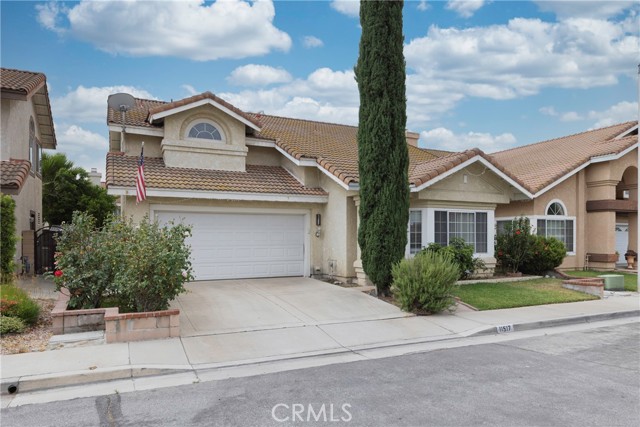
Beds Welcome to a spacious and well-loved 4-bedroom, 3-bathroom home in one of Rancho Cucamonga's most established neighborhoods. Step inside to soaring vaulted ceilings and an open, airy living room filled with natural light. Stunning first impression that sets the tone for the rest of the home. The marble-look tile flooring flows throughout the main level, adding an elegant touch, while the cozy fireplace makes the space warm and inviting year-round. Upstairs you'll find four generously sized bedrooms and well-appointed bathrooms, giving everyone their own space. Outside, the private backyard is a true retreat. Featuring a covered pergola patio ideal for entertaining, mature shade trees, and multiple seating areas that make outdoor living effortless. Whether you're hosting or unwinding after a long day, this yard delivers. Rounded out by a 2-car attached garage, central heat and air, and a classic tile roof, this home is move-in ready while offering plenty of opportunity to add your personal touch. Located minutes from Terra Vista Town Center, top-rated schools, Victoria Gardens, and the 15 & 210 freeways. Don't miss this one.
Page 0 of 0


