

La Quinta, CA 92253
$789,000
2977
sqft4
Baths3
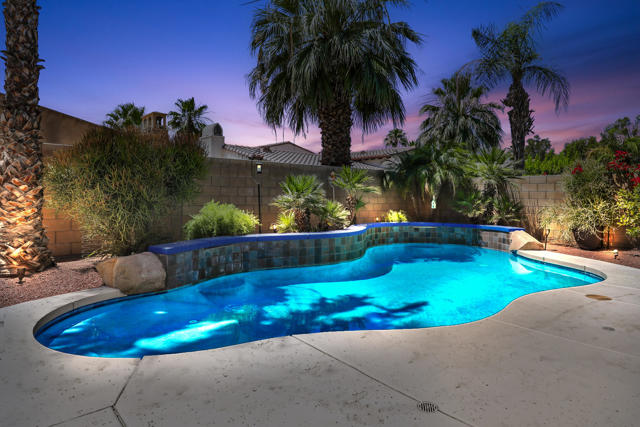
Beds Great opportunity to capture this amazing value and new price! Enjoy refined desert living in this beautifully designed single-story Lennar home in Rancho Santana, where comfort, style, and a prime location come together effortlessly. Offering 3 bedrooms, 4 bathrooms, a versatile bonus room or office, and 2,977 square feet of interior living space, the home is thoughtfully designed for both everyday living and easy entertaining. A private attached casita with its own ensuite bath provides a comfortable retreat for guests. Beyond the custom iron gate, the light-filled interior welcomes you with an open, inviting feel. At the heart of the home, the spacious kitchen features a large granite island, stainless steel appliances, a butler's pantry, and a wet bar with a beverage cooler. The kitchen flows seamlessly into the expansive family room, creating an ideal space for gathering with family and friends.The beautifully landscaped backyard is set against the stunning Santa Rosa Mountains and centers around a lovely pool, creating a serene and picturesque outdoor setting.With generous open space for entertaining, the backyard is perfect for lounging, swimming, hosting guests, or simply taking in the magnificent views.Located within the private gated community of Rancho Santana, this home offers a desirable lifestyle surrounded by beautifully maintained grounds, expansive greenbelts, walking and biking trails, picnic areas, and sweeping southern mountain views. Its exceptional location places you just moments from Old Town La Quinta where dining, shopping, art festivals, and popular farmer's market abound. Surrounded by Championship golf and short distance from Indian Wells Tennis Garden. Whether you are a full time, part time, or investor, this home offers convenient access to the very best of La Quinta. Furnishings Available outside of escrow.
Hacienda Heights, CA 91745
1165
sqft3
Baths5
Beds Welcome to 16126 Denley Ave., Hacienda Heights! This charming 4-bedroom, 2-bath single-family residence offers 1,165 sq. ft. of living space on a 6,156 sq. ft. lot, located in a desirable neighborhood within the Hacienda La Puente Unified School District. Conveniently situated near schools, shopping centers, dining, and easy freeway access. The upgraded kitchen and living room feature high ceilings and an open-concept layout, creating the perfect space for entertaining family and guests. Sliding glass doors lead directly to the backyard, offering seamless indoor-outdoor living. Additional improvements include a newer roof, updated plumbing, and an upgraded electrical panel. A permitted 1-bedroom, 1-bath ADU provides excellent flexibility for multigenerational living, guest quarters, or potential rental income. Property does require some TLC, presenting a fantastic opportunity for first-time homebuyers, investors, or buyers looking to customize and add value. Don’t miss the potential this property has to offer!

Discovery Bay, CA 94505
2367
sqft3
Baths4
Beds Welcome to a beautiful single-story home offering the perfect blend of comfort & indoor-outdoor living in one of Discovery Bay's most desirable gated communities. Gorgeous hardwood floors flow throughout the home, creating warmth & elegance from the moment you step inside. Designed for everyday living & entertaining, this spacious 4-bedroom, 3-bath home features an open-concept floor plan filled with natural light. At the heart of the home is a stunning chef's kitchen featuring gorgeous granite countertops, white cabinetry, stainless steel appliances, a built-in double oven, a spacious center island with additional seating & a large walk-in pantry. An inviting breakfast nook provides the perfect place to enjoy your morning coffee or casual family meals, while the formal dining room offers an elegant setting for hosting celebrations, dinner parties & memorable gatherings. The expansive living room is highlighted by a stunning coffered ceiling with crown molding & recessed lighting, creating an elegant yet inviting atmosphere. Large sliding glass doors seamlessly connect the indoor living space to the backyard. The spacious primary suite offers an ensuite bathroom featuring a large walk-in closet, dual-sink vanity, walk-in shower & a large soaking tub. Three additional generously sized bedrooms provide flexibility for family, guests, or a home office. Step outside to the covered California Room that extends your living space year-round, creating an inviting outdoor retreat complete with a cozy fireplace, ceiling fan & comfortable entertaining area. Whether you're hosting a lively summer pool party, enjoying dinner with friends, or relaxing beside the fire on a cool evening, this space offers the perfect setting for every occasion. Overlooking the sparkling in-ground pool, the backyard is beautifully framed by swaying palm trees & colorful landscaping. Additional highlights include owned solar, a spacious laundry room & an attached two-car garage. Residents enjoy exceptional community amenities with a low HOA, including scenic walking trails around the lakes, tennis courts, playgrounds, greenbelts, BBQ areas, & gated security. Ideal location, your just minutes from the Delta for boating & waterfront recreation, local wineries, U-pick farms, outdoor shopping, top-rated schools, Highway 4, & BART. This is the home and lifestyle you've been dreaming of and waiting for, offering the very best of Discovery Bay living.

Chatsworth, CA 91311
2042
sqft3
Baths4
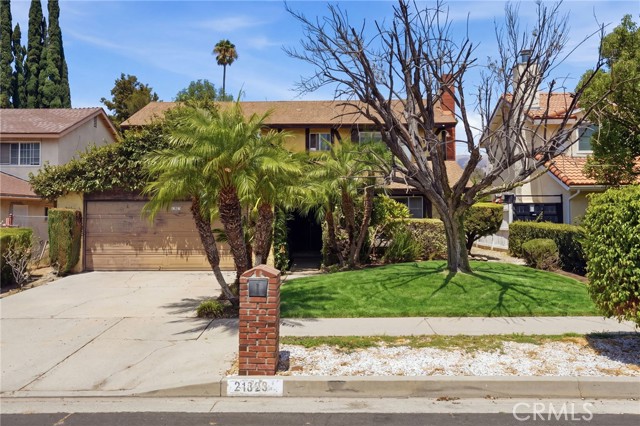
Beds Every home has a story, and this home is ready for a new chapter! This understated gem is just waiting for the right buyer to appreciate its wonderful bones, unlock its full potential, and transform it into the beautiful, elegant home it was always meant to be. There are plenty of things to love about this special place, including a large stone fireplace, a spacious kitchen nestled in the heart of the home, a fantastic circular floor plan (perfect for entertaining!), a large backyard, and an attached two-car garage with built-in shelving. The kind of floor plan and setting buyers search for are already here—the cosmetic updates are simply waiting for your vision. This blank canvas is yours. Come prepared to envision your future dream home!
Los Angeles, CA 90002
0
sqft0
Baths0
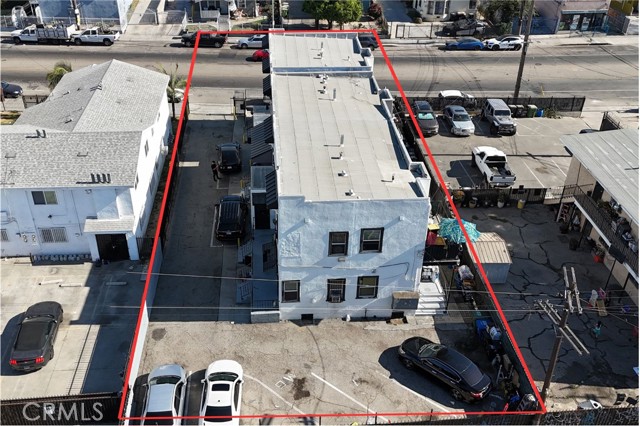
Beds Opportunity! Prospective Buyers can realize incredible income Potential with this 7-Unit income property in the South Los Angeles area, conveniently located near the "Blue Line" Light Rail, 105 Freeway, local shopping, parks, and the historical "Watts Towers." The property consists of 7 units featuring a mix of two Studios, four 1-Bedroom/1-Bathroom units, and one 2-Bedroom/1-Bathroom unit (totaling 8 Bedrooms and 7 Bathrooms). Seller is highly motivated and encourages all offers. Bring All Offers!
South El Monte, CA 91733
0
sqft0
Baths0
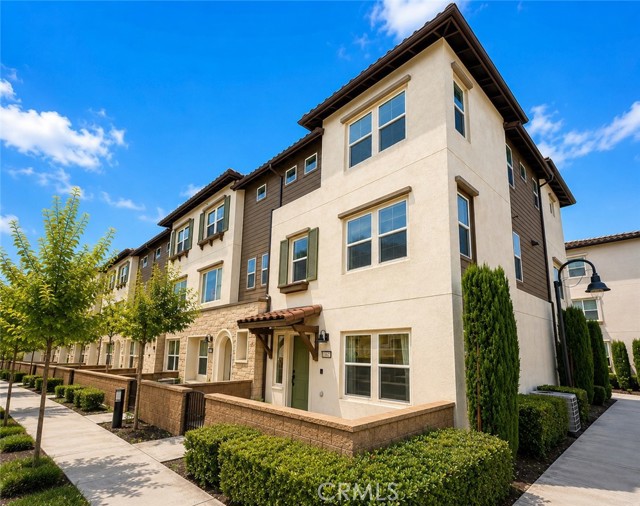
Beds |New Price $789.000 Investor Opportunity | Estimated $4,500/Month Market Rent | Low Operating Costs | No Mello-Roos Outstanding opportunity to own a newer construction investment property in the highly desirable gated Horizons Community. Built in 2021, this spacious 4-bedroom, 4-bathroom corner-unit townhome offers approximately 1,957 square feet with an estimated market rental value of approximately $4,500 per month, making it an attractive addition to any real estate portfolio. What truly sets this property apart are its exceptionally low ownership costs. Investors will appreciate the low approximate 1.25% property tax rate, HOA dues of only $293 per month (including trash service), fully paid solar with an average electric bill of approximately $50 per month, estimated homeowner's insurance of approximately $100 per month, and no Mello-Roos. The versatile floor plan features four bedrooms and four bathrooms, including a desirable first-floor bedroom and full bathroom, appealing to a wide range of tenants. Interior upgrades include luxury vinyl plank flooring, quartz countertops, stainless steel appliances, a large center island, dual-zone HVAC, tankless water heater, private balcony, and an attached two-car garage with direct access and EV charger pre-plumbing. Residents enjoy a professionally managed gated community featuring BBQ areas, picnic spaces, playground, fire pit, dog walking areas, and beautifully landscaped grounds. Convenient access to shopping, restaurants, major freeways, schools, and employment centers supports strong long-term rental demand. Ideal for buy-and-hold investors, 1031 exchange buyers, or anyone seeking a newer, low-maintenance investment property with attractive long-term appreciation potential. Investment Snapshot List Price: $799,000 Estimated Market Rent: Approximately $4,500/month* Low Approximate Property Tax Rate: 1.25% HOA: $293/month (includes trash) Average Solar/Electric: Approximately $50/month Estimated Insurance: Approximately $100/month Fully Paid Solar Built in 2021 No Mello-Roos Largest Floor Plan 4 Bedrooms | 4 Bathrooms Excellent 1031 Exchange Opportunity *Estimated market rent is based on current market conditions and is provided for informational purposes only. Buyers are encouraged to independently verify rental potential and operating expenses.
Hayward, CA 94544
1563
sqft3
Baths3
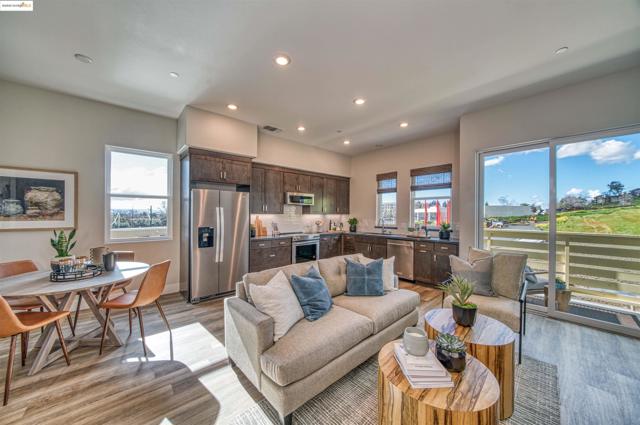
Beds Please note: Images shown is model home. Finishes and appliances shown upon individual home tour are the actual included items and may vary from those shown in the model. NEW INCREASED BUYER INCENTIVES AND CREDITS available for closing costs, rate buy downs and solar purchase. Brand New 1,563 square foot townhome style. 3 bedrooms, 3 full baths. Popular open floor plan concept. Beautiful interior finishes. High ceilings. Large Master bedroom with 12 feet ceiling, fits a king size bed with two 36 inch night stands. 2-Car tandem Garage with interior access. Highly desirable community with a beautiful hillside backdrop, overlook park and dog park with a public walking trail within the community. Great location! Short walk to BART. Easy access to 880 and 580. Close by shopping and restaurants. This home is located at SoMi HayPark, our popular Plan 1 Hayward, CA 94544.
Los Angeles, CA 90013
975
sqft1
Baths1
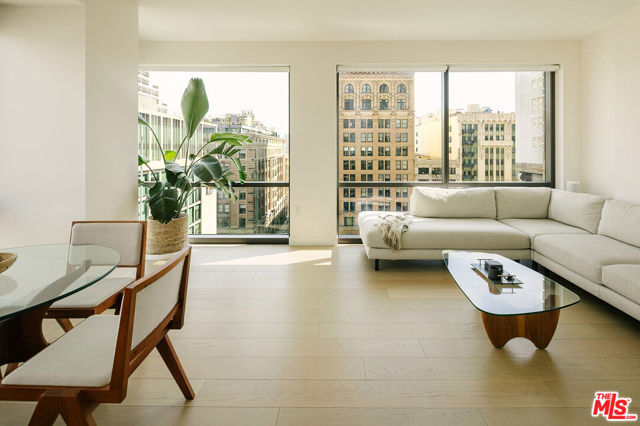
Beds Rare corner unit with incredible south-facing views in Perla on Broadway. This 1-bedroom + den condo sits inside one of DTLA's newest architectural standouts and offers a clean, modern space that feels both elevated and effortless.Inside, the layout is open and airy, with hardwood floors, oversized windows, and city views that flood the space with natural light throughout the day. The flexible den works perfectly as a home office, creative studio, or guest space. The kitchen is dialed in with Bertazzoni appliances, sleek cabinetry, and a streamlined design that makes cooking and entertaining feel easy.Life at Perla on Broadway is all about the amenities. Residents enjoy 49,000 square feet of thoughtfully designed shared spaces, including a rooftop pool, fitness centers, lounges, and a 36th-floor observation deck with sweeping skyline views. The building also offers 24-hour security, concierge service, and low HOA dues that cover water, trash, and gas.The sale includes a designated EV parking space, a rare and valuable perk in the heart of Downtown.Right in the heart of DTLA's Historic Broadway corridor, walk to Grand Central Market, The Last Bookstore, Blue Bottle Coffee, Go Get Em Tiger, the Bradbury Building, Angels Flight, and The Broad, with restaurants, wine bars, galleries, and historic theaters just outside your door.
Los Angeles, CA 90064
1216
sqft2
Baths2
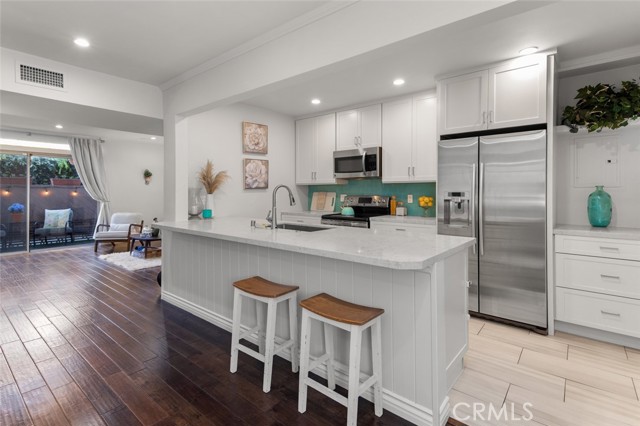
Beds A rare townhome-style residence in an intimate five-unit community, just minutes from Century City and Beverly Hills. With no one above or below, this two-level home offers a welcome sense of privacy in the heart of the Westside. Inside, explore soaring vaulted ceilings, exposed wood beams and abundant natural light that create architectural character throughout the home. The main level flows from the living and dining areas to a well-appointed kitchen with generous counter space, extensive cabinetry and stainless steel appliances. A private patio extends the living space outdoors and provides a comfortable setting for morning coffee, dining or relaxing. Upstairs, the primary bedroom makes an impression with its dramatic vaulted ceiling, exposed beam and ample closet space. The second bedroom opens to its own balcony, offering another private outdoor retreat. In-unit laundry is conveniently located upstairs off the second bedroom. Additional features include a main-level powder room, two tandem covered carport parking spaces and an EV charger. Set along a residential street near Rancho Park Golf Course, Cheviot Hills Recreation Center and Hillcrest Country Club, with easy access to Century City, Beverly Hills and destinations throughout the Westside. Distinctive architecture, two private outdoor spaces and the privacy of townhome-style living make this a compelling alternative to the typical Westside condo.
Page 0 of 0


