

Northridge, CA 91325
$785,000
1268
sqft2
Baths3
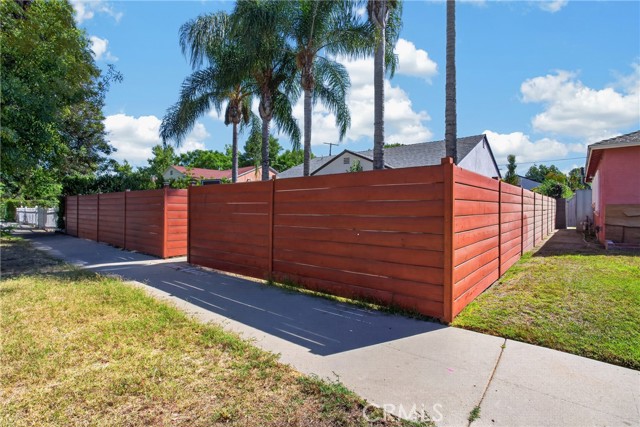
Beds Charming and inviting single-family home offering 4 bedrooms, 2 bathrooms, approximately 1,268 sq. ft. of living space, and a spacious 6,120 sq. ft. lot in a desirable Northridge neighborhood. The home features an open floor plan, updated windows, a newer roof, newer AC/central heating system, laminate flooring, and recessed lighting. Large dual-pane windows bring abundant natural light into the living and dining areas. The kitchen offers ample cabinet storage and connects conveniently to the living spaces, making it ideal for everyday living and entertaining. A dedicated laundry area. The generous backyard provides plenty of room to create your own outdoor oasis, including potential space for a swimming pool. A detached 2-car garage, conveniently accessed from the alley, offers parking and additional storage possibilities. The property also offers potential ADU opportunities, buyer to verify with the appropriate city departments. Conveniently located just minutes from California State University, Northridge (CSUN), as well as schools, shopping, dining, and major freeways including the 405.
Baldwin Park, CA 91706
1344
sqft2
Baths3
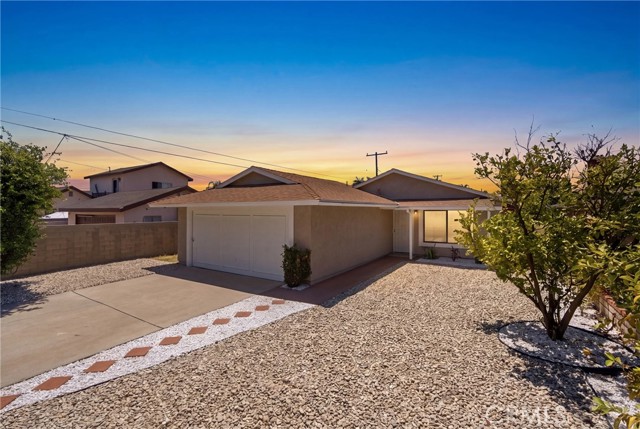
Beds Welcome to 13370 Earl Ave, a beautifully updated single-family home in the heart of Baldwin Park! This charming residence boasts 1,344 square feet of thoughtfully designed living space, offering a perfect blend of comfort and style. Inside, you’ll find three well-appointed bedrooms and two modern bathrooms, all designed to meet your needs. The home has been tastefully renovated, featuring a stunning kitchen that any cook will appreciate, complete with updated finishes and plenty of storage. The bathrooms are equally impressive, with modern upgrades that bring a touch of luxury to your daily routine. The open and inviting layout is enhanced by a combination of gorgeous laminate and ceramic flooring, which not only adds a sleek aesthetic but is also easy to maintain. Step into this move-in-ready home and experience the perfect combination of modern updates and timeless charm. Whether you're hosting gatherings or seeking a cozy space to unwind, this home is ready to fit your lifestyle. Don't miss the opportunity to make this beautifully renovated house your next home. Schedule a viewing today to experience everything 13370 Earl Ave has to offer!
Los Angeles, CA 90038
1520
sqft2
Baths3
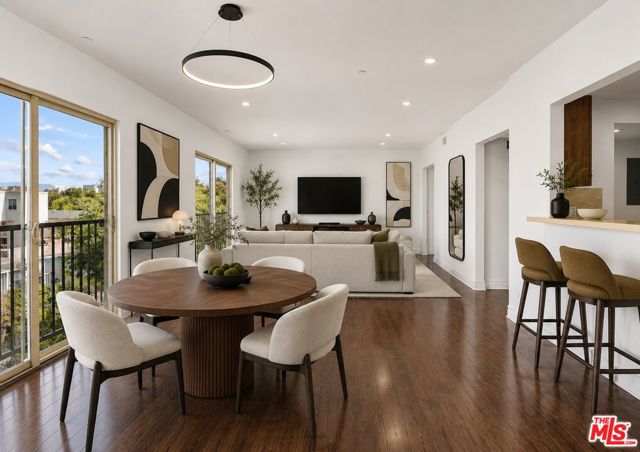
Beds Experience expansive Hollywood living in this beautifully remodeled 3-bedroom, 2-bath residence offering more than 1,500 square feet of light-filled living space, exceptional privacy, and striking city views from multiple directions.Occupying most of the third floor, Residence #302 offers generous proportions rarely found in the heart of Hollywood. A secluded third-floor walkway creates a distinctive arrival with views of the Hollywood Sign, Downtown Los Angeles, surrounding hills, and dramatic twilight city lights.The open-concept living and dining areas provide flexible space for entertaining, relaxing, or working from home. A fireplace anchors the main living area, while Juliet-style doors and large windows bring in abundant natural light.The oversized primary suite features a spacious bedroom, walk-in closet, room for a sitting area or workspace, and an expansive primary bathroom. Two additional bedrooms offer flexibility for guests, a dedicated office, or creative space.The refreshed kitchen includes brand-new stainless steel appliances, including a new range, microwave, and dishwasher, plus a brand-new in-unit washer and dryer.Residents also enjoy a shared common area for gathering, relaxing, and enjoying additional outdoor space, along with controlled building access, elevator service, building security systems, accessibility features, two assigned parking spaces, and guest parking.Ideally positioned for both lifestyle and convenience, the home offers easy access to major studios, production companies, corporate offices, creative campuses, and business centers throughout Hollywood and nearby Los Angeles employment hubs, while remaining moments from Runyon Canyon, the Sunset Strip, dining, nightlife, shopping, and entertainment.936 N Hudson Avenue #302 offers a rare combination of scale, privacy, remodeled interiors, convenience, and impressive Hollywood and Los Angeles views.Some photographs have been virtually staged.
Corona, CA 92882
1885
sqft3
Baths4
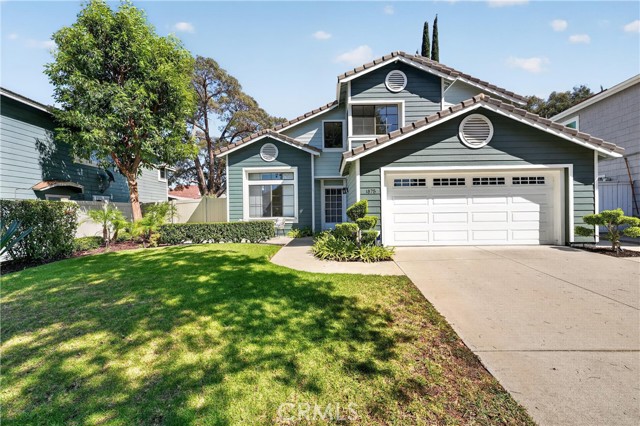
Beds Welcome to 1875 Butternut, a beautifully updated 4-bedroom, 3-bathroom home located in a fabulous West Corona neighborhood. Offering an excellent floorplan, this inviting residence features soaring vaulted ceilings, a desirable downstairs bedroom and full bathroom, new carpet and LVP flooring, fresh interior paint, and numerous thoughtful upgrades throughout. The spacious interior welcomes you with wood flooring through the entry and family room, while vaulted ceilings and abundant natural light create an open and comfortable atmosphere. The family room features recessed lighting and a ceiling fan, providing an ideal space for everyday living and entertaining. The updated kitchen showcases quartz countertops, a new stainless-steel sink, recessed lighting, and additional cabinetry with convenient pull-out trash storage. The adjoining laundry room has also been enhanced with added cabinetry and decorative shelving for additional storage and organization. Upstairs, the primary suite features a ceiling fan, while new carpeting adds a fresh finishing touch to the bedrooms. Additional improvements include an upgraded electrical panel, roll-up garage door, extended driveway with attractive brick inlay, and an added front patio area. Step outside to a beautifully designed backyard made for enjoying Southern California living. The spacious rear patio features brick inlay and a newer Alumawood-style patio cover complete with recessed lighting, an outdoor ceiling fan—creating a wonderful setting for outdoor dining, entertaining, and relaxing. A dedicated garbage can pad with an additional access gate adds convenience while keeping the outdoor space clean and organized. Completing the home is a Samsung refrigerator with LCD touchscreen and FlexZone storage, offering flexible cooling or freezer space and included with the property. With its 4 bedrooms, 3 bathrooms, downstairs bedroom and bath, vaulted ceilings, extensive upgrades, beautiful backyard, and excellent West Corona location, this fabulous property offers a wonderful combination of comfort, functionality, and pride of ownership.
Lake Forest, CA 92630
1178
sqft2
Baths2
Beds Welcome home to this beautifully updated 2-bedroom, 2-bathroom condo offering an expansive open-concept floor plan, thoughtful upgrades, and stunning Saddleback Mountain views. The remodeled kitchen has been thoughtfully reconfigured to open and enlarge the space, featuring a sleek breakfast island, an extended wall of countertops, and abundant cabinet storage. Custom cabinetry with elongated stainless-steel hardware and pull-out drawers provides exceptional functionality, while quartz countertops, stainless-steel appliances, designer backsplash, and a contemporary single-basin sink create a stylish and sophisticated setting. Additional highlights include a 6-burner gas range, built-in microwave, stainless-steel faucet, and two USB-integrated outlets. The desirable dual-primary-bedroom layout offers exceptional flexibility. One bedroom features a private en-suite bathroom and walk-in closet, while both bedrooms provide direct access to the expansive balcony, which stretches the entire length of the residence. The home has been meticulously upgraded, including a NEWLY REMODELED primary bathroom, FRESH INTERIOR PAINT, laminate wood flooring, recessed lighting, newer light switches with dimmers, ceiling fans, stainless-steel hardware and door knobs, and 4-inch baseboards throughout. Modern conveniences include a Nest thermostat, newer windows and sliding doors, and a newer A/C unit for enhanced comfort and efficiency. A spacious upper-level laundry room and abundant storage throughout add to the home's everyday functionality. The attached 1-car garage offers direct access and built-in storage, providing both convenience and security. Enjoy resort-style community amenities with two pools and spas, along with nearby neighborhood walking trails, Peachwood Park, and Tamarisk Sports Park, featuring a playground, basketball court, baseball field, walking path, grassy areas, and picnic tables. The home is also conveniently located just a short drive from Lake Forest Sports Park & Recreation Center, Irvine Spectrum, and Irvine Great Park. HOA dues include trash service. This exceptional property combines stylish updates, thoughtful design, incredible views, and an unbeatable location. A rare opportunity you won't want to miss—come see all this special home has to offer!
Los Angeles, CA 90048
884
sqft2
Baths1
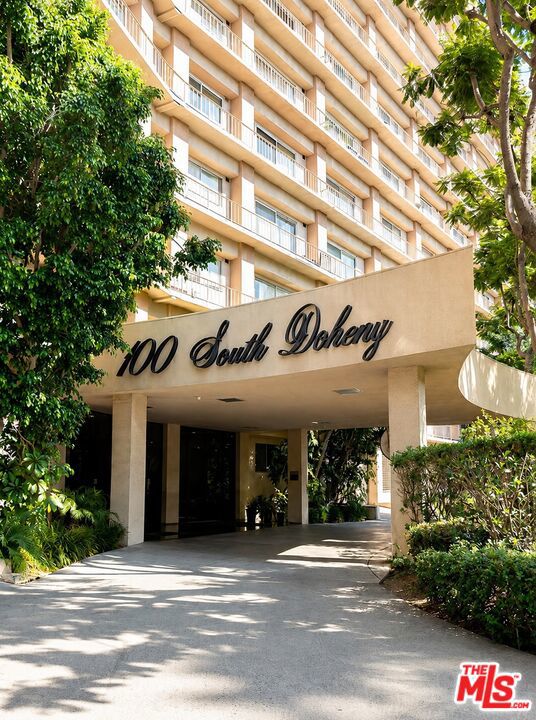
Beds A Skyline of Dreams | Where Beverly Hills Meets the Best of LA. Some residences offer a view. Residence 519 at 100 S. Doheny offers a perspective. From the fifth floor, sweeping sightlines trace the Hollywood Hills, Beverly Hills and the Los Angeles skyline, composing a panorama that evolves from morning through evening. Inside, the value of the original reconfiguration becomes immediately apparent. Rather than dividing the interior into a conventional series of rooms, the layout establishes spatial continuity among the living, dining and entertaining areas, with a full kitchen integrated into the composition. Floor-to-ceiling glass doors bring light deep into the interior and carry the eye toward the private balcony and city beyond. Here, the view is not merely something observed through a window; it participates in the architecture of the space. Updated approximately a decade ago and held by the same owner for nearly twenty years, the property arrives at an interesting point in its evolution. Its fundamental arrangement is already established, while the finishes offer the next owner an opportunity to reconsider the interior through a contemporary lens. It is a distinction that matters: design can be changed; orientation, outlook and the relationship of a property to its surroundings cannot. Beyond the glass, the private balcony extends the living environment into the open air, providing space for dining, conversation and an ever-changing perspective on Los Angeles. Two secured parking spaces and dedicated storage add practical value to the ownership experience. The building itself contributes another layer. 100 S. Doheny offers 24-hour concierge and secured entry, a resort-style heated pool with cabanas and lounge areas, spa, fitness center, tennis court, lounge and conference room a collection of services and amenities that supports both daily life and time away from the property. Location completes the equation. Positioned along the Beverly Hills - Los Angeles border and near the Four Seasons Hotel Los Angeles at Beverly Hills, the address provides convenient access to Cedars-Sinai Medical Center, Beverly Center, West Hollywood, Rodeo Drive, and the shopping and dining of Beverly Hills. Bristol Farms and Ralphs are nearby for everyday essentials, placing practical convenience alongside many of the destinations that define this part of Los Angeles. The case for Unit 519 is ultimately one of fundamentals: light, outlook, configuration, private outdoor space, two-car parking, dedicated storage, building services and location. The interiors may be reimagined according to taste; the attributes that give the property its underlying value are already in place. A rare offering deserves a serious look. Private showings are available by appointment -- bring your buyers, bring your vision, and see what a fifth-floor perspective can truly offer.
Long Beach, CA 90805
1680
sqft2
Baths3
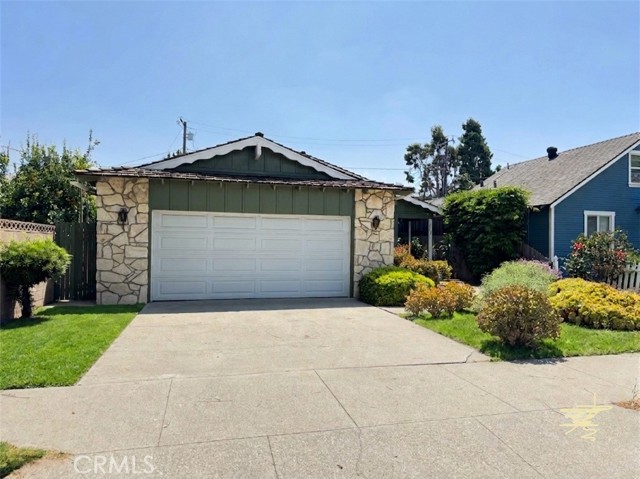
Beds The block of Gundry AVe is known for being a peaceful, tree-lined street characterized by stable long-term homeownership. The lots here are modest but spacious enough for private relaxation. The house home blends timeless character of comfort, offering a versatile layout with light in hall way pouring a bright lights, a open and spacious concept. Perfect for hosting dinner parties. The Backyard with patio the ultimate hangout quiet spot.Two car garage and driveway for additional car parking has living room with lighted walk way, huge family room with fireplace, then walk way with lighted to all the 3 bedrooms and 2 bathrooms.
Palm Springs, CA 92264
1522
sqft2
Baths2
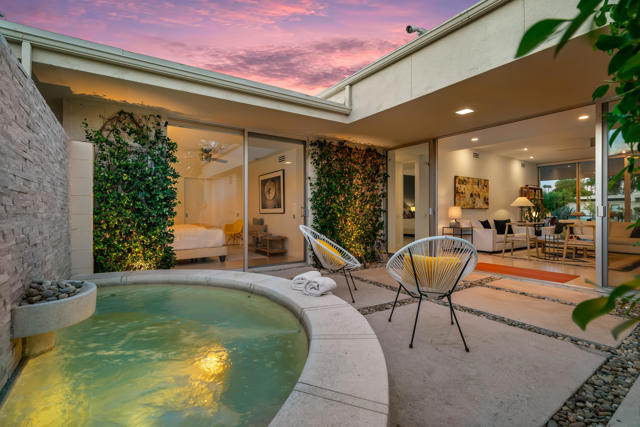
Beds A refined expression of Palm Springs modernism, this Richard Harrison designed residence at 260 Desert Lakes Drive pairs timeless mid-century architecture with thoughtful contemporary updates and exceptional private outdoor living. Set along a tranquil greenbelt within Seven Lakes Golf & Country Club, the 2 bedroom, 2 bath residence encompasses approximately 1,522 square feet and captures the effortless indoor-outdoor lifestyle for which Palm Springs is celebrated. Polished concrete floors establish a clean, architectural foundation throughout the home, complementing its modernist lines and connection to the surrounding landscape. Both bathrooms and Kitchen have been beautifully renovated, bringing a fresh, sophisticated sensibility to the residence while respecting its mid century character. The private courtyard is a true extension of the living space, featuring a custom spa/pool framed by dramatic mountain views. Designed for intimate entertaining, morning coffee or an evening under the desert sky, this secluded outdoor retreat adds an exceptional dimension to the home. Energy-conscious improvements include 20 paid solar panels, while the parking offers electric vehicle charging capability, thoughtful enhancements for modern desert living. Seven Lakes Golf & Country Club is one of Palm Springs' most distinctive mid-century communities, with residences designed by architect Richard Harrison and its celebrated clubhouse designed by renowned desert modernist William F. Cody. The guard-gated community is distinguished by expansive greenbelts, mature landscaping, lakes, 15 pools and spas, tennis and pickleball courts, and its Ted Robinson designed executive golf course. Architectural pedigree, modern updates, a private courtyard spool and an extraordinary mountain backdrop come together at 260 Desert Lakes Drive--a sophisticated desert residence within one of South Palm Springs' most iconic communities.
Palm Desert, CA 92211
2348
sqft3
Baths3
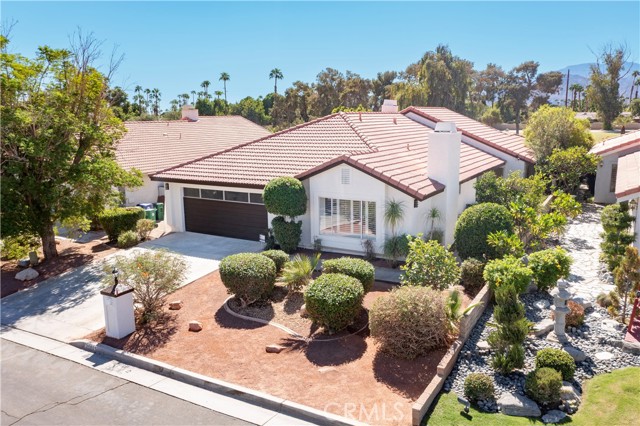
Beds Golf course frontage in gated Avondale Golf Club. A remodeled single story residence with private pool and spa. 3 bedrooms, 2.5 baths, 2,348 sq ft on a 6,970 sq ft lot. Double doors open to a living room and den joined by a see-through gas fireplace, with a wet bar and its own new refrigerator for entertaining. The kitchen is finished in quartz, with painted cabinetry, a new double oven, cooktop, and microwave, an island, and a breakfast nook beside a formal dining room. Luxury vinyl plank (LVP) floors, new interior doors, recessed lighting, skylights, and shutters complete the interiors. All bedrooms are on one level. The primary suite has its own sunroom, a walk-in closet, and an updated bath with a new vanity. A separate laundry room and an attached 2-car garage with direct entry round out the floor plan. French doors lead to a covered patio, a waterfall pool, and a spa, with the golf course as the backdrop. Citrus trees and block wall fencing frame the yard. Avondale offers a 24-hour guarded entry, clubhouse, tennis courts, fitness center, and lake. Located off El Dorado Drive near Country Club Drive in Palm Desert. Buyer to verify all square footage, permits, and zoning.
Page 0 of 0


