

Highland, CA 92346
$784,000
2938
sqft3
Baths4
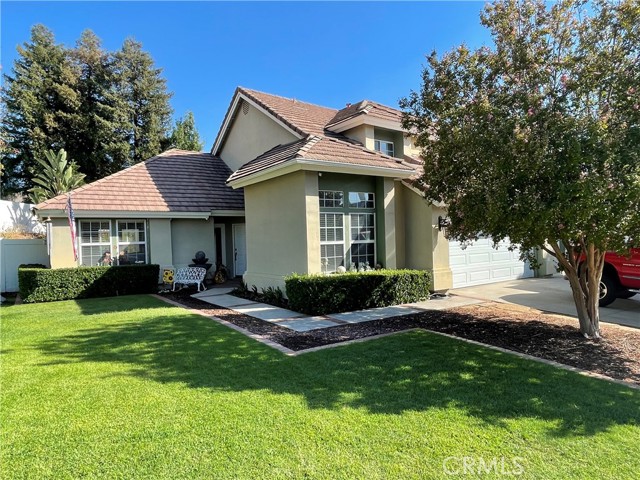
Beds Welcome to 7131 Amberwood in the desirable East Highlands Ranch community. This four-bedroom, three-bath home offers approximately 2,938 square feet of living space on a generous 12,250-sq ft lot. Thoughtful upgrades and custom touches give the home its distinctive character. The versatile downstairs layout includes separate living, dining, and family room, plus a bedroom and an additional bonus room, offering space for gathering, hosting guests, or creating a dedicated office or hobby room. The custom Natural Stone Fireplace Wall along with the Handmade Fireplace Mantle and Floating Entertainment Shelving in the Family Room make for a great place to gather and truly enjoy. The kitchen features distinctive granite countertops and custom cabinetry by Jim Rager Woodworking. Rager's craftsmanship extends to the bathroom cabinetry as well. Carpet, tile flooring, and interior paint colors selected with guidance from interior designer Noreen Green create an elevated look throughout the home. Recessed lighting, quartz bathroom countertops, and updates to all bathrooms add to its appeal. Upstairs offers an amazing primary suite with a Fireplace extending through to the En Suite creating an inviting setting to unwind. A floor to ceiling tiled Wall Surrounds the fireplace on both sides, the luxurious Tub and Glass Enclosed Shower giving you a spa like setting. A walk in closet and an extra closet in the Primary Bedroom gives you generous wardrobe space. The two additional large bedrooms upstairs have Mirrored Closets and are connected by a completely remodeled Jack and Jill bathroom. The three car garage gives you plenty of space for your vehicles and storage. Outside, established landscaping frames the large property, with room for outdoor living, gardening, and entertaining. Enjoy East Highlands Ranch community amenities, including swimming pools, spas, a catch-and-release lake, walking trails, tennis and pickleball courts.
Lake Forest, CA 92630
1308
sqft2
Baths2
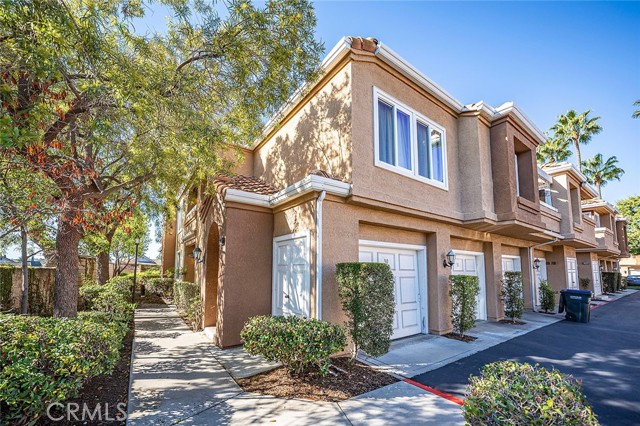
Beds Beautiful Lake Shores Gated Community. Steps away from Lake. Laminated wood floor through out. 1,308 square feet of living spaces featuring 2 bedrooms and 2 full bathrooms. Upper level End unit with large wrap around Balcony. Spacious living room with Fireplace, dinning area, open kitchen with breakfast nook. Large Master suite with Master bath, separate shower and dual sinks. Individual LAUNDRY ROOM with counter top and cabinet. 2 separate one (1) car garage, one garage space just down the stairs of the unit. HOA includes water, trash, MEMBER OF LAKE FOREST BEACH AND TENNIS CLUB. The Beach & Tennis Club offers a Jr. Olympic swimming pool, a smaller north pool, beach and swim lagoon, five tennis courts, one Pickleball court, two half court basketball courts, a sand volleyball court, fitness center, Lake View Lounge, two pool tables and shuffleboard. Easy access to Freeways 5 and 405, Irvine Spectrum, shopping centers , Albertson Supermarket and restaurants.
Hayward, CA 94544
1563
sqft3
Baths3
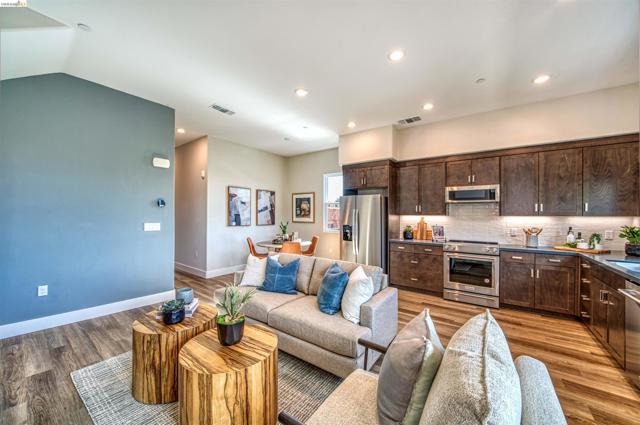
Beds Please note: Images shown is model home. Finishes and appliances shown upon individual home tour are the actual included items and may vary from those shown in the model. NEW INCREASED BUYER INCENTIVES AND CREDITS available for closing costs, rate buy downs and solar purchase. Brand New 1,563 square foot townhome style. 3 bedrooms, 3 full baths. Popular open floor plan concept. Beautiful interior finishes. High ceilings. Large Master bedroom with 12 feet ceiling, fits a king size bed with two 36 inch night stands. 2-Car tandem Garage with interior access. Highly desirable community with a beautiful hillside backdrop, overlook park and dog park with a public walking trail within the community. Great location! Short walk to BART. Easy access to 880 and 580. Close by shopping and restaurants. This home is located at SoMi HayPark, our popular Plan 1 Hayward, CA 94544.
San Juan Capistrano, CA 92675
1310
sqft2
Baths3
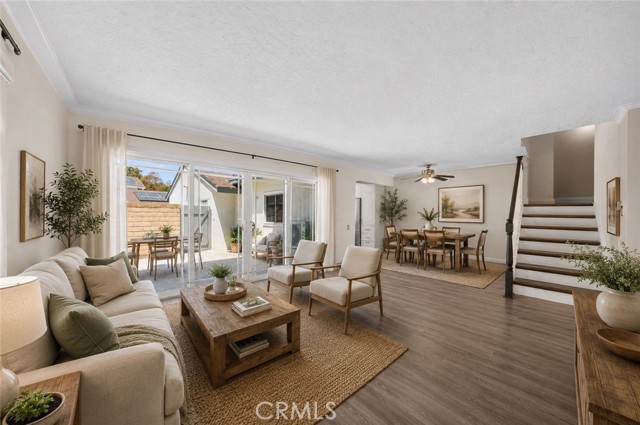
Beds ZONED AS A SINGLE-FAMILY RESIDENCE, THIS HOME MAY PROVIDE BUYERS ACCESS TO MORE FAVORABLE FINANCING OPTIONS AND LOWER INTEREST RATES THAN A TRADITIONAL CONDO / TOWNHOME. WITH NO ONE ABOVE OR BELOW, IT OFFERS ADDED PRIVACY, AN ATTACHED ONE-CAR GARAGE, AND AN ADDITIONAL PARKING SPACE CONVENIENTLY LOCATED DIRECTLY NEXT TO THE GARAGE. ADDITIONAL HIGHLIGHTS INCLUDE BRAND-NEW CARPET, A BRAND-NEW ROOF, AN HVAC SYSTEM THAT IS ONLY A FEW YEARS OLD, NEWER APPLIANCES AND WATER HEATER, PLUS A MAIN-FLOOR BEDROOM AND FULL BATHROOM. ENJOY THE LOW HOA FEE, NO MELLO-ROOS, AND LOW PROPERTY TAX RATE! Welcome to this beautifully maintained three-bedroom, two-bath home in the desirable Village San Juan community. The inviting floor plan features a remodeled kitchen and bathrooms, dual-pane windows and sliding doors, a whole-house water filtration system, and a comfortable living space filled with natural light. The main-floor bedroom and nearby full bathroom provide flexibility for guests, a home office, or multigenerational living. The enclosed patio adds valuable living space, while the private front courtyard and thoughtfully improved backyard offer wonderful areas to relax or entertain. Additional improvements throughout the home, garage, and outdoor spaces reflect pride of ownership and make this property truly move-in ready. Village San Juan residents enjoy access to community pools, a clubhouse, parks, walking trails, a picturesque lake, and RV storage. With extensive upgrades, convenient parking, valuable community amenities, and an excellent San Juan Capistrano location, this home offers comfort, privacy, and exceptional value. Close to well rated schools, to the beach, to San Juan Downtown, to River Marketplace, to Dana Point Harbor, the freeway, Costco and much more!
Carson, CA 90746
986
sqft1
Baths3
Beds Pride of ownership in a quiet Carson neighborhood. First time in the market in over 20 years. Located within walking distance to Dignity Health Sports Park, Cal State University Dominguez Hills, freeways and South Pavilion Mall. Elegant updated home with 3 bedrooms, 1 bathroom, and one car attached garage. Spacious newly painted living room with recessed lighting, new windows and plank flooring. Kitchen has been modernly updated for everyday living with new flooring, counter tops, backsplash, windows, recessed lighting and appliances are included. All three bedroom have recessed light and ceiling fans. Bathroom has been updated with tile flooring, tile bathtub backsplash, light fixture and vanity. Hugh backyard perfect for family gatherings gardening and BBQ. Key notes to consider are new roof, new windows, new kitchen flooring, modern kitchen, recessed lighting, and kitchen appliances are included. This is must see property.

San Juan Bautista, CA 95045
1238
sqft2
Baths3
Beds Welcome to this beautifully maintained 3 bedroom, 2 bathroom home on a spacious quarter acre lot in the heart of charming San Juan Bautista. Thoughtfully cared for and tastefully updated, this inviting home features an open concept layout designed for everyday living and entertaining. Step outside to a private backyard retreat featuring a covered patio for summer BBQs, raised garden beds, and peaceful hillside views. Recent improvements provide added peace of mind, allowing you to simply move in and enjoy. Just minutes from Historic Downtown San Juan Bautista with convenient access to Highways 156 and 101, this home offers small town charm with an easy commute to Monterey, Salinas, Hollister, and Silicon Valley.

Ramona, CA 92065
2030
sqft2
Baths3
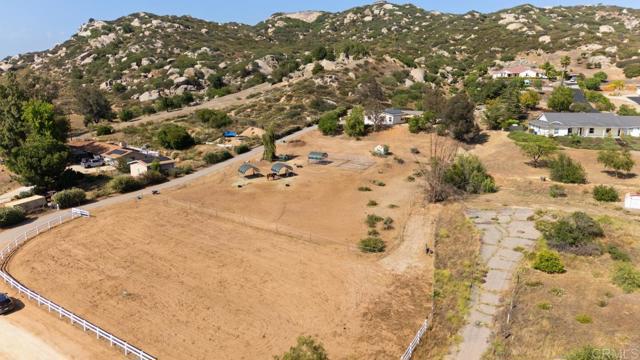
Beds Assumable loan at 5.75%, No HOA, Paid Solar, Tesla Backup battery, 2 EV charging stations, plug in for generator, 2.16 acres, large horse turnouts with shelters, riding area, a spacious 3 bedroom 2 bath home with Master suite, and 2 bedrooms on the other side of the house, laundry room 2 car garage. Country living at it's best. Raise your family or simply retire with views, amazing sunsets, privacy, horses, grow vegetables, or raise livestock. Manufactured home on permanent foundation. City water.
Cedar Glen, CA 92321
2205
sqft4
Baths4
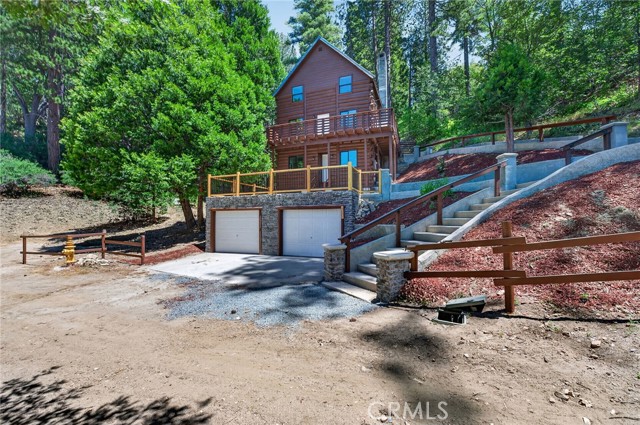
Beds Motivated Seller! This home has been completely remodeled. Contact the listing broker for additional details. This pristine mountain escape offers the rare privacy you've been waiting for, with versatile separate living quarters. Tucked into the trees of coveted Cedar Glen and surrounded by a tranquil forest landscape, this property offers a peaceful, secluded setting just minutes from local favorites. This unique multi-level home offers approx 2,205 sq. ft. of living space on a spacious 20,225 sq. ft. lot (approx 0.46 acres). The lower level features updated guest quarters with a private entrance, kitchen, bedroom, bathroom and separate AC providing flexibility for guests, extended family, or potential income-producing use. Buyers to verify permitted uses and any applicable short- or long-term rental requirements. The second level includes an updated kitchen with hickory cabinetry, black quartz countertops, and an adjacent dinette. The living room features a beautiful stone fireplace with a cedar mantel, while additional family room offers a wood-burning stove and a private entrance. An indoor laundry room and half bath complete this level. The third level offers a spacious primary suite with a jetted tub, separate shower, and sliding glass door leading to a large deck measuring approximately 19' x 22', with lovely views. Two additional bedrooms and a 3/4 bath complete the upper level. Avoid the typical mountain parking challenges with a rare, spacious two-car garage and an easy-access driveway offering ample parking for family and guests. Above the garage is a concrete patio measuring approximately 18' x 26', featuring cedar and wrought-iron railing. The property is also situated across the road from Hook Creek. Additional features include extensive Pure Grain Renew vinyl flooring and carpet. While the home currently utilizes electric appliances, a gas meter is available on the property. A fire hydrant is located directly in front of the home. Conveniently located approximately 2.2 miles from Lake Arrowhead Village, shopping, dining, and the lake, this one-of-a-kind property combines character, versatility, and mountain living at its finest. Be sure to click on the "View Virtual Tour Video" to experience this special mountain property.
Hollister, CA 95023
1970
sqft3
Baths3
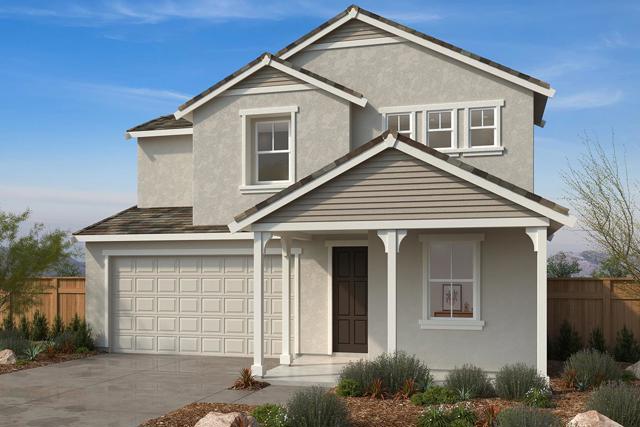
Beds Location! Sought-after corner homesite located in scenic Hollister.This thoughtfully designed brand new home showcases a versatile downstairs den for a private workspace or cozy retreat(Option to upgrade to a bed/full bath).The spacious family and dining room area offers ample space to relax and entertain.The beautiful kitchen features a convenient peninsula island, and stainless-steel appliances for all your culinary needs.Upstairs, unwind in the generous loft area, ideal for games or movie night(Option to upgrade to bedroom). Retreat to the sizable primary bedroom and spa-like primary bath with dual vanity sinks.Dedicated laundry room.For a limited time, you'll be able to select from a variety of options to personalize your home working with your own design studio consultant. Other features include 40-amp. electric vehicle charging station pre-wiring station and a solar energy system (lease or purchase required)limited 10-year warranty.Easy commute to Hwy 25 and 101.Minutes to award-winning local wineries, boutiques and restaurants.Outdoor enthusiasts can venture to local trails,Hollister Hill State Vehicle Recreational and Pinnacles National Park. Model photos shown.
Page 0 of 0


