

Ontario, CA 91761
$783,547
2331
sqft3
Baths4
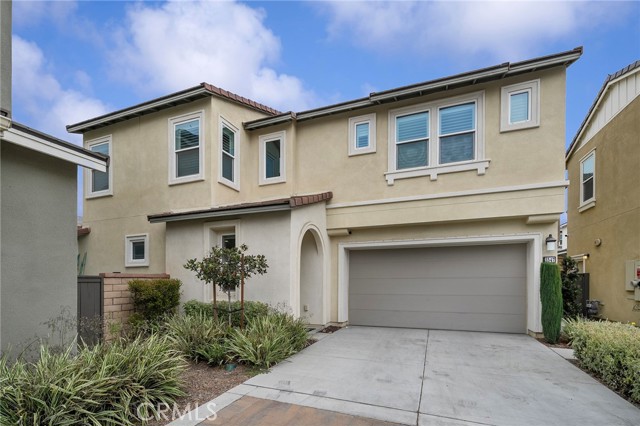
Beds Current loan may be ASSUMABLE! Welcome to this beautifully appointed 4-bedroom, 3-bath home in the desirable Canvas Park at New Haven community. Thoughtfully designed for both everyday living and entertaining, the home includes the convenience of a downstairs bedroom and full bath: ideal for guests, extended family, or a private home office. Step inside to a spacious, open-concept living area featuring luxury vinyl plank flooring throughout the main level. The stylish kitchen is anchored by an oversized island with an accent quartz countertop, generous seating for casual dining, white cabinetry, brushed gold fixtures, and an elegant statement light fixture above. A herringbone-patterned tile feature wall complements the kitchen backsplash and creates the perfect backdrop for a dry bar, buffet, or additional entertaining space. A walk-in pantry provides excellent storage and is conveniently positioned near the entrance to the attached 2-car garage. Sliding glass doors from the dining area open to a thoughtfully landscaped backyard featuring low-maintenance turf, concrete patio areas, and raised planter-style edging along the block wall. A gas line hookup is already in place for a future barbecue or outdoor cooking area. Upstairs are three additional bedrooms, two bathrooms, and a versatile loft that can serve as a second living area, shared office or study space, workout area, playroom, or whatever best suits your lifestyle. Both upstairs bathrooms feature dual sinks. The spacious primary en-suite offers a private commode, separate shower and soaking tub, dual-sink vanity, and a generously sized walk-in closet. The home also features solar, adding another desirable benefit. As part of the Canvas Park at New Haven community, residents can enjoy an array of amenities including pickleball courts, pool, spa, fire pit, sport courts, and additional spaces designed for recreation, gathering, and relaxation. A wonderful opportunity to enjoy a stylish home along with the lifestyle and amenities this popular community has to offer. More to appreciate with your private showing. See it! Love it! Buy it!
Moreno Valley, CA 92555
4423
sqft4
Baths6
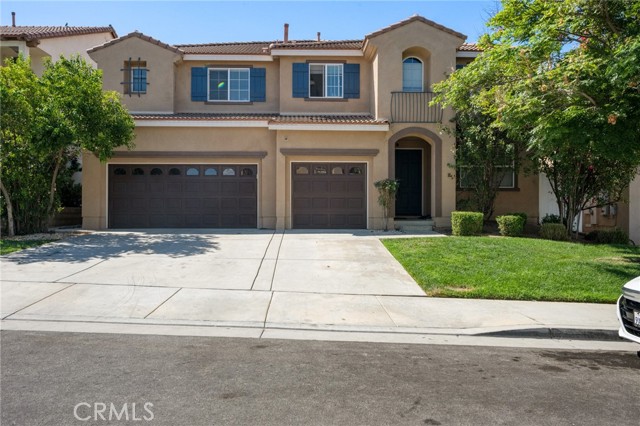
Beds **Welcome to Moreno Valley Ranch, where comfort, versatility, and resort-style community living come together.** This impressive home offers a thoughtfully designed floor plan with **4,423 sq. ft. of living space** and features for today’s changing lifestyles. The main level features **a bedroom and full bathroom**, plus a separate **flex room** ideal for a home office, den, hobby room, or potential additional bedroom. The spacious kitchen features a **large center island with seating, abundant cabinetry, and generous counter space**, and opens directly to the family room with a **beautiful fireplace**, creating an inviting setting for everyday living and entertaining. Upstairs, a **huge loft** provides an additional living area perfect for entertaining, gaming, studying, or relaxing. There are **four generously sized secondary bedrooms, plus the spacious primary suite**, for a total of five bedrooms upstairs. The primary suite features a generously sized bathroom with **dual sinks, a large soaking tub, separate walk-in shower, ample vanity space, and a walk-in closet**. A large **laundry/utility room** adds functionality and storage, while the **3-car garage** provides plenty of room for vehicles and more. **Paid-off solar** is another valuable feature. Situated on an approximately **9,583 sq. ft. lot**, the property features a large backyard with plenty of possibilities for outdoor entertaining, play, gardening, or creating your own backyard retreat. Located in **Moreno Valley Ranch**, residents can enjoy community amenities including a **clubhouse, pool, fitness center, basketball and volleyball courts, BBQ areas, and lake**. With **6 bedrooms, a downstairs flex room, huge loft, paid-off solar, 3-car garage, and a large lot**, this home offers an incredible combination of versatility, functionality, and opportunity to make it your own.
San Marcos, CA 92078
1448
sqft3
Baths3
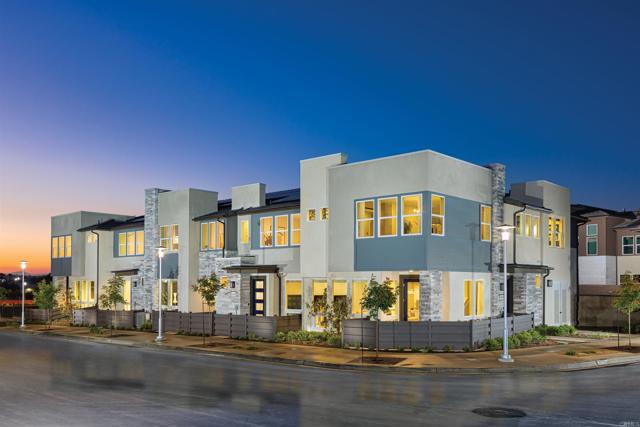
Beds Step into modern, low-maintenance living at ReVel in The Hill District in North City! This NEW CONSTRUCTION townhome is ideally located adjacent to Cal State San Marcos in a vibrant, walkable North City setting near dining, shopping, entertainment, the community fitness center, coworking spaces and the SPRINTER. Future parks, walking trails and recreation amenities will offer even more ways to enjoy the community. This two-story Plan 2 provides approximately 1,448 sq. ft., 3 bedrooms, 2.5 baths and a two-car garage. Thoughtfully coordinated finishes include white maple shaker cabinetry, Portofino Classico quartz kitchen countertops, a Renzo Dove tile backsplash, matte-black fixtures and upgraded flooring throughout. The open-concept kitchen features KitchenAid stainless-steel appliances, an induction range, counter-depth refrigerator and single-basin undermount sink. Interior window coverings, a Whirlpool stackable washer and dryer and a 3.2 kW solar purchase package with eight panels are included. Estimated move-in October.
San Marcos, CA 92078
1448
sqft3
Baths3
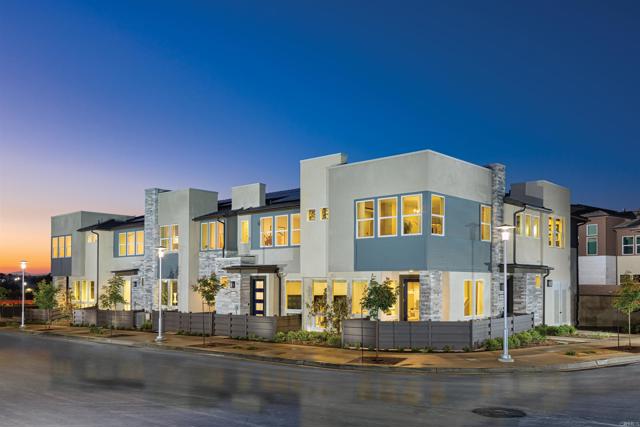
Beds NEW CONSTRUCTION at ReVel in The Hill District in North City, where modern design meets a connected, walkable San Marcos lifestyle. Located adjacent to Cal State San Marcos, this vibrant North City setting offers convenient access to dining, shopping, entertainment, the community fitness center, coworking spaces and the SPRINTER, with future parks, trails and recreation amenities planned nearby. This stylish two-story Plan 2 offers approximately 1,448 sq. ft., 3 bedrooms, 2.5 baths and a two-car garage. Designer-selected interiors feature mocha maple shaker cabinetry, Frost quartz countertops, a glossy fluted tile kitchen backsplash and matte-black fixtures and hardware. The open-concept kitchen includes KitchenAid stainless-steel appliances, an induction range, counter-depth refrigerator and single-basin undermount sink. Upgraded flooring is included throughout. A contemporary open-rail staircase, interior window coverings, Whirlpool stackable washer and dryer, and a 3.2 kW solar purchase package with eight panels complete the home. Estimated move-in November.
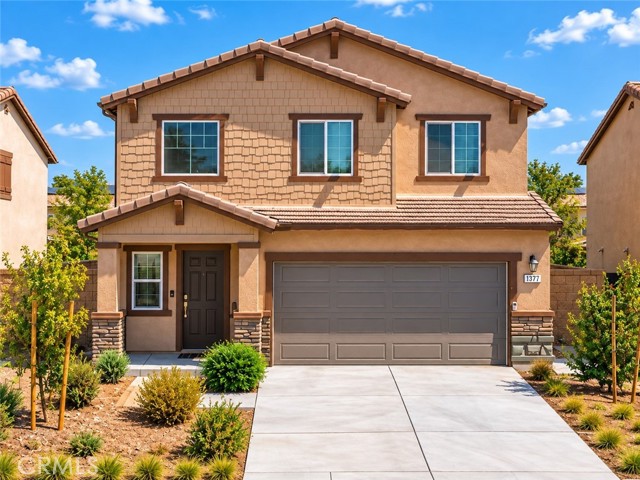
Jurupa Valley, CA 92509
2514
sqft3
Baths5
Beds Welcome to 6348 Autumn Leaf Cove, located in the desirable Rock Rose community of Jurupa Valley. Built in 2024, this beautifully designed two-story home offers approximately 2,516 sq. ft. of modern living space with 5 bedrooms, 3 bathrooms, a spacious loft, and an attached 2-car garage; bringing together comfort, style, and functionality in one impressive floor plan. From the moment you step inside, you are welcomed by soaring ceilings and an abundance of natural light, creating a bright and open atmosphere. The open-concept great room, dining area, and kitchen flow seamlessly together, providing plenty of space for entertaining, holiday gatherings, or simply enjoying everyday life. At the heart of the home is the generously sized kitchen featuring a large center island, granite countertops, shaker-style cabinetry, ample storage, and stainless-steel appliances, including the cooktop, oven, dishwasher, and microwave/hood. With the home completed in 2024, the appliances, HVAC system, and other major components are still only approximately two years old, offering the benefits of newer construction. The first floor features a bedroom conveniently positioned near a full bathroom, making it an excellent option for guests, extended stays, a home office, or multigenerational living. Upstairs, the expansive open loft creates a second living space ideal for a media room, game room, home theater, or lounge. The spacious primary suite provides a comfortable retreat and includes a private bathroom with dual vanities and a large walk-in closet. Three additional upstairs bedrooms provide plenty of flexibility, while the laundry room upstairs makes day-to-day living that much easier. Step outside to a recently improved backyard with a well thought out balance of concrete and turf, giving the next owner a refreshed outdoor space ready to enjoy, entertain, and make their own. Convenient access to the 60, 15, and 91 freeways makes commuting throughout the Inland Empire, Orange County, and surrounding areas easier, while nearby Limonite Avenue provides access to a wide variety of shopping and dining. Eastvale Gateway offers major retailers, restaurants, entertainment, and everyday conveniences including Target, Best Buy, Kohl's, HomeGoods, Dick's Sporting Goods, PetSmart, Regal, and numerous dining options
Hollister, CA 95023
1902
sqft2
Baths2
Beds Twin Oaks is a 55+ Active Adult Gated Community. Some of the amenities include: 4700 sqft Cannery Club with concierge service, lifestyle specialist, full demo style/catering kitchen, exercise & fitness rooms, heated pool & spa, game nights, culinary classes, bocce & pickle ball, off-site excursions, & planned monthly activities. Twin Oaks offers a long, active, healthy, fulfilling life for residents. Twin Oaks Hollister has 168 single story homes 1579 sqft to 2011 sqft. Conveniently located within walking distance to shopping, restaurants, medical offices & facilities. Amenities and features of the listed home may differ from what is presented in the photos & videos. This home is complete. If you'd like to pick your own finishes, we have a new release coming soon.

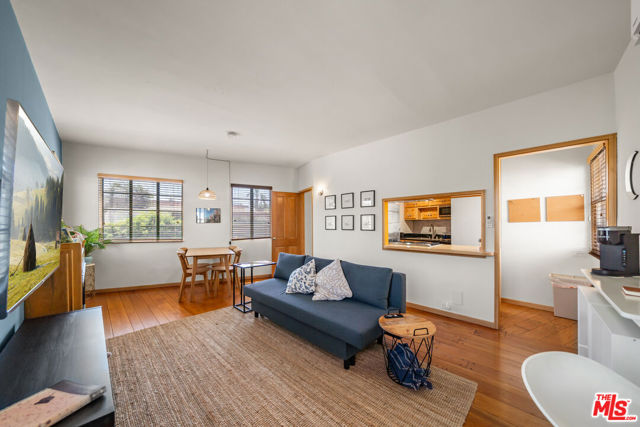
Los Angeles, CA 90020
902
sqft2
Baths2
Beds A truly one-of-a-kind home in the heart of Korea-town, offering an incredible amount of character, craftsmanship, and functionality within its compact footprint. This unique 2-bedroom, 2-bath residence features 9-foot ceilings on both levels, abundant built-ins and storage, and a rare attached 2-car garage with an impressive 14-foot sectional door. Lovingly owned for the past 20 years by a Hollywood studio carpenter, the home showcases custom woodwork throughout, including handmade moldings, cabinetry, refinished doors, updated hardware, and a gas fireplace. The remodeled kitchen features custom cabinetry, granite and butcher-block countertops, stainless steel appliances, a GE Caf 5-burner gas range, and Bosch dishwasher. Additional highlights include original wide-plank oak flooring upstairs, a charming winding staircase, wood blinds, and a security system. Originally built in 1948 by a civil engineer, the home features substantial construction with 2x12 floor and roof joists on 12-inch centers. The sewer line was rebuilt in 2019. Small in footprint but remarkably big in personality, this is a rare opportunity to own a distinctive single-family home with a 2-car garage in the heart of Los Angeles.
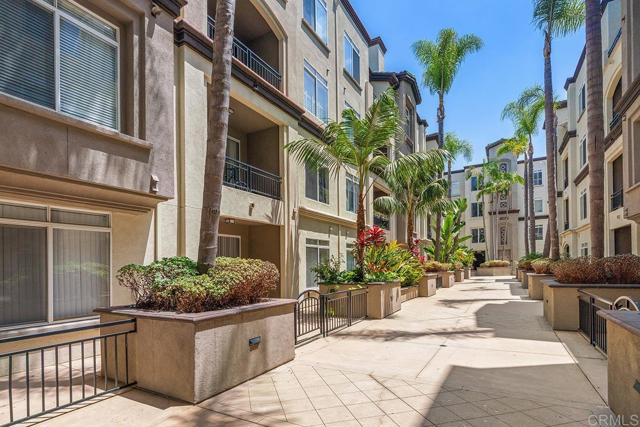
La Jolla, CA 92037
1102
sqft2
Baths2
Beds Price Improvement! Move right into this beautifully refreshed 3rd-floor residence at Regents La Jolla! This split two-bedroom layout lives like dual master suites, with each bedroom enjoying its own full private bath — perfect for roommates, guests, or multigenerational living. Freshly painted throughout, this home is truly turnkey. Enjoy resort-style amenities including two pools, two fitness centers, a clubhouse, and a private movie theater, all within a gated community just moments from UCSD, UTC Westfield, and the new trolley station. Whether you're commuting to campus, the medical center, or anywhere along San Diego's "blue line," this location can't be beat. A rare opportunity to own a light, bright, move-in-ready home in one of La Jolla's most amenity-rich communities.
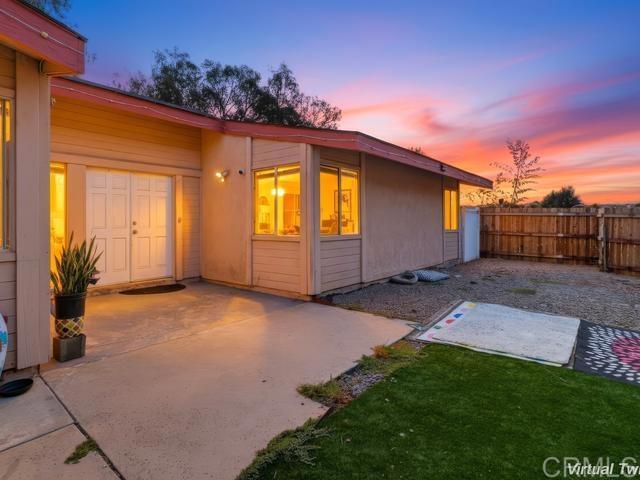
San Diego, CA 92139
1568
sqft2
Baths3
Beds Now offered at 782,000 - An exciting new price makes this wonderful FHA and VA home an even more attractive opportunity. The seller is motivated and ready to welcome the next owner. If this home has caught your eye, now is the time to schedule a showing and see it for yourself! Charming Corner Home in Paradise Hills!! Welcome to this charming and spacious corner home in desirable Paradise Hills, conveniently located right off SR-54. This well-appointed property offers 3 bedrooms, 2 full bathrooms, plus a versatile bonus room currently being used as a 4th bedroom. Step inside to a welcoming living room featuring a unique one-step-down design that creates a cozy and inviting atmosphere. The dining area flows naturally into the kitchen, which offers plenty of cabinetry and functional workspace, making it ideal for everyday living and entertaining. Just off the kitchen, the bonus room provides excellent flexibility and is currently being used as a 4th bedroom. The home's bedroom layout offers privacy, with two additional bedrooms and a full bathroom, plus a primary bedroom with its own private bath. Enjoy the convenience of a two-car garage plus a driveway with parking for two additional vehicles. Outside, the spacious front yard features a recently added wood fence, creating a private setting for family gatherings, BBQs, and outdoor entertaining. A back patio provides even more outdoor space, offering plenty of potential to create your own beautiful garden or relaxing retreat. With its corner location, flexible floor plan, generous outdoor spaces, and convenient access to SR-54, this home offers an excellent opportunity to make it your own and enjoy all that Paradise Hills has to offer.
Page 0 of 0


