

San Pedro, CA 90731
$782,000
1089
sqft1
Baths2
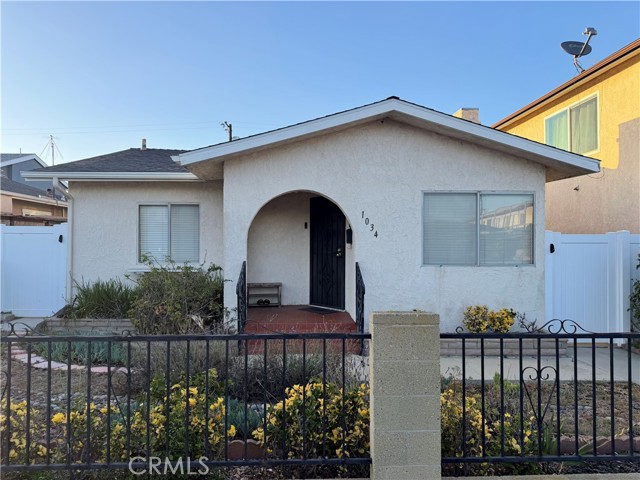
Beds This thoughtfully enhanced San Pedro residence offers two bedrooms, one bath, and a versatile bonus room from a permitted enclosed patio. The property features a newly installed electrical gate off the back alley, an updated driveway able to park several cars, and dual side gates with vinyl doors on each side of the property. Recent upgrades include a new water heater and a full retrofit completed just a year ago. The expansive outdoor space is adorned with citrus trees—orange, lime, lemon—along with avocado, apple, Asian pear, and cherry trees. With R3 zoning and a detached garage offering ADU potential, this property presents a rare opportunity for future expansion.
Paso Robles, CA 93446
1774
sqft2
Baths3
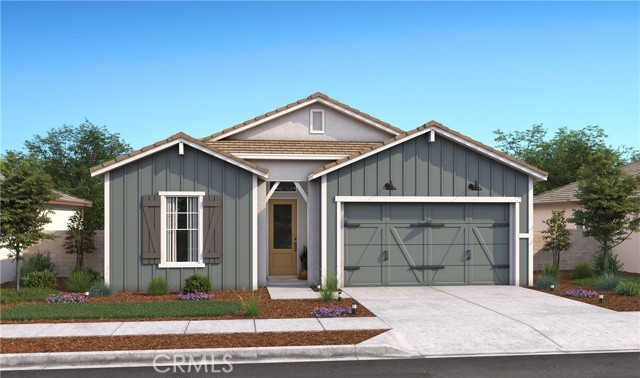
Beds Welcome to Mirabella, Paso Robles’ premier master-planned community where luxury, comfort, and everyday convenience blend seamlessly. Residents enjoy a vibrant, resort-style lifestyle with amenities including a sparkling pool, pickleball courts, and scenic walking trails, all ideally located near major commuter routes such as US-101, SR-1, SR-46, and SR-99, as well as Paso Robles Municipal Airport. The beautifully crafted Asheville plan offers the ease of single-story living with 3 spacious bedrooms and 2 baths, thoughtfully designed to balance style and functionality. A welcoming foyer opens into a bright and airy great room that flows effortlessly into the dining area and gourmet kitchen, creating an inviting space perfect for both entertaining and everyday living. Large windows fill the home with natural light, enhancing its warm and open feel. The chef-inspired kitchen is designed to impress, featuring rich Quill-stained cabinetry, elegant marble-look quartz countertops, a generous island ideal for gathering, and premium GE Profile stainless-steel appliances. Whether preparing meals or hosting guests, this kitchen delivers both beauty and performance. The private primary suite serves as a relaxing retreat, offering a spa-like bath with dual vanities, an oversized walk-in shower, a freestanding soaking tub, and a spacious walk-in closet. Secondary bedrooms are well-appointed, providing flexibility for guests, family, or a home office. Experience refined design, modern comfort, and an exceptional community setting at Mirabella. Plan your private tour today and discover the best of Paso Robles living in this stunning Asheville plan. *Price subject to change.
Temecula, CA 92591
2131
sqft3
Baths3
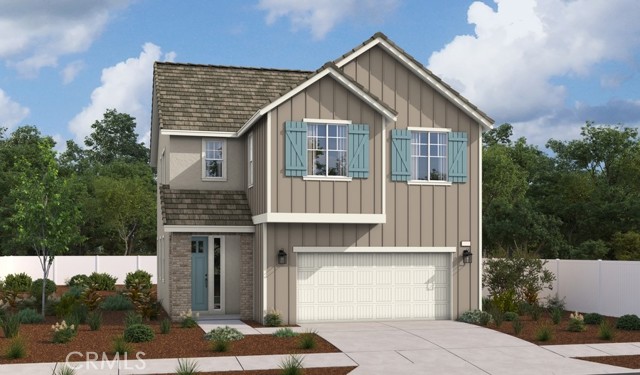
Beds Welcome to the beautifully designed Lindsay floor plan, offering spacious and functional living with modern finishes throughout. The main level features an expansive great room that flows seamlessly into the open dining area and a gourmet kitchen complete with a large center island, walk-in pantry, and abundant cabinetry perfect for everyday living and entertaining. A convenient powder room and a covered patio provide added comfort and outdoor enjoyment. Upstairs, you’ll find a versatile loft ideal for a home office, media room, or play space, along with a centrally located laundry room. Two generously sized secondary bedrooms share a full bath, while the private primary suite offers a spacious walk-in closet and a luxurious ensuite bath with dual sinks. Thoughtfully designed for today’s lifestyle, this home combines style, comfort, and functionality in every detail.
Covina, CA 91722
1732
sqft4
Baths4
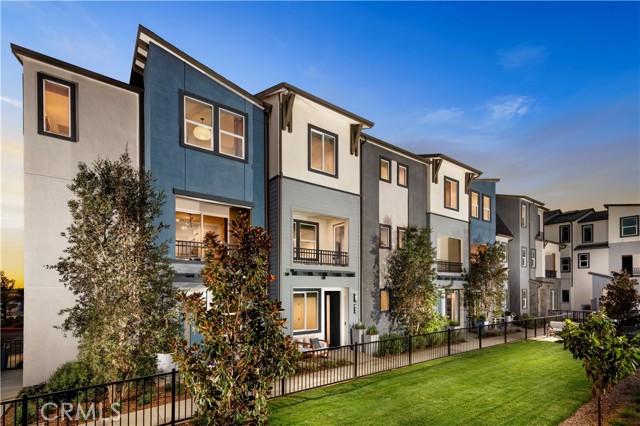
Beds Plan 5 at Cadence is the community’s largest townhome, offering 1,933 sq. ft., 3 bedrooms, and 3 full bathrooms. Enjoy a spacious open-concept living area, attached 2-car garage, smart home features, and energy-efficient construction—all with the space of a single-family home and the convenience of low-maintenance townhome living.
Vacaville, CA 95687
2725
sqft4
Baths5
Beds MLS# ML81955592 November Completion - The Lilac in Carmello II at Roberts Ranch! -The Lilac floor plan at Carmello II in Robert's Ranch blends style and functionality. Enter through the porch into a foyer with a guest room and full bath nearby. The open floorplan flows from the kitchen to the dining area and great room, ideal for gatherings. Upstairs, you'll find two bedrooms, a bathroom, and a laundry room, along with a loft and a luxurious primary suite featuring a spacious walk-in closet and spa-like bathroom. Structural options added include; Bedroom 5 and 3rd full bath and 8' interior doors.

Perris, CA 92571
3237
sqft4
Baths5
Beds Beautifully upgraded Rosemount home with desirable Farmhouse-style Elevation C exterior. Features include a chef's kitchen with maple cabinetry, Citron quartz countertops, a full-height quartz backsplash, and upgraded kitchen faucets. Wood laminate flooring adds warmth and durability throughout the living areas, while upgraded bathroom faucets elevate the home's designer appeal. The spacious primary suite features a separate tub and shower, making this home an exceptional combination of comfort and style. Dark Shaker Cabinets Chef kitchen built in appliances Large kitchen island Walk-in pantry Laminate flooring downstairs Desired corner homesite

Ontario, CA 91761
2148
sqft3
Baths4
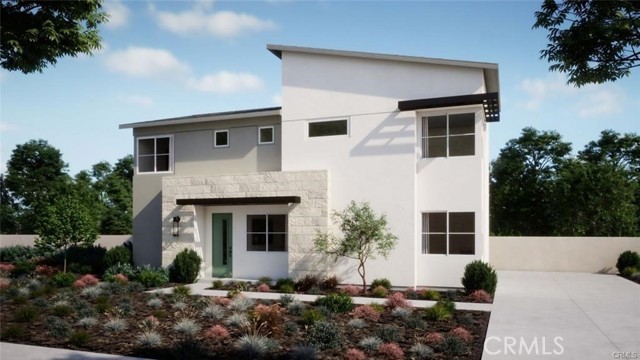
Beds NEW CONSTRUCTION SFR with rear yard and driveway in Ontario Ranch. Refreshingly modern architecture and perimeter location offer extra curb appeal within the overall community. Popular floorplan offers a desirable Main Floor Bed/Bath, spacious Great Room and Kitchen/Dining Areas. Once upstairs find a central Loft, complemented by a Primary Suite, secondary Beds/Bath, plus walk-in Laundry. Steps to community greenspace, pool and park. Interior finishes and upgrades include additional electrical options, a sleek SS appliance package, LVP and tile flooring, washer/dryer/fridge for a truly turnkey home. Visit our Peri + Rubi communities tucked away off Haven yet close to I-15 and 60 corridors, New Haven Marketplace, The Station at Eastvale, and a variety of other new and upcoming shopping/dining/entertainment options. Seller concessions available, estimated NOVEMBER MOVE IN!
Lafayette, CA 94549
1360
sqft2
Baths3
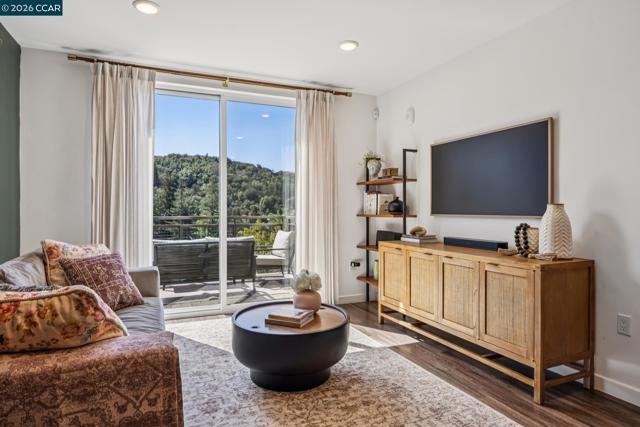
Beds Exceptional BMR Ownership Opportunity in the Heart of Lafayette! Welcome to 50 Woodbury Highlands Place #10, a beautiful newer 3-bedroom, 2-bath townhome in Lafayette’s desirable Woodbury Highlands community. Thoughtfully upgraded and designed for modern living, this home offers the look and feel of a model home, with stylish finishes, energy-efficient features, and an unbeatable location near downtown Lafayette. The inviting open-concept living area features high ceilings, upgraded luxury vinyl plank flooring, and abundant natural light. The beautifully appointed kitchen is ideal for both everyday living and entertaining, with a spacious stone island, generous countertop seating, upgraded stainless-steel appliances, and a stylish backsplash. Step outside to the private patio, a wonderful spot to relax and enjoy the beautiful views. Additional highlights include a private garage with EV charging and leased solar panels to help offset electricity costs. Furnishings, including the washer and dryer, are also available for purchase, offering the opportunity for a convenient, move-in-ready home. Woodbury Highlands residents enjoy an impressive collection of community amenities, including an exclusive clubhouse with a full kitchen, indoor/outdoor lounge areas, sun decks, BBQ facilities, bocce court, fully equipped fitness center with 24/7 access, yoga studio, and a designated hiking trail. Ideally located near downtown Lafayette’s renowned restaurants, shops, and everyday conveniences, the home is also close to the Lafayette Reservoir Recreation Area, with miles of hiking and biking trails, picnic areas, and water activities. Convenient access to BART and Highway 24 makes commuting to San Francisco, Oakland, Walnut Creek, and employment centers throughout the Bay Area easy. Highly regarded public and private schools are also nearby. This is a Below Market Rate (BMR) home designated for a moderate-income household. Buyers must meet applicable income, household-size, and other program requirements. Please contact the listing agent for eligibility and purchase requirements. A rare opportunity to own a newer, highly upgraded home in one of Lafayette’s most desirable communities—combining modern living, outstanding amenities, outdoor recreation, downtown convenience, and excellent Bay Area connectivity.
Ontario, CA 91761
2188
sqft3
Baths4
Beds NEW CONSTRUCTION! This new two-story home features a bedroom and full bathroom off the entry, leading to a spacious and flexible open-concept layout shared between the kitchen, living and dining areas. Two additional bedrooms and a lavish owner’s suite are located on the second level, just steps from a convenient shared living area in the loft. Glennview brings new single-family homes to the Springhill masterplan, now selling in Ontario, CA. Residents will enjoy access to available amenities within the masterplan, including a swimming pool, tot lot, park and more. Shopping and dining options are a short drive away at Ontario Mills Mall, along with nearby entertainment destinations like Top Golf. Plus, easily plan trips and travel with proximity to the Ontario Airport.

Page 0 of 0


