

Westlake Village, CA 91361
$780,000
1349
sqft2
Baths2
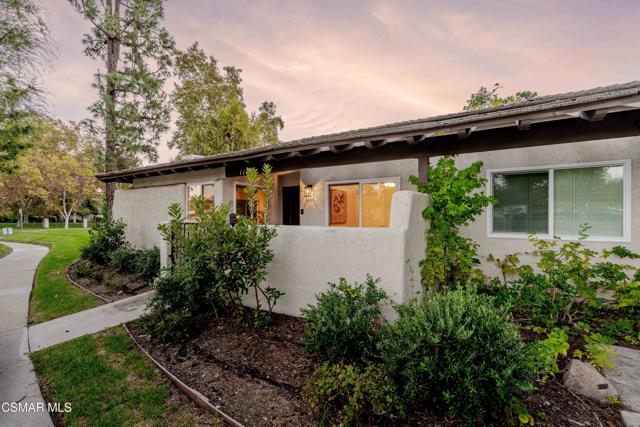
Beds Charming Village Glen Home Expanded to 1,349 sqft with Rare Expansive Private Side Yard! Discover this beautifully updated, larger-than-most, expanded single-story, in the desirable Village Glen community. Offering an unusually large side yard, this special home provides privacy and outdoor space. Inside, fresh interior paint and rich wood-like flooring create a warm, inviting feel. The remodeled kitchen features custom cabinetry and hardware, stainless steel appliances, a skylight, and a gorgeous white Viking gas range and hood. The kitchen opens to the spacious family room, where large windows and a wide slider bring in natural light and offer beautiful views of the private patio and lush side garden. The inviting living room features a cozy fireplace and peaceful views of the community greenbelt. Two bedrooms include mirrored closet doors and ceiling fans, while the remodeled bathrooms are enhanced by skylights and painted vanities. The outdoor space is truly a highlight, with a stamped-concrete patio, flowing into a generous side garden featuring a grassy area, rose bushes, and mature fruit trees. Numerous upgrades include a new tankless water heater, newer HVAC, newer windows and doors, recessed lighting, crown moldings and baseboards, and Hunter Douglas shades, including an automated shade on the extra-wide slider. A detached two-car garage provides ample storage and a convenient laundry area. Village Glen offers multiple pools, spas, greenbelts, and plenty of guest parking. Best of all, you're just minutes--or a pleasant walk--from the Sunday farmers market, shopping, restaurants, fine dining, and Westlake Lake, with easy access to public transportation and the 101 Freeway. A rare end-unit opportunity with exceptional outdoor space, thoughtful updates, and an unbeatable Westlake Village location.
San Diego, CA 92108
1090
sqft3
Baths2
Beds Welcome to this beautifully designed two-bedroom, two-and-a-half-bath condo in the heart of Mission Valley. With 1,090 square feet of living space, the two-story floor plan creates a comfortable separation between the main living areas and the bedrooms upstairs. The attached one-car garage provides added convenience and extra storage. With a reserve parking spot within the complex. Centrally located near shopping, restaurants, entertainment, the trolley, and major freeways, this home offers easy access to everything San Diego has to offer. Target, Mission Valley, Fashion Valley, Civita, 163, 8, Costco, and Snap Dragon only 1 mile away. Great property with low HOA, Gated Community, private patio.

Camarillo, CA 93012
1829
sqft2
Baths2
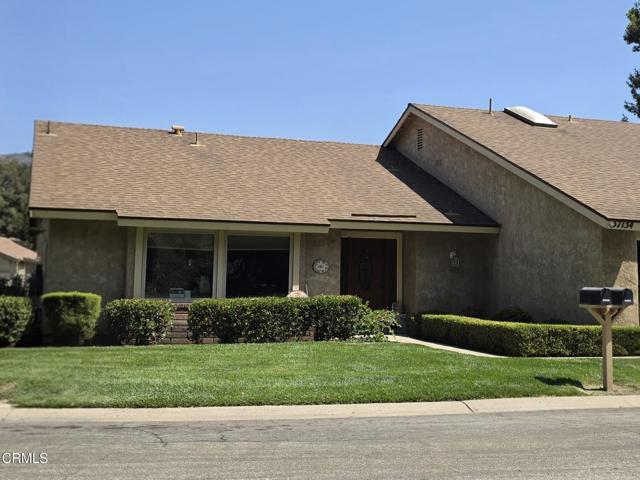
Beds FULLY OWNED SOLAR! Are you ready for NO Bills in your retirement living? The HOA covers water, sewer, trash, internet, CableTV, landscaping, and all the amenities this wonderful HOA has to offer. Welcome to this beautifully upgraded La Jolla model in Leisure Village, Camarillo's highly sought-after 55+ community. One of the most desirable features of this spacious home is the beautifully crafted custom wood cabinetry found throughout, adding warmth, character and an abundance of storage. OWNED SOLAR is a huge plus too! The inviting living and dining areas feature beautiful wood flooring, large windows that bring in plenty of natural light, and generous spaces for both everyday living and entertaining.The upgraded kitchen offers an impressive amount of cabinetry and counter space, granite countertops, stainless steel appliances, and a large window that keeps the space light and bright. Additional custom built-ins provide even more storage and showcase the quality craftsmanship found throughout the home.The spacious primary suite includes a walk-in closet and an updated bath with a large dual-sink vanity and beautifully tiled tub/shower. The secondary bedroom is also generously sized, and the second bathroom has been updated with a granite-topped vanity and attractive walk-in shower. Owned solar adds another valuable feature to the home, while the two-car garage--a particularly desirable feature in Leisure Village--provides excellent parking and storage.Outside, enjoy a covered patio and the wonderful Camarillo climate. Beyond the home itself, Leisure Village offers a lifestyle that makes it easy to stay active, meet new friends and become part of a welcoming community. Residents enjoy an incredible array of amenities and activities, including golf, swimming, fitness, tennis, pickleball, bocce, clubs, social events and more. HOA dues include water, sewer, trash, Spectrum cable TV and internet, landscaping, exterior home maintenance, roof maintenance, a master insurance policy, 24-hour guard-gated security, and access to the many community amenities, helping make Leisure Village an especially convenient, low-maintenance place to call home.A wonderful opportunity to enjoy a beautifully upgraded La Jolla model with exceptional custom woodwork, solar, a two-car garage, and all that Leisure Village living has to offer!
Lompoc, CA 93436
1905
sqft3
Baths3
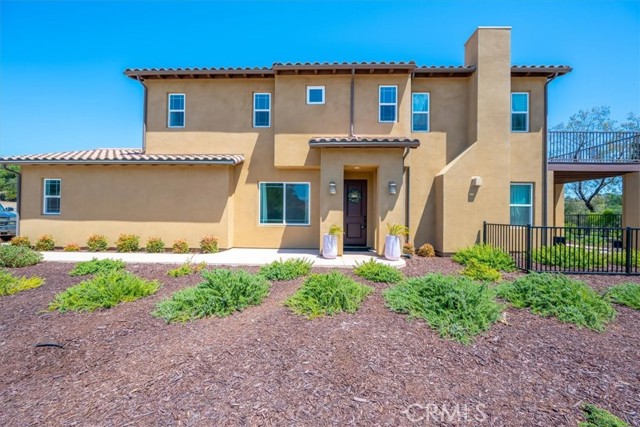
Beds Welcome home to this beautiful newer two-story residence overlooking the Mission Club Golf Course 12th Fairway. Situated on a desirable corner lot, this thoughtfully designed home offers 3 bedrooms, 2.5 bathrooms, a spacious 2-car garage, and a versatile downstairs bonus room perfect for a home office, den, playroom, or additional living space. The main level features a bright, open concept floor plan that creates an easy flow between the living, dining, and kitchen area perfect for everyday living and entertaining with a center island, quartz counter tops, backsplash, stainless appliances and rich cabinetry. The Dining area has access to your covered patio perfect for outdoor enjoyment. Upstairs, you'll find all three bedrooms, providing added privacy and separation from the main living spaces and a dedicated laundry room. Welcome home to this beautiful newer two-story residence overlooking the 12th fairway of Mission Club Golf Course. Situated on a desirable corner lot, this thoughtfully designed home offers 3 bedrooms, 2.5 bathrooms, a spacious 2-car garage, and a versatile downstairs bonus room--perfect for a home office, den, playroom, or additional living space. The main level features a bright, open-concept floor plan with an effortless flow between the living, dining, and kitchen areas, making it ideal for both everyday living and entertaining. The kitchen is beautifully appointed with a center island, quartz countertops, stylish backsplash, stainless steel appliances, and rich cabinetry. Just off the dining area, step outside to the covered patio and enjoy a comfortable space for outdoor dining, relaxing, or taking in the surroundings. Upstairs, you'll find all three bedrooms, offering added privacy and separation from the main living areas, along with a conveniently located dedicated laundry room. With its modern layout, flexible bonus space, generous garage, corner-lot setting, and beautiful golf course views, this home offers the perfect combination of comfort, functionality, and style. Enjoy the peaceful setting and close proximity to Mission Club Golf Course while still having the space and conveniences today's buyers are looking for. A wonderful opportunity to own a beautiful, move-in-ready home in a desirable location.
Fontana, CA 92336
2809
sqft3
Baths4
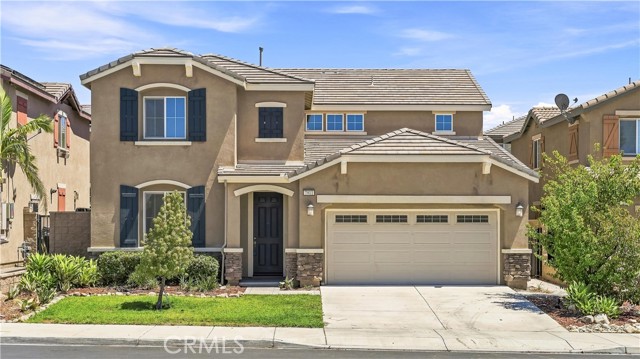
Beds Absolutely Stunning & Move-In Ready! Welcome to this beautifully upgraded home nestled in a peaceful and highly desirable Fontana neighborhood. Thoughtfully updated and designed for modern living, this turnkey home offers the perfect blend of style, comfort, functionality, and convenience. Step inside to discover brand-new waterproof luxury vinyl flooring and fresh interior paint that create a bright and inviting atmosphere throughout. The spacious kitchen is a true showstopper, featuring custom cabinetry, granite countertops, stainless steel appliances, a new microwave, large oven, center island, walk-in pantry, and an eat-in nook that seamlessly flows into the great room, perfect for everyday living and entertaining. The main level also features a versatile office with a nearby full bathroom, offering the flexibility to convert into a 5th bedroom or private guest suite. Upstairs, the spacious primary suite offers a private retreat with a luxurious bathroom featuring dual vanities, a relaxing soaking tub, and an oversized walk-in closet. Two additional bedrooms, a full bathroom, and a separate laundry room complete the upper level. Outside, the low-maintenance concrete backyard with fruit trees provides a clean, open space ideal for relaxing or entertaining. Residents can enjoy resort-style community amenities including a beautiful swimming pool, BBQ area, clubhouse with kitchen, playgrounds, and adult exercise park, all with low HOA fees and low property taxes. Don't miss this exceptional opportunity to own a move-in-ready home with stylish upgrades, flexible living space, and outstanding community amenities in one of Fontana's sought-after neighborhoods!
Hacienda Heights, CA 91745
1740
sqft4
Baths4
Beds Welcome to 2151 Citrus Pl #B, Hacienda Heights! This beautifully updated 4-bedroom, 3-bath townhouse offers approximately 1,740 square feet of bright and comfortable living space with a highly functional two-story floor plan. The home features brand-new flooring throughout, including carpet, laminate, and tile, along with a remodeled kitchen featuring newer cabinetry, quartz countertops, a large center island, gas range, and generous storage. The spacious living and dining areas are filled with natural light and open directly to the private backyard, creating a seamless indoor-outdoor living experience. One bedroom and one bathroom are conveniently located on the main level, providing excellent flexibility for guests, extended family, or a home office. Additional highlights include central air and heat, indoor laundry hookups, and an attached 2-car garage. One of the home’s standout features is its private, enclosed backyard, offering a peaceful and secluded outdoor space for relaxing, entertaining, or enjoying Southern California living. Conveniently located near shopping, dining, schools, parks, and major roadways, this move-in ready home combines modern updates, generous living space, privacy, and everyday convenience.
Lake Forest, CA 92630
1083
sqft2
Baths3
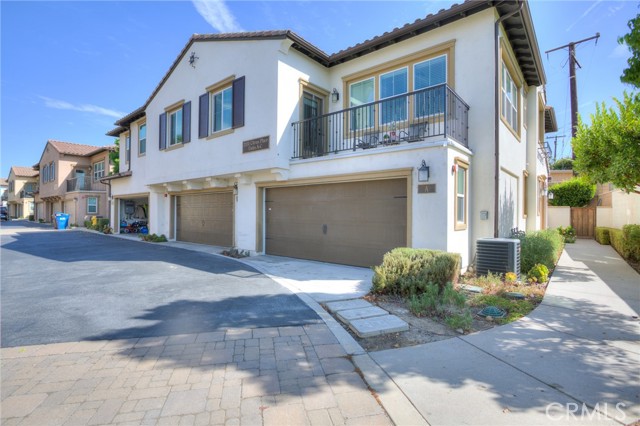
Beds Welcome to Greenridge in Whispering Hills, a beautifully maintained community in Lake Forest surrounded by mature trees and lush landscaping. This inviting end-unit home offers a wonderful combination of natural light, comfortable living spaces and a flexible floor plan designed for everyday living. Step inside to a warm and welcoming open floor plan featuring vaulted ceilings, natural tones, laminate flooring throughout the first floor and a cozy brick gas fireplace anchoring the living room. Large windows bring in abundant natural light, creating a bright and airy feel throughout the home. The kitchen is filled with natural light from an oversized window and features oak cabinetry, recessed lighting, a gas stove, dishwasher, refrigerator and stainless steel microwave. Additional storage underneath the stairs and a mirrored closet on the first floor provide even more space to keep things organized. Step outside to the private brick patio, an inviting space to relax outdoors, enjoy your morning coffee or unwind with a good book. The flexible three-bedroom layout features a first floor bedroom. The first floor bedroom has an attached first-floor bathroom with an oak vanity, natural-toned paint and a walk-in shower. Primary bedroom is located on the second floor and feature vaulted ceilings, luxury vinyl plank flooring while sharing a Jack-and-Jill bathroom with a dual-sink vanity and a tub/shower combination. The second upstairs bedroom features shutters that open to overlook the living room below, along with a custom closet designed to help keep everything organized. Carpet is limited to the staircase. Additional highlights include central air conditioning and heat, dual-pane windows and plenty of storage throughout the home. The attached two-car garage offers convenient direct access and is also where the washer and dryer are located. The community pool, spa, and tot lot are all conveniently located nearby, making it easy to enjoy the neighborhood amenities just moments from home. Surrounded by mature trees and beautifully maintained landscaping, the home offers a peaceful setting while remaining conveniently located near Foothill Ranch Towne Centre for shopping, dining and groceries. Lake Forest Sports Park is also nearby, offering plenty of opportunities for walking, recreation and outdoor activities.
Mission Viejo, CA 92692
1369
sqft2
Baths2
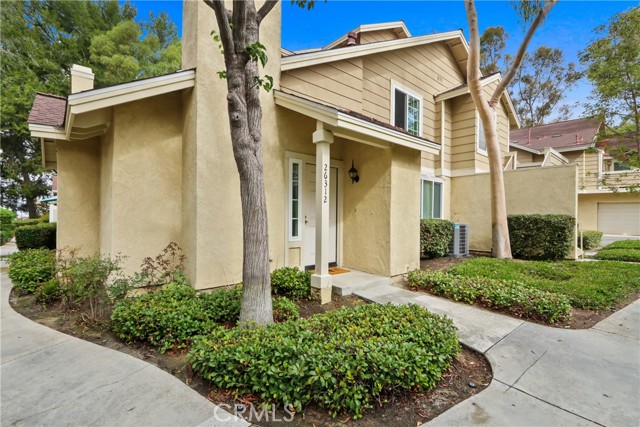
Beds This is a recently remodeled 2-bedroom, 2-bath, carriage-style condo in the Sienna Ridge neighborhood of Painted Trails in North Mission Viejo. It has an abundance of natural light, and was built in 2000, it is an end unit with no neighbors above or below and an attached 2-car garage. Newer plantation shutters run throughout the property. The kitchen was recently remodeled and both bathrooms were recently upgraded. New engineered wood flooring & new carpet runs throughout the home. A whole-house water softener is included. All living space is on one level above the garage. The open floor plan joins the kitchen, dining area, and living room. The kitchen includes a walk-in pantry and breakfast bar. A separate laundry room is on the main level. The living room has a fireplace, built-in shelving, and sliding doors to a private balcony. The primary suite has a walk-in closet and dual vanities. The second bedroom has direct balcony access and sits next to the second full bath. Both bathrooms have newwer cabinets, granite counter tops and ugpraded tile flooring. The garage includes a workbench area and storage space. Central air and heat. Painted Trails residents get Lake Mission Viejo membership, which includes two swimming beaches, boating, fishing, and summer concerts. Community amenities include a pool, spa, playgrounds, basketball courts, BBQ and picnic areas, and over 2 miles of walking trails around the Upper Oso Reservoir. The community sits at the base of Saddleback Mountain, off El Toro Road, in the Saddleback Valley Unified School District. The coast is about 25 minutes away.
Los Angeles, CA 90047
1508
sqft3
Baths3
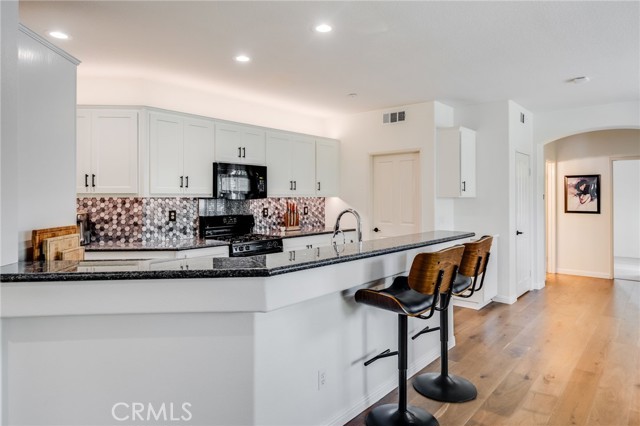
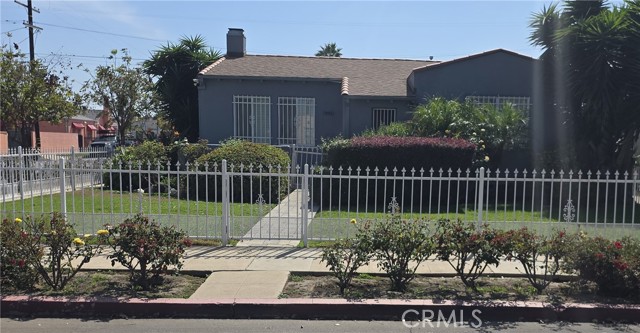
Beds Welcome to 1902 W. 65th Street, a charming 1928 residence offering timeless character and inviting indoor-outdoor living in the Chesterfield Square area of Los Angeles. This 1,508-square-foot residence features three bedrooms and two-and-a-half bathrooms, complemented by original hardwood floors that showcase the home’s classic appeal. The inviting living room features a cozy fireplace, creating a warm and comfortable gathering space. Just off the dining room is a dedicated office area, ideal for working from home, studying, or creating a quiet retreat. The primary bedroom opens to its own deck, providing a wonderful spot to relax and enjoy the outdoors. The two-car garage has been converted into additional living space (ADU). Per seller, permits were not obtained. The location provides convenient access to many of South Los Angeles and Inglewood’s major destinations, including SoFi Stadium and the surrounding Hollywood Park sports and entertainment district. LAX is also conveniently accessible, making this location especially appealing for those who travel frequently or work in and around the airport area.
Page 0 of 0


