

Ontario, CA 91762
$779,990
2548
sqft3
Baths5
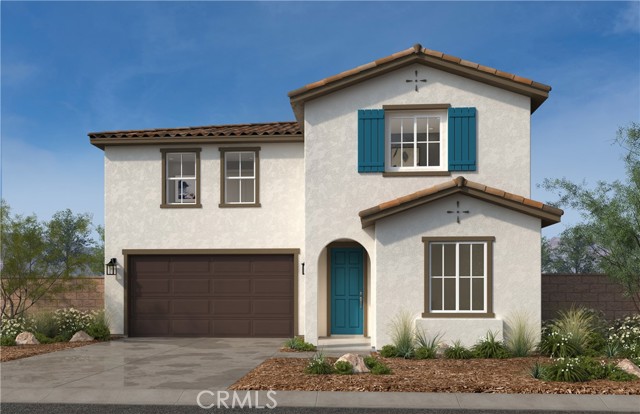
Beds Beautiful newly opened KB Home Meridian community features a Highly desirable Corner Home with 5 bedrooms (1 bedroom on main floor), Loft, and 3 bathrooms. This lovely home features Soft Maple Shaker soft close Cabinets with Black matt pulls, White Quartz countertop with matching full backsplash, Built-in cooktop with single oven, single basin kitchen sink with matt black pull faucet, Open stair rails, Luxury Vinyl Plank flooring on main level/ Bedroom 2 & 3/ Bathroom 1-3, Laundry room. This newly opened KB Home Meridian community features a Spanish Single-Family home with driveway which is located across the street from future city planned Ontario Grand Park and is close to Costco, Cloverdale Marketplace, Eastvale Gateway, I-15, and so much more. It features an open concept floor plan with a bedroom downstairs. Energy-efficient features include Generation Lighting LED fixtures, Moen® WaterSense® faucets and showerheads, all electric appliance and a 100% energy star rated home. Solar Panels are for lease or purchase with SunRun. Photo is a rendering of the model. Buyer can either lease or purchase the Solar.
Placentia, CA 92870
1340
sqft3
Baths3
Beds Hudson in Placentia, CA, is a thoughtfully designed community of modern townhomes, offering the ultimate in flexibility and contemporary living. Personalization options, 2.5 bathrooms, an upgraded kitchen and 1,340 square feet of spaces all here for you at Plan Three. Choose between a third bedroom or a loft space to make your home truly yours. Once you move in, toast to your new-and-improved life at Hudson on your deck and soak in the California sun. Located just a couple of miles away at Lakeview Loop and Veterans Way, Hudson (East) offers the same modern living experience in a new setting. Plus, with the 91, 57, and 55 freeways nearby, getting anywhere in Orange and Los Angeles Counties is effortless. Builder Incentives available.

Wildomar, CA 92562
2929
sqft4
Baths5
Beds MULTIGENERATIONAL LIVING • FORMER MODEL HOME • CORNER LOT • CUL-DE-SAC LOCATION...The one you’ve been waiting for has arrived! Perfectly positioned on a premium corner lot at the end of a quiet cul-de-sac on the Wildomar/Murrieta border, this exceptional former model home offers an unmatched blend of luxury, flexibility, and privacy that is rarely available. Spanning approximately 2,929 square feet with 5 bedrooms, 4 bathrooms, and an expansive lot of over 9,000 square feet, this thoughtfully designed residence was designed to adapt to every stage of life. The standout feature is the private multigenerational suite, thoughtfully designed with its own separate entrance, comfortable sitting area, kitchenette, stackable washer and dryer, private bedroom, full bathroom, and direct access to the backyard patio, creating the perfect space for extended family, long-term guests, independent living, or a private home office. The main level also showcases an additional secondary bedroom and full bathroom, while the heart of the home centers around an impressive open-concept great room filled with abundant natural light. The beautifully appointed kitchen is designed for both everyday living and entertaining, featuring upgraded white cabinetry, quartz countertops, stainless steel appliances, a spacious center island with breakfast bar seating, a generous walk-in pantry, and a refrigerator included. Upstairs, you’ll discover a spacious primary suite with a luxurious ensuite bath and an oversized walk-in closet. A versatile loft provides endless possibilities for a media room, game room, home office, or fitness space, while two additional bedrooms, a full bathroom, and an upstairs laundry room complete the second floor. For added convenience, the washer and dryer are also included. Designer finishes throughout include luxury vinyl plank flooring, plush carpeting in the bedrooms, Smart Home technology, and the premium finishes expected from a former model home. The fully landscaped front and backyard create beautiful outdoor spaces that are ready to enjoy from day one. Ideally located just minutes from Old Town Murrieta, Clinton Keith shopping and dining, schools, and convenient I-15 access, this remarkable residence is a rare combination of an exceptional location, a highly functional floor plan, and the flexibility today’s buyers are searching for. A former model homes with a true multigenerational design and private living, making this a truly exceptional opportunity!

Claremont, CA 91711
2217
sqft4
Baths3
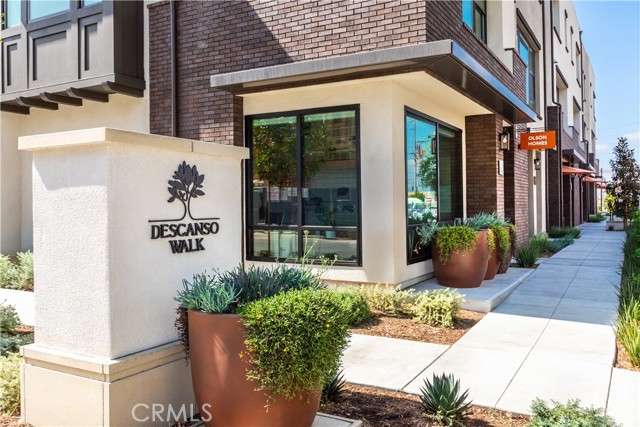
Beds Don't miss out on this incredible value, with over 2,200 square feet of home for just $779,990 in the City of Claremont! This home has so many upgrades, including white shaker cabinets throughout, beautiful quartz kitchen countertops with a full tile backsplash at the kitchen, and upgraded LVP flooring throughout the first and second floor. This home is move-in ready!
Fillmore, CA 93015
2218
sqft3
Baths4
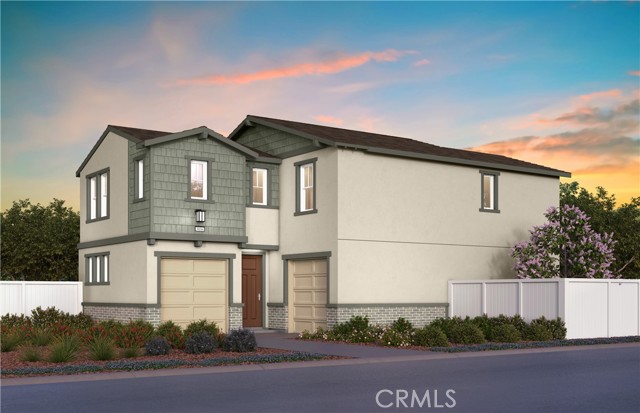
Beds Nestled in the heart of Fillmore, the highly anticipated Creekside community offers a rare blend of small-town charm, natural beauty, and modern living. Surrounded by the scenic tranquility of Ventura County, Creekside is thoughtfully designed to inspire connection, comfort, and everyday moments that matter most. With beautifully crafted homes, flexible floorplans, and a true sense of community, Creekside invites you to slow down, breathe deeply, and embrace a lifestyle rooted in nature and family.This stunning Modern Arts & Crafts-inspired residence showcases timeless architectural details including clean horizontal lines, a gabled roofline, and an inviting covered front porch. Designed for today's lifestyle, this spacious two-story home offers approximately 2,218 square feet with 4 bedrooms and 3 bathrooms, including a convenient first-floor bedroom and full bath -- ideal for guests, multigenerational living, or a private home office option.At the center of the home, the chef-inspired island kitchen features an all-electric GE stainless steel appliance package, sleek Granite countertops, Thermofoil cabinetry with designer hardware, and an open-concept layout perfect for entertaining and everyday living. The luxurious primary suite offers dual vanities, a spacious walk-in shower, and an oversized walk-in closet, while a secondary bedroom enjoys its own ensuite bath for added comfort and privacy.Built with energy efficiency in mind, this all-electric home includes a fully installed and operational solar system available, which is not included in the purchase price of the home.Creekside offers thoughtfully designed floorplans, including ADU options for flexible and multigenerational living, creating space to grow, gather, and truly make your home your own. Residents will enjoy the charm and authenticity of the local Fillmore community while experiencing the serenity of a secluded neighborhood surrounded by nature's beauty. Here, the sounds of rustling leaves, gentle rain, and fresh seasonal landscapes create a peaceful sanctuary away from the hustle and bustle of everyday life.Home is under construction. Photos shown are professional renderings.Estimated completion is Fall 2026.Begin your next chapter at Creekside -- where modern comfort, natural beauty, and the joy of home come together.

Winchester, CA 92596
2540
sqft3
Baths5
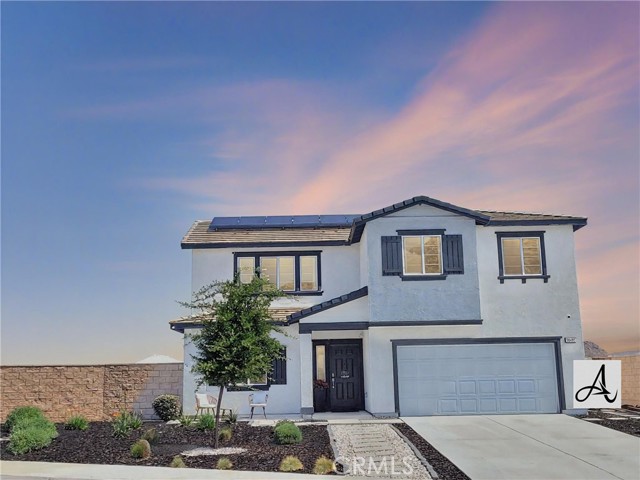
Beds Welcome to this spacious 5-bedroom 3 bathroom, 2,540 square foot home, with a sparkling pool, spa and low maintenance hardscape and landscaping. As you enter the cul-de-sac you are greeted by simply, a smaller street without through traffic. This is highly desirable by many. The driveway is a good length, and the low maintenance landscaping is a homeowner’s delight. The newer added walkway to the front door will keep you from squeezing past cars to get to the door. There is a small sitting area placed out front for you to enjoy your neighborhood. Enter the front door to your ample entryway and on the left is bedroom one and bathroom one. Continuing to the open concept, kitchen, dining and living room that is immaculate. Off the living room, step past the linen space tucked away and enter the primary suite on the first floor. Included in the primary suite is a walk in closet and full bathroom with double sinks and standing shower. In the kitchen you are greeted by an amazing kitchen with island for all your needs. Make your way upstairs to the spacious loft, three additional bedrooms and bathroom. Back downstairs make your way through the dining area and through the slider to the low maintenance backyard with pool, spa, ample space for all your needs. Seller spared no expense to bring this home to life and to ensure it’s simplistic upkeep. This home is ready for your touch!
Ontario, CA 91761
2038
sqft3
Baths4
Beds Beautiful plan 4 floorplan located in the highly sought-after Ontario Ranch area. This home is loaded with upgrades and will be ready for a quick move in. -Stainless appliances -Maple cabinets -Quartz countertops -Upgraded faucets -Ceiling fan prewires -Upgraded LVP flooring
Palmdale, CA 93551
3292
sqft4
Baths4
Beds ***LIVE BEAUTIFULLY*** Welcome to this stunning two-story Palmdale residence, thoughtfully designed for comfort, luxury, and multi-generational living. The front yard is meticulously landscaped. No HOA or Mello-Roos! The gourmet chef’s kitchen is a true showstopper, featuring quartz countertops, stainless steel appliances, custom cabinetry, a wine cooler, deep sink, LED recessed lighting, and expansive barstool seating. A massive walk-in pantry provides exceptional storage and functionality. The spacious family room boasts soaring high ceilings and a beautiful fireplace and includes upgraded flooring and baseboards. The downstairs primary suite offers a private retreat with dual vanities in a spa-inspired bathroom with a massive walk-in closet. An additional downstairs in-law suite includes its own private bathroom and kitchenette, ideal for multi-generational living. Upstairs, the elegant railings leads to a HUGE open loft space and additional large bedrooms and bathrooms.The backyard is built for enjoyment and entertaining, featuring a covered patio, BBQ area, and grassy play space. This home also includes RV ACCESS, and FULLY paid solar, providing both sustainability and long-term savings.

Hayward, CA 94544
1081
sqft1
Baths3
Beds Welcome to 1231 Westwood St, a move-in ready 3-bedroom, 1-bath home offering 1,081 square feet of comfortable living space on a well-sized 4,992 square foot lot with plenty of usable outdoor space. The remodeled kitchen is a standout, featuring quartz countertops, contemporary cabinetry, and a clean, modern design. Throughout the home, freshly painted interiors and recently refinished hardwood floors create a bright and inviting feel, with pride of ownership evident at every turn. The spacious backyard provides plenty of room to entertain, garden, play, or simply relax outdoors. Conveniently located near Highways 880 and 92, the home offers easy access for commuters traveling to the Peninsula, South Bay, and throughout the greater Bay Area. Thoughtfully maintained and updated, 1231 Westwood St is ready for its next owner to move right in and enjoy.

Page 0 of 0


