

Palm Springs, CA 92262
$779,000
2517
sqft3
Baths4
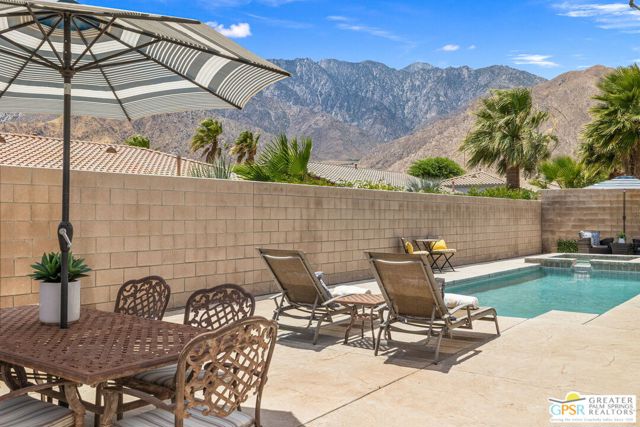
Beds Tucked behind the gates of Mountain Gate, a resort-style community set against the mountains of Palm Springs, this sought-after single-level Bella floor plan features 4 bedrooms and 3 baths, including a detached CASITA, and pairs easy desert living with a private backyard. Rooftop SOLAR is a major plus. Just minutes from Uptown Palm Springs and situated on Fee Land (you own it), the home offers a wonderful combination of a gated setting, mountain surroundings, and your own saltwater pool and spa. Inside, an open floor plan centers on a living area anchored by a fireplace and flows naturally into the updated kitchen with island seating, breakfast area, pantry, stylish finishes, and adjacent dining area. Handsome shutters throughout add a finished look. Sliding doors open to the ultra-private backyard, creating the indoor-outdoor lifestyle Palm Springs is known for. The southwest-facing backyard features a saltwater pool and spa with room to soak up the sun or unwind in the shade, all enjoying dramatic Mt. San Jacinto views. Great separation of bedrooms is another highlight. The primary suite is positioned behind double doors and enjoys direct access to the pool area, an updated bath with separate tub and shower, and an oversized walk-in closet. On the opposite side of the home, two guest bedrooms share a full bath, with one offering direct access to the pool area. The detached casita opens directly to the front walk and features a kitchenette and walk-in closet, offering excellent flexibility for guests, a home office, studio, or extended stays. A 3-car garage and RV parking are rare finds. Low HOA fees and low-maintenance landscaping make ownership easy. Mountain Gate residents enjoy three community pools and spas, tennis courts, a basketball court, and beautifully maintained grounds.
Monterey Park, CA 91755
1884
sqft3
Baths4
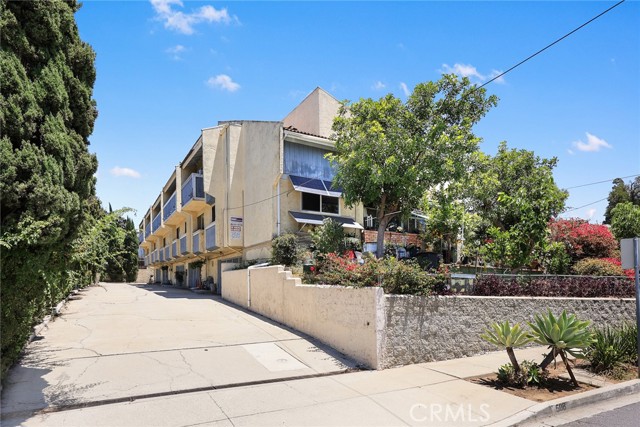
Beds Discover this rare 4-bedroom, 3-bathroom townhouse (1,884 sq. ft.) in the highly desirable community of Monterey Park, attending the highly-rated Mark Keppel High School. Upon entry, you are greeted by a living room featuring a high ceiling. A few steps lead up to the dining area, which flows seamlessly into the custom-designed kitchen. The kitchen and dining area are upgraded with beautiful quartz flooring. The chef-ready kitchen boasts quartz countertops, backsplash, stainless steel appliances, and a professional grade range hood. The main level features one bedroom and a full bathroom, offering excellent convenience for elderly, an office or as a guest bedroom. The primary suite with high ceiling boasts a private attached bath with a walk-in shower stall and an enclosed balcony. Two additional well-proportioned upstairs bedrooms share a full guest bath, each bedroom provides a private balcony. More features such as custom crown molding throughout, recessed lights, central heating and AC, plus energy-efficient mini-split units in bedrooms for personalized temperature settings year-round. Convenient 2-car garage with direct access to the unit. And there is a front yard little garden for planting vegetable and fruit trees. Located in a highly desirable area in Monterey Park, this location offers superior convenience with easy access to freeways such as I-10, Fwy 60, gourmet restaurants, grocery stores, parks, and public transportation. Opportunities for a property of this quality and size are rare. Claim this lovely home as yours and schedule your private viewing today!
San Diego, CA 92104
1154
sqft2
Baths3
Beds Best priced 3 bed, 2 bath in 92104! With free solar power and AC you can stay nice & cool this summer! You are welcomed by an open and spacious floor plan with high ceiling & tons of natural light. The tastefully upgraded kitchen with farmhouse sink, granite counters and stainless steal appliances would be any chefs delight. The ground floor master with walk in closet is a rarity in North Park. French doors lead out to the very private backyard which is perfect for family fun & entertaining. See it today Neighborhoods: North Park Other Fees: 0 Sewer: Sewer Connected Topography: RSLP Bed 2 Dimension: 10x10 Bed 3 Dimension: 10x10 Dining Room Dimen: 6x8 Family Room Dim: 13x19 Kitchen Dim: 9x11 Living Room Dim: 0 Master Bedroom Dim: 10x11

Pico Rivera, CA 90660
1416
sqft3
Baths3
Beds Welcome to 9509 Danville St, a beautifully maintained home that perfectly blends modern comfort with future financial upside. Whether you are a first-time buyer, a growing family, or a savvy investor, this property checks every box. Step inside to find a spacious layout featuring bright interiors and durable tile flooring throughout, creating a warm, contemporary atmosphere. The official tax records show 1,416 sq. ft., which does not include the unpermitted large master bedroom. With this additional space, the home functions as a roomy, 3-bedroom, office/den, 2.5-bathroom layout (buyer to verify permits and square footage). The standout feature of this property is the large detached two-car garage. Combined with an exceptionally long driveway for ample parking, this space offers massive potential for an ADU conversion. It is the perfect setup for "house hacking," generating rental income, or creating a private guest suite. Situated in a strategic pocket of Pico Rivera, you are positioned perfectly between LA and Orange County. You are just minutes away from the Pico Rivera Town Center (Target, Burlington, Ross) and surrounded by some of the most underrated dining spots in LA County. Properties with this much flexibility—move-in-ready living space plus legitimate ADU potential—are rare at this price point. Don't miss your chance to build long-term wealth in a city that is quietly becoming one of the best values in the region.

Los Angeles, CA 90018
0
sqft0
Baths0
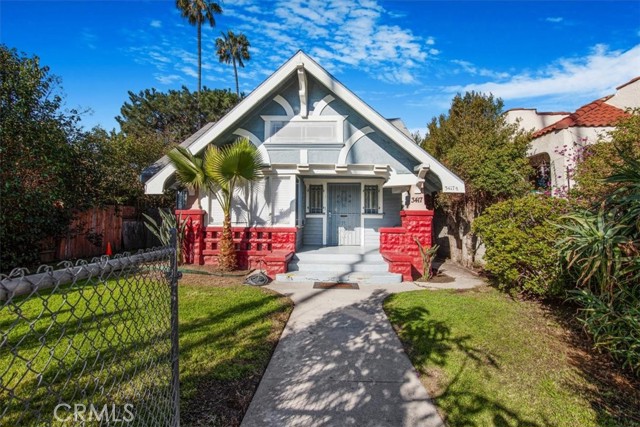
Beds Welcome to this classic Craftsman-style duplex located in Jefferson Park, Los Angeles, just two miles from the USC Campus. This property retains the timeless allure of Craftsman architecture. The front unit is a 3-bedroom dwelling, featuring built-in shelving and intricate detailing throughout. The rear unit, currently tenant-occupied, is a 1-bedroom retreat, suitable for use as a rental unit, guest quarters, or a home office. Conveniently located near various restaurants and cafes, this duplex provides easy access to a diverse range of culinary options. The property also offers yard space, suitable for a small garden or enjoying the fresh air. With its proximity to USC Campus, public transportation, and local amenities, this Craftsman duplex provides a wonderful opportunity to experience the best of Los Angeles living. Schedule a showing today and discover the enduring appeal of this Jefferson Park gem.
Carlsbad, CA 92009
791
sqft2
Baths2
Beds Turnkey Resort Living Investment at Omni La Costa. Stylishly updated 2 bedroom, 1.5 bath single-level residence is one of the few Carlsbad condos that allows short-term vacation rentals with no owner-occupancy restrictions, making it ideal for investors, second-home buyers, or full-time residents who want resort-style living with income potential. The open-concept remodeled kitchen features white shaker cabinetry, white stone countertops, stainless steel appliances, and a bar-height peninsula that flows seamlessly into the living area. Custom cabinetry throughout, vaulted ceilings with recessed lighting, black granite bathroom countertops and ceiling fans. The primary bedroom opens through sliding glass doors to a private balcony with resort views. The unit is sold completely furnished and ready for guests to move-in — the seller's established property manager is available to continue managing the unit for a seamless transition. Secured parking with elevator access, secure building entry, and resident-only pool and BBQ area. Walk to the Omni La Costa Resort's championship golf courses — host of the NCAA Division I Golf Championships through 2028 — world-class spa, tennis and pickleball courts, fine dining, and shopping. Minutes to Carlsbad and Encinitas beaches and the I-5 corridor

Wrightwood, CA 92397
0
sqft0
Baths0
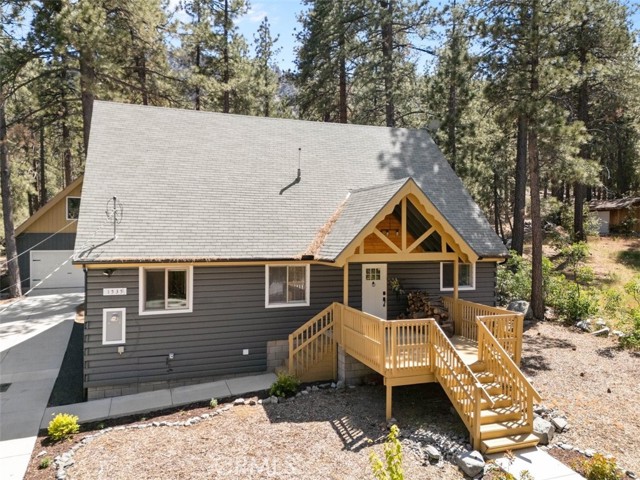
Beds RARE MOUNTAIN GEM AND GOLDEN BUSINESS OPPORTUNITY! If you’ve been searching for your dream mountain home, look no further. Recently remodeled and beautifully refreshed, this stunning property blends mountain charm, modern convenience, and industrial-rustic design. The main living area features striking new flooring, soaring open-beam ceilings, expansive windows, and a majestic fireplace that creates a warm and inviting atmosphere for both relaxing evenings and entertaining guests. Homeowners also enjoy a wonderful investment by also utilizing this property as a highly desirable short-term rental. The remodeled kitchen is designed for both beauty and functionality, featuring Quartz countertops, tile backsplash, farmhouse sink, abundant cabinetry, and an open bar looking into the living room. Upgraded stainless steel appliances include two dishwashers and a premium Forno 8-burner range with double ovens and designer hood. Two built-in pantry areas are conveniently located beside the side-by-side refrigerator. A sliding door from the kitchen provides easy access to the patio and backyard, making outdoor entertaining effortless. The separate dining room offers additional storage behind a stylish barn door enclosure. The main level has also been redesigned to include a fourth bedroom or office, a fourth bathroom with walk-in shower, and a laundry area complete with stacked full-size washer and dryer. The spacious main-level primary suite boasts a cozy fireplace, walk-in closet, en-suite bath with soaking tub and separate shower, and private deck access with hot tub. Upstairs, you’ll find two guest bedrooms, each with its own attached ¾ bath for added comfort and privacy. Situated on a huge lot, the property also includes a detached oversized two-car garage with an additional rear roll-up door. The ready-to finish loft space above the garage offers endless possibilities, including a game room, guest quarters, home office, or studio. A large concrete driveway provides ample additional parking. With too many upgrades and improvements to list, this one-of-a-kind mountain retreat is truly a must-see. Priced to move at $779,000 — schedule your private showing today!
Santee, CA 92071
1300
sqft2
Baths3
Beds Welcome to this great Santee home on this amazing lot! Centrally located with quick and easy access to the 52 FWY, this home is steps to shopping, dining, and more. Inside offers 3 bedrooms, living room, dining area, breakfast nook (or extra large kitchen, depending on how you want to configure it) Plus an added-on den/office/study with french doors off the kitchen. Windows have been updated with energy-efficient dual pane vinyl windows to help save on energy costs. Hallway bathroom has been completely remodeled and features a full size tiled walk-in tile with glass enclosure and pedestal sink. The large master suite offers plenty of room for an extra sitting area and, unique to the area also offers a large cedar-lined walk-in closet. The master bathroom offers the convenience of dual his/hers sinks. The extra long driveway offers room for PLENTY of parking, with a detached oversized 2 car garage located in the rear. This flat and usable lot offers endless possibilities and space for so many things!

Winchester, CA 92596
2946
sqft4
Baths5
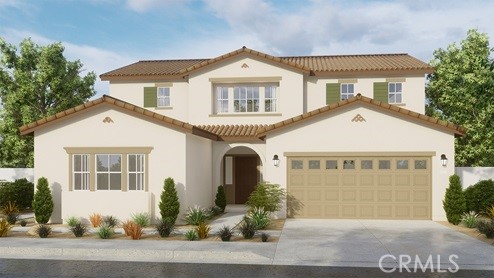
Beds This Plan 2,946 square foot two-story MultiGEN suite home with a Spanish Colonial facade has a 12ft side yard for RV access and 5 bedrooms and 4 full bathrooms (one bedroom and bathroom is in the Suite). The MultiGEN suite has a separate private entry off the front side of the home that leads to the suite's lounging area with kitchenette, a stackable laundry closet and bedroom with full bathroom. The main home has an open concept Great room, dining area, island kitchen with breakfast bar, Quartz counter tops, stainless steel appliances, and pantry closet, a guest bedroom and full bathroom. Upstairs, the primary bedroom has an ensuite bathroom and walk-in closet, a large Loft, laundry room with folding counter, two additional bedrooms and full bathroom. There is Sand (beige) shaker-style cabinetry with soft-close hinges in the kitchen, laminate flooring in the main living areas and carpet in the bedrooms, stairwell and loft. There is Smart Home technology, solar panels mandatory, and a 2-car garage pre-plumbed for an electric car. The home is fully landscaped and irrigated in the front yard. The home is nearby the proposed neighborhood sports park, shopping and freeway access. We anticipate the home will be ready to move in December 2026.
Page 0 of 0


