

San Diego, CA 92105
$775,000
896
sqft2
Baths3
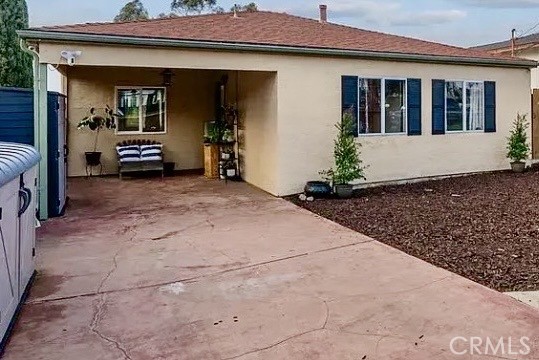
Beds Welcome to 4008 Manzanita Dr, a charming San Diego home offering a unique blend of comfort, outdoor space, and scenic canyon views. This inviting 3-bedroom, 2-bath residence features an updated kitchen with custom oak cabinetry, stainless-steel appliances, gas range, dishwasher, and abundant storage. The open and functional layout provides comfortable living spaces while the elevated deck creates a special place to enjoy morning coffee, evening sunsets, and peaceful views overlooking the canyon and surrounding greenery. The lower-level space offers additional flexibility for a guest room, home office, hobby area, or potential fourth sleeping area, depending on the buyer’s needs. Outside, the property offers an oversized lot with mature landscaping, including lemon trees, a pepper tree, and a large eucalyptus tree. The spacious yard provides plenty of room for entertaining, gardening, relaxing, or creating your own outdoor retreat. Additional features include dual-pane windows, laminate flooring, a newer water heater, covered patio, private fencing, and convenient off-street parking. Located in the City Heights/Azalea-Hollywood Park area with convenient access to freeways, shopping, dining, public transportation, and the many attractions of San Diego.
Murrieta, CA 92563
2604
sqft3
Baths4
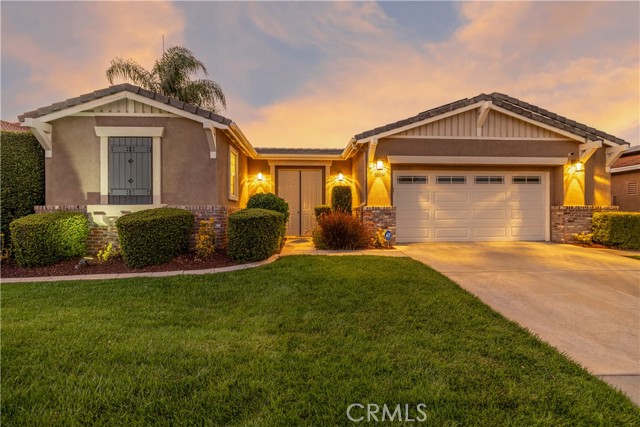
Beds Rare Find in the Four Seasons Murrieta 55+ community - Casita, Cul-de-sac, fully owned solar, well-manicured landscaping, sunset views, and more! 30394 Mirassou Circle is the very popular Provincial 2 Floor Plan with 2,604 sqft including the casita! The main home is 3 bedrooms and 2 bathroom, with the casita making an additional bedroom and bathroom. As you approach the home, you enter through double doors into a private courtyard. Inside the home, the great room has wood look tile, ceiling fan, LED lighting, fireplace, lots of windows, slider to backyard, and dining room. The kitchen has Caeserstone counters, Stainless Steel appliances, Low Profile microwave, built-in range, island, and breakfast nook with slider to courtyard. The primary suite has lots of space with ceiling fan, newer carpet (less than 1 year old), dual sinks, separate tub and shower, and large closet with two doors. There are 2 guest bedrooms with ceiling fans, and 2 separate hall closets - 1 is a coat closet, 1 a storage closet. The guest bathroom has been completely remodeled complete with a walk-in shower. The laundry room has lots of storage and deep sink. There is also an oversized 2.5 car garage. The casita has been upgraded as well, with tile floors, mini fridge, storage cabinets, and sink. The casita bathroom also has an upgraded, added shower. The backyard is your outdoor oasis, with full length Alumawood patio cover with pull down shades, sunset views, well maintained grass, and lots of plant life! The home also has fully owned solar panels and approximately 6 year old AC. The casita has its own AC as well and makes a great space for an office, craft room, or private retreat for visitors. This home is truly a must see! Residents of Four Seasons Murrieta enjoy a vibrant community with a variety of clubs and activities, from art classes to yoga, bridge, billiards, and more. Outdoor amenities include a large pool, spa, BBQ area, putting green, golf practice area, horseshoes, shuffleboard, bocce ball, basketball, and lighted courts for tennis, pickleball, and badminton. Indoors, you can take advantage of the gym, library, billiards and card room, craft room, and a large ballroom for events. Nearby, you'll find a major shopping mall with excellent restaurants and movie theaters. Old Town Temecula, with its charming downtown and award-winning wineries, is just a few miles away. Come and discover the active, enjoyable lifestyle waiting for you at Four Seasons Murrieta!
Murrieta, CA 92562
3259
sqft3
Baths6
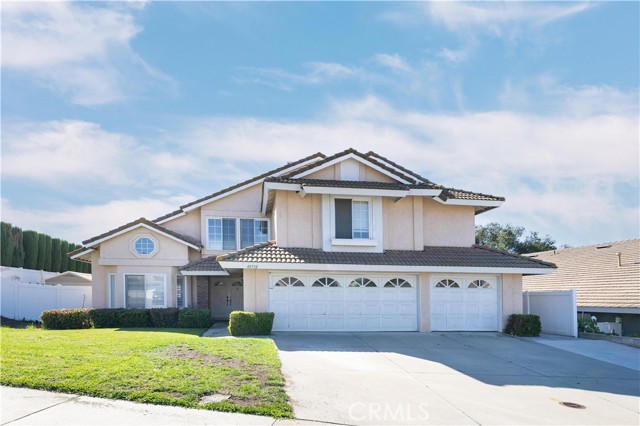
Beds LOW TAX ALERT! If you’ve been searching for a Murrieta home with space, privacy, character, and a great central location, 40712 Pocona Place deserves a look. Built in 1990, this approximately 3,259-square-foot home offers the kind of generous proportions that can be difficult to find in many newer homes, including large bedrooms, high ceilings, an open staircase, expansive living areas, and a 3-car garage. The home is marketed as 6 bedrooms, with the oversized sixth bedroom currently being used as an office and offering excellent flexibility as a bedroom, home office, gym, playroom, or bonus space. Multiple living areas provide plenty of room to spread out, while the substantial room sizes and open interior layout create a great foundation for a buyer looking to personalize the home and make it their own. Outside, the property sits in an elevated position that provides a wonderful sense of privacy. A substantial Alumawood patio cover spans the rear of the home, creating a large shaded outdoor living area, while established landscaping and fruit trees add to the backyard setting. Other major benefits include PAID-OFF SOLAR and newer A/C units, valuable improvements that are already in place. And then there’s the location. The home is within walking distance of Murrieta Mesa High School and Shivela Middle School, and just minutes from California Oaks Sports Park, one of Murrieta’s major recreation hubs and home to community events including the annual Murrieta Birthday Bash. Shopping, dining, schools, parks, sports facilities, and everyday conveniences are all nearby, with easy access to both the 15 and 215 freeways. Six bedrooms. Over 3,200 square feet. Paid solar. Newer A/C. Low taxes. 3-car garage. Privacy. And a location that puts you close to some of the best of Murrieta living.
Santa Fe Springs, CA 90670
1555
sqft3
Baths4
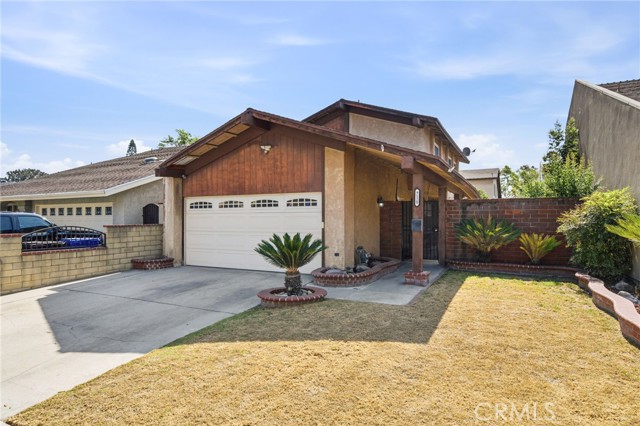
Beds DON’T JUDGE THIS HOME BY THE LOT SIZE — SEE HOW WELL EVERY SPACE IS USED! This two-story Santa Fe Springs home offers 4 bedrooms, 2.5 bathrooms, a great floor plan, and plenty of usable space. Enjoy a formal living room and dining area, a beautiful kitchen with patio access, and a large two-car garage with high ceilings for extra storage. The side courtyard gives you additional outdoor space for relaxing, entertaining, gardening, or making it your own. The thoughtful layout also provides good parking and makes the property feel bigger than the lot size suggests. Give us just 15 minutes of your time. Come walk through the home, see the space for yourself, and you might just discover your dream home. Schedule your appointment today!
Oceanside, CA 92054
979
sqft1
Baths2
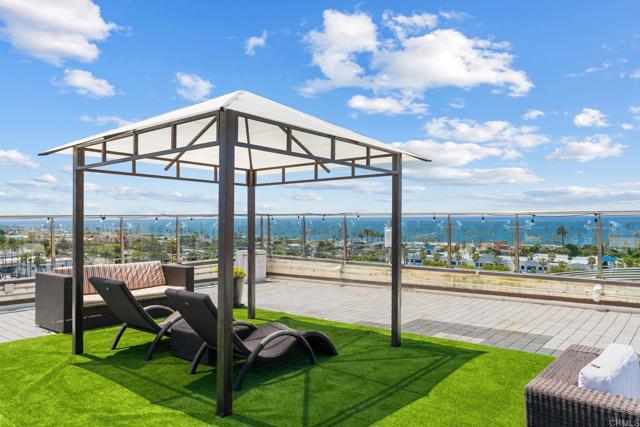
Beds Welcome to Ocean Lofts, an exclusive community of modern loft residences just steps from the beach in the heart of Downtown Oceanside! This unique residence is configured as a 2 bedroom, 1 bath and offers incredible versatility with its modern loft design. Expansive windows and soaring ceilings create a bright, airy interior, while the flexible floor plan provides endless possibilities to personalize the space for your lifestyle. Whether envisioned as a full-time residence, coastal second home, or beach getaway, this is a rare opportunity to enjoy a truly distinctive style of living by the ocean. Built with concrete construction, Ocean Lofts features dramatic ceilings up to 20’ high, floor-to-ceiling windows, and an expansive ocean-view rooftop deck for lounging, al fresco dining, and taking in evening sunsets. The building’s contemporary, industrial-inspired design offers a living experience unlike anything else in the area. Step outside and enjoy everything that makes Downtown Oceanside one of Southern California’s most exciting coastal destinations. Michelin-starred restaurants, trendy coffee shops, craft breweries, rooftop lounges, and weekly sunset markets are all within a short walk. Spend the day at the beach, rent kayaks or paddle boards at the nearby Oceanside Harbor, or stroll out to the world-famous Oceanside Pier. On-site amenities include a fitness center, spacious private storage lockers, central A/C, in-unit laundry, and assigned parking. A rare opportunity to own a versatile modern loft where the beach, dining, entertainment, and vibrant Downtown Oceanside lifestyle are right outside your door.
Menifee, CA 92584
3976
sqft5
Baths10
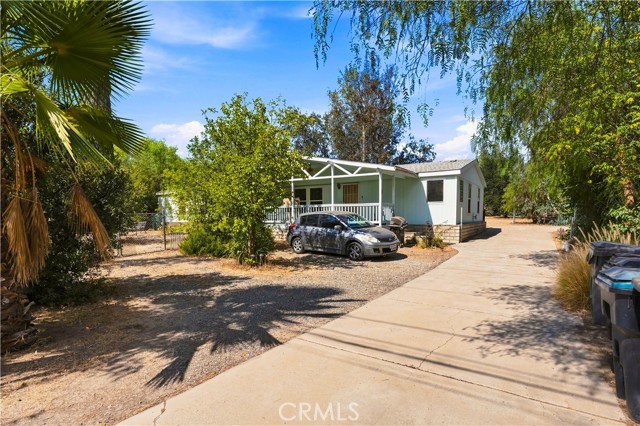
Beds THREE MANUFACTURED HOMES ON ONE PROPERTY -RARE INVESTMENT OPPORTUNITY - CASH ONLY - RENTAL PROPERTY, INVESTMENT OPPORTUNITY!!! Unique property is truly one of a kind. It offers exceptional opportunity, for and investor, to rent out, or for your looking for multiple residences on one parcel. 2 addresses: 31201 and 31215 Byers RD. All 3 on permanent foundations. 31215 Buyers Rd (in the front) is a 5 bed, 2 bath 2,128 sq ft home. Primary Bedroom and Bath are separate from other bedrooms giving you a more privacy. Large open floor plan, Tile flooring, Granite countertops, Bamboo cabinets, and upgraded bathrooms are some of the many amenities it has to offer. Has a separate fence dog kennel. 31201 Byers Rd is a 3 bed, 2 bath, 1,120 Sq.ft home fenced off on the right. Has replaced HVAC and water heater. A 728 sq ft 2 bed 1 bath Guest house/accessory manufactured is at the rear - new buyer has option of converting it into an ADU. Two gated entrances and is fully enclosed with a chain link fence. RV access. All 3 Roofs have recently been replaced. Property has city water and electric, The 3 bed/2 bath is on propane. There are 2 septic systems. Gas line is at the street but not yet active. Storage shed and container stay with property. Combination of multiple dwellings, useable land, & RR Zoning makes this a property that truly stand from the typical Menifee listing. PROPERTY IS TENANT OCCUPIED - DO NOT DISTURB. SHOWN BY APPOINTMENT ONLY. WITH 24 HOUR NOTICE.
Ontario, CA 91764
1512
sqft2
Baths3
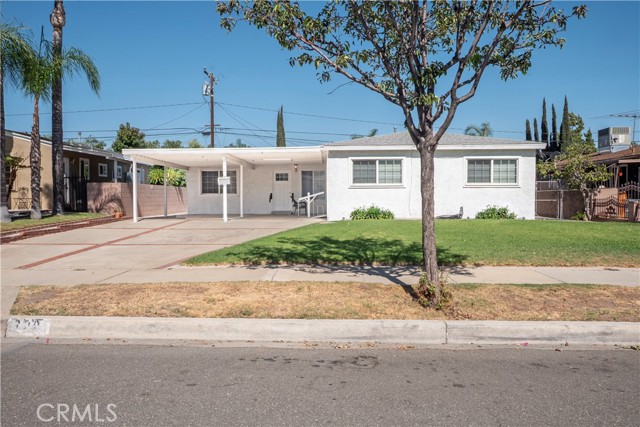
Beds Welcome to 720 N Alameda Avenue—a spacious single-story Ontario home offering approximately 1,512 square feet of living space and plenty of opportunity to make it your own! Featuring 3 bedrooms and 2 bathrooms on an approximately 6,060-square-foot lot, this property offers a functional layout with generous living space both inside and out. This home offers the character of an established Ontario neighborhood along with the opportunity for a new owner to update, personalize, and create a space that fits their vision. The property also features a two-car carport and a sizable lot with room to enjoy the outdoors, entertain, garden, or explore additional possibilities, subject to city requirements and buyer verification. Conveniently near major transportation routes and just minutes from Downtown Ontario, shopping, dining, entertainment, and other local amenities.
Covina, CA 91722
1268
sqft2
Baths3
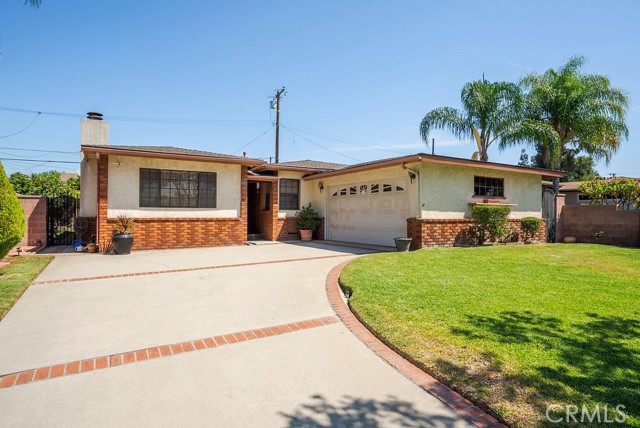
Beds Pride of ownership shines throughout this beautifully maintained 3-bedroom home located in a quiet residential neighborhood. Upon entering, you are welcomed into the spacious living room, featuring a gas fireplace and picture windows, which flows seamlessly into the dining area and kitchen. Just off the kitchen, you’ll find a separate laundry room with additional storage and a generous-sized half bathroom. The additional 268-square-foot enclosed patio offers tons of natural light and central air, and can be used as an additional bedroom, den, office, game room, or flexible living space. Beautiful real hardwood floors lead you to three spacious bedrooms and a full bathroom. Enjoy the private, green backyard featuring fruit trees, as well as a large side yard with a storage shed and direct access to the garage. Additional upgrades include a newer roof, central air throughout, a 2-car garage, and a large driveway with plenty of additional parking. Square footage does not include the additional 268-square-foot enclosed patio.
Oceanside, CA 92056
1824
sqft4
Baths4
Beds This Beautiful end- townhome in the gated community of Pacific Ridge!! Enjoy breathtaking views from the living room and Patio.... It's close to shopping , freeways and beaches.... don't miss out on this 4 bedroom 3.5 Bathroom home....This is a must see.... The best end unit location !!!
Page 0 of 0


