

Fort Bragg, CA 95437
$775,000
3045
sqft5
Baths7
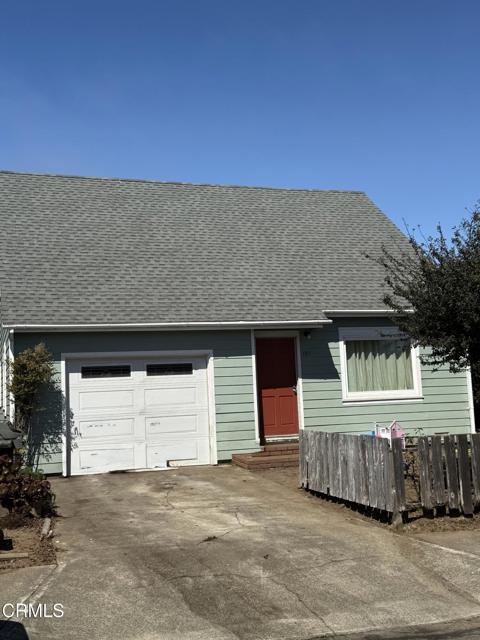
Beds Located in the heart of Fort Bragg, this newly remodeled property presents a rare opportunity to own a versatile coastal investment just one mile from the Pacific Ocean. Offering approximately 6,500 square feet of improvements across multiple living spaces, this unique property combines comfortable living with excellent income potential.Property Features:🏡 Main Home3 Bedrooms | 2 BathroomsCharming coastal characterWell-maintained and updated throughout🏠 Attached Unit2 Bedrooms | 2 BathroomsPrivate entranceAttached garageSpacious deck with distant Pacific Ocean viewsIdeal for guests, multigenerational living, or rental income🌿 Detached Cottage2 Bedrooms | 1 BathroomPrivate setting behind the main structuresPerfect for additional rental income, guest accommodations, or a home office setupInvestment HighlightsCurrently generating approx $6,000 per month in rental incomeFlexible multi-unit configurationPotential for owner-occupancy while maintaining income-producing unitsDesirable central Fort Bragg location near shopping, dining, schools, and coastal attractionsWhether you're seeking a family compound, income-producing property, or coastal investment opportunity, this exceptional property offers flexibility, location, and long-term value in one of Northern California's most sought-after coastal communities.
Los Angeles, CA 90014
1150
sqft1
Baths1
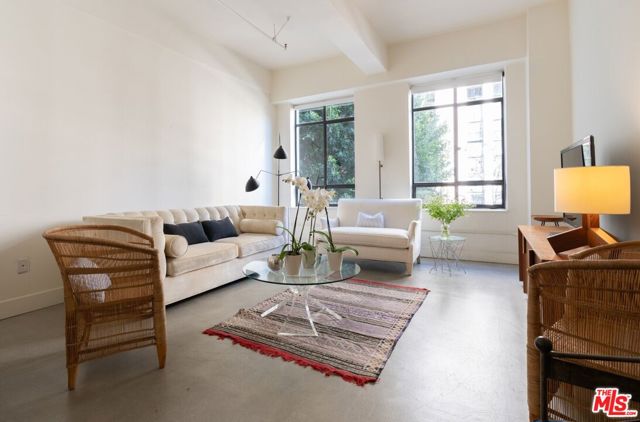
Beds Beautifully maintained 1,150-square-foot residence embodies everything true live/work loft living should have: soaring 11-foot ceilings, refinished concrete floors, oversized vintage iron windows, and an airy open floor plan that meshes form and function. Facing east toward the coveted Broadway side, the serene unit overlooks treetops, historic architecture, and the vibrant cityscape below, with rare Art Deco terracotta planter boxes, exclusive to this floor, framing your views like something out of another era. The thoughtfully designed interior pairs industrial character with refined finishes such as a minimalist kitchen with white Italian cabinetry and countertops and a spacious dining area anchored by a custom built-in bookcase which offers the ideal setting for dinner parties, work-from-home flexibility, or cozy evenings in. Thoughtfully separated behind a custom privacy wall is a spacious bedroom retreat. Three separate doors reveal an expansive wall-to-wall closet outfitted with a custom modular ELFA organization system, providing exceptional storage rarely found in loft spaces. The spa-inspired bathroom, designed by Kelly Wearstler, features an oversized soaking tub, separate water closet, linen shelving, and a dedicated laundry closet with a combo washer/dryer unit. Additional features include upgraded lighting, central heat and AC, and HOA dues that include water, gas, and trash. 1 Garage parking space is included. Life at Eastern Columbia offers a premier boutique experience as residents enjoy the convenience and peace of mind of a 24/7 concierge and front desk security, alongside unparalleled amenities including the world-famous rooftop pool and spa, a fitness center, a peaceful courtyard, additional community laundry facilities, and a dedicated dog area. Perfectly positioned in the center of DTLA, you're moments from world-class dining, shopping, culture, and transportation, including the Metro D Line, which connects you straight to the new LACMA David Geffen Galleries. Downtown is vibrant and growing, with a new Erewhon being built just blocks away in addition to a Whole Foods, acclaimed restaurants, retail (including the Apple Store in the renowned Tower Theatre across the street), and some of the city's most iconic cultural destinations including Walt Disney Concert Hall, The Broad, MOCA, The Orpheum Theater and United Artists Theater. The historic Art Deco Eastern Columbia Building was recently awarded multiple preservation awards by the California Preservation Foundation and the LA Conservancy. As a major benefit, property owners take advantage of the Mills Act contract for up to 70% off property taxes annually.
Fallbrook, CA 92028
1970
sqft3
Baths3
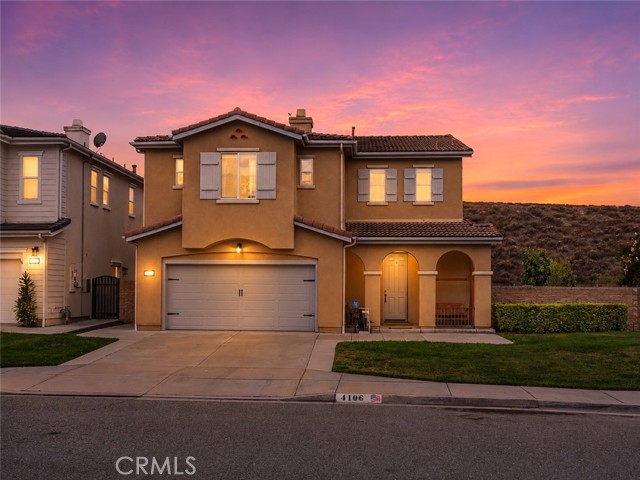
Beds This original owner single-family home in the Lake Rancho Viejo community was built in 2009 and has not been on the market since construction. The two-level residence offers 1,970 square feet with 3 bedrooms and 2.5 bathrooms. It features a family room with fireplace, a kitchen equipped with gas cooktop, electric oven, range/stove hood, microwave, dishwasher and garbage disposal, and a separate laundry room on the upper level. The home includes a 2-car garage, sits on a West facing, oversized 6,534 square foot lot. With HOA dues in place, this property presents the opportunity to acquire a well-maintained original owner home and make it your own.
Lake Elsinore, CA 92530
2861
sqft3
Baths4
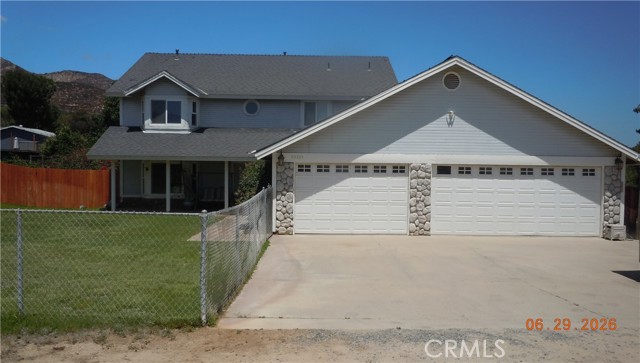
Beds CUSTOM BUILT HOME...POOL HOME!! 4 bedroom, 2-1/2 bath home presents a great room that is open to the kitchen, dining, and family rooms. The kitchen has extensive counter space & cupboards, and provides new appliances, new Quartz counters, new sink & faucet. The walk-in pantry is about 50 sq ft, & there is a separate closet-style pantry, perfect to use as your appliance cabinet or bulk storage space. The primary bedroom also offers a woodburning fireplace, access to the 136 square foot deck giving lake & mountain views, and 2 walk-in closets. The property is just under 1 acre, with a split level set-up having the pool, basketball 1/2 court, firepit and bbq island on the upper level, along with a fenced dog kennel area. The lower level is flat and has an "orchard area" with about 20 fruit trees on property - including oranges, apples, avocados, apricots, lemons, etc. There is also a raised bed growing boysenberries in the spring. The property has auto-sprinklers & a drip system and the well (new pump & tech panel) provides water to make this process seamless. The 3-car extended garage, and the oversized driveway give plenty of room for vehicles. A bonus room off the garage works great as an office, workshop, or exercise room. The home is located on a road with only 3 other homes and no neighbors across the street. The property is fully fenced, having a double access fence directly to the back yard (think larger vehicle storage). All this and NO HOA...NO MELLO ROOS. This home is for a buyer who enjoys rural living.
Canyon Country, CA 91387
1853
sqft3
Baths3
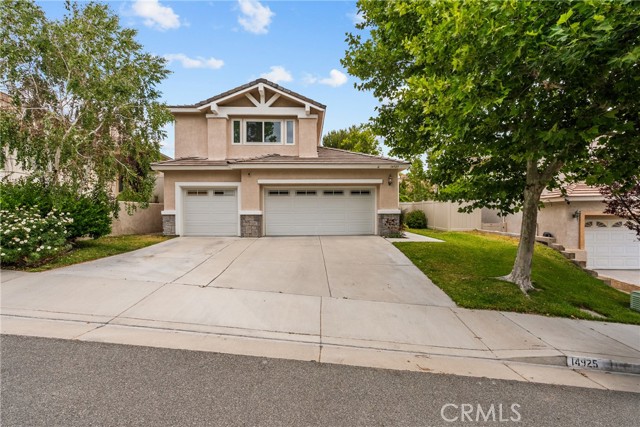
Beds Welcome to 14925 Narcissus Crest Avenue — a light-filled cul-de-sac home in Santa Clarita where soaring ceilings, mountain views, and a flexible floor plan come together to make everyday living feel easy and open. Step through the entry and you're greeted by dramatic high ceilings and an abundance of natural light that flows into the living room, where a cozy fireplace and classic plantation shutters set a welcoming tone. Rich wood flooring runs throughout most of the home, tying the main living spaces together with warmth and a sense of continuity. The kitchen opens naturally to the dining area, offering generous counter space that invites everything from weeknight dinners to weekend gatherings. Downstairs, a versatile room near a **full bathroom with shower** gives you room to live the way you need to — a private home office, a guest retreat, or an optional fourth bedroom. *(Note: this room is not counted as a bedroom on title, but its size and location make it an ideal flex space.)* Upstairs, the primary suite is a comfortable escape with dual vanities, a large walk-in closet, and a ceiling fan for those warm Santa Clarita evenings. The secondary bedrooms share a convenient Jack-and-Jill bathroom, and one even offers its own walk-in closet. Outside, a covered patio creates a shaded spot to relax or entertain, while fruit trees along the side yard add a touch of charm. The backyard is a true blank canvas — ready for you to design the outdoor space you've always pictured, whether that's a lush lawn, a low-maintenance retreat, or a garden all your own. Thoughtful extras round out the home, including a tankless water heater and a 3-car garage with built-in storage racks. This home offers the space, flexibility, and potential to truly make it your own.
Los Angeles, CA 90028
1305
sqft2
Baths2
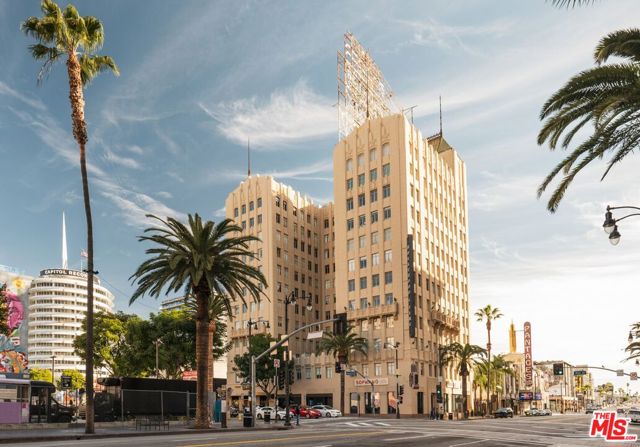
Beds Experience unparalleled loft living in this stunning corner-unit at the iconic Hollywood & Vine. This 2-bed, 2-bath residence boasts breathtaking western, southern, and northern views, offering dramatic sunsets and a vibrant cityscape. Featuring soaring ceilings, hardwood floors, designer finishes, and a sleek modern kitchen with Viking appliances, this home exudes contemporary sophistication with an urban edge. Located in the Lofts at Hollywood and Vine, this full-service building offers 24-hour doorman and valet services, plus a rooftop deck with panoramic 360-degree views, a fire pit, and BBQ area. Step outside to the best of Hollywood; renowned dining and world-class entertainment. Live in the entertainment capital of the world! This property is subject to the Mills Act.
El Monte, CA 91732
1232
sqft2
Baths4
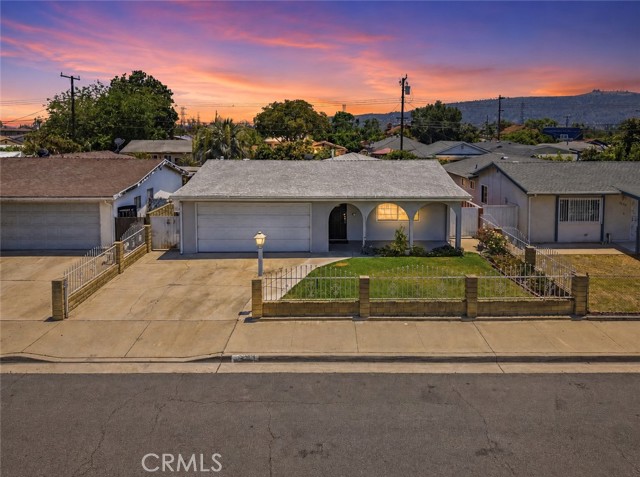
Beds Freshly painted and well-kept single-story home in El Monte offering 4 bedrooms, 2 bathrooms, approximately 1,232 square feet of living space, plus a bonus room that gives you extra flexibility for a home office, playroom, hobby space, or additional living area. Inside, you’ll find an open kitchen, updated flooring, and a comfortable layout that makes everyday living easy. Step outside to a fenced yard with room to relax, entertain, or garden. Mature mango, Hass avocado, orange, lime, lemon, peach, guava, and other fruit-bearing trees add something special to the outdoor space, with an automatic irrigation system to help with maintenance. The home also offers several important improvements already completed, including updated PEX and copper plumbing, upgraded electrical service, and a roof replaced approximately 10 years ago. Conveniently located just minutes from Mountain View Park, Whittier Narrows Recreation Area, shopping, dining, the El Monte Metrolink Station, and major commuter routes including the 10 and 605 freeways. A great opportunity for buyers looking for a 4-bedroom El Monte home with extra living space, a usable backyard, mature fruit trees, and convenient access throughout the San Gabriel Valley.
Lake Arrowhead, CA 92352
1525
sqft3
Baths5
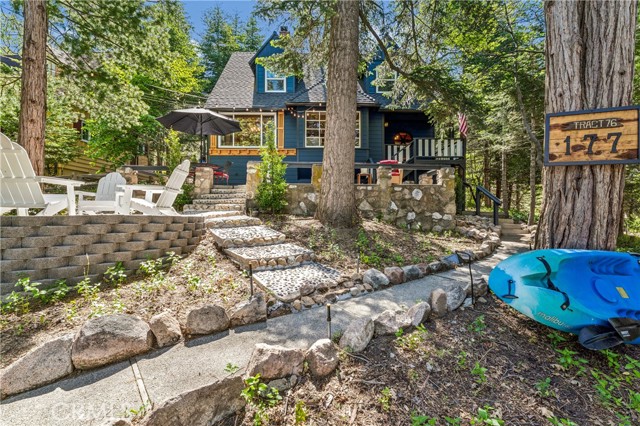
Beds Welcome to this magical quintessential fairy tale cottage! Located lakeside in the Palisades area at Orchard Bay, only a short walk to the water’s edge via #10 ALA gate with gentle walking trails to village, beach areas, with full lake rights for your summer fun. Single Slip Dock with Oversize Dock house and pier aka S492 with the perfect setting avail for addl cost. spacious areas, with little wind or choppy waters. Enjoy Lake Arrowhead Village’s seasonal entertainment, dining, and shopping all within minutes of arrival! This one of a kind vintage Craftsman (circa 1951) has been updated while maintaining it’s authentic charm and integrity. The words “Once Upon a Time” come to mind when you visit this historically relevant home once owned by the Waterman family (aka Waterman Cyn. Rd). Old world cobblestone stairs and a meandering pathway lead you right to front door and your fairytale journey begins! Step inside to a open airy floor plan accented with nostalgic character and careful restoration. The main level living room has beamed ceilings, Pickford tongue and groove wall paneling, a Craftsman brick fireplace, refinished and original Douglas fir wood flooring, 2 large wood paned windows that over look the huge patio areas front and rear both nodding to the majestic pine, cedar and dog wood trees that abound. A generously sized master suite on main level has board and batten walls, new tile and a new frameless shower door. The kitchen and dining rooms are updated with new cabinetry, granite, and stainless appliances. Additionally on main level a guest bedroom that currently functions as an artist studio/laundry area with brand new stackable washer and dryer. Moving up the winder stairs, a study/den area with built in desk and 3 additional guest bedrooms, one being perfect for a cozy kid get away. Other improvements include dual paned windows, new interior wood treatments, paint inside and out, new floor coverings, curated furnishings professionally appointed, multiple outside areas with new sprinkler system and leaf gutter system. Great vacation retreat, weekend get aways, or investment opportunity for your family generational wealth. Opportunity knocks at this sought after location offering a taste of classic Lake Arrowhead lifestyles at the lake! THIS HOME IS OFFERED TURNKEY FURNISHED WITH A FEW EXCLUSIONS
Los Angeles, CA 90049
1083
sqft2
Baths2
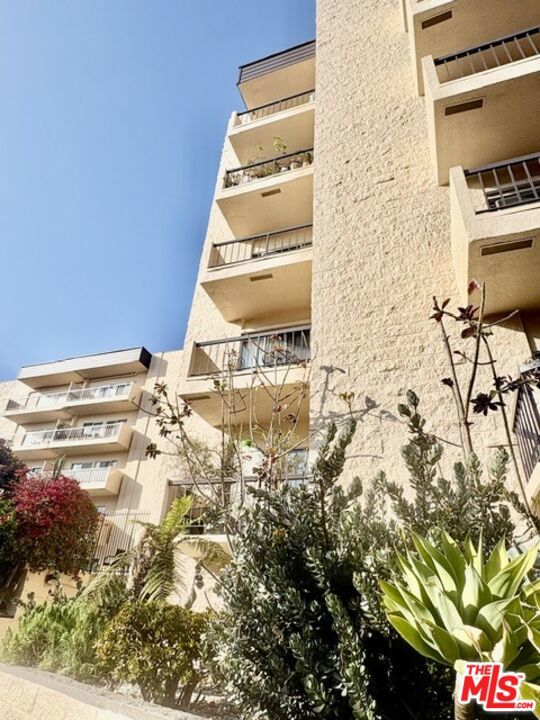
Beds A Haven to call Home. Welcome to this lovely 2 Bedroom, 2 Bath Condo on the 4th floor. Lots of natural light, Wood floors, original ceramic tile kitchen with solid wood cabinets, high ceilings, and granite countertops in both baths. 26 foot long terrace faces east, catching the morning sunrise! At night you can see the planes lining up to land at LAX, and the moonrise. Good closet space, laundry down the hall. Swimming Pool, Spa, Sauna, Gym, plus 2 car tandem parking spot with EV charging. Walk two blocks down to San Vicente's world class restaurants, shops, and cafes. 3 miles to the beach. 1 mile to UCLA. A sweet one! Will be delivered VACANT.
Page 0 of 0


