

National City, CA 91950
$774,990
1351
sqft2
Baths3
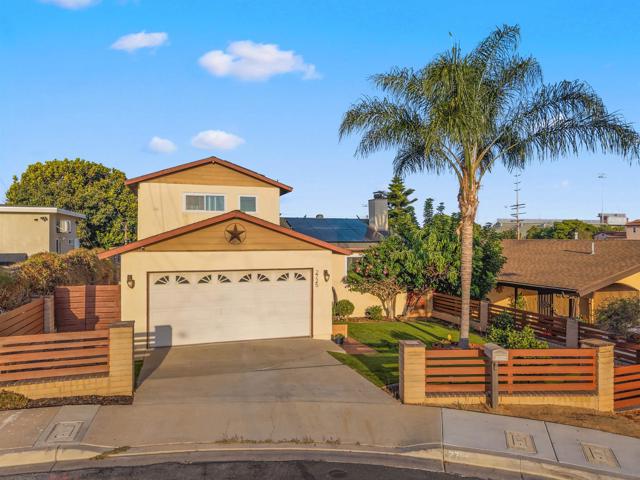
Beds Your San Diego duty station deserves more than just a place to sleep between shifts. 2725 C Ave offers a move-in-ready home, a convenient military commute, and a backyard with the space to create the lifestyle you actually want. Located in National City just minutes from Naval Base San Diego, this 3-bedroom, 2-bath home puts you close to 32nd Street with convenient access to Coronado, Point Loma and other San Diego military installations. Less time commuting means more time at home, at the beach, with family or simply enjoying your off-duty hours. Inside, approximately 1,351 sq ft features an updated interior, remodeled bathrooms, luxury vinyl flooring, stainless steel appliances, granite countertops, central A/C and a flexible floor plan with a downstairs bedroom. Outside, the spacious backyard is a blank canvas. Create a pool and spa, fire pit lounge, kids’ play area, garden or even explore the possibility of a future casita, subject to permits and approvals. PCS orders may bring you to San Diego. This home could be where you start building something of your own. Some photos have been digitally enhanced for marketing purposes.
Murrieta, CA 92563
3233
sqft3
Baths4
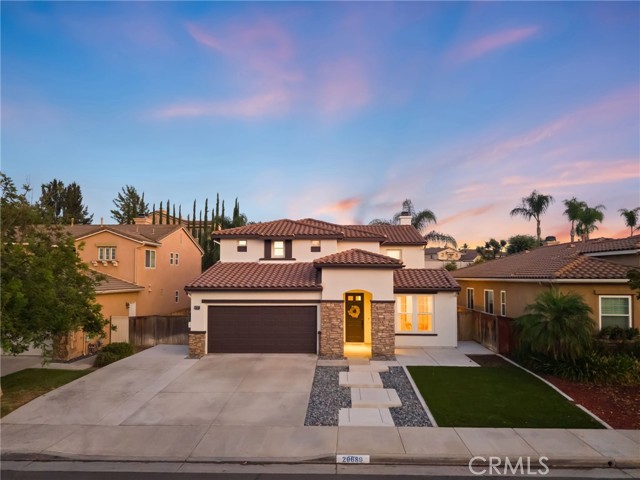
Beds NO HOA | REMODELED | SOLAR | LOW MAINTENANCE | RV POTENTIAL Welcome to 29689 Masters Drive, ideally located in the highly desirable Rancho California golf course community of Murrieta, just a short walk from the clubhouse and driving range. This beautifully updated home offers 4 bedrooms, 3 full bathrooms, no HOA, low taxes, solar, and a versatile floor plan designed for both everyday living and entertaining. The main level welcomes you with a spacious formal lounge, vaulted ceilings, abundant natural light, and a downstairs bedroom and full bathroom. French doors from multiple rooms open to a private courtyard, creating an easy indoor-outdoor connection and a great setting for relaxing or entertaining. Brand new LVP flooring and tall baseboards continue throughout both levels of the home, giving the interior a fresh and cohesive feel. The kitchen and family room offer plenty of space for gathering with family and friends. Upstairs, the private primary suite is thoughtfully separated from the secondary bedrooms and includes a large retreat that can be used as a gym, nursery, home office, sitting room, or bonus space. The fully remodeled primary bathroom feels like a private spa retreat with dual shower heads, dual sinks, and his-and-hers closet spaces. An additional upstairs loft provides even more flexibility for an office, study area, or secondary living space. Outside, the property features an extended driveway, potential RV access, artificial turf in both the front and backyard, and a private, low-maintenance setting that is ideal for entertaining. Conveniently located near grocery stores, shopping, dining, the Temecula Promenade mall, and easy access to both the I-15 and I-215 freeways, all within the highly regarded Murrieta Valley Unified School District. With no HOA, low taxes, extensive upgrades, flexible living spaces, and RV access potential this home is a rare opportunity that truly stands out. Don't miss your chance to make it yours.
Garden Grove, CA 92845
1216
sqft3
Baths2
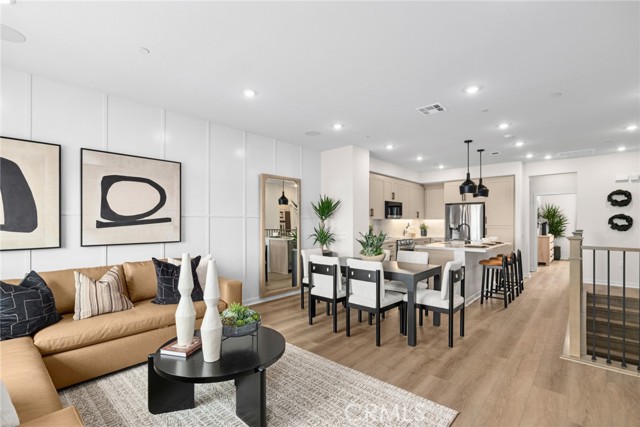
Beds Welcome to The Gables by Brandywine Homes—modern, two-story new construction townhomes ideally situated in the heart of Orange County. Enjoy convenient access to excellent schools, nearby entertainment, shopping, and dining, all within a quiet neighborhood with ample parking. Plan 1 features a thoughtfully designed layout with a first-floor bedroom and full bath, ideal for guests or multi-generational living. The second floor offers an open-concept main living area, including the kitchen, dining room, and primary suite. This home is beautifully appointed with white shaker cabinetry, stainless steel appliances, a smart home system, and an electric vehicle charging outlet in the garage. Home has solar panels with option to purchase or lease. Ask about the additional incentives available for this home!
San Luis Obispo, CA 93401
819
sqft1
Baths2
Beds Welcome to the Islay Plan 5 site 324 at Avila Ranch, a charming single-story home offering an inviting open floor plan designed for comfortable everyday living. The welcoming entry flows into a bright, spacious living room ideal for relaxing or entertaining. The adjacent kitchen features modern appliances and convenient access to the porch—perfect for outdoor dining or enjoying the fresh air. Down the hall, the private owner’s suite provides a peaceful retreat alongside a full bathroom, while the secondary bedroom offers flexible space for guests, a home office, or hobbies. Thoughtfully designed with both style and functionality in mind, this home is a wonderful opportunity to enjoy modern living in a well-planned community. 1 Car garage plus extra parking pad. Estimate finish date of Oct-Nov 2026

Big Bear Lake, CA 92315
4000
sqft3
Baths4
Beds ***Back On the Market***through no fault of the sellers. Seize the opportunity to come see this beautiful, spacious, property with three separate homes on it before it's gone! Imagine owning all 3 unique homes on one (R3) lot or parcel. The homes can be owner-occupied, separate guest quarters, or generational suites while the other units can be either rented out on a short or long-term basis, or even both (ask me about short-term rentals if you want to know) since each of the three units have separate entrances, kitchens, some furnishings and appliances as well as separate utility meters for your household and guests. Distinctively luxurious with an SFR built in 1948 in the front and a split-level, custom home in the back - built in 1993, which has never been sold or on the market yet until now. With each home offering spacious floorplans and breathtaking views of the lake, park, and baseball fields! Utilities such as water, electricity, and sewer services are available through the City of Big Bear Lake. The condition of the property is "As Is". Please have your agent contact the Listing Agent to make an appointment to tour the property.

Brentwood (CC), CA 94513
2268
sqft3
Baths4
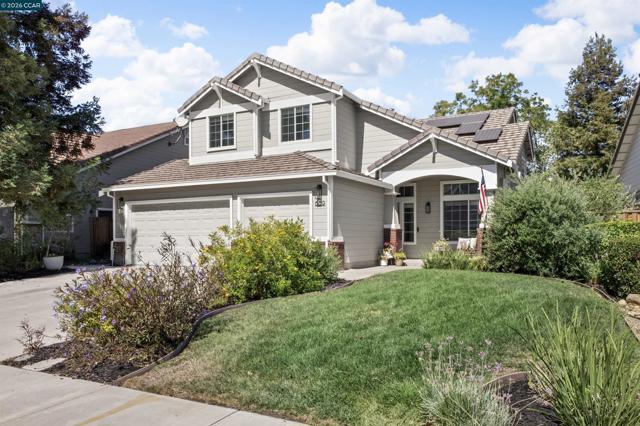
Beds Welcome to this charming and stylish Brentwood home offering 2,268 square feet of comfortable living space with a thoughtful floor plan and a wonderful blend of character, updates, and amenities. The main level features beautiful laminate flooring, recessed lighting, updated interior doors and trim, and a versatile den or office that could potentially be used as a fifth bedroom. The spacious kitchen has been tastefully updated with quartz countertops and backsplash, newer cabinets and appliances, and a farmhouse sink, creating a warm and inviting space for everyday living and entertaining. Upstairs you’ll find four bedrooms, including a generous primary suite with a walk-in closet and a beautifully remodeled primary bathroom featuring a walk-in shower, tile flooring, updated vanity, and fixtures. Central heating and air conditioning provide year-round comfort, while owned solar panels and a 220-volt electric vehicle charging outlet add valuable energy and convenience features. Step outside and discover a backyard designed for relaxation and entertaining, complete with an in-ground pool and hot tub—perfect for enjoying Brentwood’s warm summer days and evenings with family and friends. The property also offers a spacious three-car garage for parking, storage, and all your recreational needs, along with a durable tile roof. Charming, stylish, and thoughtfully updated, this home offers the comfort and flexibility buyers are looking for, with a backyard made for enjoying the California lifestyle.
Mission Hills (San Fernando), CA 91345
1053
sqft2
Baths3
Beds Tucked toward the end of a quiet Mission Hills cul-de-sac, this single-level 3-bedroom, 1-and-a-half-bath home presents a generous opportunity to create a comfortable residence tailored to your own style. Set on an expansive lot of approximately 11,000 sq ft, the property offers a practical floor plan, abundant natural light and plenty of space both inside and out. The welcoming living room features refinished hardwood floors that extend into the hallway, built-in surround sound and an open connection to the kitchen, which offers ample cabinetry and connects to a convenient interior laundry room with access to the backyard. Three bedrooms provide comfortable accommodations, with the original hardwood floors still in place beneath the existing carpeting, complemented by a convenient powder bath for guests and a full hall bathroom remodeled in 2024. All dual-pane windows were installed in 2013, while central heating and air conditioning, ceiling fans, a Nest Thermostat and Nest Camera Doorbell add everyday comfort and convenience. The home also benefits from all-copper pipe plumbing, a roof replaced in 2007 and a sewer line replaced from beneath the house to the street in 2021. Outdoors, the property truly shines in terms of space, with a broad paver patio, mature shade trees, generous lawn and open areas, and gated side access creating numerous possibilities for entertaining, gardening, recreation or simply enjoying the outdoors. The expansive parcel also offers potential for future enhancements such as an addition, pool or ADU, subject to City approval and applicable requirements. An attached 2-car garage and oversized driveway, newly paved in 2021, provide abundant parking. The property is also located within the boundaries of highly rated schools, such as San Jose Street Elementary, George K. Porter Middle and John F. Kennedy High. Conveniently positioned near shopping, dining, parks and everyday amenities, with easy access to the 405, 5 and 118 freeways, this property offers space, flexibility and the opportunity to make it your own.
El Cajon, CA 92020
1675
sqft2
Baths3
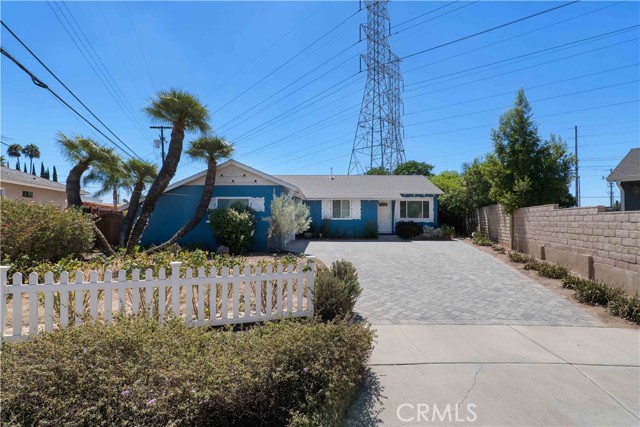
Beds Welcome to this desirable single-story El Cajon home, offering a bright and spacious floor plan with abundant living space and a true sense of pride of ownership. The interior features a welcoming front family room in addition to the main living room, providing flexible space for relaxing, entertaining, or gathering with guests. The living room showcases desirable exposed wood beams, creating warmth and character, along with a cozy fireplace that serves as a natural focal point. The modern, open kitchen offers an inviting flow into the main living areas and is well suited for both everyday living and entertaining. Ceiling fans throughout, in addition to central A/C, provide year-round comfort. Recent updates include the roof, A/C, windows, garage door, and upgraded bathrooms. The home also features solar. Spacious bedrooms offer plenty of room for comfort and versatility, including a generous primary suite with a private en-suite bathroom. The primary bathroom features an elegant, modern stand-up shower, adding a fresh and contemporary touch. Step outside to an entertainer's paradise! The spacious backyard offers ample room to enjoy, with a large covered patio featuring light fixtures and an outdoor ceiling fan, perfect for al fresco dining, relaxing, or entertaining guests. Beyond the patio, the expansive yard provides plenty of additional space for recreation, gardening, or creating your own outdoor oasis. Ideally located in central El Cajon, this home is just minutes from everyday conveniences, schools, parks, shopping, dining, and more. With easy access to both the 8 and 67 freeways, commuting and exploring all that San Diego County has to offer is a breeze. A wonderful combination of single-story living, spacious interiors, modern updates, indoor-outdoor entertaining, and a convenient location, this home truly has it all.
Spring Valley, CA 91977
1872
sqft3
Baths3
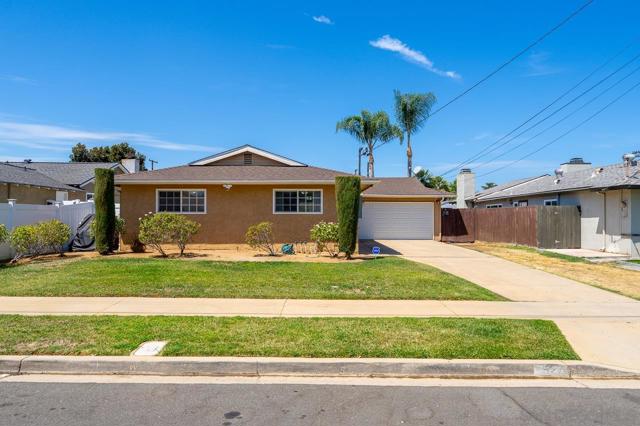
Beds Newer construction, priced for a quick move. Built in 2022 by KB Home as part of a planned Spring Valley community, 2615 Babaco St. is a 3-bedroom, 2.5-bath home with 1,872 sq ft of living space. The main level is open, with the living and dining areas flowing together and an island kitchen with newer cabinetry and appliances. The primary suite has its own bathroom and a walk-in closet, apart from the two secondary bedrooms, which share a second full bath. A dedicated office nook, a laundry room, an attached 2-car garage, and a private backyard patio round out the home. FEMA Flood Zone X (minimal risk). Zoned for La Mesa-Spring Valley and Grossmont Union school districts; buyer to verify school assignment.
Page 0 of 0


