

Fontana, CA 92336
$768,990
2311
sqft3
Baths4
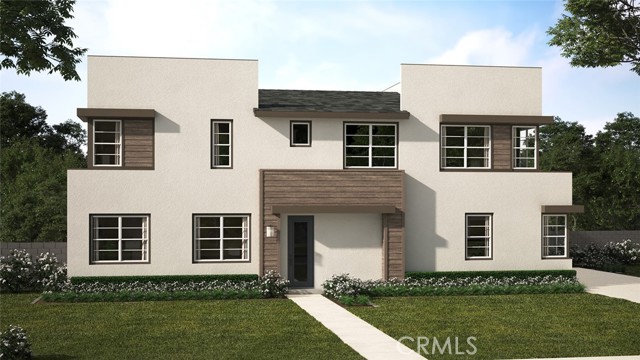
Beds Extra curb appeal for this new construction detached home within gated Narra Hills. Dramatic foothills in the background and nearby world-class pool and community facilities complement this Strata two-story home that features 4 Beds (including desirable Main Floor Bed/Bath), outdoor yard, Loft, 2 car side x side garage + driveway, and a premium frontage location. Contemporary interior finishes and upgrades, as well as a washer/dryer/fridge, make this home turnkey. Easier access to the I-15, 210, 10 corridors, as well as a variety of shopping/dining/entertainment options nearby make for a desirable lifestyle. Builder incentives available, QUICK MOVE IN.
Ramona, CA 92065
2302
sqft3
Baths4
Beds This home with backsplash and flooring already installed is located in Creekside Crossing, a new community of single-family homes for sale, coming soon to Ramona, CA. Residents will enjoy access to onsite amenities, including a pickleball court, tot lot, passive parks and trails. There are a variety of shopping, dining and entertainment options a short drive away, and nature lovers can explore the outdoors on nearby hiking trails. Plus, local schools are close by, perfect for young or growing families. These homes estimated move-in is Nov 2025. Still time to choose your flooring and backsplash. An open-concept layout greets guests and visitors off the entry in this new two-story home, blending the kitchen, living and dining areas to maximize interior space. A convenient bedroom is tucked away at the back of the home. A luxurious owner’s suite is located on the second level, offering access to a full bathroom and walk-in closet. A nearby loft provides a versatile shared living area near two additional bedrooms.

Antioch, CA 94531
2835
sqft3
Baths5
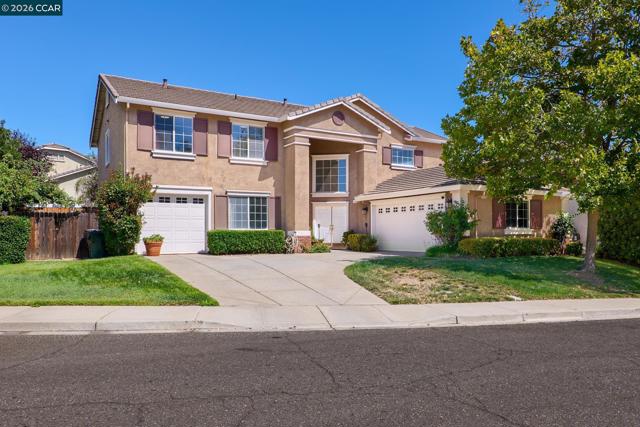
Beds Secret Garden home on premium lot in Antioch! This one is special! This lovely light and bright home has been lovingly cared for by one owner for almost 27 years! With over 2800 sq ft of living space, this 5 bedroom 3 full bath home has it all including a full bedroom and bath on the main floor. Perfect for multigenerational living, guest quarters or office. Features include grand double front doors, new luxury flooring, beautiful open kitchen adjacent to extra large family room, soaring high ceilings, new kitchen appliances, upstairs laundry, dual zoned HVAC and separate 3rd car garage with tons of possibilities! The crown jewel of this home is the incredible landscaped front and backyards! So much love and energy has been poured into the extra large over 9700 sq ft lot! So much space for a potential ADU without compromising any of the expansive yard! Fruit trees, flowers, garden fountain for the daily hummingbirds and landscaped patio are just a few of the magical features you will enjoy this Fall! Homes like this are hard to find! Hurry will go fast!
Los Angeles, CA 90016
1072
sqft1
Baths2
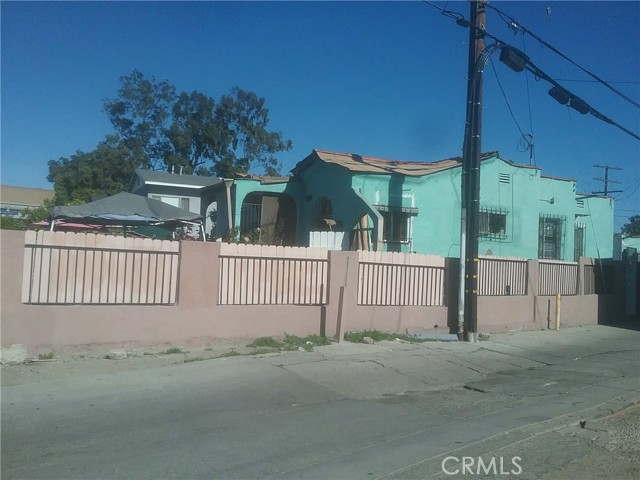
Beds Here is a great developing opportunity, located in the fast-developing area of mid-city. Zoned LARD1.5, close to restaurants, coffee shops and supermarkets. Centrally located close to all transportation including Expo line, 10 freeway and just blocks from Culver City. SOLD AS IS.
Perris, CA 92571
3303
sqft4
Baths5
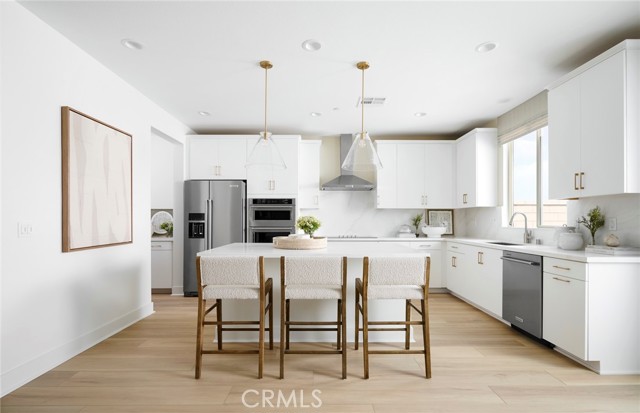
Beds Our beautiful Pinewood 2 story floorplan located at Park West! This is a rare NO-HOA community located within close proximity to shopping, schools and a future 17 acre recreational park. -White Shaker Cabinets with hardware -Large kitchen island -Walk-in pantry and butler pantry -Pulte Planning Center -Upgraded tile flooring downstairs level -Spacious back yard
Fallbrook, CA 92028
1133
sqft1
Baths2
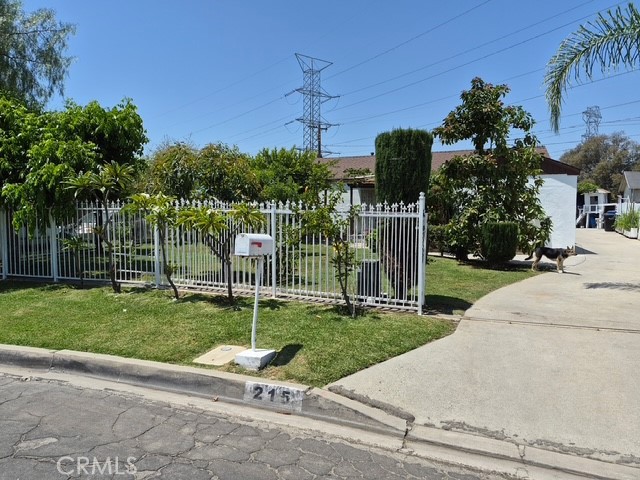
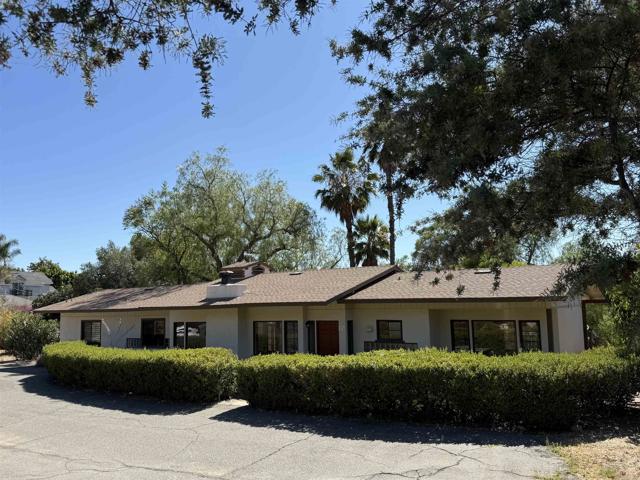
Beds Nestled in the heart of Fallbrook, this charming single-story cottage offers the perfect blend of character, privacy, and opportunity. Set on approximately 0.70 acres, 231 S. Stage Coach Lane features a classic 2-bedroom, 1-bath floor plan with timeless appeal and room to make it your own! Surrounded by mature landscaping and enjoying a peaceful setting just minutes from downtown Fallbrook, the property offers ample outdoor space for gardening, entertaining, expanding, or creating your dream retreat. The detached 3 car garage with a partial ADU conversion adds value and flexible space options. A circular driveway in the front makes entering and exiting a breeze! Whether you're looking for a full-time residence, weekend getaway, or investment opportunity, this property delivers the flexibility and charm that make Fallbrook so desirable. Inside, natural light fills the comfortable living spaces, while the home's vintage character provides a warm and inviting atmosphere. The generous lot offers endless possibilities, with space for additional outdoor amenities, RV parking, hobby gardens, or future improvements. The property has a solar system with a power purchase agreement in place. A smaller adjacent parcel is also included in the sale - more land to enjoy! Conveniently located near local Fallbrook shopping, dining, schools, and local wineries, this unique property combines rural tranquility with everyday convenience. Don't miss this rare opportunity to own a classic Fallbrook home on a spacious lot in one of North County's most sought-after communities. Schedule your viewing and makes this your own today!
El Cajon, CA 92019
1622
sqft2
Baths3
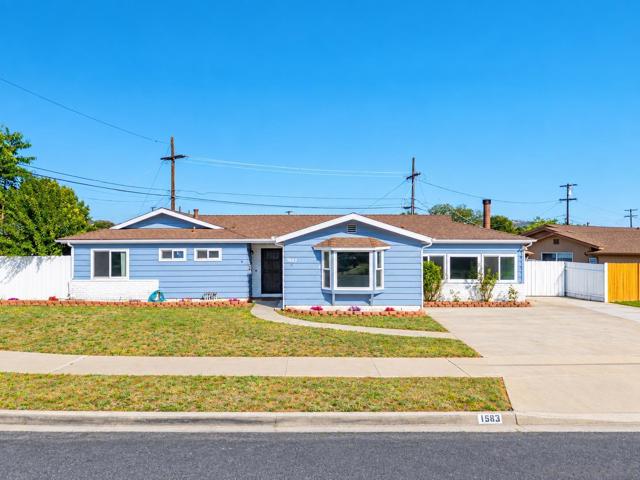
Beds 1583 Jade Ave is a single-story El Cajon home with 3 bedrooms, 2 bathrooms, and 1,622 square feet, plus a private in-ground pool, RV or boat parking, and owned solar. With everything on one level, the home is easy to live in and easy to maintain. The living areas are comfortable and well connected, and the kitchen works well for everyday cooking and for having people over. The three bedrooms give you options for guest rooms, a home office, or a hobby space. The backyard is built for enjoying San Diego weather. The in-ground pool has room around it for patio furniture and a barbecue, and it gets plenty of use well past the summer months. The owned solar system helps keep utility costs down, which makes a real difference in East County summers. Because it's owned rather than leased, there's no monthly solar payment to take over. Dedicated RV or boat parking is also hard to find, so it's a big plus for anyone with a trailer, camper, or weekend toys. The home is close to East County shopping, restaurants, and parks, with convenient freeway access.
Costa Mesa, CA 92627
1032
sqft2
Baths2
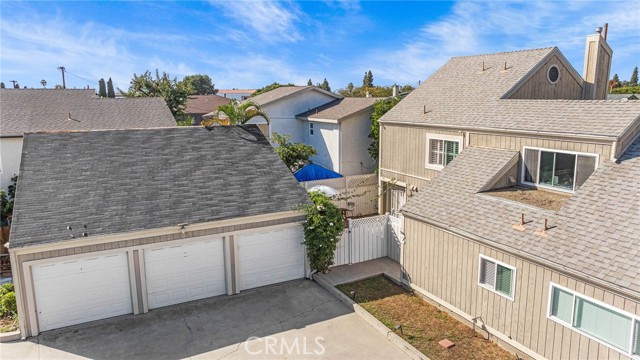
Beds Private outdoor space like this is hard to find in a Costa Mesa condo. 594 Hamilton Street #5 or F is an end-unit, townhouse-style home in Victoria Manor, a quiet six-unit community in Southwest Costa Mesa, offering 1,032 square feet, 2 bedrooms, 1 full and 1 half bathrooms. It is a rare unit in the community with a large private wrap-around yard, featuring a front courtyard, a lawn, and a paved patio area with room to garden, dine outdoors, or simply relax. It is also the only unit with direct access to the garage from its private yard. With two designated outdoor parking spaces in addition to the garage, you have the flexibility to use the garage for parking, a home gym, a workshop, or other hobbies.Inside, the living room features a fireplace and sliding doors that open to the backyard. The upgraded kitchen offers plenty of counter and cabinet space. Upstairs are two bedrooms and an upgraded full bath, with a half bath on the main level. Additional features include in-unit laundry, vinyl plank flooring downstairs, energy-efficient vinyl windows with plantation shutters, central heating, a whole-house fan, and ceiling fans. Tucked toward the back of the community, the home offers natural light and privacy. Easy access to the coast, to the 55 and 405 freeways and nearby shopping and dining. Enjoy a rare combination of private outdoor space, versatile garage use, and a convenient coastal location. Schedule your showing today.
Page 0 of 0


