

Monterey Park, CA 91754
$768,000
1743
sqft4
Baths4
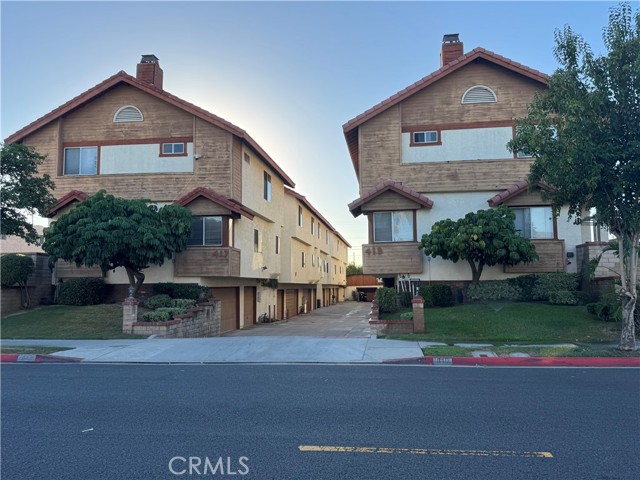
Beds Welcome to this spacious and inviting townhouse ideally located in the heart of Monterey Park! Beautifully Updated Townhouse with 4 Bedrooms, 4 Bathrooms and 3-Car Garages .Freshly painted throughout, this bright and airy home features a generously sized living room that offers a warm and comfortable setting for everyday living and entertaining. this home features three en-suite bedrooms, providing comfort and privacy for family members and guests. A convenient downstairs bedroom and full bathroom offer flexible living arrangements for guests, extended family and plus a home office.Enjoy the updated bathrooms, including two newly remodeled bathrooms, along with a kitchen equipped with a brand-new range hood and microwave. The home also features a rare and desirable three-car garage, offering ample space for parking and storage, plus a private front yard for added outdoor enjoyment.Conveniently situated near supermarkets, shopping centers, restaurants, and Well-Known Mark Keppel High School,this home offers easy access to everyday essentials and nearby amenities. Commuters will appreciate the convenient access to the I-10 Freeway.A wonderful opportunity to enjoy comfortable living, functional space, and a convenient Monterey Park location. Don’t miss it!
Anaheim, CA 92802
1564
sqft3
Baths2
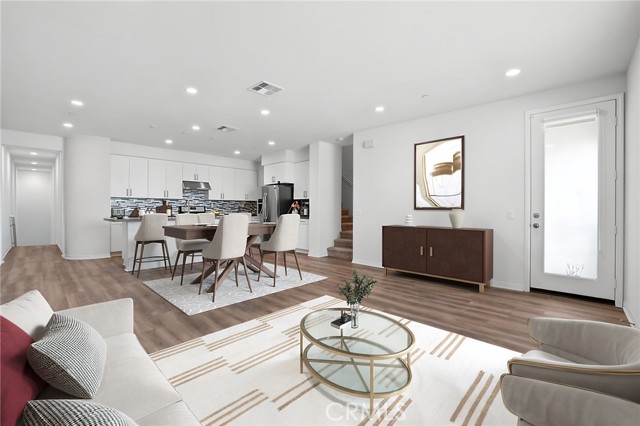
Beds Welcome home to an exceptional blend of modern sophistication, thoughtful design, and turnkey luxury in the highly desirable gated community of Tapestry Walk. Impeccably maintained and beautifully enhanced with an array of tasteful upgrades, this stunning three-level residence offers a rare opportunity to enjoy elevated living in the heart of Anaheim. Arguably one of the community’s most desirable floor plans, the home distinguishes itself with a brilliantly designed, open-concept Great room where the expansive kitchen island faces directly into the living room, creating a seamless connection between cooking, dining, and entertaining. Bathed in natural light, the inviting living area flows effortlessly onto a cozy private balcony, offering a charming outdoor retreat for morning coffee or unwinding at the end of the day. Fresh interior paint, stylish new fixtures, and new window treatments complement the home's contemporary finishes, while a water softener adds another layer of everyday comfort. The impressive primary suite serves as a relaxing retreat, complete with a spacious walk-in closet, dual vanities, and a beautifully upgraded walk-in shower and glass enclosure. The direct-access two-car garage is EV charger ready delivering convenience for today's lifestyle. Beyond the home, residents enjoy resort-inspired amenities including a sparkling pool, inviting fireplace and fountain gathering areas, barbecue facilities, a dog park, bocce ball court, and additional community EV charging stations. The location is equally compelling, just minutes from Disneyland, Angel Stadium, Honda Center, The Outlets at Orange, Orange Circle, UCI medical center, and local favorites like Golden Road Brewing. Adding to the excitement is the nearby OCVIBE development, an extraordinary new entertainment and lifestyle district set to introduce an impressive collection of dining, live music, shopping, and vibrant gathering spaces. With world-class attractions, everyday conveniences, and Anaheim's next great destination all within easy reach, this location offers an exceptional lifestyle today with even more to look forward to. Meticulously cared for, thoughtfully upgraded, and truly move-in ready, this is Tapestry Walk living at its finest.
Orange, CA 92869
1244
sqft3
Baths2
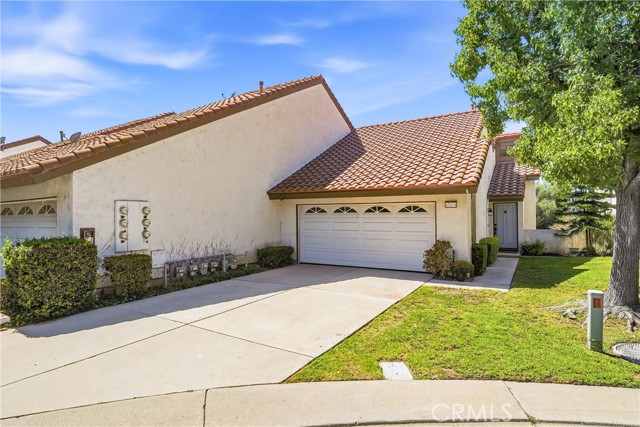
Beds Welcome to Villa La Paloma, where this spacious end-unit townhome offers room to breathe, now at a new price and with the big-ticket upgrades already done. The moment you walk in, the soaring ceilings and open layout set this home apart. Being an end unit means more windows, more light, and more privacy. A fireplace anchors the living room, making it a comfortable place to settle in at the end of the day, and a balcony offers a spot for fresh air. The oversized 2-car garage connects directly to the kitchen, so groceries go straight from the car to the counter. The reverse floorplan puts both bedrooms on their own lower level, separate from the main living space. The primary suite has a walk-in shower and opens directly to a private, fully enclosed backyard. It’s low-maintenance and rare for a townhome, with room to relax, entertain, or let the dog out. The second bedroom has a walk-in closet and an adjacent full bath, and it works just as well as a home office or guest room. A large storage closet completes the level, and the laundry area in the garage has both gas and electric hookups. The work that matters most is already done: new subflooring and luxury vinyl flooring on the main level, a new electrical panel, a newer forced-air furnace and 3-ton AC compressor, newer attic ductwork, and a newer gas water heater. Parking is easy, with the oversized garage, a long private driveway, and plenty of guest parking. The HOA maintains the pool, spa, and greenbelts. El Modena Park, the library, dining, and shopping are close by, with quick freeway access, and Irvine and Peters Canyon Regional Parks are minutes away. Space, light, privacy, and the upgrades already handled. You will not be disappointed!
El Cajon, CA 92019
1619
sqft3
Baths3
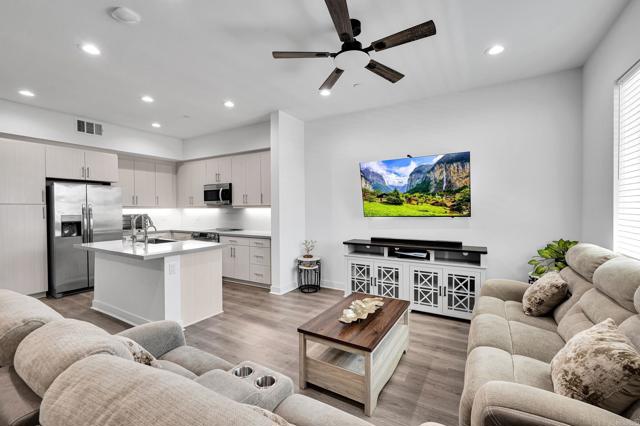
Beds This is the home you have been waiting for!!!! Check out this BEAUTIFUL and SUPER SMART house new to you, 3 Bed 3 bath 2 story townhome with attached 2 car garage in the heart of Granite Hills!!! This is a 1619 sq ft home built in 2025 with top quality material from the flooring to the back splash, nothing was over looked! Front yard, 2 car garage, primary suite that has a HUGE walk in closet and sexy bathroom!!! Comes with owned solar, that is right, NO LEASE! Also, has keyless entry, WIFI water heater that can be adjusted or even turned off by phone. Laundry is in the home upstairs with the bedrooms and loft with included and conveying to the next owner top quality appliances!!! Spacious rooms to stretch out and a loft that can be used as an office or an entertainment room upstairs or whatever you envision! Courtyard area for relaxing with friends and family with BBQ and seating for entertaining guests! LOW HOA FEE compared to the area and HOA that also covers part of your insurance! This beauty is one you will see and leave enchanted dreaming of keys!!! Location is super convenient with amenities, conveniences and freeway close, with still feeling like home! Come and take a look today!!!
Menifee, CA 92585
3336
sqft5
Baths5
Beds Discover the exceptional Prodigy home at homesite 23 in Trailview at Cimarron Ridge, a beautifully crafted new construction residence in the heart of Menifee, California. Designed for modern living, this spacious two-story home offers an open-concept layout with expansive gathering areas, a designer kitchen, generous bedrooms, and flexible living spaces that adapt to your family's needs. Thoughtful finishes, energy-efficient construction, and contemporary architecture combine to create a home that is both stylish and functional. Nestled within the highly desirable Cimarron Ridge master-planned community, homeowners enjoy a lifestyle centered around recreation, convenience, and natural beauty. Community amenities include an impressive 10-acre sports park, little league and softball fields, three soccer fields, picnic pavilions, playgrounds, pocket parks, open green spaces, and an extensive network of walking trails and pathways throughout the neighborhood. Residents are surrounded by breathtaking mountain views and are just a short drive from Canyon Lake, offering opportunities for outdoor adventure and relaxation. Everyday conveniences are close at hand with nearby shopping, dining, and services at Countryside Marketplace and Town Center Marketplace. The community is also conveniently located near local schools and major employment centers. Offering the perfect blend of comfort, style, and community amenities, Prodigy homesite 23 presents an outstanding opportunity to enjoy the best of new home living in Menifee -No rear neighbor -Spacious back yard -3 car garage -Chef's kitchen -White cabinets throughout -Walking distance to park
Winchester, CA 92596
2725
sqft3
Baths4
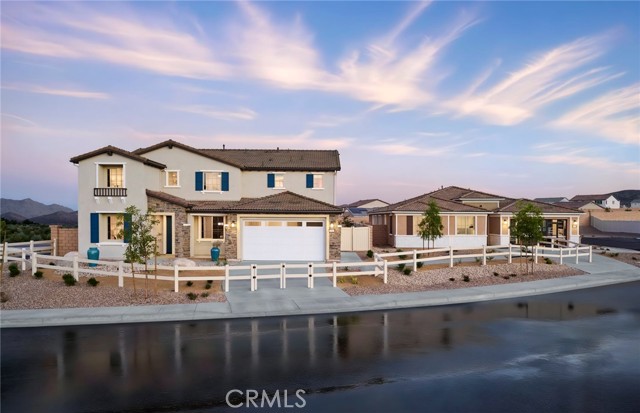
Beds ASSUMABLE LOAN @ 6% (SUBJECT TO LENDER APPROVAL) | OVER $75K INVESTED INCLUDING LANDSCAPING, UPGRADES + PAID SOLAR | DOWNSTAIRS BEDROOM + FULL BATH | 3-CAR TANDEM GARAGE | EV CHARGER | LARGE UPSTAIRS LOFT | FINISHED FRONT + BACKYARD | CORNER LOT | TEMECULA UNIFIED | This nearly new home has already had the expensive finishing work done, with more than $75,000 invested in paid solar, completed landscaping and hardscape, interior improvements, architectural details, lighting and EV charging. Inside, the home feels polished without feeling overly formal. Custom floor-to-ceiling architectural molding, crown molding, a fireplace and TV feature wall, coordinated finishes, and upgraded statement lighting give the main living spaces real personality while keeping the clean, open feel of newer construction. The kitchen is built for everyday life and entertaining, centered around a 9.5-foot quartz island with plenty of room to gather. Two ovens, gas cooking with an integrated griddle, under-cabinet lighting, white shaker cabinetry, upgraded brass fixtures and hardware, a walk-in pantry, and a Samsung Family Hub refrigerator round out the space. A full downstairs bedroom and bath create a flexible setup for multigenerational living, guests, or a private home office. Upstairs, the oversized loft adds a true second living space, while the spacious primary suite offers a private retreat with a large walk-in closet, dual vanities, soaking tub, separate shower, and enclosed water closet. Outside, the corner lot is already finished with landscaped front and rear yards, turf, extensive hardscape, privacy fencing, and a separately gated dog run. No dirt lot. No contractor quotes. No backyard project waiting after closing. A 3-car tandem garage, additional walk-in storage, paid solar, professionally installed EV charging, and smart security features add even more everyday function. The Siena Community offers a pool, spa, parks, playground, greenbelts, and trails, with pickleball, basketball, soccer fields, and BBQ areas. Served by the Temecula Valley Unified School District, with nearby schools, parks, shopping, and additional recreation, adding to the everyday conveniences. Why pay for the house, then pay to finish the house? Instead, take advantage of the seller credit, skip the post-closing project list, and make your move on this truly turnkey home.
Vista, CA 92084
1484
sqft2
Baths2
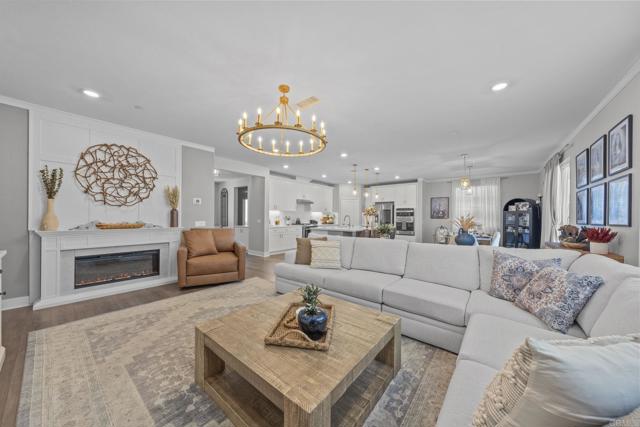
Beds Discover the possibilities offered by this tropical retreat, set on a generous half-acre lot in rural Vista. The property features a delightful 2-bedroom, 2-bath home that serves as the centerpiece of this private, lush setting. An inviting in-ground pool provides the perfect spot for relaxation and entertaining, while a fire pit conversation area encourages gatherings with family and friends. Enjoy recreational activities with a large grass area and putting green. With ample space available, there are opportunities to expand the existing home, add an accessory dwelling unit, or create parking for recreational vehicles. While the home requires some TLC, the windows have been replaced and the primary bath remodeled, it offers a unique foundation to update your future home. The converted 2-car garage now serves as additional living space with a fireplace, and an extra room has been added. Please note, both the garage conversion and the added room are not permitted.
, CA 93933
1726
sqft3
Baths3
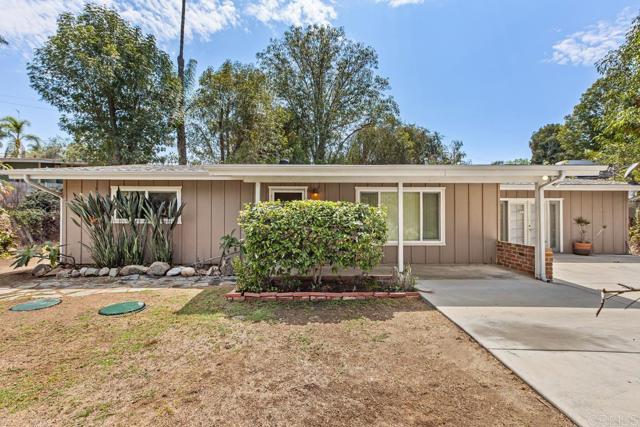
Beds Welcome to our cozy neighborhood! Enjoy the best of Monterey County living. This 3BR 21/2 BA open floor plan invites gathering with elbow space to spread. Beautiful kitchen has granite countertops, stainless steel appliances, a pantry and easy access to the trunk full of groceries. The East Garrison community is loaded with trails, parks and native plants and is conveniently located with shopping and the beach a short drive away. The new library broke ground around the corner. The location is chock full of beautiful vistas and that open air feel transitions inside with you as the high ceilings create a space that feels fresh and airy. Come plant yourself in this gem.
Spreckels, CA 93962
1140
sqft1
Baths3
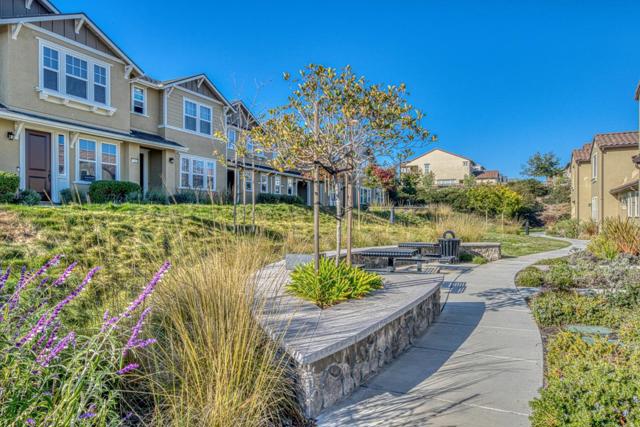
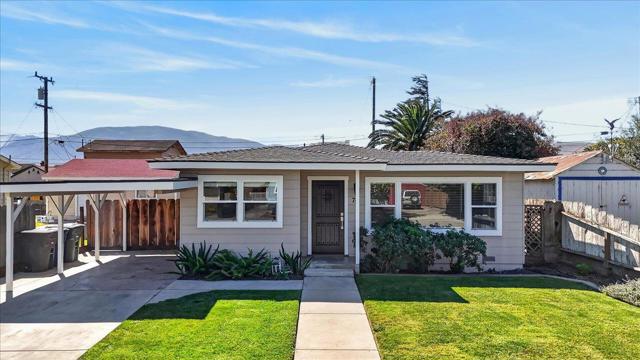
Beds Welcome to this charming 3-bedroom, 1-bath home in the historic community of Spreckels. This inviting single-level home combines classic neighborhood character with a beautifully updated interior and a spacious backyard. Inside, you'll find beautiful wood flooring, recessed lighting, abundant natural light, and an open living and dining area. The kitchen features a large center island, stainless steel appliances, modern cabinetry, generous counter space, and an open layout that connects comfortably with the main living space. The updated bathroom features a large walk-in shower with floor-to-ceiling tile, rainfall showerhead, contemporary fixtures, and a modern vanity. All three bedrooms offer comfortable living space with the home's warm wood flooring continuing throughout. Outside, enjoy a large fenced backyard and expansive wood deck, with plenty of room for outdoor dining, entertaining, gardening, or creating your own backyard retreat. A covered carport and extended driveway provide convenient off-street parking. Located in the heart of Spreckels, this home is just moments from highly desirable Spreckels Elementary School and expansive Spreckels Memorial Park, offering a wonderful small-town setting surrounded by the beauty of the Salinas Valley.
Page 0 of 0


