

Riverside, CA 92501
$765,000
1786
sqft2
Baths3
Beds Timeless early-1900s cottage charm meets modern luxury in the heart of historic Downtown Riverside. Built in 1909 with classic hipped-roof character and thoughtfully reimagined for 21st-century living, this completely updated pool home preserves its original details — including rich oak floors and a decorative fireplace — while delivering every contemporary comfort. The spacious living room flows into a formal dining room, and the remodeled kitchen shines with abundant cabinetry, a farmhouse sink, quartz countertops, and updated appliances. Both baths have been tastefully renovated, and the private primary suite sits secluded on its own wing with a rare en-suite bath. Out back, an entertainer's dream awaits: a brand-new pebble saltwater pool with spa, waterfall, fire features, and an adjacent firepit — one of the only downtown homes on the market with a pool — plus a full outdoor kitchen with high-end Lion appliances and granite bar top. Major systems are all updated: newer roof, PEX plumbing, updated electrical (knob-and-tube removed), central A/C and heat, vinyl fencing, and a solar-powered LiftMaster gate for alley-accessible parking. Minutes to Downtown Riverside and the 91/60 freeways. As a 1909 historic home, the property may also qualify for substantial Mills Act property-tax savings — buyer to verify with the City of Riverside. A true one-of-a-kind.

Panorama City, CA 91402
1574
sqft3
Baths4
Beds A rare opportunity to own a beautifully maintained newer construction home built in 2019. Featuring 4 bedrooms, 3 bathrooms, and a spacious loft, this home offers a highly desirable open-concept floor plan designed for modern living. Step into a bright and inviting living room with soaring ceilings and built-in surround sound, seamlessly flowing into the kitchen and dining area. The stylish kitchen features white cabinetry, a large center island, stainless steel appliances, and ample space for entertaining. Upstairs, you’ll find a generous loft and hardwood flooring throughout, creating a warm and cohesive feel. The spacious primary suite offers a private retreat with an ensuite bathroom featuring dual sinks, a walk-in shower, and an oversized walk-in closet. The thoughtfully designed backyard is perfect for entertaining and everyday enjoyment, complete with a covered side yard ideal for play, gatherings, or relaxing outdoors. Additional highlights include fully paid solar, low HOA dues, and a two-car garage with direct access. Ideally situated at the front of the community, this home also offers an additional front yard area adjacent to the side yard, providing even more outdoor space for pets, play, or entertaining. This is a home you won’t want to miss—schedule your showing before it’s gone!
Aguanga, CA 92536
2750
sqft3
Baths4
Beds Top of the hill single story with 360 views. This is a truly custom home 2,750 square feet. Built in 2011 on 4.98 acres parcel. Oversized 3 car garage 954 square feet. Craftsmanship and quality throughout, and shows like new. Formal entry: distressed wood flooring, and 24 inch tile in kitchen and bathrooms, and granite counter tops Tall baseboards, tray ceilings, 2 1/2 inch blinds, ceiling fans, 9 foot ceilings, and custom colors throughout. 4 large bedrooms, 2 and 1/2 half baths. Formal dining room; separate sunroom; open kitchen with large island, stainless steel appliances, fire sprinklers, custom solid wood cabinets, with raised panel doors, can lights, and a 2nd kitchen with outside patio. Family room with a beautiful fireplace with wood stove insert. Well is approximately 12 gallons a minute.5,000 gallon water tank on property, and a fire hydrant. RV parking. Extra large garage. Fully fenced. Extra building is a blank canvas. Horses would love it here, there is room for a barn, and arena. No HOA. This is a must see.

Claremont, CA 91711
1430
sqft3
Baths3
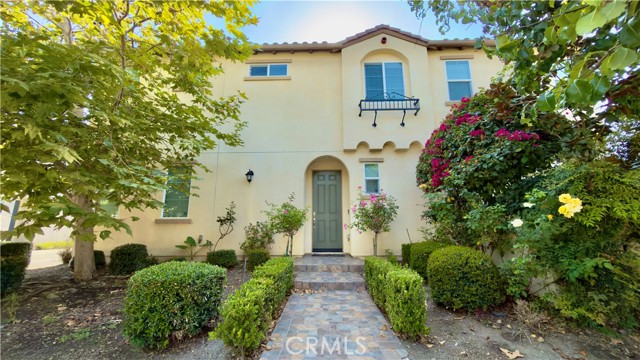
Beds NEW REDUCED PRICE! Beautiful Townhome in Downtown Claremont Village, 5-minute walk to Claremont Village Restaurants, Shopping, and Metrolink Station Kitchen with built-in pantry, stainless steel appliances, and dining nook Master Bedroom with walk-in closet Ground floor bedroom (can also function as an office) with ¾ bath Upstairs laundry with washer and dryer included

Escondido, CA 92025
1300
sqft2
Baths3
Beds welcome to 1411 Broadway Place! with an ASSUMABLE VA LOAN Located in the heart of Escondido on a quiet, established street, this beautifully updated turnkey home is ready for its next owner. Offering 3 spacious bedrooms and 2 tastefully updated bathrooms, this inviting residence perfectly blends modern upgrades with everyday functionality. The recently remodeled kitchen serves as the heart of the home, featuring stylish finishes, ample cabinetry, and a layout designed for both daily living and entertaining. Step outside to enjoy the beautifully landscaped backyard, an ideal space for relaxing, hosting family and friends, or simply soaking up Southern California's year-round sunshine. An extended driveway provides plenty of parking for multiple vehicles, recreational toys, or guests, adding convenience and flexibility. Conveniently located just minutes from shopping, dining, parks, schools, and easy access to major freeways, this home offers the perfect combination of peaceful neighborhood living and commuter-friendly convenience. Don't miss your opportunity to make 1411 Broadway Place your next home.

Chino Hills, CA 91709
1689
sqft3
Baths3
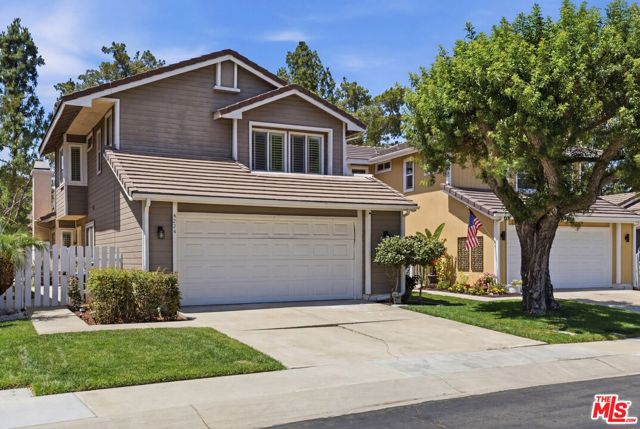
Beds SELLER OFFERING $10,000 CREDIT AT CLOSE OF ESCROW. A rare opportunity in Woodview Patio Homes to build equity in one of Chino Hills' most desirable communities. This detached home already features a fully remodeled kitchen with white shaker cabinetry, quartz waterfall countertops, stainless steel appliances, a farmhouse sink, and built-in banquette seating, plus new luxury vinyl plank flooring, recessed lighting, plantation shutters, and a large skylight throughout. A flexible bonus room on the first floor, with oversized sliding barn doors and a full bathroom nearby, adapts to a home office, playroom, guest suite, or potential fourth bedroom. This home offers a rare combination: real upgrades already in place, plus room to add your own vision and build further equity. The seller's $10,000 credit can be used toward roof tile repairs, electrical updates, or leveling the driveway concrete, giving buyers a clear head start on their plans. Full inspection reports available upon request, so buyers can move forward with a clear picture and full confidence. Outside, a private fenced backyard with a mature lemon tree offers a peaceful retreat, and the community's pool, spa, and playground round out the lifestyle. Conveniently located near top schools, shopping, dining, and commuting routes. Bring your vision. Schedule your showing today.
Helendale, CA 92342
3285
sqft4
Baths4
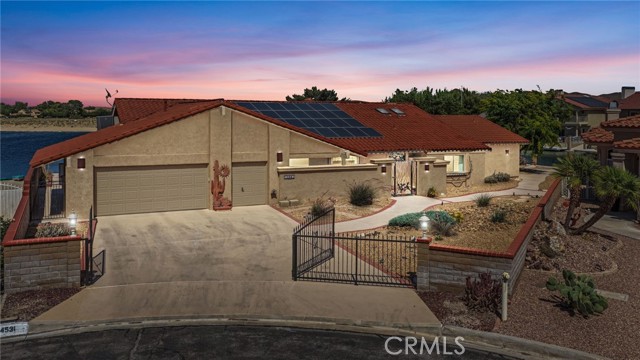
Beds Spectacular Point Lot Waterfront Home with 180° Open Water Views! Rarely does an opportunity like this come available! Situated on a premium point lot! From the moment you enter through the secure iron-gated front courtyard and impressive double front doors, you'll be captivated by the expansive water views and spacious open-concept design. The inviting living room features soaring beamed wood ceilings and walls of windows that perfectly frame the sparkling lake. Adjacent to the living area is a wet bar with skylights, creating the perfect setting for entertaining family and friends. The kitchen offers granite countertops, tile flooring, a stainless-steel sink, double ovens, an electric cooktop (stubbed for gas), and abundant storage. A separate laundry room provides additional cabinetry and organization space. The flexible floor plan includes a front room ideal as a bedroom, office, or hobby room. The spacious primary suite is a true retreat, featuring a full wall-length closet, an additional closet within the bathroom, and spectacular open water views through an entire wall of windows. The ensuite bathroom offers dual lighted vanity areas, a jetted soaking tub with hidden storage, a separate shower, private water closet, ceiling fan, and built-in door blinds. A standout feature of this property is the private fourth-bedroom suite, perfect for guests, multi-generational living, or potential ADU use. Complete with beamed ceilings, fireplace insert, kitchenette area with sink and refrigerator space and access to a private patio secured with decorative iron fencing and gate. Additional features include leased solar, a tile roof, newer HVAC system (approximately 5 years old), tankless water heater, swamp cooler, sprinkler system, epoxy-coated garage floor, two attic access areas, and a spacious 2½-car garage with a dedicated workshop area. Step outside to your waterfront paradise. The low-maintenance backyard showcases attractive desert landscaping, decorative rockwork, fountain, cement walkways, fire pit with lighting, illuminated flagpole, and a massive Trex dock spanning nearly the entire length of the home. Two private gates provide convenient access to the lake, making boating, fishing, and waterfront living effortless. This exceptional property combines privacy, security, functionality, and some of the most incredible open-water views available.
Burlingame, CA 94010
935
sqft1
Baths1
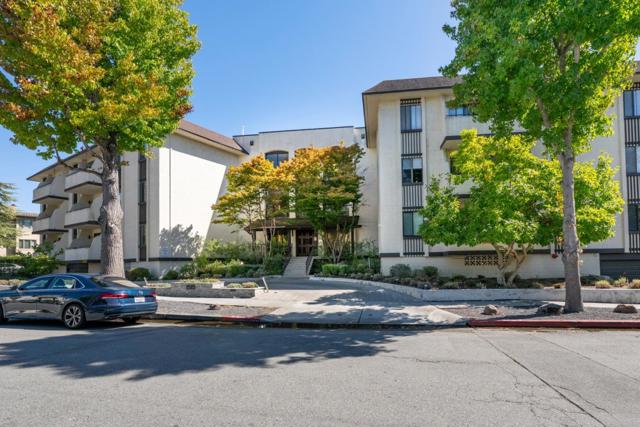
Beds Light, bright and inviting top-floor, end-unit condominium residence right in the heart of downtown Burlingame to enjoy a wide range of shopping, dining, entertainment, public transportation, major highways, and nearby airport. Ideal choice for anyone seeking a vibrant downtown lifestyle with everything within easy reach. A wonderful combination of comfort and character. Formal entry. Spacious one bedroom, one-bath home features a cozy fireplace, multiple skylights, and an abundance of natural light. Living room with access to covered balcony. Dining area adjacent to the spacious kitchen with a skylight and window that fill the space with natural light. Loads of counter/cabinet space. Complex features a wide range of amenities to include a pool/spa; BBQ area; social room; exercise room and billiard room. 2-car parking plus 2 storage units.
Corona, CA 92879
2062
sqft3
Baths4
Beds Welcome to 637 Avondale Dr, a beautifully maintained two-story home located in the desirable Summit at Corona Hills community of Corona, Ca. Built in 1997, this spacious residence offers 4 bedrooms, 2.5 bathrooms, and a 3-car garage on a 5,663 sq. ft. lot. Additional Sunroom/enclosed patio is 232 sq. ft. Step inside to a bright and inviting open-concept floor plan featuring vaulted ceilings, abundant natural light, and a freshly painted interior. The spacious kitchen offers a large island and opens seamlessly to the family room, creating the perfect setting for everyday living and entertaining. A sunroom provides additional living space and is ideal for family gatherings, entertaining friends, a home office, or simply relaxing while enjoying the views. One of the home's standout features is its desirable location backing directly to a park, with no neighbors immediately behind the property. Enjoy peaceful mountain and neighborhood views and the added privacy this setting provides. Situated in a quiet, welcoming neighborhood, this home is conveniently located near schools, shopping centers, restaurants, Costco, and Home Depot. Commuters will appreciate easy access to CA-91 and I-15, making travel throughout Corona and surrounding communities convenient. With its spacious layout, abundant natural light, vaulted ceilings, whole house fan, 3-car garage, park-adjacent location, and beautiful views, 637 Avondale Dr offers a wonderful opportunity to make this Corona Hills home your own.
Page 0 of 0


