

Riverside, CA 92507
$765,000
2375
sqft2
Baths2
Beds Welcome to Victoria Fairways—Riverside’s only custom-built, gated 19-home enclave, often called “Riverside’s Best Kept Secret.” Set behind private gates and positioned above the 14th and 15th fairways of the prestigious Victoria Club golf course, this rare free-standing home offers exceptional privacy, serenity, and sweeping 180° golf-course views from the moment you arrive. As you approach the home, a charming courtyard greets you—an inviting space with tremendous potential for gardening, or a tranquil seating area. Inside, the foyer opens to a striking panorama of fairways and open sky, creating a year-round vacation feel. The lifestyle at 1804 Prince Albert centers on easy indoor–outdoor living. A private wrap-around patio features multiple seating areas for dining, relaxing, or entertaining with uninterrupted views of the lush fairways and greens. From peaceful mornings with coffee to evenings spent with friends as the sun sets across the course, every moment feels effortless and elevated. The warm, inviting country kitchen offers dining with golf-course views and flows naturally into the cozy family room with a second brick fireplace. Sliding doors from both rooms open directly to the patio, making outdoor enjoyment seamless throughout the day. The spacious primary bedroom accommodates large furnishings with ease and includes a private bath that feels like a personal retreat, complete with double vanity, jetted tub, separate shower, and a second skylight that fills the room with natural light. Residents of Victoria Fairways enjoy beautifully maintained common grounds designed for comfort and community, including a covered built-in gas BBQ with dining area, a sparkling spa, two guest bathrooms, a fenced and lighted regulation tennis court, and a peaceful grove of mature fruit trees. The HOA keeps living simple by covering all water, roof and stucco maintenance, and full landscaping throughout the neighborhood. Discover the views, serenity, and exclusivity that make Victoria Fairways truly special. At 1804 Prince Albert, every day feels like resort living.

Lynwood, CA 90262
1660
sqft3
Baths4
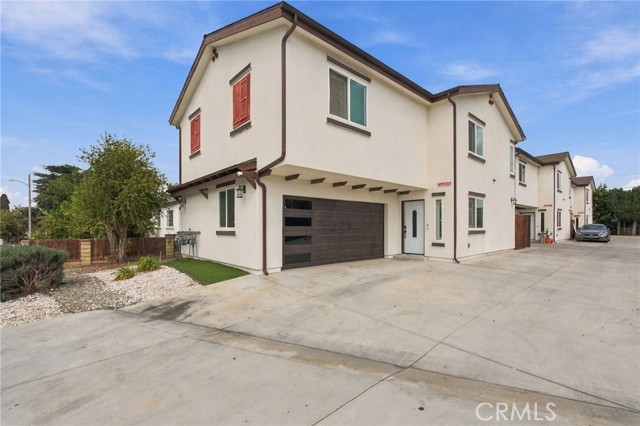
Beds Welcome to 3405 Elizabeth Ave in Lynwood! Built in 2022, this newer two-story home offers 4 bedrooms, 2.5 bathrooms and approximately 1,785 sq. ft. of comfortable living space. All four bedrooms are conveniently located upstairs, while a half bath downstairs is perfect for guests. Enjoy low-to-no-maintenance living with a private backyard that gives you just enough outdoor space to relax, entertain, or enjoy with the family without all the upkeep of a large property. As the front home in a small three-home development, you’ll also enjoy easy access, plenty of parking, and a 2-car garage. The low monthly association fee of approximately $145 helps cover exterior maintenance, making ownership even easier. And the location is hard to beat close to virtually everything, including shopping, restaurants, schools, and everyday conveniences. Built in 2022, this home is also considerably newer than much of the surrounding homes. Newer construction, 4 bedrooms, private outdoor space, plenty of parking, low association dues, and low-maintenance living all in a convenient Lynwood location. Come take a look before it’s Gone. ADU potential! One of the three properties in the development has a permitted garage ADU. Buyer to verify ADU possibilities with the City of Lynwood.
Alpine, CA 91901
1500
sqft2
Baths3
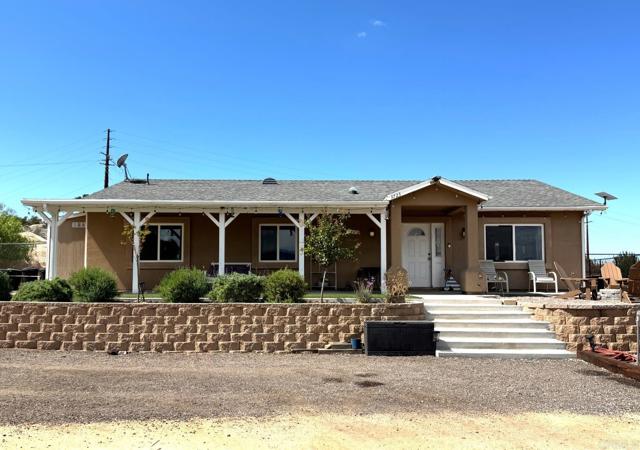
Beds Escape to your own private retreat, where wide-open spaces and breathtaking views create the perfect backdrop for peaceful country living. Situated on approximately 2.8 acres of usable land, this inviting 3-bedroom, 2-bath home, with open floor plan, showcases sweeping easterly views overlooking the Cleveland National Forest, offering spectacular sunrises and an incredible sense of privacy and tranquility. The expansive property offers endless possibilities. A fenced backyard provides a private space to relax, entertain or enjoy the outdoors, while the generous acreage offers room for RVs, recreational toys, gardening and more. Thoughtful features include a private well, septic system, water filtration system and leased solar. Tucked away in a quiet, secluded neighborhood, this special property offers a rare combination of usable land, panoramic natural beauty and room to create the lifestyle you've been dreaming of—all surrounded by the serenity of East County's stunning backcountry.
El Cajon, CA 92019
1642
sqft3
Baths3
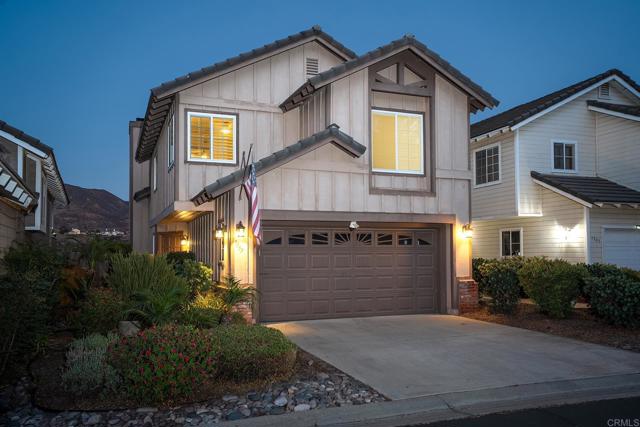
Beds 3 BEDROOM, 2.5 BATH GOLF COURSE VIEW HOME LOCATED IN THE HIGHLY SOUGHT AFTER GATED COMMUNITY OF WEST VILLAGE AT SINGING HILLS. THE HOME FEATURES WOOD FLOORS, VAULTED CEILINGS, SPACIOUS FAMILY ROOM WITH FIREPLACE, UPDATED KITCHEN WITH GRANITE COUNTERS AND STAINLESS APPLIANCES, UPDATED BATHS, SPACIOUS GUEST BEDROOMS, CEILING FANS, LARGE PRIMARY BEDROOM WITH DUAL WALK-IN CLOSET AND FRENCH DOORS TO THE BACK PATIO, PRIMARY BATH HAS A DUAL VANITY AND SEPARATE TUB/SHOWER, PRIVATE PATIO/YARD WITH PAVERS, STUNNING GOLF COURSE AND MOUNTAIN VIEWS. HOA AMMENITIES INCLUDE GATED ENTRANCE, POOL, SPA, PARKS, RV PARKING AND MUCH MORE.
Oxnard, CA 93030
1499
sqft3
Baths3
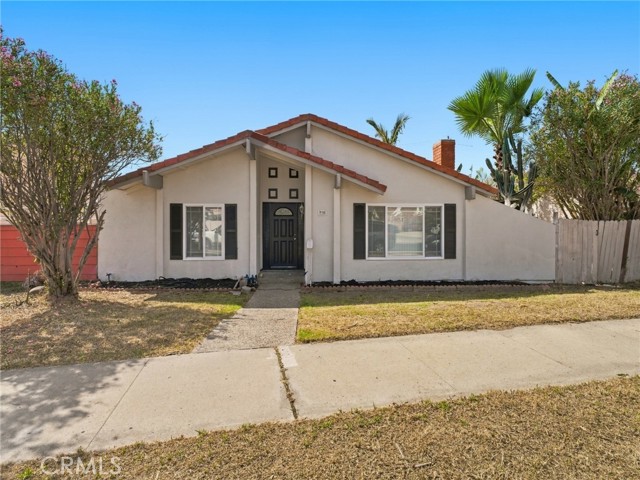
Beds Welcome to 330 W Devonshire Dr, a spacious single-story home in Oxnard offering 3 bedrooms, 3 bathrooms, and 1,539 square feet of inviting living space on a generous 6,534-square-foot lot. Built in 1970, the home features a bright, open layout with vaulted ceilings, abundant natural light, and wood-look flooring throughout the main living areas. The expansive living room is anchored by a fireplace and flows into the dining area and kitchen, creating a comfortable setting for everyday living and entertaining. The kitchen features crisp white cabinetry, dark stone countertops, stainless steel appliances, recessed lighting, a large center island with additional storage and prep space, and oversized windows overlooking the backyard. Sliding glass doors provide a seamless connection to the outdoor patio and yard. The bedrooms offer comfortable proportions and ample natural light, while the flexible floor plan provides plenty of room to make the space your own. Outside, the property continues with a sizable backyard surrounded by mature tropical landscaping, a patio area for outdoor dining or entertaining, and a fenced swimming pool ready to become the centerpiece of your own private outdoor retreat. A detached garage provides additional parking and storage options. With its generous lot, open living spaces, pool, and versatile indoor-outdoor layout, 330 W Devonshire Dr offers an excellent opportunity to create a home tailored to your lifestyle. Contact your Realtor today to schedule a private showing.
Fountain Valley, CA 92708
1125
sqft2
Baths2
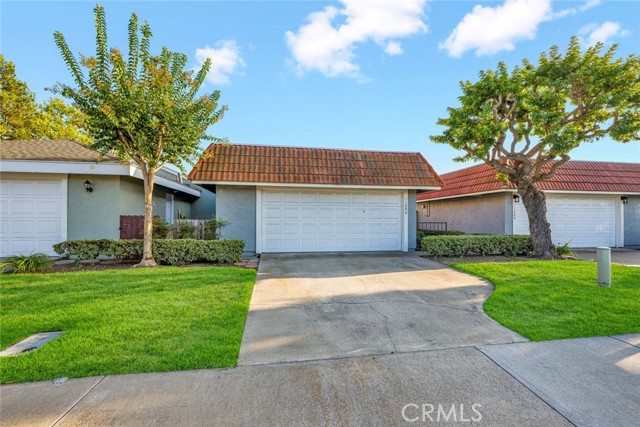
Beds Welcome home! Fresh, bright and beautifully refreshed, this single-story Fountain Valley residence offers the perfect blend of comfort, style and easy living in the desirable Hacienda community. Approximately 1,125 sq. ft., 2 bedrooms and 1.5 baths, with a spacious private outdoor area. Features include fresh interior paint, newer luxury vinyl flooring, newer windows throughout, newer central A/C and furnace, and newer stainless-steel stove and dishwasher. Originally a 3-bedroom, the owner opened the floor plan to create an exceptionally spacious primary suite. Additional highlights include a 2-car attached garage and only one shared wall, giving the home a detached feel. Hacienda amenities include pool, spa, pickleball, tennis courts and clubhouse, with low HOA dues. A wonderful opportunity to enjoy comfortable, turnkey living in a welcoming Fountain Valley community!
Temecula, CA 92592
2426
sqft3
Baths3
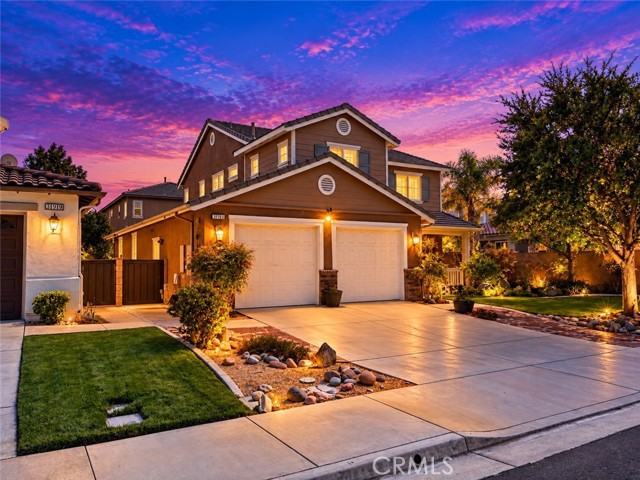
Beds Welcome Home to 31911 Bitterroot Court, ideally situated on a desirable cul-de-sac in the highly sought-after Wolf Creek community of South Temecula. Offering approximately 2,426 square feet, this impressive two-story home features 3 spacious bedrooms, 2.5 bathrooms, a 3-car tandem garage, and a 5,663-square-foot lot. Pride of ownership is evident with crown molding, custom built-ins, beveled-glass windows, plantation shutters, designer ceiling fans, wood-plank flooring, upgraded carpeting, and neutral paint throughout. The main level features formal living and dining areas accented by a decorative chandelier. At the heart of the home is an exceptional chef’s kitchen with abundant white cabinetry, granite countertops, large center island, breakfast nook, recessed lighting, stainless-steel sink, and KitchenAid appliances, including double ovens, 5-burner cooktop, and built-in microwave. Andersen French doors open to the backyard for easy indoor-outdoor entertaining. Just off the kitchen, the spacious family room features a raised brick-hearth fireplace with mantel, surround-sound speakers, built-in bookcase, and backyard access. A powder room and storage closet complete the first floor. Upstairs, the spacious primary suite features a beautifully appointed bath with neutral tile, dual sinks, separate walk-in shower and soaking tub accented by an elegant chandelier, plus two separate closets. Two additional bedrooms share a full bath with tub/shower combination. A large laundry room with utility sink and cabinetry provides added convenience. The private backyard is an entertainer’s paradise with a concrete patio, Alumawood patio cover, ambient lighting, mature landscaping, fruit trees, and privacy greenery, perfect for dining or relaxing. The 3-car tandem garage offers overhead storage bins and extensive cabinetry for added storage. Enjoy the Wolf Creek lifestyle with its Community Center, resort-style pool and spa, parks, walking trails, greenbelts, and recreation areas. Nearby Patricia H. Birdsall Sports Park offers sports fields, basketball courts, playgrounds, and outdoor recreation. Conveniently located near Temecula schools, shopping, dining, entertainment, medical facilities, Pechanga Resort Casino, Temecula Wine Country, and freeway access. Beautifully upgraded and located in one of South Temecula’s most popular communities, 31911 Bitterroot Court combines comfort, style, functionality, and an outstanding location; an exceptional place to call home.
Diamond Bar, CA 91765
1468
sqft3
Baths2
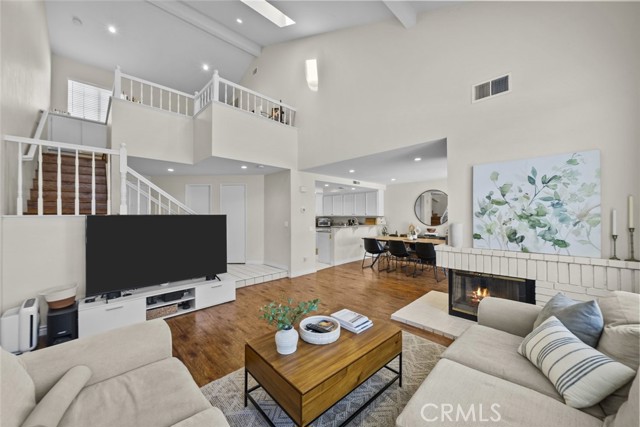
Beds A BREATH OF FRESH AIR IN DIAMOND BAR! This beautifully maintained 2-bedroom, 2.5-bath townhome in the peaceful Montefino community offers a calm, light-filled atmosphere with ALL BRAND-NEW WINDOWS and a BRAND-NEW A/C SYSTEM. Soaring vaulted ceilings and abundant natural light create an open, airy feel from the moment you step inside. The versatile floor plan features two spacious bedrooms, 2.5 bathrooms, and an open loft area that offers flexible possibilities for a home office, additional living space, or other uses. Subject to applicable approvals and buyer verification, the loft may have potential to be enclosed and converted into a third bedroom. Neutral finishes provide a clean backdrop for your personal style, while the new windows and A/C add comfort and convenience. Enjoy the peaceful Montefino community with FOUR POOLS and well-maintained common areas. Located within the highly regarded Walnut Valley Unified School District, this home is also conveniently close to shopping, dining, parks, Target, Interstate 57, and the Pomona Freeway. With brand-new windows throughout, a brand-new A/C system, vaulted ceilings, flexible loft space, four community pools, and a peaceful Diamond Bar setting, this home truly feels like a breath of fresh air and is ready to welcome its next owner.
Murrieta, CA 92563
3233
sqft3
Baths4
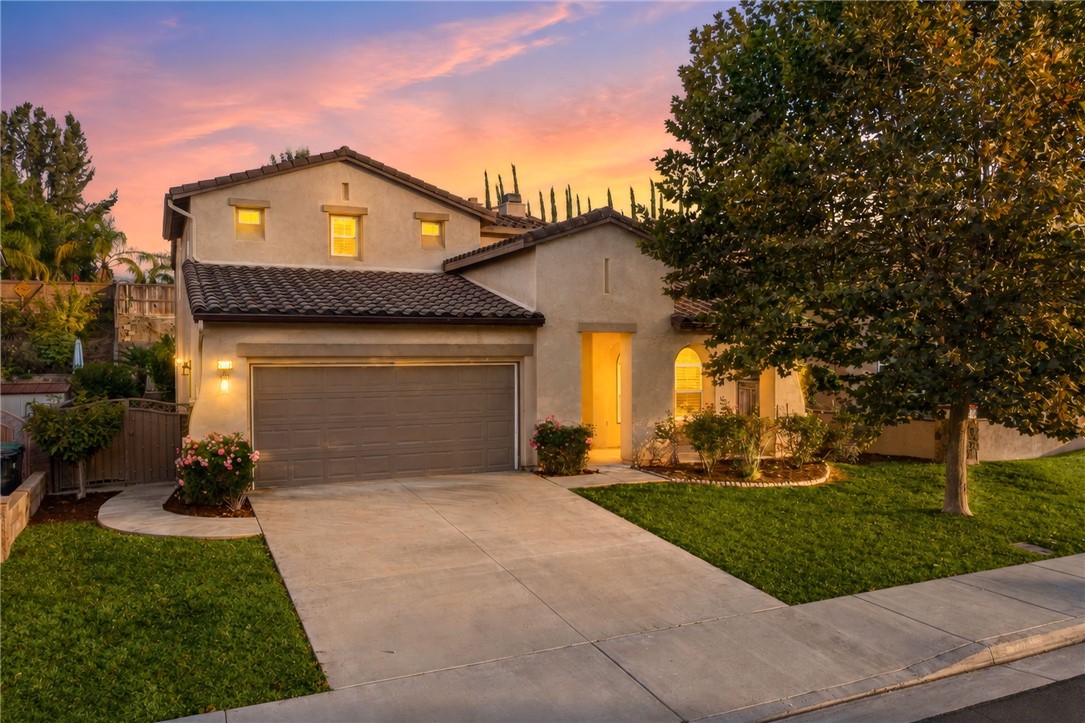
Beds PRICE IMPROVEMENT! No HOA | Low Taxes | Downstairs Bedroom & Bathroom | Low Maintenance Backyard… 29709 Masters Drive is a standout opportunity in Murrieta. Offering over 3,200 square feet of living space, the home features four full bedrooms and two full bathrooms upstairs, and a desirable downstairs bedroom/ office and full bathroom with direct access to the courtyard—perfect for guests, multigenerational living, or added flexibility. The interior is filled with natural light and enhanced by tall ceilings and tile flooring throughout the first level. A spacious three car tandem garage provides plenty of room for additional vehicles, holiday storage, recreational equipment, or desert toys. The oversized primary suite is privately positioned on the opposite side of the home and includes a versatile bonus area that can be used as a nursery, sitting room, home gym, office, or potentially converted into a fifth upstairs bedroom. The suite also offers two walk-in closets and a large primary bathroom with a soaking tub and separate walk in shower. Outside, the private, low maintenance backyard features numerous fruit trees and multiple areas for gardening, relaxing, or entertaining. Located in the highly desirable Rancho California Golf Course community, the home is close to the clubhouse, within walking distance of several neighborhood parks, and just minutes from the Promenade Temecula, shopping, dining, and everyday amenities. With its spacious layout, flexible living options, private outdoor setting, and prime Murrieta location, this home offers the space and versatility to fit a wide range of lifestyles.
Page 0 of 0


