

Chula Vista, CA 91910
$759,900
2011
sqft4
Baths3
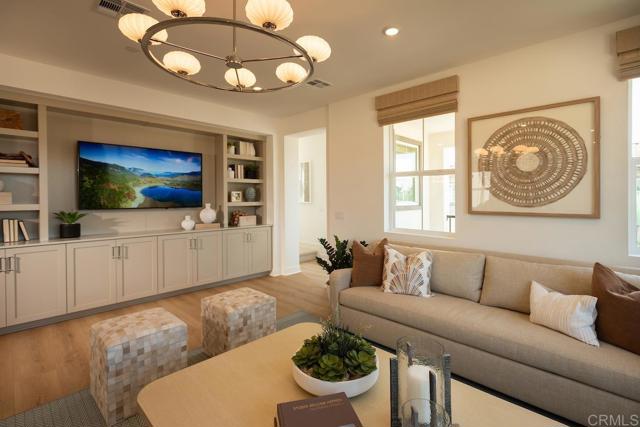
Beds This stunning new tri-level home in the vibrant Citrus Bay community of Chula Vista is ready for move-in and packed with style. Our largest floorplan at 2,011 square feet, this home features 3 bedrooms plus a "flex" room (great for a home office), 2 full bathrooms + 2 half-baths, a generous deck, large living/kitchen/dining area and windows on all sides of this end-unit for ample light. There's an attached 2 -car garage. The home has beautiful finishes throughout-including upgraded flooring with gorgeous luxury vinyl plank floors on both the 1st & 2nd levels, sleek white cabinets/drawers with "soft-close" technology, quartz countertops with full kitchen tile backsplash, SS appliances including a 5-burner gas range, microwave/hood & dishwasher. Just 1 mile from the luxurious Gaylord Pacific Resort, this home places you in the heart of Chula Vista with walkable access to restaurants, the Chula Vista Center Mall and more. Beyond the home itself, the community offers a sparkling pool, BBQ areas and a future lush park, perfect for relaxing with family and friends. Photos are of the professionally decorated model home.
Colton, CA 92324
2264
sqft3
Baths5
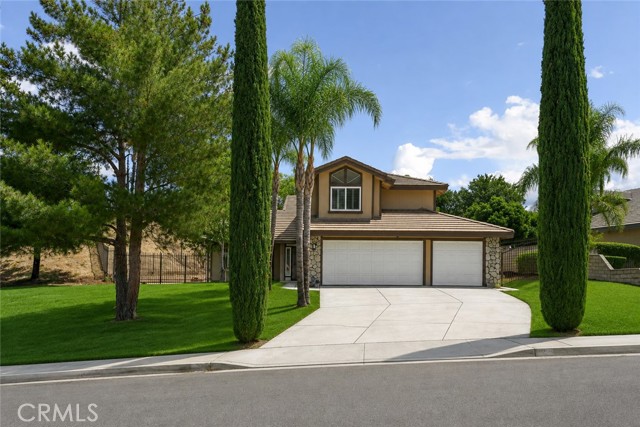
Beds Seller is willing to contribute a credit toward a "2-1 rate buydown" to help lower the buyer’s interest rate for the first two years! Beautifully refreshed 5 bedroom, 3 full-bath home situated on nearly half an acre in the desirable hills of Reche Canyon ( the Calabasas of Colton and Riverside). The house has a spacious, open floor plan with an upgraded kitchen opening to the living and dining areas. A bedroom and full bathroom downstairs and four additional bedrooms upstairs. Recent improvements include new interior and exterior paint, new recessed LED lighting throughout, and fresh new grass in both the front and backyard. The expansive, fully fenced backyard offers plenty of room to entertain, play, or create your dream outdoor space or add a pool. The property also features RV access parking and mature trees for added privacy. Conveniently located near schools, restaurants, freeway access, and approximately 3 miles from Loma Linda University Medical Center.
Palmdale, CA 93551
2597
sqft3
Baths3
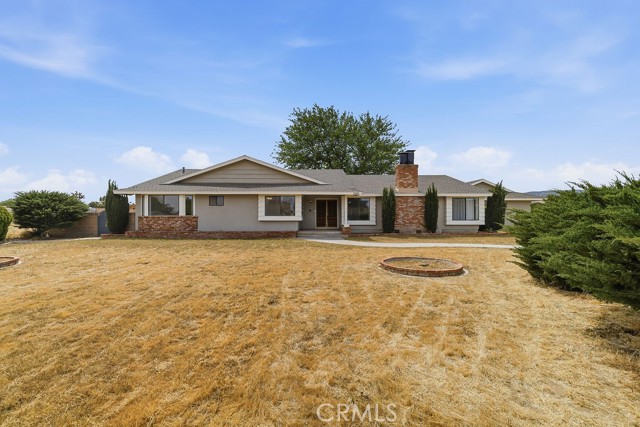
Beds Welcome to your dream ranch home in Palmdale, California! This spacious residence features three generously sized bedrooms and three well-appointed bathrooms, providing ample space for family living and entertaining. With over 2,500 square feet of thoughtfully designed interior space, you'll find a perfect blend of comfort and functionality. Set on an expansive 2.5-acre lot, this property is an ideal retreat for animal lovers and those seeking a ranch lifestyle. The large outdoor space is perfect for keeping horses, livestock, or other animals, allowing you to embrace country living while still being close to city amenities. Enjoy the convenience of a three-car garage with RV access right next to it, making it easy to store and access your recreational vehicles. Location is key, and this home doesn’t disappoint. Just five minutes from the freeway, your commute is a breeze. Plus, you’re only eight minutes away from the mall and a variety of shopping options, making errands easy and convenient. Don’t miss the opportunity to own this exceptional property that combines spacious living, ranch-style charm, and a prime location!
Downey, CA 90241
1991
sqft3
Baths3
Beds Welcome home to this luxurious and sophisticated remodeled 3 bedroom, 2.5 baths single story home with separate family room and an elegant curb appeal, carport, and stone paved driveway flows to the rear yard. New tiled roof. Everything has been done with great taste to this home. The beautiful floors in the living area beckon you through the large, open family room with fireplace, leading to the updated kitchen, featuring quartz counters, accented by the tasteful white cabinets and large pantry for added storage. All new appliances in the kitchen including the washer and dryer are included in the sale. All wood shutters throughout the house. Each room is spacious and accentuates the well-designed layout with all new custom shutters and new windows. All bathrooms are tastefully done with quality materials and hardware. The spacious master bedroom includes upgraded suite bathroom, walk in closet and access to the back yard. Stay cool on those warm summer days with an all new central A/C and central heating unit throughout. The outdoor space provides a low maintenance opportunity to entertain or simply enjoy the beautiful vibrant landscaping at the front and backyard. In addition, the Rumpus room with direct access into the garage offers lots of possibilities for different uses. This is a one of a kind home! Located within walking distance to Warren High School, restaurants and local shopping this gorgeous home will sure to impress you from the street curb.

Chula Vista, CA 91915
1334
sqft3
Baths3
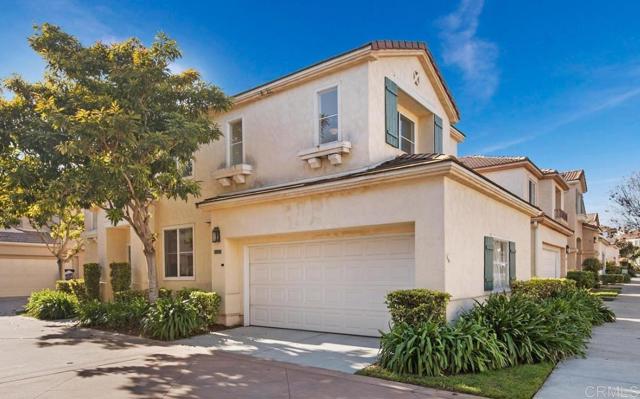
Beds WONDERFUL EASTLAKE GREENS - GATED COMMUNITY - NEAR GOLF COURSE AND TENNIS COURTS - LOW HOA - NO MELLO-ROOS - WINDOWS AND SLIDER REPLACED - KITCHEN REMODELLED - NEWER APPLIANCES - GRANITE -DRAMATIC VAULTED CEILINGS - LOVELY FIREPLACE - LOW MAINTENANCE YARD - 2 CAR GARAGE - LARGE PATIO - WORKSHOP - WASHER/ DRYER IN GARAGE - CENTRAL AC AND FAU - CLOSE TO PARKS - POOLS - DOLPHIN BEACH - 4 PICKELBALLS - NEAR GOLF COURSE - CLOSE TO SHOPPING AND FREEWAY
Pomona, CA 91767
1584
sqft2
Baths4
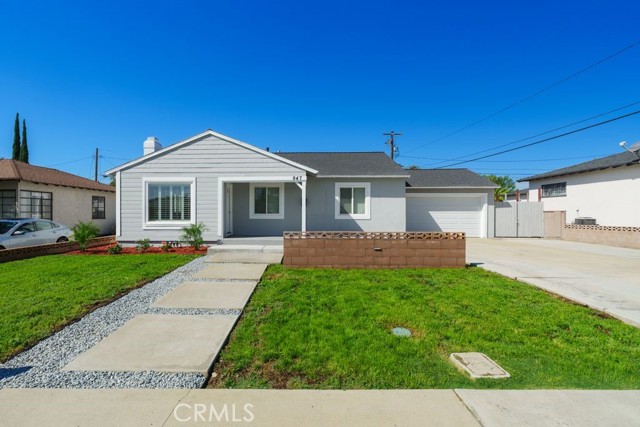
Beds FULLY REMODELED AND ONE OF THE CHEAPEST 4 BEDROOM HOMES IN POMONA. This house has it all. It has NEW interior paint, NEW Exterior Paint, NEW wood laminate flooring, NEW carpet, NEW remodeled kitchen with NEW counter tops, NEW backsplash, NEW stainless steel stove, NEW microwave, NEW remodeled bathrooms, NEW custom tiled bathrooms, NEW vanity cabinets, NEW sinks, NEW irrigation system, Central A/C and Heat, NEW interior texture, NEW electrical fixtures, NEW plumbing fixtures, NEW doors and moldings, AND MUCH MORE. All you have to do is backup the moving truck!!! Hurry, this one won't last long
Redlands, CA 92374
2409
sqft3
Baths4
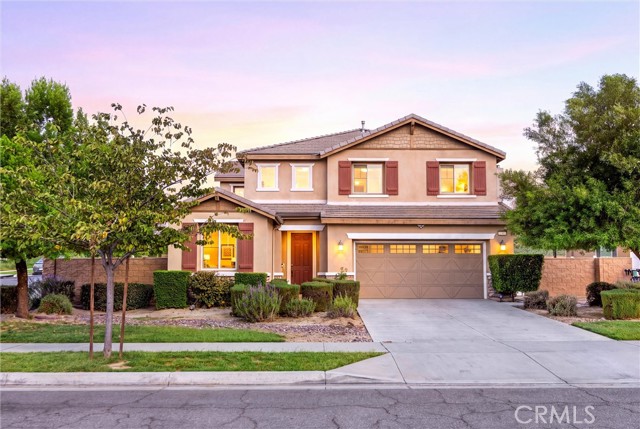
Beds Welcome to 2080 Clementine St, located in The Grove community of Redlands within the desirable 92374 zip code—with NO HOA! Built in 2017, this home offers 2,409 sq ft of living space on an expansive 8,270 sq ft corner lot, with very few immediate neighbors, tons of parking, and a large recreational park directly across the street. The floor plan is a standout, featuring a FULL BEDROOM AND FULL BATHROOM DOWNSTAIRS—perfect for guests, multigenerational living, a home office, or anyone who prefers to avoid the stairs. Head upstairs and you still have THREE additional bedrooms, TWO full bathrooms, PLUS a spacious loft, giving you that extra flexible space for a second hangout area, playroom, office, gym, or whatever fits your lifestyle. At the heart of the home is a large, open great room with a fireplace, creating one comfortable space for everyday living and entertaining. The kitchen offers a walk-in pantry for extra storage, and ALL APPLIANCES ARE INCLUDED IN THE SALE—a huge bonus for the next owner! Fresh interior paint, beautiful shutters throughout the dual-pane windows, and a paid-off water softener system add even more value and make this home that much more move-in ready. Outside, there’s potential for RV parking on BOTH sides of the home, giving you options for an RV, trailer, boat, recreational toys, or additional vehicles. The concrete was intentionally poured thicker and rated to accommodate the additional weight associated with RV-type use—and hey, there’s no HOA to ask if you want to make it happen! The spacious backyard still offers grassy areas along with plenty of room for entertaining, relaxing, gardening, play space, or creating your own outdoor retreat. PPA solar adds another energy-conscious feature to the home, while the corner location provides additional parking and a more open feel. With a large recreational park right across the street and shopping, dining, schools, and commuter routes nearby, this is the kind of home that gives you room for life as it is today—and plenty of possibilities for whatever comes next. Space for family, space for guests, space for the toys, and space to make it your own, all in a newer Redlands community with NO HOA. Come see **2080 Clementine Street, Redlands, CA 92374**—this one will feel like HOME, just in time for the holidays!
San Marcos, CA 92078
1529
sqft3
Baths3
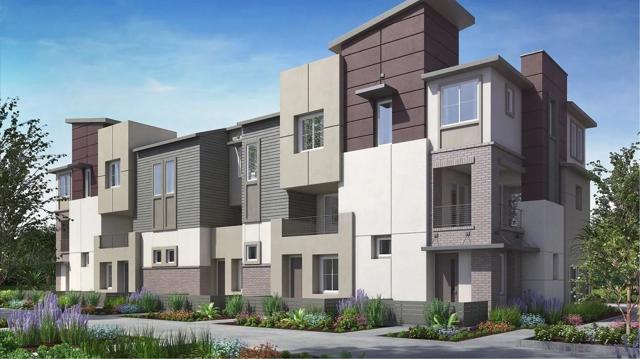
Beds This new three-story home features a spacious floorplan with a modern open-concept layout on the second floor, complete with convenient access to a covered deck. On the third floor are three bedrooms, including the lavish owner’s suite. A two-bay garage completes the home. Element is a new collection of attached homes now selling at the master-planned community of The Hill District in San Marcos, CA. Homeowners will enjoy access to great future amenities, such as a recreation center, sparkling swimming pool, parks and trails. It also enjoys a great north county location close to freeways for easy commutes, local shops, eateries and entertainment.
Lawndale, CA 90260
952
sqft1
Baths3
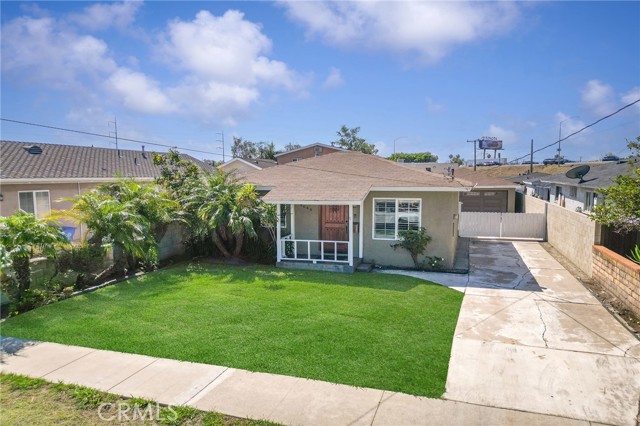
Beds Move-In Ready Lawndale Home! Welcome to this beautifully updated 3-bedroom, 2-bath home offering a comfortable and inviting floor plan. The property features newer paint and flooring throughout, along with an updated kitchen. The spacious living room flows into a separate dining area, creating an ideal space for everyday living and entertaining. The generously sized bedrooms feature charming French doors, while the large rear yard provides plenty of outdoor space to relax, entertain, or enjoy the Southern California lifestyle. A long driveway leads to an oversized detached two-car garage, offering ample parking and storage. Conveniently located close to shopping, dining, schools, and major freeways, with the beach just a short drive away. Don’t miss this opportunity to own a move-in ready home in a desirable Lawndale location! the grass was edited in the photos.
Page 0 of 0


