

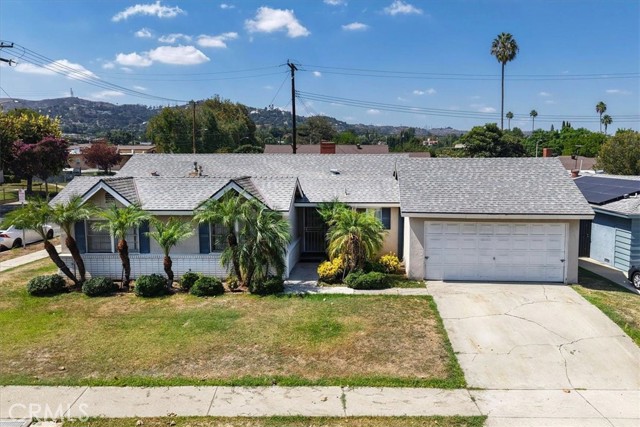
San Fernando, CA 91340
$759,900
1754
sqft3
Baths4
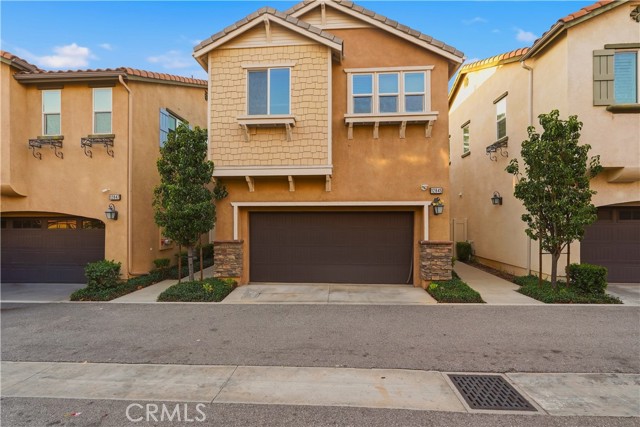
Beds Welcome to this beautiful and spacious 4-bedroom, 3-bathroom move-in ready home in San Fernando. The home features hardwood flooring throughout with no carpet, creating a clean and comfortable living space. A washer and dryer, refrigerator, and grill are all included for added convenience, along with solar panels. The property is conveniently located near shopping centers, restaurants, and everyday amenities, with easy access to the 210 Freeway, making commuting and getting around the area convenient. This home offers a comfortable combination of space, modern features, and a convenient location. Don’t miss your chance to own this turn-key gem. Schedule a showing today to see all that this home has to provide!
Norwalk, CA 90650
1363
sqft2
Baths3
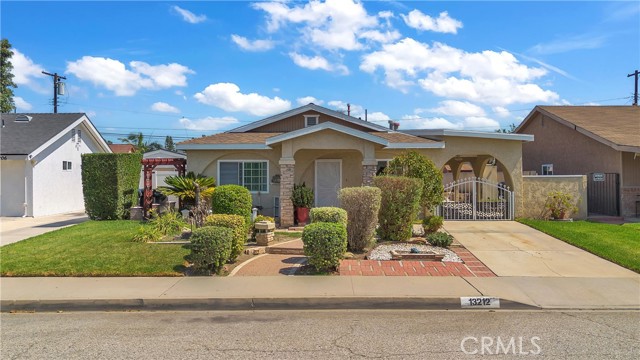
Beds Welcome to 13212 Elmcroft Ave in Norwalk! This charming 3-bedroom, 1.5-bath home offers approximately 1,363 sq. ft. of living space on a generous 5,408 sq. ft. lot, providing plenty of space and opportunity to make it your own. The inviting exterior features a welcoming stone pillar porch, lush green grass, and beautifully landscaped grounds, creating great curb appeal and a warm first impression. Inside, the home offers a spacious family room/den with two French doors, providing a versatile area for entertaining, a home office, playroom, or additional living space. The generous backyard offers plenty of room to grow your own garden, enjoy outdoor activities, and create a space tailored to your lifestyle. Additional highlights include two storage sheds and a long-covered driveway carport offering ample parking and valuable storage. The lot also provides potential for future expansion, subject to applicable city approvals, giving the next owner an opportunity to add value and customize the property over time. Conveniently located near Cerritos College, Los Cerritos Center, shopping, dining, parks, major freeways, and highly regarded local schools. Qualified buyers may have access to a zero-down financing program, making this an especially attractive opportunity for buyers looking to achieve homeownership with minimal upfront funds. Don’t miss the opportunity to make this Norwalk property your own!
Ramona, CA 92065
2268
sqft3
Baths4
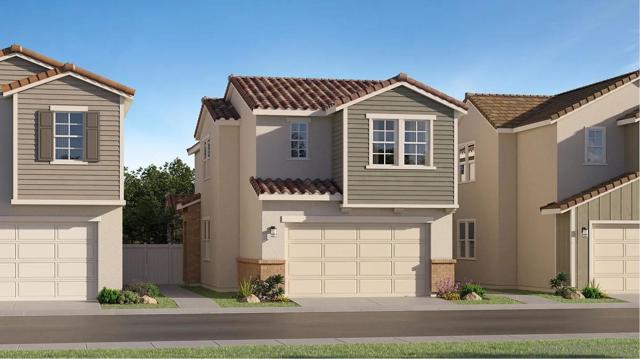
Beds This brand-new two-story home now includes backsplashes and will be ready for moving in in December, features a spacious and flexible open-concept floorplan where the kitchen, living and dining areas meet. A nearby covered patio offers simple indoor-outdoor living. Two bedrooms plus a luxurious owner’s suite can be found on the second floor, along with a versatile loft. Downstairs bedroom and bathroom on the first floor giving you flexibility for an office, bedroom, playroom and more! Designer selected flooring throughout. Creekside Crossing is a new community of single-family homes now selling in Ramona, CA. Residents will enjoy access to onsite amenities, including a pickleball court, tot lot, passive parks and trails. There are a variety of shopping, dining and entertainment options a short drive away, and nature lovers can explore the outdoors on nearby hiking trails. Plus, local schools are close by, perfect for young or growing families
Yorba Linda, CA 92886
1190
sqft2
Baths3
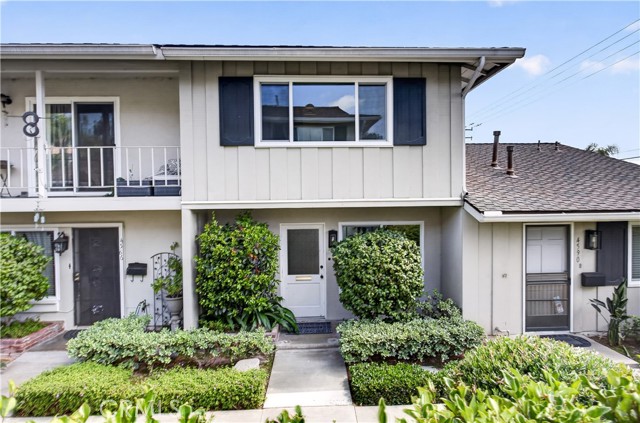
Beds This freshly renovated and reimagined 3-bedroom, 2-bath townhome is a showstopper the moment you pull up. Centrally located in the highly desirable city of Yorba Linda, this elegant home offers an exceptional blend of modern finishes and functional living. Step inside to a bright, open floor plan featuring luxury wood-look vinyl flooring, recessed lighting, fresh interior paint, new doors and hardware, and oversized windows that frame views of the private patio and lush front landscaping. The updated kitchen shines with new white shaker cabinets, contemporary hardware, a full stainless steel appliance package, and a spacious cabinet hutch for additional built-in storage. A single bay undermount sink paired with an elegant faucet completes the high-end feel. A convenient slider opens to the rear courtyard that boasts garage access makes unloading groceries effortless. Downstairs, the powder room impresses with a trendy new vanity, modern lighting and fixtures, and generous space. Upstairs, you’ll find three spacious bedrooms with new carpet, new closet doors, and abundant natural light. The primary bathroom is a true retreat, featuring a new single vanity, soaking tub, elegant fixtures, and upgraded lighting. Outside, the fully sealed and freshly painted back patio, paired with mulched planters, creates a clean, tranquil outdoor retreat with additional garage access. The oversized garage offers higher ceilings and excellent overhead storage potential. Nestled in the desirable Jamestown community, residents enjoy access to a pool, tennis courts, playgrounds, a sports court, and beautifully maintained common areas. You’re also just minutes from Hurless Barton Park, top tier shopping at Main Street Shopping Center, top-rated Yorba Linda schools, El Cajon Trail System, and other everyday conveniences. This turnkey gem is move-in ready and represents a fantastic opportunity for those seeking low-maintenance luxury living in one of North Orange County’s most sought-after communities.
Hacienda Heights, CA 91745
1502
sqft2
Baths4
Beds OPPORTUNITY, LOCATION & A HUGE BACKYARD!! Welcome to 2071 Wickshire Ave, a 4-bedroom, 2-bath home with an attached 2-car garage, ideally situated on a desirable corner lot in the heart of Hacienda Heights. This property needs some TLC and updating, but offers tremendous potential for buyers looking for a home they can customize and make their own. The functional floor plan provides plenty of space for everyday living, while the real showstopper is the massive, flat backyard. With a separate gated entrance and an abundance of usable space, the possibilities are endless—create an incredible outdoor entertaining area, add a pool, expand the existing home, or explore the potential for an ADU for extended family, guests, or additional income. The corner-lot location provides convenient access and adds to the property's sense of space and versatility. Whether you're an owner-occupant looking to renovate over time or a buyer searching for a property with value-add potential, this home provides an excellent canvas. Location is another major advantage!! Conveniently located near Vons, Sprouts, JJ Bakery, shopping, restaurants, Manzanita Park, Hsi Lai Temple, schools, and freeway access. Elementary, middle, and high schools are all nearby, making everyday life especially convenient. Bring your vision and imagination!! With 4 bedrooms, a large corner lot, an oversized backyard, separate gated access, and tremendous potential, 2071 Wickshire Ave is an opportunity that's becoming increasingly difficult to find in Hacienda Heights. Offers due by 12:30PM 9/30
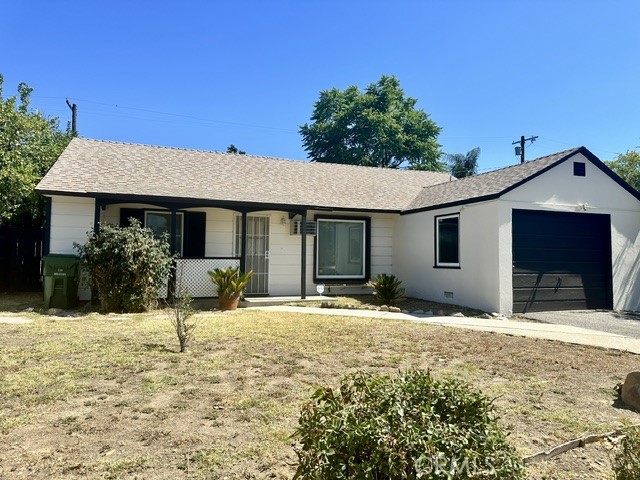
Van Nuys, CA 91406
805
sqft1
Baths2
Beds Location Location!! Great School!! Welcome to this lovely 2-bedroom, 1-bathroom home offering 805 sq. ft. of living space on a spacious 5,600 sq. ft. lot. The bright and inviting living room creates a warm atmosphere, while the kitchen features a brand-new stove. Recent updates include a new bathroom vanity as well as fresh interior and exterior paint throughout the home. Step outside to a generously sized backyard, perfect for entertaining family and friends, gardening, or simply relaxing outdoors. Don't miss this wonderful opportunity and make it your dream home! Property Features: 2 Bedrooms, 1 Bathroom 805 Sq. Ft. Living Area 5,600 Sq. Ft. Lot Bright Living Room Kitchen with New Stove New Bathroom Vanity Fresh Interior & Exterior Paint Bonus Room Spacious Backyard for Entertaining
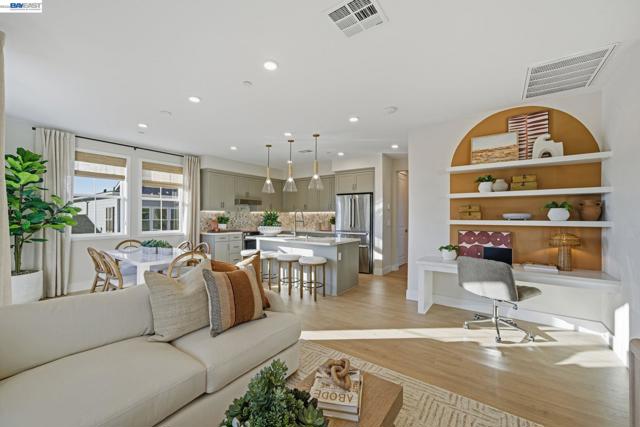
Livermore, CA 94451
0
sqft3
Baths2
Beds Welcome to Homesite 181 at Alicante, a thoughtfully crafted tri-level home offering approximately 1,436 sq. ft. that is move-in ready! This home features French Walnut Beech Shaker-style cabinetry with euro drawer slides and soft-close doors. Enjoy 9-foot ceilings throughout, creating a spacious and airy atmosphere. The kitchen is equipped with premium Bosch stainless steel appliances, while the primary suite offers dual sinks, a glass shower enclosure with chrome trim, a walk-in shower, and a large walk-in closet. Step into an entryway that offers access to a spacious two-car garage. Continue upstairs to the second floor, which functions as a transitional landing space. On the third floor, a layout connects the family room, kitchen, and dining area. The primary suite features a bedroom and a bathroom. The secondary bedroom is served by its own full bathroom. This home is located within the Arroyo Crossings community, with access to community amenities including a clubhouse with a chef’s kitchen, lounge areas, pool, BBQ/picnic spaces, and pocket parks. Representative photos added.
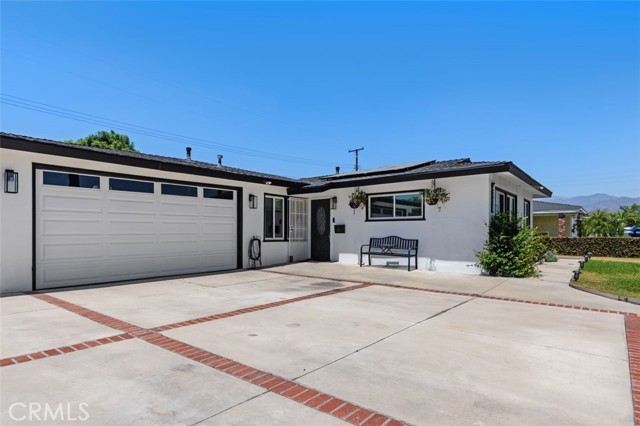
Bakersfield, CA 93311
2526
sqft2
Baths4
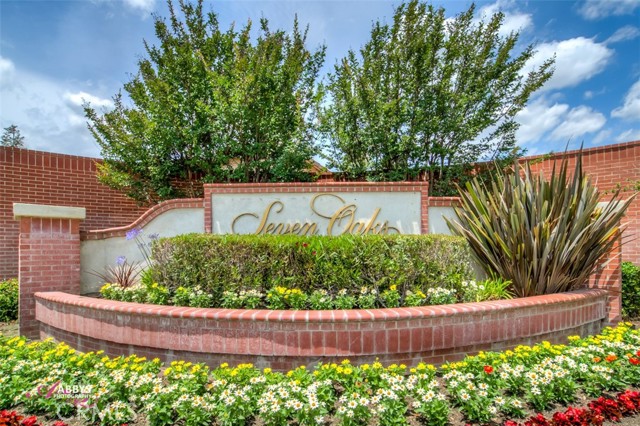
Beds One-of-a-kind custom home in Seven Oaks! This unique 4-bedroom, 2-bath split-wing floor plan features an oversized 3-car garagewith two Tesla powerwall batteries for backup and grid-free electricity. The home offers a separate dining area, spacious great room, and an open-concept kitchen with granite countertops, stainless steel appliances, abundant cabinetry, and custom details throughout. The generously sized bedrooms provide plenty of space, while the indoor laundry room offers additional cabinetry and a sink. The primary suite features a luxurious bath with a freestanding soaking tub, walk-in shower, dual sinks, and walk-in closet. Step outside to an incredible backyard with a large covered patio, sparkling pool and spa with boulders and waterfall features by Rock Bottom Pools, plus low-maintenance artificial turf perfect for entertaining and gatherings.
Page 0 of 0


