

Simi Valley, CA 93063
$759,500
1746
sqft3
Baths4
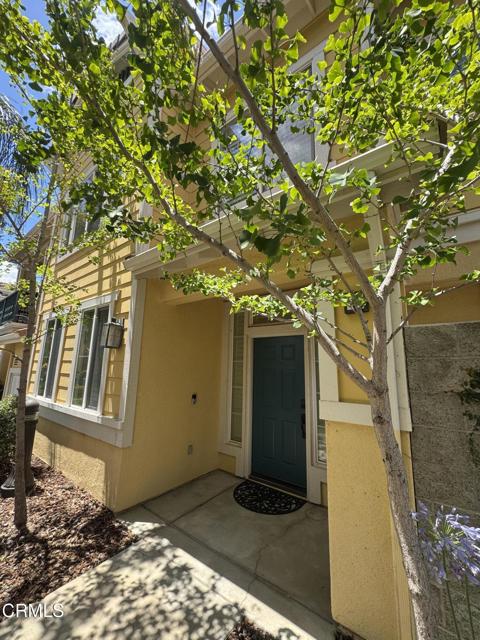
Beds Welcome home to Paseo Del Sol Gated Community this inviting 4-bedroom, 3-bath residence tucked away on a quiet street. The kitchen flows naturally into the open dining area, creating a comfortable setting for everyday meals and gatherings. The family room offers plenty of natural light and a centrally located fireplace that adds warmth and character to the space.The lower level includes a bedroom and full bathroom, offering a flexible retreat for guests. Upstairs, the generous primary bedroom provides a private escape. Enjoy the added convenience of a community pool and spa, all while being centrally located near the amenities and destinations you enjoy. A comfortable layout, living spaces, and a welcoming setting make this home worth seeing.
San Diego, CA 92128
1350
sqft2
Baths3
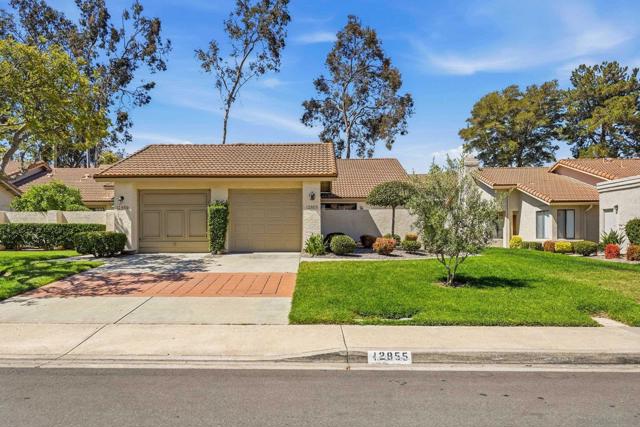
Beds Completely remodeled home in the desirable Oaks North Villas community. Includes a new kitchen, new bathrooms, LVP flooring, custom fireplace, new fixtures, paint, and much more. This is a light and bright unit with vaulted ceilings and large bedrooms. Includes a large private patio, central AC, in-unit laundry, garage with driveway, and a well landscaped front yard. The 55+ community of Oaks North Villas includes a community clubhouse, pool/spa, tennis courts, organized social clubs and activities, community events, and much more. Located near golf courses, Bernardo Winery, freeways, and restaurants.
San Diego, CA 92105
1582
sqft2
Baths4
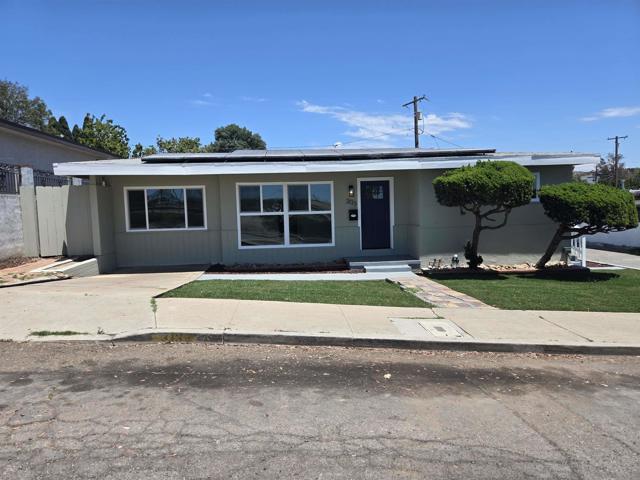
Beds Step into a beautifully transformed 4-bedroom, 2-bath home where modern style meets everyday comfort! Thoughtfully updated throughout with fresh interior and exterior paint, new flooring, updated electrical and plumbing, modern lighting, contemporary fixtures, and a new garage door. The bright, refreshed interior offers a clean, move-in-ready feel from the moment you walk in. An additional bonus room provides flexible space for a home office, gym, entertainment room, or creative retreat. Located in a welcoming, family-friendly neighborhood near everyday conveniences, this home offers the space, upgrades, and versatility today’s buyers are looking for. Fresh, modern, and ready for its next chapter—come experience everything this beautifully updated home has to offer! Stylishly Remodeled Multi-Generational Home with Paid Solar & Entertaining Backyard! Completely transformed and move-in ready, this 4-bedroom, 2-bath residence offers comfort, style, and versatility for today's lifestyle. Features new interior and exterior paint, updated electrical, new flooring, plumbing, modern lighting, contemporary fixtures, and a new garage door. Ideal for multi-generational living, providing ample room for extended family, guests, or a home office. The beautifully updated kitchen is the heart of the home, featuring elegant quartz countertops, new appliances and ample cabinetry. Both bathrooms have been tastefully remodeled with modern finishes, creating a fresh and inviting atmosphere throughout the home. Natural light fills the interior, highlighting the quality and attention to every room. Step outside to a huge backyard designed for entertaining, family gatherings, gardening, or simply enjoying California living. Whether hosting weekend barbecues or creating your own outdoor oasis, the possibilities are endless. Situated in a welcoming, family-oriented neighborhood, this property is conveniently located near schools, parks, shopping, dining, and major transportation routes. Not to be missed!
San Diego, CA 92154
1701
sqft2
Baths4
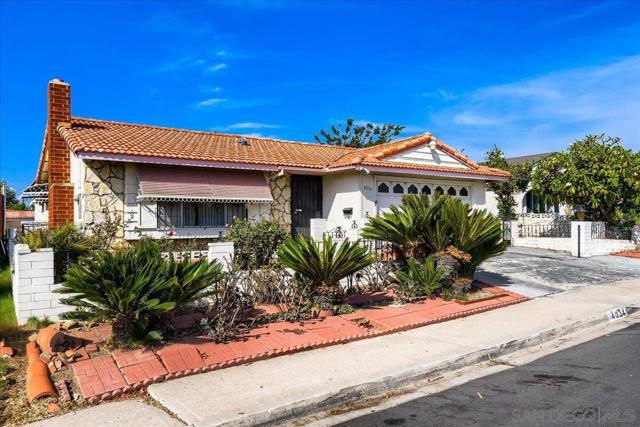
Beds Welcome to this fantastic opportunity with forever views to the ocean and Downtown! This cherished home has been loved for decades and is ready for its next buyer to call home. At 4bd/2ba, this 1,701 sf home has a huge family room and is isperfect for those buyers looking for ample space. And with an upper deck with unobstructed 360 degree views, the perfect buyer will enjoy this peaceful sanctuary. Come visit this loving home and bring your ideas!
San Marcos, CA 92069
1469
sqft3
Baths3

Beds This beautiful end-unit townhome in the sought-after Mission 316 community offers an unbeatable hilltop location with stunning views and exceptional privacy. With only one shared wall and an elevated setting, this home provides a tranquil retreat while remaining just minutes from shopping, dining, the 78 freeway, and the train station—without the noise! Built in 2017, this modern 3-story townhome features a bright, open layout designed for both comfortable living and entertaining. Recent upgrades include a renovated kitchen, remodeled bathrooms, and new flooring throughout. The second floor boasts a spacious family room, dining area, updated kitchen, half bath, and a private balcony with scenic views. The third floor offers a serene primary suite, two additional bedrooms, a full bath, and a conveniently located laundry area. Additional features include an oversized two-car garage with ample storage, Energy Star appliances, solar panels for energy efficiency, and prewiring for Ethernet and cable. Mission 316 is VA and FHA approved, making it a fantastic option for a variety of buyers. Residents enjoy great community amenities, including a playground, BBQ, and picnic area. With one of the best locations in the complex—perched at the top of the hill for added privacy and breathtaking views—this home is a must-see!
San Jose, CA 95134
850
sqft2
Baths2
Beds Welcome to this delightful, move-in-ready one-level home, ideally situated as a corner unit in the highly sought-after SJ Renaissance Community. Step inside to experience a warm and inviting ambiance, featuring an open floor plan illuminated by large windows and enhanced by vaulted ceilings. The cozy fireplace, new paint and flooring add a touch of charm. This home is equipped with central AC and a ceiling fan for your comfort. The kitchen boasts new appliances, gas stove and recessed lighting, The primary bedroom suite impresses with its vaulted ceiling, large walk-in closet, and a luxurious ensuite bathroom featuring dual vanities and a shower over a large oval bathtub. The 2nd bedroom includes mirrored closet doors for added functionality. An attached one-car garage with ample storage space and an extra permitted parking space in the guest parking lot. The community offers resort-style amenities with a pool, a clubhouse, and lush green spaces. Enjoy the convenience of being close to many major high-tech companies, shops and restaurants. Quick access to 237, 880, and 101, light rail and SJ Airport. Explore nearby parks, trails, and attractions like Great America, Topgolf, and Levi's Stadium all just moments away. Don't miss your chance to make this charming home your own!

Antioch, CA 94531
2797
sqft3
Baths4
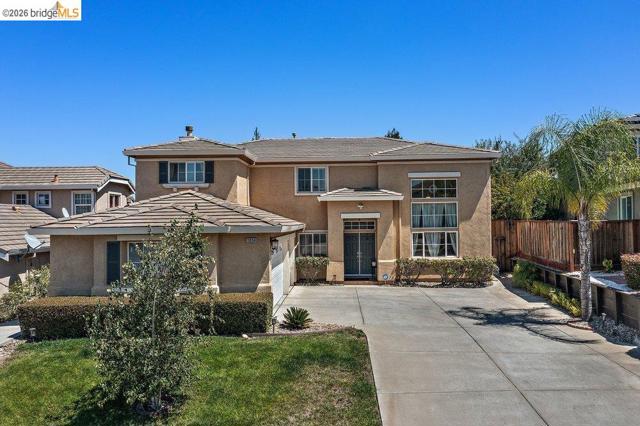
Beds Welcome to 1854 Buck Mountain Ct, a spacious two-story home offering 2,797 sq. ft. of living space in Antioch. Built in 2001, this 4-bedroom, 2.5 residence features an updated kitchen and beautifully refreshed bathrooms, all within a functional layout designed for everyday living and entertaining. Enjoy a landscaped yard, perfect for relaxing summer afternoons. A 3-car garage provides ample parking and storage, situated on a 6,784 sq. ft. lot. Conveniently located near schools, shopping, dining, and commuter routes throughout Antioch.
Milpitas, CA 95035
1150
sqft2
Baths3
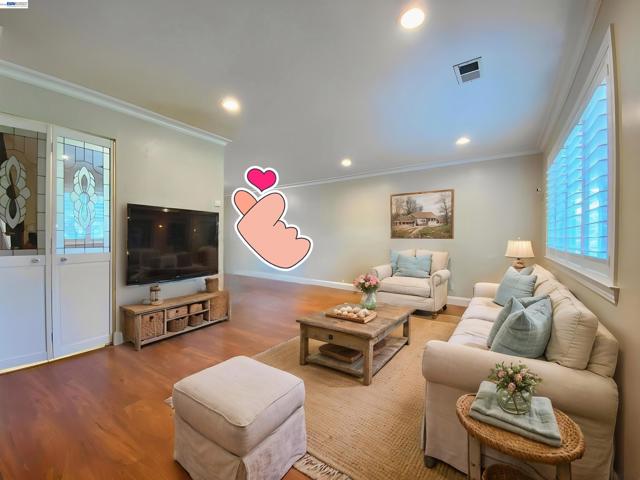
Beds Welcome to this stunning, fully upgraded 3-bedroom, 1.5-bath townhome nestled in a quiet, highly desirable Milpitas neighborhood. Bright and inviting, the open-concept layout showcases a beautifully remodeled chef's kitchen featuring rich maple cabinetry and sleek, polished granite countertops. Every detail exudes warmth and sophistication, from the durable premium laminate flooring and classic crown molding to the show-stopping custom wood-and-iron staircase. Step through the energy-efficient dual-pane patio door into your private, low-maintenance backyard retreat—a tranquil outdoor space complete with an extra storage room for all your extras. Just out front, enjoy peaceful green views overlooking a vibrant community playground. This turnkey home includes the rare convenience of 2 dedicated carports, providing hassle-free parking and additional covered storage right at your doorstep. Positioned in a top-rated school district, you are just blocks from Ocean Supermarket, the Milpitas BART station, and premier Silicon Valley tech hubs. With effortless access to major 880 and 680 commuter routes, this turn-key sanctuary effortlessly combines everyday comfort with unmatched convenience. A MUST-SEE!
Twain Harte, CA 95383
1680
sqft2
Baths4
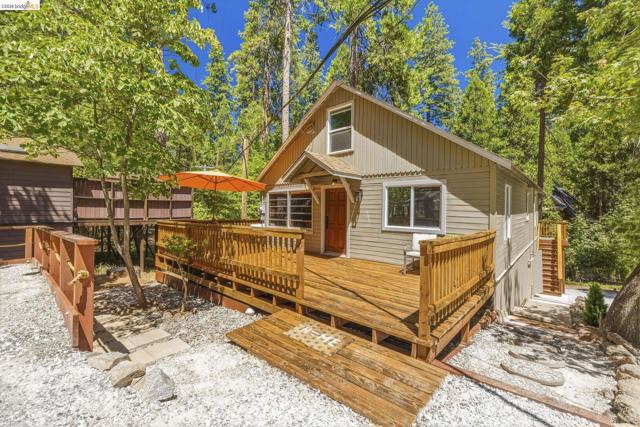
Beds ACTIVE TWAIN HARTE LAKE MEMBERSHIP WITH TWO HOUSES ON ONE LOT!!! Both homes have their own meters for all utilities. Rear cabin offers 1680 sq,ft. with 4 bedrooms, 1.5 baths with a spacious front deck & a back private deck off from the kitchen. Cabiney feel has been preserved while finishing with upgrades. All new flooring throughout and kitchen has been completely remodeled with all new appliances. 3 new zone units for added comfort with heat and air. Laundry room with storage. Ample parking in the front and the side. Shop/ storage under the house. Property manager states possible rent at $2400.00 monthly. Front cabin is currently rented at $1500.00 a month and offers 800 sq.ft. with 2 bedrooms and 1 full bath. New flooring with a mini split unit and free standing pellet stove. Level parking in the front and an additional space in the back of the cabin. Prime location to town and all the amenities of Twain Harte. Multiple uses for full time or vacation rental as well.
Page 0 of 0


