

Fresno, CA 93702
$3,995,000
0
sqft0
Baths0
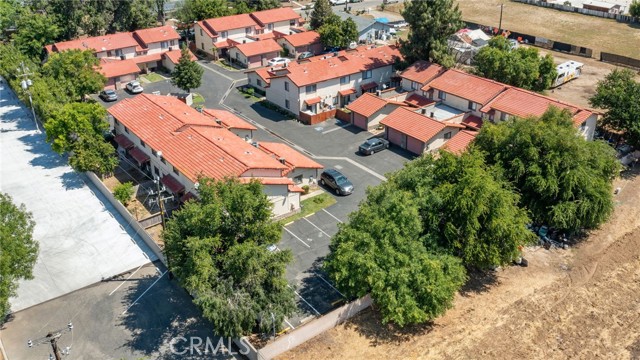
Beds Exceptional investment opportunity featuring a well-maintained 21-unit apartment complex situated on additional acreage with future development potential. Originally designed and entitled as a 21-unit condominium project with separate APN numbers, the property was later converted into a professionally operated apartment community, offering investors flexibility and long-term upside potential. The current ownership has extensively upgraded and meticulously maintained the property, resulting in strong tenant retention and stable rental income consistent with the area’s high demand. The unit mix consists of 7 spacious 3-bedroom, 1.5-bath units and 14 well-appointed 2-bedroom, 1.5-bath units, appealing to a broad tenant base. With additional land available for possible expansion and increased density potential (buyer to verify with local agencies), this property presents a rare opportunity to acquire a stabilized asset with both immediate cash flow and future development upside. Ideal for investors seeking a pride-of-ownership asset with proven performance and value-add potential.
Garden Grove, CA 92840
0
sqft0
Baths0
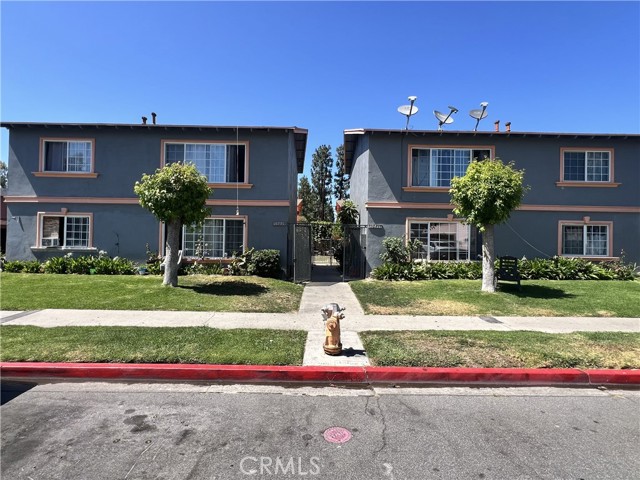
Beds Rare 16-unit multifamily offering in prime central Garden Grove. Two adjacent, contiguous 8-unit buildings (10791 & 10811 Palma Vista Ave) sold together as a single package across APNs 089-651-06 and 089-651-07 — combined ~19,166 SF site, just west of Euclid between Katella and Orangewood, minutes from the 5 & 22 freeways, Disneyland, and the Garden Walk district. The two-story, wood-frame and stucco buildings were built in 1961 and feature spacious one-bedroom / one-bath units averaging approximately 625 SF, with ~10,048 SF total building area across both parcels. Each unit is separately metered for gas and electricity. The property offers 24 parking spaces (16 covered carports plus 8 uncovered) plus on-site coin-operated laundry. Strong value-add opportunity: in-place rents are below current market, with meaningful income upside on unit turnover, plus additional upside through utility cost recovery (water is master-metered). An excellent addition to any Orange County multifamily portfolio. Both parcels to be sold together; not available separately. Buyer to verify all units, square footage, rents, and information to their own satisfaction.
Los Angeles, CA 90016
0
sqft0
Baths0
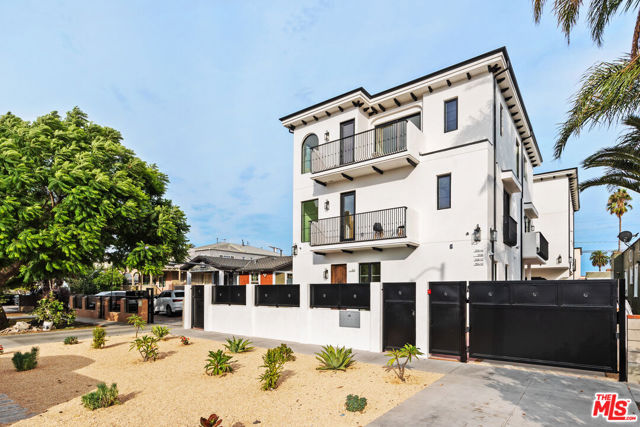
Beds We are pleased to present 2324 S. Dunsmuir Ave, a newly constructed five-unit luxury multifamily community completed in 2025. All five residences are currently leased, offering investors immediate cash flow and a turnkey ownership opportunity.The property features an attractive mix of spacious homes, including one 5-bedroom, 5.5-bath residence, two 4-bedroom, 4 bath homes, one 4-bedroom, 3.5 bath home, and one 3-bedroom, 3-bath residence. Each unit includes two parking spaces, private outdoor areas, in-unit laundry, smart home technology, and high-end finishes throughout. Designed with modern Spanish-inspired architecture, the residences offer open floor plans, soaring ceilings, abundant natural light, designer kitchens, quartz countertops, hardwood flooring, and private balconies. Tenants are responsible for water, trash, and electricity, creating a favorable low-expense operating structure. Ideally located in a desirable Los Angeles neighborhood near major employment, dining, shopping, and entertainment destinations, 2324 S. Dunsmuir Ave presents a rare opportunity to acquire a stabilized, newly built asset with strong long-term investment potential.
Los Angeles, CA 90068
0
sqft0
Baths0
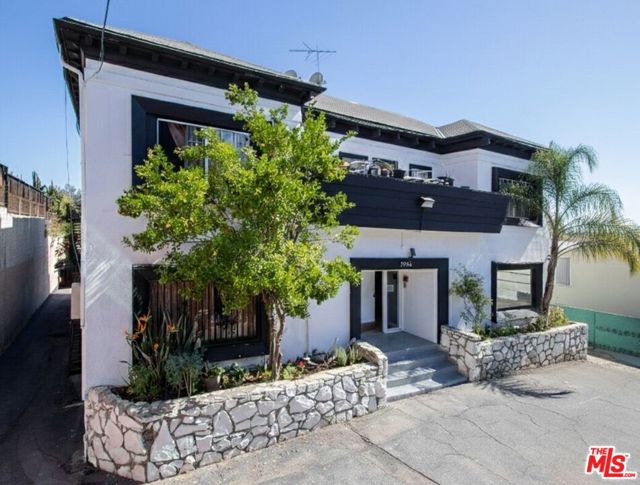
Beds The Grace Apartments is an outstanding investment with huge upside potential. 1918 N Grace Ave sits in an A+ north-of-Hollywood Boulevard enclave, where premier lifestyle amenities and consistent rental demand converge. The gated property comprises 18 one-bedroom units, offered at $227,500 per unit, with an in-place 5.6% cap rate and upside to approximately 10.5%. The building features an authentic Hollywood-cool architectural presence, abundant natural light, and curated exterior artwork by Keene Visions, reinforcing its creative appeal and neighborhood character.Positioned moments from the Hollywood Bowl, Franklin Village, major film and television studios, and a deep roster of dining and entertainment destinations, the asset consistently attracts young professionals and creative-industry tenants. Additional highlights include 10 gated on-site parking spaces and a Walk Score of 96,placing the property among the most walkable residential locations in Los Angeles.From an operational standpoint, the property offers immediate income growth. Eight of the 18 units have been renovated, with select units featuring in-unit laundry,supporting meaningful rent premiums. For investors evaluating subsidized rental strategies, HACLA payment standards in the desirable 90068 zip code reach up to$2,805 for a one-bedroom. Even at a conservative $2,595 pro forma rent, the property reflects approximately 50% rental upside. Long-term residents further enhance stability while providing a predictable path to incremental rent growth as units naturally turn. The expansive 10,399 sq. ft. R4 lot, combined with open yard areas and elevated topography, creates the potential to add up to eight detached ADUs with panoramic city views. This unlocks multiple value-add strategies, from yield enhancement through additional rental units to longer-term redevelopment potential. 1918 N Grace Ave delivers a rare combination of character, cash flow, rental upside, and expansion potential in one of Hollywood's most coveted sub-markets. Few multifamily opportunities offer this level of existing income, built-in growth, and long-term flexibility making it an exceptional acquisition for both yield-focused buyers and strategic investors seeking a flagship asset in core Hollywood's premier 90068 pocket. This 18-unit Hollywood apartment building in an A+ north-of-the-Boulevard location (96 walk score) on a 10,399 SF lot, featuring spacious one-bedroom units with city views. Strong in-place valuation at $227k/unit and a 5.6% Cap Rate and 11.2 GRM, with upside to a 10.5% Cap Rate Significant value-add potential with room for eight detached ADUs to further boost long-term revenue and overall return
Glendale, CA 91201
0
sqft0
Baths0
Beds Built in 1964 and totaling 10,896 square feet across two parcels,the buildings share a common driveway with tuck-underparking and feature spacious, townhome-style floor plans --predominantly two-bedroom, with two three-bedrooms. Theproperty is 100% occupied, producing $24,680 in monthlyincome and stable day-one cash flow, with coin laundry at bothbuildings as a secondary income stream. The two-parcelconfiguration and existing site layout also present potentialADU opportunities under California's multifamily ADU statutes,subject to buyer verification with the City of Glendale.Grandview sits in northwest Glendale bordering Burbank,minutes from Downtown Glendale and the Americana at Brand,the Media District's Disney and Warner Bros. campuses, and I-5and SR-134 access
Los Angeles, CA 90057
0
sqft0
Baths0
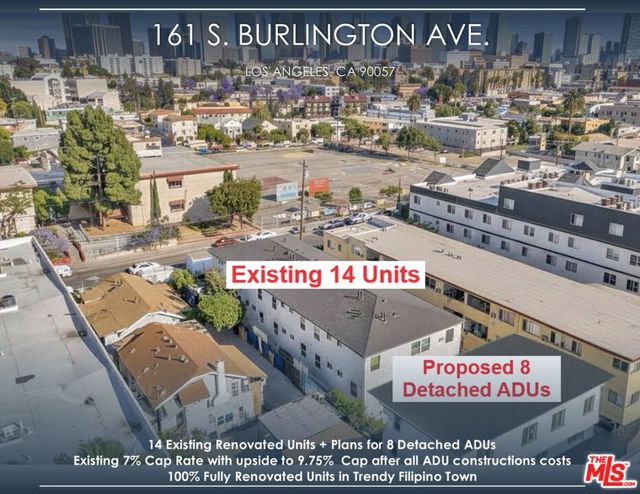
Beds Huge ~800k Price Reduction! Once in a lifetime 100% Fully Renovated 14-unit apartment building cash flowing at an amazing 7.25% Cap Rate from day 1! Plans to add 8 detached ADUs to achieve a remarkable 9.6% Cap Rate after taking into account all construction costs (~775k assuming $300/SF). All 14 units have been completely vacated and remodeled, boasting a high-end aesthetic with new modern cabinets, flooring, lighting, new bathrooms, HVAC systems as well as major exterior capital improvements. Diverse unit mix of 8 (1bed/1bath) units, and 4 (2bed/1bath) units. Additionally, the major systems have been updated, including electrical, plumbing, windows, etc. Individually Metered for Gas & Electricity. Large 8,283 SF R4-1 Lot TOC Tier 2 with future development potential. This property is located in the trendy & historic Filipino Town just minutes away from Echo Park, Silverlake, DTLA as well as many hip neighborhood attractions, restaurants, bars, and shops such as Brooklyn Bagel Bakery, Boba Guys - Rideback Ranch, HiFi Kitchen, and Laveta Coffee, popping up all around the area.
Los Angeles, CA 90007
0
sqft0
Baths0
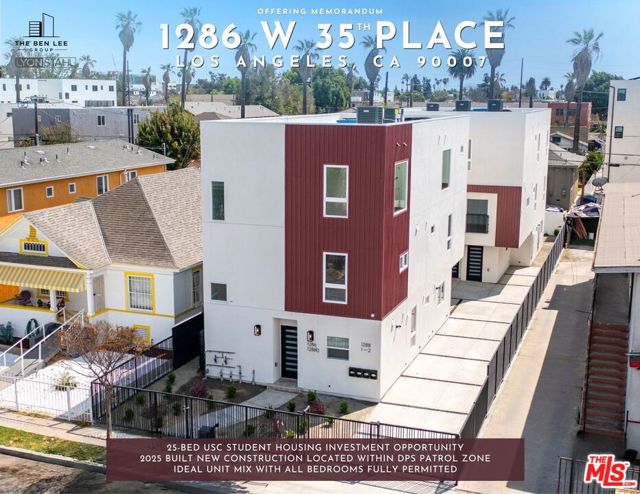
Beds We are pleased to present 1286 W 35th Pl, a newly constructed 25-bed student housing asset positioned just west of USC and within the USC Department of Public Safety (DPS) 24-hour patrol zone. USC enrolls over 46,000 students, with approximately 65% living off campus, creating deep and growing demand for student housing. Purpose-built for a broad range of student tenants, the property offers double-occupancy and single-room options across three- to six-bedroom layouts. The property includes two 3BR units, two 5BR units, and one 6BR unit, with fully furnished interiors, open floor plans, wood-style flooring, quartz countertops, stainless steel appliances, in-unit laundry, central HVAC, double-pane windows, and built-in closets. Priced at $159,800 per bed with a projected 7.14% CAP rate and 10.54 GIM, the property offers strong in-place cash flow for a 2025 built property with zero deferred maintenance. The property is a half-mile from USC's Main University Park Campus and under one mile from USC Village, with convenient access to the Expo/Vermont Metro station, Downtown, Mid-City, and the Westside. The property also qualifies for 100% bonus depreciation under the One Big Beautiful Bill Act, creating an opportunity to accelerate depreciation deductions through a cost segregation study. Turnkey, recession-resilient, and positioned in one of Los Angeles' most durable rental submarkets, 1286 W 35th Pl offers immediate cash flow and meaningful long-term upside.
Manhattan Beach, CA 90266
0
sqft0
Baths0
Beds Exceptional Ocean View investment opportunity in the heart of North Manhattan Beach. 225 Rosecrans Avenue is a well-positioned triplex offering three spacious residences and the rare advantage of approved short-term rental licenses for all three units. The property consists of a generous 3-bedroom, 2-bath lower residence and two upper 2-bedroom, 2-bath units, creating flexibility for investors, owner-users, or those seeking a combination of long-term and short-term rental income. Ideally located just moments from the beach, local shops, restaurants, and everything that makes the Manhattan Beach lifestyle so desirable, this property offers tremendous versatility in one of the South Bay’s most sought-after coastal communities. With three desirable units and existing Airbnb approvals, 225 Rosecrans presents a unique opportunity to own a flexible income-producing property in an exceptional Manhattan Beach location. Whether held as a long-term investment, operated as short-term rentals, or utilized as an owner-occupied property with supplemental income, the possibilities are outstanding.

Los Angeles, CA 90068
5761
sqft4
Baths5
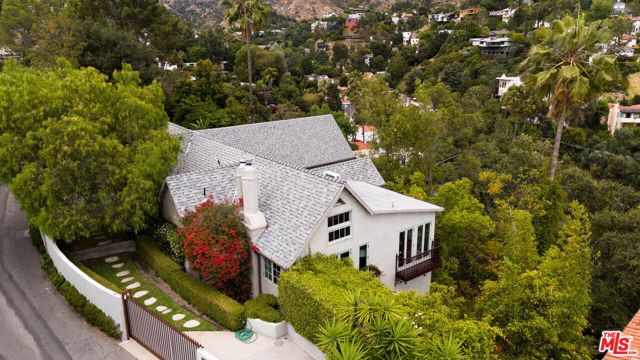
Beds Hidden behind gates in the hills above Hollywood, Hollyridge House feels like a world of its own. This celebrity-owned retreat pairs sweeping city views with lush, storybook surroundings and an extraordinary collection of spaces for living, entertaining, working, and unwinding. Warmth and character define the interiors. Venetian plaster, reclaimed wood cabinetry, wrought-iron balconies, vaulted ceilings, and richly textured finishes give the residence a timeless quality rarely found in Los Angeles. The main living room frames the skyline through expansive windows, with a fireplace creating an inviting focal point. Nearby, a marble-appointed chef's kitchen, formal dining room, breakfast area, lofted family room, and multiple patios accommodate everything from relaxed mornings to lively evenings with friends. Among the home's most memorable features is an original log cabin levelan entertainer's dream filled with remarkable character and endless possibilities. Its generous scale and distinctive atmosphere make it equally suited to a private theater, game lounge, cocktail retreat, wellness space, or unforgettable setting for gatherings. Separate from the log cabin level, a full professional music studio provides a dedicated environment for recording and production. The versatile space could also be reimagined as a podcast studio, content-creation suite, or screening room. The primary suite is a peaceful retreat unto itself, complete with a walk-in closet, steam shower, clawfoot soaking tub, and private patio. Each of the additional bedrooms possesses its own distinctive character and charm.Outside, mature landscaping and tucked-away terraces reinforce the feeling of a private hillside escape. Yet Beachwood Canyon, Franklin Village, Griffith Park, and Hollywood's restaurants, nightlife, and cultural destinations are all just moments away. Distinctive, inviting, and endlessly adaptable, Hollyridge House offers far more than a beautiful setting. It is a home with genuine personality, equally suited to intimate everyday living, memorable celebrations, creative pursuits, and complete retreat from the city below.
Page 0 of 0


