

Poway, CA 92064
$750,000
1436
sqft2
Baths4
Beds Tucked away in the mountains of Poway, this beautiful home sits in a quiet neighborhood nearby Poway's highly rated school district. The home has been fully-renovated inside & out featuring vinyl plank flooring, recessed lighting, stainless steel appliances, dual pane windows, central heat/AC and quartz counters with white shaker cabinets throughout. Its open floor plan includes a large kitchen with an eat-in island, an office/optional room, a large master walk-in closet and a separate living room. The expansive front & back yards boast mountain/hill views, heat tolerant landscaping, a spacious patio & stone porch and an artificial lawn w/ putting green, while the extended driveway offers plenty of room for boat/RV parking!

Los Angeles, CA 90003
0
sqft0
Baths0


Beds *UNFORTUNATELY, AT THIS TIME PROPERTY IS ON HOLD UNTIL AGREEMENT WITH ALL PARTIES ARE REACHED REGARDING THIS SALE* ANY UPDATES REGARDING THIS DECISION WILL BE POSTED HERE ON THE MLS* THANK YOU ALL. This property consists of "TWO (2) INDIVIDUAL HOUSE UNITS ON THIS LOT", the smaller house on the corner of 79th & Towne is a fixer, vacant, and needs repairs. Title report says 4 bedrooms, 2 bathrooms; however, property presently shows 5 bedrooms, 3 bathrooms total. This entire property is being 'SOLD AS-IS" in IT'S PRESENT CONDITION WITH "NO FURTHER WARRANTIES AND/OR GUARANTEES OF ANY KIND RELATING TO CITY/COUNTY REPAIR REQUIREMENTS, PROPERTY SQUARE FOOTAGES, OR ANY OTHER KIND OF PROPERTY PROSPECTIVES". THIS HAS NO RESPONSIBILITY HELD UPON OR AGAINST THE OWNER(S), AND/OR THEIR LISTING BROKER/AGENT(S) AT ALL. Buyer(s) and their Broker and/or Agent(s) are to do their due diligence in researching All details regarding this property before making an offer to purchase. The tenant(s) own all of their appliances, and "Will Remain As Residing Tenant(s)", with property being for sale and sold. No Eviction Will Be Done By The Sellers! PLEASE DO NOT DISTURB THE TENANT(S) AT ALL & PLEASE DRIVE BY ONLY, & CALL ME (SEE AGENT REMARKS) for viewing appointments. Escrow time may be extended due to the trust clarification process. There Are No Lockboxes At All For Entry Access. "Seller Has Selection Of ALL Services". ** Properties For Sale Also Are: 8021 Towne Avenue, MLS #24-378467 And Vacant Land Lot APN; 6030-020-021, MLS #24-378471** Thank You All For Your Inquiries And Have An Excellent Day
Los Angeles, CA 90004
0
sqft0
Baths0

Beds Prime investment opportunity! This duplex, located adjacent to Koreatown in a highly desirable R3 lot, offers incredible potential for both immediate rental income and future development. This property provides the perfect opportunity to expand, add additional units, or redevelop into a multi-unit property. The existing duplex features two well-maintained units and provides a blend of privacy and practicality. This prime location allows residents to enjoy easy access to trendy restaurants, shopping, public transit, and major freeways, making it highly attractive for future development. Whether you're looking to generate income now or take advantage of the zoning for future expansion, this property is a rare find in a high-demand area. Don't miss out on this value-packed investment opportunity—schedule a viewing today!
Oakland, CA 94607
0
sqft0
Baths0

Beds Step back in time with this beautifully preserved Victorian duplex in the heart of West Oakland. Built in 1883, this stately two-story home offers timeless architectural charm paired with modern potential. Featuring two spacious units totaling approximately 2,875 sq ft, this property includes four bedrooms and four bathrooms, providing plenty of space for multi-generational living, rental income, or a live-work setup.The classic exterior showcases period details that reflect the rich history of Oakland's early neighborhoods. Inside, you'll find high ceilings, large windows, and generous layouts ready to be reimagined with your personal touch. Situated on a 3,850 sq ft lot, the property also offers a private outdoor area perfect for a garden, patio, or future expansion.Located near BART, major freeways, and the vibrant restaurants and shops of West Oakland and Downtown, this home combines convenience with character. Whether you're looking to invest, restore, or occupy, 1032 Peralta Street presents a rare opportunity to own a piece of Oakland's history while creating a bright future.
Los Angeles, CA 90007
0
sqft0
Baths0
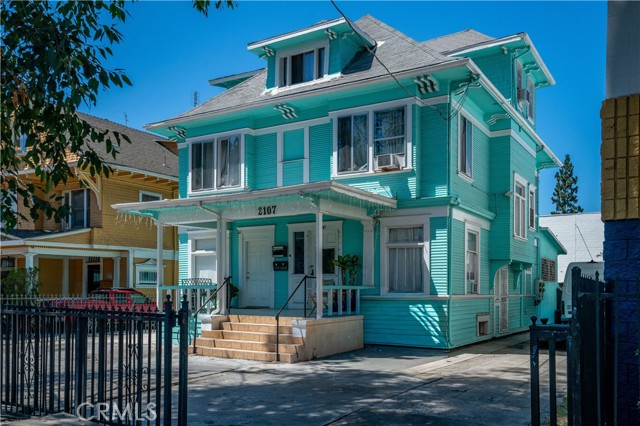
Beds Welcome to 2107 S. Union Avenue, a spacious multi-unit property, perfectly positioned between Downtown Los Angeles and USC Village. The property is currently rented out by the room or blocks of rooms, maximizing the rental income. The owner-occupied area is three bedrooms and one bath, nice kitchen and large laundry, making this perfect for an owner user as well. Located in the USC Department of Public Safety zone, the complex offers endless potential for savvy investors, with its central location and flexible layout making it ideal for student housing, multi-generational living, or creative rental opportunities. In addition, the large lot is ready for an ADU for even more income and the attic just needs to be permitted and that can produce additional income as well. If you want a property with great return on investment, look no further!
Los Angeles, CA 90061
0
sqft0
Baths0
Beds We are proud to present 10908 S Figueroa St, a 5-unit mixed-use property located in Los Angeles, operating at a 6.93% CAP and a 7.71 GRM on current rents, with potential upside to a 9.58% CAP and a 6.32 GRM on pro forma rents. The property consists of three separate buildings constructed in 1926 with a unit mix of 1 two-bedroom units, 2 one-bedroom units, 1 studio and 1 commercial unit. Four out of five units have been renovated. There are also five uncovered parking spaces in the rear accessible by alley. This opportunity is located in close proximity to the 110 and 105 freeways, as well as a number of community establishments such as Balbuena's Mexican, Superior Grocers, Taco Vaquero, Playa Dorada and Surprise Market. Property is subject to LA City rent control. Contact the listing broker for additional information.

Los Angeles, CA 90033
0
sqft0
Baths0
Beds Exceptional Investment Opportunity in the Heart of Boyle Heights! This fully occupied four-unit income property offers strong cash flow, pride of ownership, and recent upgrades making it an ideal addition to any investor’s portfolio. The property features a versatile unit mix: Unit #1 offers a spacious 2 bedroom, 1 bath layout with laundry hookups plus a bonus room; Unit #2 is a 2 bedroom, 1 bath unit; Unit #3 is a studio apartment with 1 bath; and the detached back house includes a 1 bedroom, 1 bath floor plan with laundry hookups and a private porch, providing excellent rental flexibility and tenant appeal. All units showcase updated kitchens and bathrooms, while major capital improvements include plumbing replaced, a newer roof, and upgraded electrical wiring, delivering long-term peace of mind and reduced maintenance costs. Ideally located near Hollenbeck park and offering convenient access to the 5, 60, and 101 freeways, this property provides excellent connectivity throughout Los Angeles. A rare opportunity to acquire a multi-unit asset in a high demand rental corridor perfect for investors seeking stable income and long-term appreciation.
Nipomo, CA 93444
1714
sqft3
Baths3
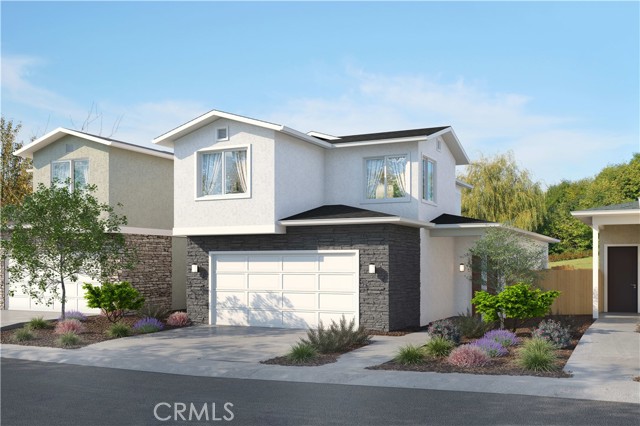
Beds Welcome to Hill Street Terraces. Discover 24 single-family residences in the heart of Nipomo with views of the Santa Lucia Mountains. Hill Street Terraces combines stunning mountain views, thoughtfully designed homes, a private park, and community gathering area—creating a serene environment that fosters connection, convenience, and quality living on California's Central Coast. These homes maximize space and connection with an inviting open-concept first floor where kitchen, dining, and living areas flow seamlessly together. The generous kitchen island provides prep space and casual seating, while the adjoining dining nook creates an intimate space for meals with convenient access to your private backyard. Upstairs, the primary suite offers a spacious bedroom, luxuriously large bathroom, and walk-in closet. The flexible second floor accommodates 2 additional bedrooms. This intelligent floor plan creates the perfect balance of togetherness and privacy. Enjoy proximity to Nipomo's shopping, dining, and award-winning golf courses. Nipomo's central location provides effortless access to Vandenberg Space Force Base, Santa Maria, Pismo Beach, and San Luis Obispo via Highway 101. Discover the elegance and serenity of California's Central Coast. Product delivery in October 2026.
Half Moon Bay, CA 94019
1400
sqft0
Baths0
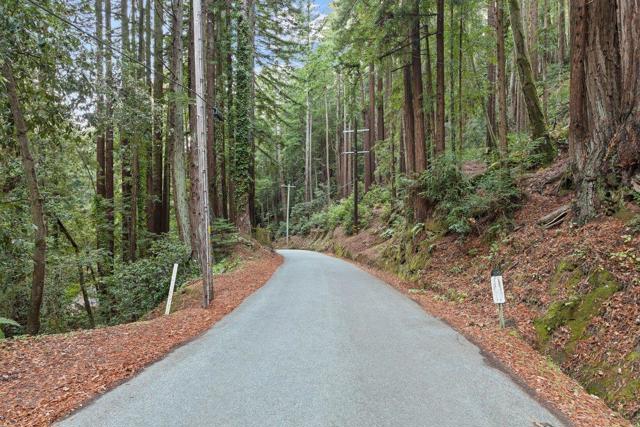
Beds A beautiful property on the California Coast in San Mateo County south of Half Moon Bay. Situated approximately four miles inland from the Pacific Ocean. Imagine owning your own park, a lush redwood forest of your own. A sprawling 50+- acres of privacy surrounded by other large parcels. Access is from Tunitas Creek road, the property is not well marked and will be shown by appointment only. Nothing can be seen from driving by so save yourself the drive. The access bridge was wiped out sometime in the 1980s. This property in the past was used as a family getaway. The existing buildings have been neglected since the late 1970s approximately. No habitable structures on the property. The main house has been vandalized, graffiti, broken windows and other damage. There are several abandoned vehicles on the property. This property is being sold AS-IS and requires a CASH buyer. Bring your imagination and check book. Buyer to investigate ALL aspects of the property including re-establishing bridge access to property, functionality of existing structures, two wells on the property quality & quantity of water unknown, no pump equipment in place currently. Appears that there was power to the property in the past. No current PG&E power to the property. Located in the Coastal Zone, Fire Zone
Page 0 of 0


