

Vista, CA 92084
$750,000
1200
sqft2
Baths3
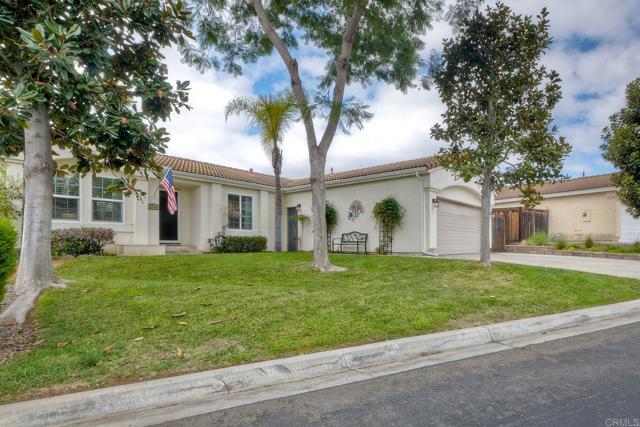
Beds Tastefully renovated single-story home in the much-desired gated Verona Hills community of Vista. This 1990-built home was extensively reimagined between 2016-2018. Delighful sun-drenched kitchen features custom cabinetry with full extension soft close cabinet doors, farm sink, quartz & butcher block countertops. Both bathrooms renovated & the Primary boasts a spacious walk-in shower. Neutral LVP flooring throughout the entire home along with upgraded baseboards. Primary bedroom offers easy access to backyard through sliding glass doors. The new owners will benefit from the massive backyard renovation featuring gorgeous Tuscan paver stones, raised gardens, fruit trees and a simply awesome entertaining ambiance. TWO-car garage. Dual pane windows. HVAC upgraded between 2016-2018. Whole-house fan. What more can one ask for? Don’t wait to check out this gem nestled into the charming community of Verona Hills offering gate-controlled access, RV parking, swimming pool, spa, and lighted tennis courts. Premium location: less than one mile from Highway 78, within easy reach of every day needed amenities including Starbucks, Walmart, Target, LA Fitness, Walgreens, Trader Joe’s & Frazier Farms. Dining options in downtown Vista and nearby San Marcos are countless, not to mention breweries and tap rooms. For commuters, the Sprinter & bus station are just half a mile away. Verona Hills is less than a 20-minute drive to beautiful beaches, 10 minutes to three different colleges, including Cal State San Marcos, Palomar, and Mira Costa College. Added benefit: within a 10-minute radius of Palomar West Hospital, Tri City Medical, Kaiser Hospital & several Scripps Health locations.
Rancho Mirage, CA 92270
2679
sqft3
Baths3
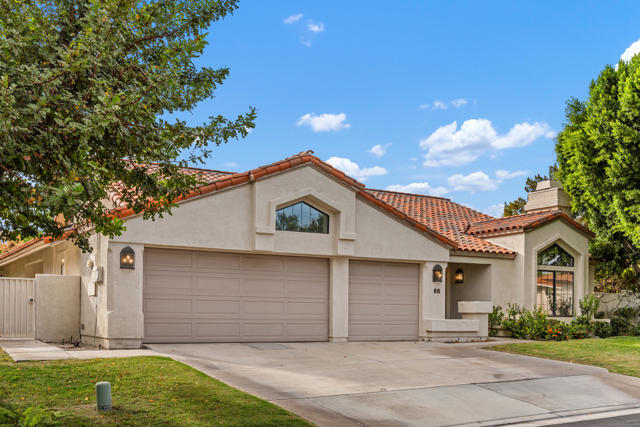
Beds Make yourself at home in this inviting 3-bedroom, 2.5-bath residence in the San Marino community. At the center of it all, the kitchen flows into a spacious family room, a living room, and a formal dining area, with a breakfast nook that catches the morning light. Outside, a beautiful pool and backyard set the stage for peaceful afternoons in the sun and evenings entertaining under desert skies. Need space to focus? A private office off the garage offers a separate working area, away from home, for creating or pursuing a hobby. With great bones and a flexible layout, this home is ready for you to make it your own.
Rancho Cucamonga, CA 91737
1364
sqft2
Baths3
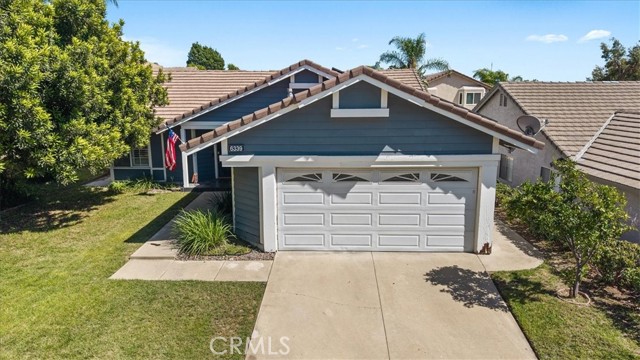
Beds Welcome to this charming single-story home located in one of Rancho Cucamonga’s most sought-after school areas, serving Banyan Elementary, Vineyard Junior High, and Los Osos High School. Tucked away on a peaceful cul-de-sac with beautiful mountain views, this home is a great opportunity for first-time buyers, those looking to downsize, or anyone who appreciates the convenience of single-story living. Offering 3 bedrooms, 2 bathrooms, and approximately 1,364 square feet of living space, the home features a comfortable and functional floor plan. The kitchen includes counter seating and opens directly to the family room, creating an inviting space for everyday living and entertaining. Enjoy the quiet neighborhood setting while still being conveniently located near shopping, dining, parks, and other Rancho Cucamonga amenities. A wonderful opportunity to own a single-story home in a highly desirable location!
Paso Robles, CA 93446
1845
sqft2
Baths3
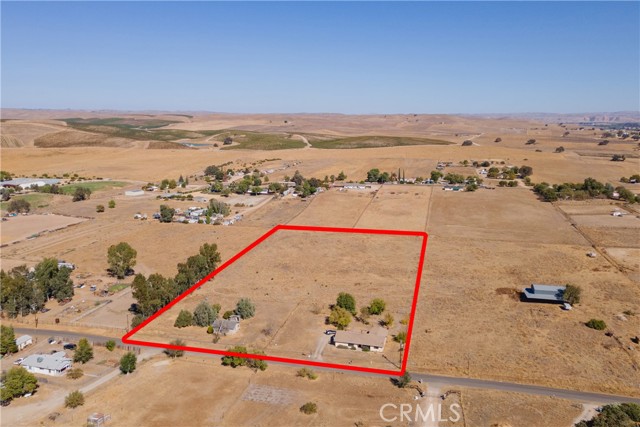
Beds First Time on the Market: Your Whitley Gardens Retreat Awaits! Find peace, privacy and room to breathe just minutes from downtown Paso Robles. This 3-bedroom, 2-bath home with an outbuilding sits on more than 5 acres in the sought-after Whitley Gardens area, with all the space country living promises. You could keep horses, plant a big garden, or just enjoy quiet mornings under wide-open skies. The generous acreage gives you the flexibility to fit a variety of lifestyles and uses. This is the first time the home has ever been offered for sale, and it's ready for its next chapter. Don't miss your chance to make it yours. Buyer to verify zoning, permitted uses (including the keeping of horses or other animals) with the County of San Luis Obispo and other appropriate agencies.
Glendale, CA 91206
1400
sqft2
Baths3
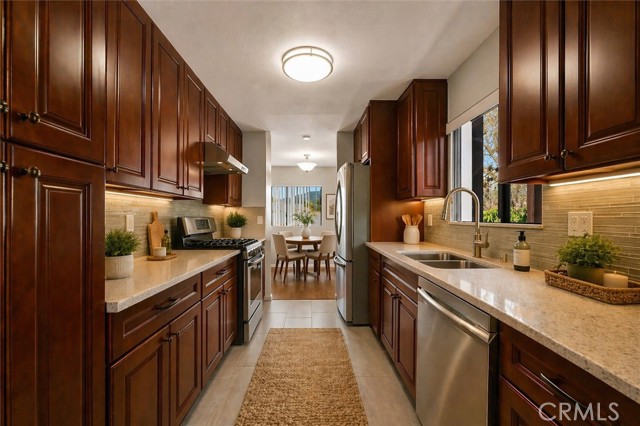
Beds Welcome to Citrus Grove! This stunning third-floor front corner penthouse (Unit 10) condo offers panoramic mountain and city views in the heart of Glendale. Featuring 3 bedrooms, 2 bathrooms, and approximately 1,400 sq. ft. of single-level living, this beautifully updated residence combines comfort, style, and convenience—ideal for anyone seeking a stair-free layout. Flooded with natural light from numerous windows, the open and airy floor plan showcases high-end finishes throughout. The modern kitchen is appointed with quartz countertops, stainless steel appliances, tile backsplash, and a pull-out pantry, perfect for both everyday living and entertaining. The remodeled bathrooms feature quartz vanities, tiled showers, and premium fixtures. Additional highlights include laminate flooring, recessed lighting, an in-unit laundry room with washer and dryer, and a spacious primary suite with dual closets. Recent upgrades include a brand-new HVAC system, Nest thermostat, and water filtration system. The unit also comes with two gated parking spaces with storage in a secure garage. Community amenities include a pool, spa, sauna, and clubhouse, with low HOA dues covering water, trash, and more. Ideally located close to Whole Foods, Coffee Bean, Smart & Final, top-rated schools, dining, shopping, and all that downtown Glendale has to offer.This bright, chic, and comfortable penthouse is truly move-in ready and will not last long—come see 1304 Stanley today!
Fontana, CA 92336
2698
sqft3
Baths4
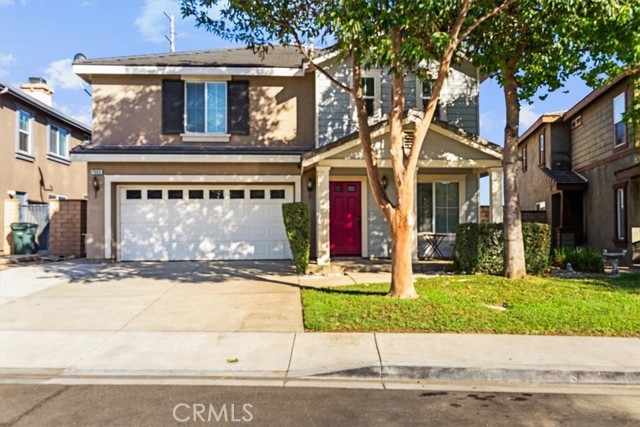
Beds BIG PRICE REDUCTION!!! Etiwanda School District at a Fontana price, No HOA, Cul-de-Sac in West Heritage! This 4-bedroom, 3-bath, 2,698 sq ft home sits on a quiet cul-de-sac in West Heritage, assigned to West Heritage Elementary, Heritage Intermediate, and Etiwanda High School, with no HOA. Built in 2005 and well maintained, it opens with a covered front porch and mature shade tree. Wood-tone flooring runs through the main level, from the open living and dining area at the entry to the family room with a white stone fireplace, wood mantel, and built-in shelving. The kitchen has granite counters, subway tile backsplash, double wall ovens, a gas cooktop, walk-in pantry, and recessed lighting, plus a bright breakfast nook with French doors to the yard. A downstairs bedroom and full bath work well for guests, multi-generational living, or a home office. Upstairs, an oversized loft with a built-in desk and media wall adds a true second living space. The primary suite has room for a seating area, with a soaking tub, separate glass shower, dual vanities, and walk-in closet. Two more large bedrooms, one with a walk-in closet, share a dual-sink bath, and the laundry room with cabinets and a utility sink is on the same floor. The block-walled backyard has an Alumawood patio cover and a lawn with room for a pool. A recently replaced dual-zone HVAC system keeps each level comfortable through Inland Empire summers. Minutes to Victoria Gardens and the 15 and 210 freeways. Seller credit subject to lender approval and the terms of an accepted offer. Buyer to verify school assignment. The offer deadline is Monday October 26th at 5pm. The seller is serious about selling and will consider offers at any time before the deadline. If the seller doesn’t receive an offer that meets their “Reserve Price” before the offer deadline, we will call for prospective buyers’ highest and best offer.
Anaheim, CA 92801
1063
sqft2
Baths3
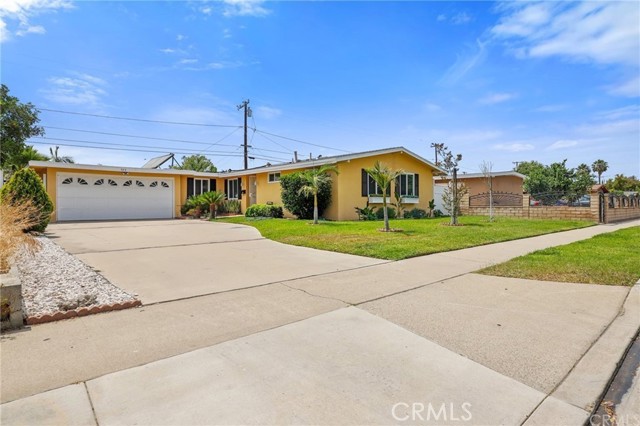
Beds This great home is set on a quiet street and is in truly move-in condition. Featuring an open floorplan with vaulted ceilings, warm laminate wood floors, dual paned windows and abundant natural lighting. The kitchen features upgraded antique white cabinets with plenty of storage, granite counters, stainless steel appliances and a breakfast nook. The spacious backyard is very private and includes a newer custom concrete patio, extended fiberglass patio cover with LED lighting, well maintained landscaping including a garden with numerous bountiful fruit trees...enjoy orange, lemon, mango, avocado and more! The attached 2 car garage and an extended driveway offer plenty of off-street parking. This home is in a very central location minutes to freeways, shopping, theme parks and more.
Pomona, CA 91767
1455
sqft2
Baths3
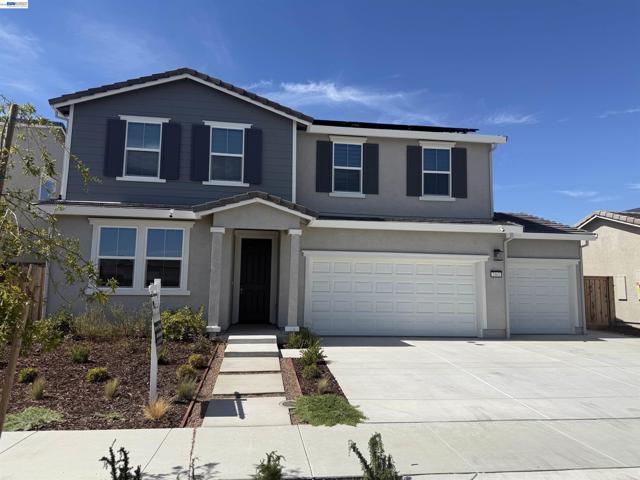
Beds Step inside a charming, traditional-style 3 bedroom, 2 bath home nestled in the desirable North Pomona area, right on the border of La Verne. This home has a cozy den with a fireplace, real hardwood floors and an attached two car garage. Outside, you'll find a spacious backyard perfect for entertaining, gardening, or relaxing with family and friends, along with a gated front yard that provides added privacy, security, and curb appeal. One of this home's biggest advantages is its unbeatable location. Enjoy the convenience of being just minutes from La Verne's popular shopping, restaurants, parks, and freeway access while taking advantage of Pomona's more affordable home prices. It's the perfect opportunity to enjoy the lifestyle and amenities of La Verne—without paying La Verne prices.

Roseville, CA 95747
2382
sqft3
Baths4
Beds Brand New Construction--The Seasons at Amoruso Ranch built by master builder Richmond America. This home features open floorplan with 2 bedroom suites including the primary bedroom suite on the main level. The 2nd floor has an expansive great room perfectly for family retreat area and 2 additional guest bedrooms and a full bathroom. The home is thoughtfully appointed with luxury vinyl plank flooring throughout the 1st floor. The main floor has gourmet eat-in kitchen with quartz counters, stainless steel appliances, large center island, walk-in pantry overlooking covered patio backyard and living room. The home bring in tons of natural light throughout and comes with tons of upgrades. Residents will enjoy easy access to downtown Sacramento via CA-65 and I-80, as well as close proximity to notable schools, shopping, dining and recreation option. Discover designer-curated homes in Roseville! Backyard has been professionally landscaped. Solar PV system owned. 3-Car Garage equipped with EV charger. Move-In Ready!
Page 0 of 0


