

Newman, CA 95360
$750,000
0
sqft0
Baths0

Beds Amazing investment opportunity to own your very own Business (Restaurant) and Building in Newman, CA! The building is approximately 4,200 sq ft while sitting on a 7,405 sf lot! Boasts a mediterranean look with real wood floors, brick walls, high ceilings, central heating and air. Also, a large bar sitting counter, a great kitchen with a walk in fridge + freezer, stainless steel appliances, Giant imperial cooking stove, 10 burner gas stove, lots of prep area, and Storage area. There is a 2nd level office and a back area with courtyard sitting are and rear parking. The business: El Campestre Dos Restaurant has been running for 18+ years and boasts lots of specialty liquor. Contacts us for more information!
Ventura, CA 93001
0
sqft0
Baths0
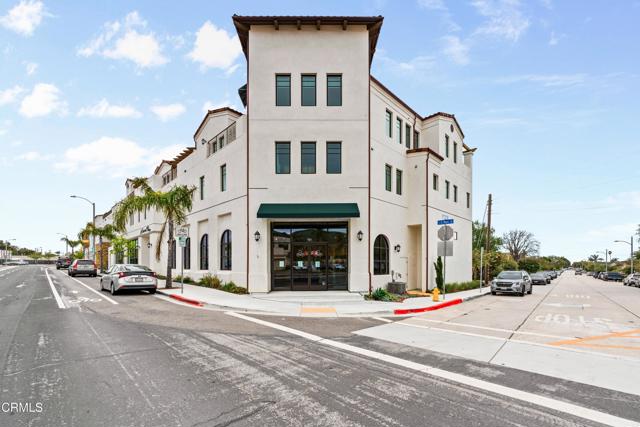
Beds You've built the clients. You've built the brand. You've built the business. Maybe it's time to own where you built it.Located in the heart of Midtown Ventura, 2176 E. Main Street, Unit 101 offers a distinctive opportunity for an owner-user or investor seeking a newer, thoughtfully finished commercial space with exceptional street presence.Approximately 1,585 square feet, the unit features high ceilings, polished concrete floors, dramatic arched windows, extensive built-in shelving, custom cabinetry, designer lighting and an open, flexible floor plan. Previously occupied by a high-end retail business, the space offers a level of finishes rarely found in a typical commercial unit allowing the next owner to envision a business without necessarily starting from a blank shell.The layout lends itself to a variety of potential concepts, including boutique retail, interior design or showroom space, creative studio, professional office, financial or real estate services, gallery, or other client-facing businesses, subject to applicable zoning and approvals.Large windows provide abundant natural light and visibility along Main Street, while the existing architectural details create a polished environment for both clients and employees.Your business has grown. Maybe it's time for your real estate portfolio to grow with it.Rather than continuing to lease, Unit 101 presents an opportunity to establish a permanent Ventura location while building equity in the real estate your business occupies.
Banning, CA 92220
0
sqft0
Baths0
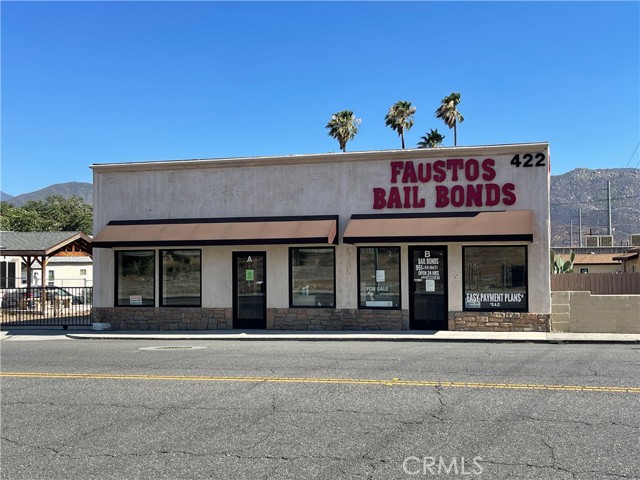
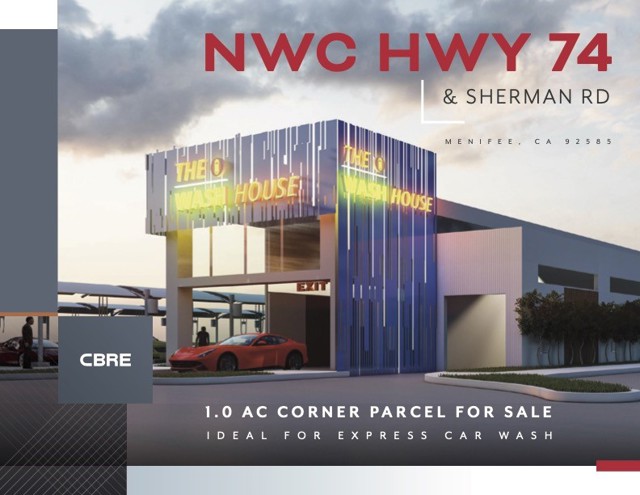
Beds Rare opportunity to have a Business and own the land! Inside there are two units, so there is the potential to have one business on one side and rent the other side. Inside there are 6-7 offices. The business opportunity is very wide. This property is off the busy street in Banning, directly across from the court House and just off the freeway.
Chico, CA 95928
0
sqft0
Baths0
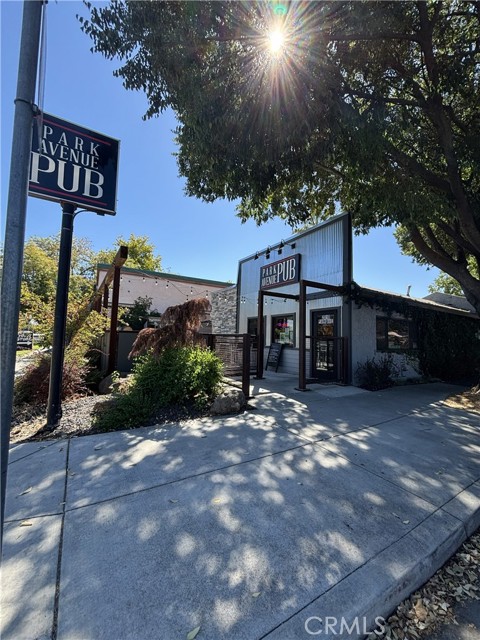
Beds This is a rare opportunity to purchase an upgraded property with a popular bar/restaurant concept within. There is likely SBA financing opportunities for a buyer planning on being the owner-operator of the bar. The owner invested heavily in the business in 2020-2021 by adding a freshly designed and constructed front patio and building facade, adding massive curb appeal. The patio alone can hold 70 guests. The visibility along this high traffic corridor was vastly improved, and draws business. Other investments to the interior and equipment have also been made. More recently the owner has added a Patio Service Bar and a cement bar top for more outdoor guest seating. A new HVAC unit was installed in 2025 and much more! More than $300,000 was invested into these upgrades. The new patio also has gas heaters and swamp coolers for those hot Summer months. There is also two large HD TVs outside and patio speaker system that is separate from the bar area which is great for sporting events or private event use. The front and back patios are a gas-lined, in-ground, for fire pits and permanent gas heating system. The bar has a great food program and holds a great reputation amongst locals. Guests visit for the food and drinks, but also come for sporting events and special occasions. The patio is over 1500sf with covered and uncovered enclosed seating, It seats over 40 and can host outdoor events for up to 150. The interior classic bar has an Antique back bar that was converted from an 1890's pharmaceutical cabinet. The functional and compact kitchen has a Type-1 Hood and has upgraded and new equipment within. The new or less than two years old equipment includes a 9'x10' Walk-In Fridge, Freezer Unit, Sandwich Prep Cooler, Flat Top Griddle with Refrigerated Drawers, Under Counter Fridge, Commercial Dishwasher and even a Tankless Water Heater. There are two upgraded bathrooms. There is Room for 45 inside at the bar and surrounding tables. The property has a separate back building that is used for extra storage and work space, which also includes a large amount of equipment and refrigeration. A new hands-on owner can really grow profits within this business, but rest assured that the GM and team in place want to stay and know how to run this business for the current Absentee owner. There is the ability to expand hours and days of operation is possible. Opportunities to purchase a building, strong bar concept and liquor license don't come around often.
Merced, CA 95340
0
sqft0
Baths0
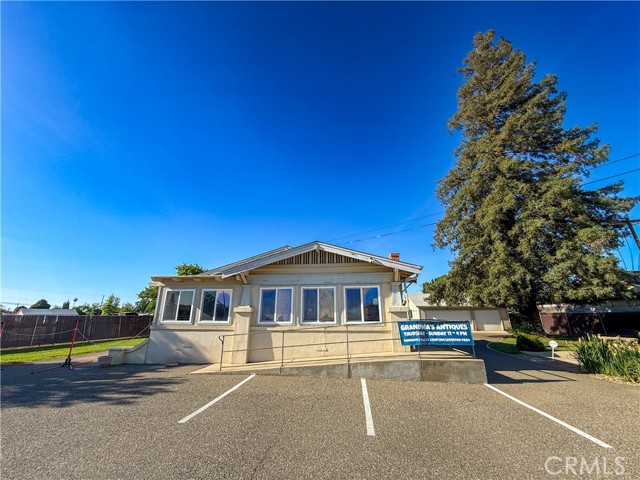
Beds Presenting a rare and exceptional investment opportunity known as “Grandma’s Antiques,” ideally situated along Highway 140—famously recognized as the Gateway to Yosemite and one of Merced’s most heavily traveled and highly visible corridors. Set on nearly one acre, this unique property features six separate buildings that have supported a long-standing antiques business, offering both character and versatility for a wide range of commercial or mixed-use possibilities. The main structure is a 2,115± square foot three-bedroom, one-bath home that can easily transition into professional office space or continue as residential use. It is equipped with an ADA ramp and designated parking, enhancing accessibility and convenience. Beneath the home is an approximately 160± square foot unfinished basement, ideal for storage or future improvement. Additional structures include a 1,176± square foot building with an ADA-compliant bathroom, an 800± square foot three-car garage, two expansive 1,800± square foot buildings each with bathrooms, and a 2,100± square foot metal building featuring a bathroom and two roll-up doors for flexible access, vehicle parking, shop, etc. Most buildings are outfitted with HVAC systems, with the exception of the garage and metal structure. Altogether, the property offers approximately 9,951± square feet of usable space. The grounds are well-maintained with landscaping and an automated sprinkler system, while security features include a gated entrance, video surveillance, and an alarm system for peace of mind. Zoned C-2, this property opens the door to a wide array of commercial uses and redevelopment potential. Its prime location along a high-traffic corridor ensures maximum visibility and exposure, making it an outstanding opportunity for investors, business owners, or developers looking to capitalize on a strategic and flexible property in a growing area.
Los Angeles, CA 90022
0
sqft0
Baths0
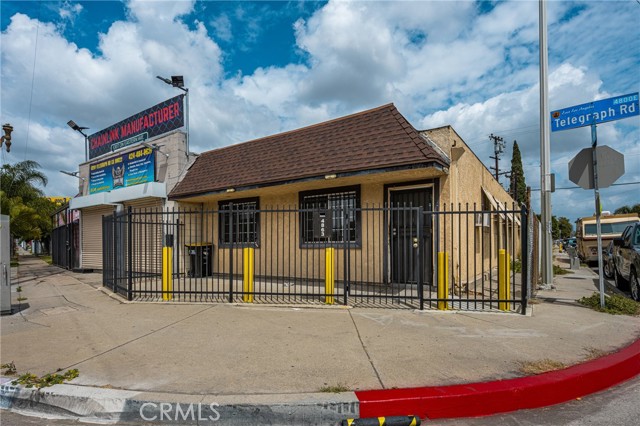
Beds Strategically positioned on a prominent corner at Telegraph Rd. and S. Ferris Ave., this versatile industrial warehouse presents an exceptional opportunity for owner-users and investors alike. The property features a functional warehouse layout complemented by a private office and bathroom, offering flexibility for a variety of industrial or commercial uses. This property has a small gated yard as well. Ideally located just minutes from the Metro E Line and the Metrolink, as well as convenient access to both Los Angeles International Airport and Long Beach Airport, each approximately 30 minutes away. Unique opportunity: The warehouse property directly across the street at 4901 Telegraph Rd. is also available for sale, presenting a rare chance to acquire two corner parcels in tandem—ideal for expansion, multi-tenant use, or long-term investment potential. See 4901 Telegraph listing. This is a compelling opportunity to secure a well-located industrial asset with valuable yard space and outstanding transportation access in a high-demand Los Angeles corridor.
Saratoga, CA 95070
0
sqft0
Baths0
Beds Nestled at the end of Sanborn Road in the scenic Saratoga foothills, this rare 60± acre offering presents an exceptional opportunity to own a private expanse of forested hillside terrain bordering county open space in one of Silicon Valleys most desirable rural settings. Defined by rolling topography, mature trees, and sweeping ridge-line views, the property offers a serene natural setting just minutes from downtown Saratoga. Multiple ridge tops offer potential planting areas for vineyards, orchards, or recreational use, creating a unique opportunity for those seeking privacy, recreation, or a long-term land investment in the Santa Cruz Mountains. Existing PG&E transmission infrastructure traverses portions of the property, including an improved PG&E service road providing access through sections of the land. Deeded access rights extend from the end of Sanborn Road through neighboring parcels. Buyers are advised to independently investigate and verify current physical access, easements, zoning, utilities, buildability, land use restrictions, and all development potential.

Page 0 of 0


