

Murrieta, CA 92563
$749,999
2516
sqft3
Baths4
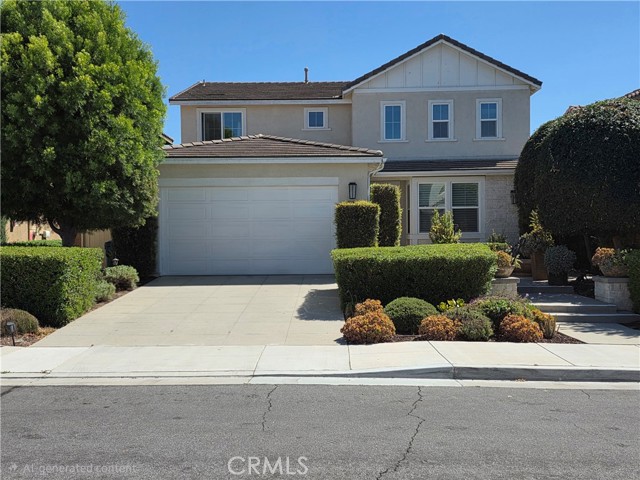
Beds Motivated seller!!!!Welcome to this stunning former model home offering 4 bedrooms, 3 full bathrooms, and 2,516 square feet of beautifully upgraded living space. With approximately $225,000 in designer upgrades, this home blends luxury, comfort, and thoughtful functionality in every corner. From the moment you arrive, the home makes a beautiful first impression with mature landscaping, custom hardscape, steps leading to the entry, and lush vegetation. Inside, you’ll find upgraded tile, flooring, carpet, cabinetry, lighting fixtures, crown molding, custom paint finishes, and elegant backsplash extending up the kitchen walls. The spacious kitchen features an extended counter beneath the window, a large center island, abundant cabinetry, and an open layout perfect for entertaining and everyday living. The downstairs layout includes a junior primary bedroom and a full bathroom with a walk-in shower tiled all the way to the ceiling—ideal for guests, extended family, or multi-generational living. Upstairs, the spacious loft offers flexible space for an entertainment room, home office, playroom, or second living area. The upstairs laundry room adds convenience, while the primary suite includes both a soaking tub and separate shower. Two additional upstairs bedrooms each feature their own custom designer accent walls—one with a brick feature wall and one with shiplap—along with custom window framing, double-pane tinted windows, and bamboo-style pull-down shades. The additional upstairs bathroom offers a smart layout with separate access to the sink area and shower/bathroom space. The backyard is designed for low-maintenance luxury with lush artificial turf, cement patio areas, a built-in barbecue, outdoor island, mature greenery, and a wrought iron fence showcasing views of the Oasis pools. With no neighbors directly behind, the outdoor space feels open, peaceful, and private. Additional features include PAID Tesla SOLAR PANELS, dual whole house fan, a tankless water heater, EV charging connection in the garage, double-pane tinted windows, a two-car garage with tandem space, and countless model-home touches throughout. Enjoy access to the community clubhouse, Olympic-sized pool, Oasis pool area, and beautifully manicured common spaces. This rare former model home offers resort-style living, high-end upgrades, and a polished designer feel from front yard to backyard.
Fontana, CA 92336
1529
sqft3
Baths5
Beds A rare opportunity in Fontana with an attached 2-bedroom ADU! Welcome to 16218 Montgomery Avenue, a unique Fontana property offering an impressive combination of space, flexibility, parking, and multi-generational living potential. The main residence features 3 bedrooms and 2 bathrooms. Step inside the main home and you’ll find a comfortable and functional floor plan with spacious living areas and rich dark-toned hard-surface flooring that contrasts beautifully with the bright, neutral walls. The three bedrooms provide plenty of flexibility for family, guests, a home office, or additional workspace, while two bathrooms make the main residence practical for everyday living. The main kitchen offers an abundance of cabinetry and storage, generous countertop space, stainless-steel appliances, recessed lighting, and a large peninsula with additional seating. Its open design connects naturally with the surrounding living and dining areas, creating a comfortable space for entertaining, family dinners, or simply relaxing at home. The amount of cabinetry throughout the kitchen provides excellent storage for cookware, pantry items, and everyday necessities. One of the property’s standout features is the attached additional living area. This space is currently configured with 2 bedrooms and 1 bathroom and includes something especially valuable—its own kitchen and dedicated washer and dryer. This provides a tremendous amount of flexibility and endless Opportunities. Outside, this property offers an abundance of parking and valuable side access, providing additional room for multiple vehicles. Whether you have a larger household, work vehicles, recreational toys, or simply want extra space when friends and family visit, the parking configuration is a major advantage. Location is another major benefit. The home provides convenient access to the 210 Fwy & 10 Fwy, Shopping, restaurants, grocery stores, and everyday necessities can also be found throughout the nearby Foothill Boulevard and surrounding commercial corridors.

Glendora, CA 91741
1232
sqft2
Baths2
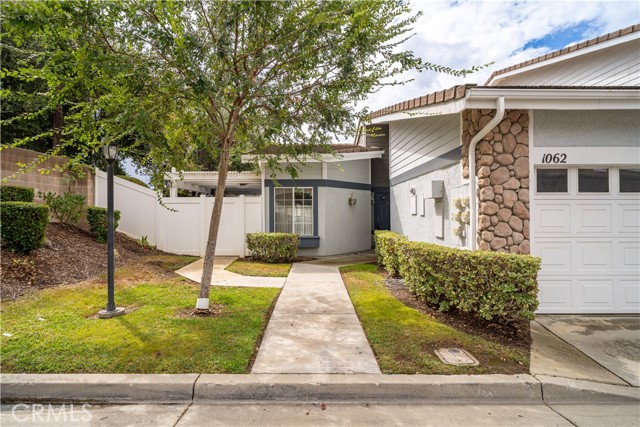
Beds Offered for the very first time by its original owner, this well-maintained two bedroom, two bathroom single-story condo is ready for its next chapter. Situated on a premium end-unit lot within a great community, the home has just one neighbor — to the right when facing the house — adding to its privacy and premium positioning. Out back, a private patio surrounded by lush greenery offers a peaceful setting perfect for entertaining or simply relaxing. Inside, an open floor plan with high ceilings creates a bright, airy feel throughout, and the master bedroom features a spacious walk-in closet. The home offers 1,232 square feet of comfortable single-level living and could benefit from a little TLC to make it truly shine. Convenient guest parking sits right out front, and the location can't be beat — close to shopping, Azusa Pacific University, Citrus College, the Metrolink station, and served by the award-winning Glendora Unified School District. Seller is open to offering a credit toward a 2-1 interest rate buydown with an acceptable offer, which may help lower the buyer’s mortgage payments during the first two years. Buyer to qualify with lender; terms and availability may vary. A rare opportunity to put your own stamp on a home in one of the area's most desirable communities.
Redlands, CA 92373
1498
sqft3
Baths3
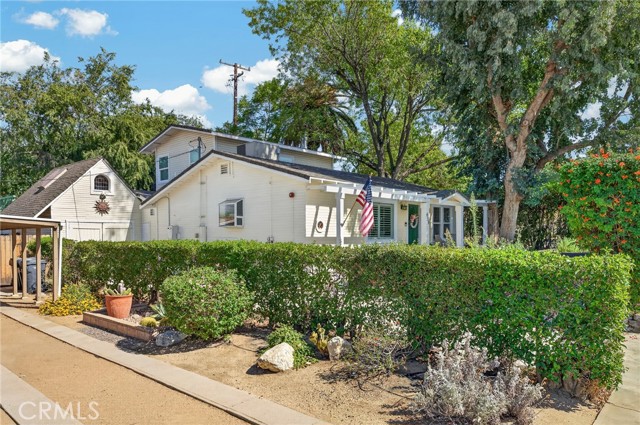
Beds Step into the enchanting charm of this delightful 1925 home, featuring 3 bedrooms and 3 bathrooms spread across nearly 1,500 square feet of inviting living space. The curb appeal is sure to capture your heart, with a quaint front porch perfect for leisurely afternoons. As you enter, you'll be greeted by original hardwood floors that flow seamlessly through the bright and cheerful living and dining rooms. There are three rooms downstairs one is a bedroom with its own private bath and has a new sliding glass door that lead to a small private patio for peaceful moments. The other two could be uses as offices or bedrooms as they do offer closets. The thoughtfully designed two-story addition showcases a spacious family room, complete with a cozy gas fireplace. Upstairs, the primary suite boasts an en-suite bathroom and a private deck—ideal for sipping your morning coffee or unwinding in the evening. The charm continues as you explore the magical backyard oasis, adorned with a decorative water fountain and a large pizza oven, making it perfect for entertaining friends and family. Experience year-round comfort with independent AC units serving both levels, and enjoy the benefits of a new Noritz tankless water heater. Additionally, the versatile space above the garage offers endless possibilities—whether you envision a man cave, she shed, craft room, or extra storage, it’s a canvas for your creativity. The space above the garage is also perfect for enjoying the views! Situated on a desirable corner lot, this home is conveniently located near schools, hospitals, and just minutes from the vibrant downtown Redlands. Don’t miss your chance to claim this enchanting property as your own—schedule a showing today!
Oxnard, CA 93030
1600
sqft2
Baths3
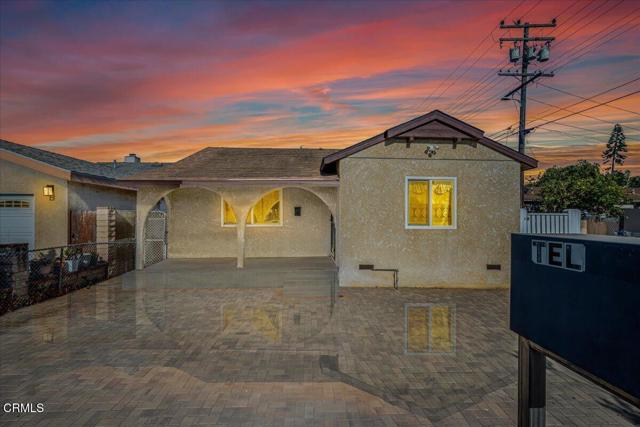
Beds Beautifully Remodeled Home with Income Potential & Exceptional ParkingWelcome to a beautifully updated property that offers the perfect combination of modern improvements, privacy, functionality, and income potential. Whether you're searching for a place to call home, a property that can help generate additional income, or an opportunity for multi-generational living, this home offers flexibility that is increasingly difficult to find.The property has undergone extensive remodeling, including new flooring, updated kitchens with new cabinetry, remodeled bathrooms, and significant plumbing improvements both inside the residence and underneath the home. Bright interiors, clean finishes, updated fixtures, and thoughtfully improved living spaces give the property a fresh, welcoming feel while maintaining the character of the home.A major highlight is the new legal addition, creating additional usable living space and expanding the possibilities for the property. The versatile layout may appeal to buyers looking for extended-family accommodations, additional living space, or potential rental-income opportunities, subject to applicable regulations and use requirements.Outside, the property continues to impress. New concrete has been installed around the perimeter of the home, creating expansive usable outdoor areas with remarkably generous parking. Multiple vehicles can be accommodated behind the property's gates, an especially attractive feature for households with several drivers, work vehicles, recreational vehicles, or buyers simply looking for additional space.The enclosed outdoor areas provide an added sense of privacy and separation from the street, while the covered front porch offers a welcoming entrance and a comfortable place to enjoy the outdoors.With extensive improvements already completed, generous parking, additional legal living space, updated kitchens and bathrooms, plumbing upgrades, and excellent versatility, this property offers much more than a traditional home. Live in it, accommodate extended family, or explore its income-producing possibilities--the choice is yours.A unique opportunity for buyers looking for space, flexibility, privacy, and long-term potential. This is one you'll want to see in person.
Murrieta, CA 92562
2809
sqft3
Baths4
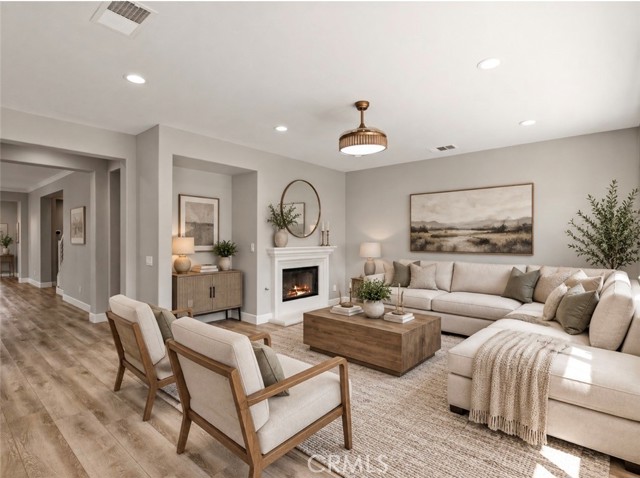
Beds The primary suite is downstairs. The upgrades are done. Your backyard plans? Wide open. Welcome to a Greer Ranch home that deserves more than a quick scroll. Set on a 10,454-square-foot lot in this guard-gated community, this updated 4-bedroom, 3-bath home offers 2,809 square feet with a standout layout: the primary suite, a second bedroom and nearby bathroom, laundry room, and main living spaces are all on the first floor. Yes, your laundry can skip the stairs, too. The remodeled kitchen brings the style—and the substance—with white shaker soft-close cabinetry, granite countertops, subway-tile backsplash, a farmhouse sink, and premium GE Café/Profile appliances. Luxury vinyl flooring, substantial 5¼-inch baseboards, crown molding, an updated stair railing, and modern Kwikset Halifax hardware give the interiors a cohesive, finished feel. Recessed LED lighting, ceiling fans throughout, and fresh interior paint in coordinated Sherwin-Williams tones round out the refresh. Room to connect. Space to do your own thing. The downstairs primary suite makes main-level living possible, while the second first-floor bedroom offers options for guests, a home office, or multigenerational needs. Upstairs, two additional bedrooms and a full bathroom provide welcome separation. And the updates go beyond what you see in photos. New exterior paint and Ecobee smart thermostats were added in 2026, along with improvements that include select recently replaced dual-pane windows, added attic insulation and a radiant barrier, a Rinnai tankless water heater, and whole-house water filtration with salt-free conditioning. Updated Kohler one-piece toilets, outlets with seamless covers, and smoke detectors replaced in 2024 add to the thoughtful details. Out back, a spacious yard and freestanding gazebo on a concrete slab set the scene for dinner outdoors, weekend gatherings, or a quiet coffee break. The tandem 3-car garage adds practical space, two overhead storage racks, and motion-sensor lighting. Beyond your front door, Greer Ranch offers 24-hour guarded access, community patrol, a lap pool, children’s pool, spas, parks, and playgrounds. Shopping, dining, schools, outdoor recreation, freeway access, and Temecula wineries are nearby. Put this one on your tour list. Come experience the main-level layout, explore the upgrades, decide where the patio furniture goes, and enjoy making the memories.
Escondido, CA 92029
1347
sqft2
Baths3
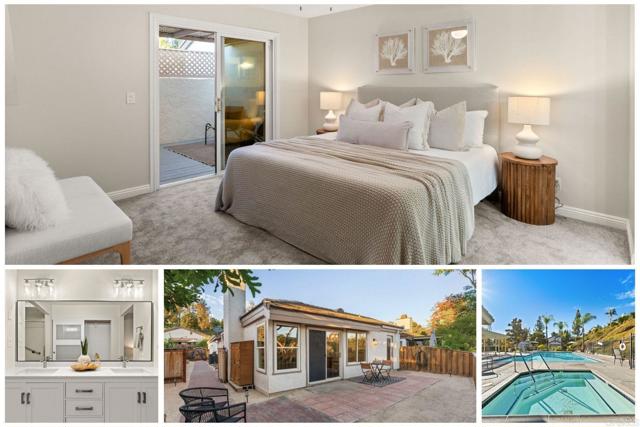
Beds Welcome to 1817 Castle Glen, a beautifully refreshed home tucked into the desirable View Terrace community of Southwest Escondido. Ideally positioned away from through traffic with ample nearby street and guest parking, this home offers a wonderful combination of privacy, thoughtful updates, indoor/outdoor living and convenient access to everything North County has to offer. A grand double-door entrance welcomes you into a light and inviting interior, freshly painted in a custom color palette and complemented by engineered hardwood flooring, new ceiling fans and updated lighting throughout. The comfortable living space centers around a cozy fireplace, while the kitchen offers a walk-in pantry and excellent storage. Both bathrooms have been refreshed with new vanities, and the spacious primary suite features new carpet, a modern closet door and its own private patio. One of the standout features is the private atrium, where a brand-new redwood deck creates a seamless extension of the living space and a perfect setting for morning coffee, entertaining or relaxing outdoors. The freshly landscaped, low-maintenance yard continues the easy-care lifestyle with a charming brick pathway, new decomposed granite and solar lighting. The elevated backyard provides additional privacy along with calming breezes and views toward the surrounding hills. The property is fully fenced with two gates for convenient access. Additional features include central A/C, an oversized two-car garage with plenty of storage, and a full suite of appliances that come with the home, including the refrigerator, washer and dryer. For added peace of mind, the home also comes with Section 1 termite clearance and a report of compliance from the Escondido Fire Department following its AB 38 defensible space inspection. View Terrace offers an impressive collection of community amenities surrounded by mature landscaping and green space, including a pool and spa, pickleball/tennis court, basketball court, tot lot, picnic area and walking paths. Enjoy a convenient Southwest Escondido location near shopping, restaurants, grocery stores, hospitals, Cal State San Marcos and outdoor recreation, with easy access to both the 15 and 78. Lake Hodges and additional North County trails and recreation are also just minutes away. Freshly updated, thoughtfully improved and ready to enjoy, 1817 Castle Glen offers the privacy, outdoor space, storage and amenities that make everyday living easy. You’ve got to come and see it to truly appreciate all that this beautiful home has to offer.
Monterey Park, CA 91754
1530
sqft2
Baths2
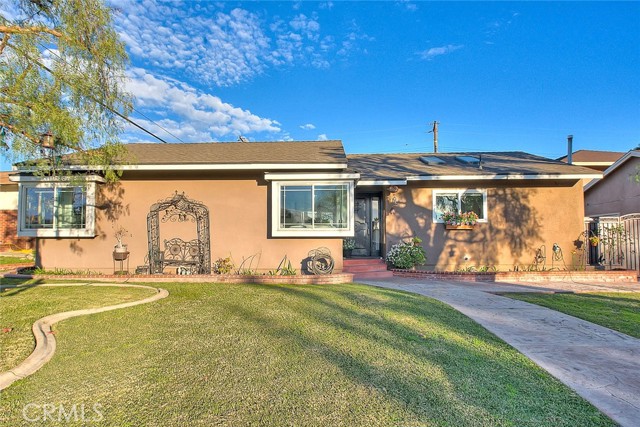
Beds Experience the perfect blend of urban convenience and peaceful living in this beautifully maintained 2010 gated condominium at Atlantic Times Square. Nestled in the heart of Monterey Park on Atlantic Boulevard, this spacious 1,530-square-foot home offers a bright, open-concept floor plan ideal for families, professionals, anyone who loves to entertain, and frequent guests alike. Step inside to a welcoming entry that opens into a light-filled great room combining living, dining, and kitchen areas. The modern kitchen features granite countertops, stainless steel appliances, a professional-grade range hood, and a built-in oven. Large windows and the private balcony bring in natural light, while the dining area frames serene views of the sparkling community pool. The thoughtful split-bedroom layout keeps the primary suite private, complete with an ensuite bath featuring a glass-enclosed shower, soaking tub, and granite vanity. The second bedroom also enjoys charming pool views. A dedicated hallway laundry nook with washer/dryer hookups adds everyday convenience. Live steps away from dining, shopping, cinemas, and fitness centers in one of the area’s most vibrant commercial districts. Enjoy easy access to the 10, 710, and 60 freeways for quick trips to Downtown LA, the San Gabriel Valley, or Pasadena. Zoned for Alhambra Unified School District and close to Mark Keppel High School, this move-in-ready home is ready for its next owner. Schedule your private tour today.

Pomona, CA 91767
1400
sqft2
Baths3
Beds Welcome to this well-maintained 3-bedroom, 1 1/2-bath home located in desirable North Pomona, with plenty of parking for your RV or Toys, and just minutes from vibrant Downtown Claremont with approximately 1,400 square feet of modern living space! Has tons of upgrades! Newer windons, flooring, newer central air unit, newer cooper plumbing and newer electrical! Stove has 7 burner plus a griddle and 3 ovens! Also has PLUS SMART CURTAINS! Cozy fireplace for this winter! The home has been fully remodeled within the last 2 years, including upgraded—ensuring comfort, efficiency, and peace of mind! Step inside to a stylish modern design with an open floor plan filled with natural light! The upgraded kitchen and bathrooms offer a sleek and contemporary touch, making this home move-in ready! Situated in a quiet and established neighborhood! This property also features a spacious backyard! Conveniently located just minutes from downtown Claremont where you’ll enjoy vibrant dining, shopping, and entertainment options. Don’t miss this opportunity to own a turnkey home! Your BUYERS will LOVE this home! SEE YOU IN ESCROW!
Page 0 of 0


