

Playa del Rey, CA 90293
$749,900
1325
sqft2
Baths2
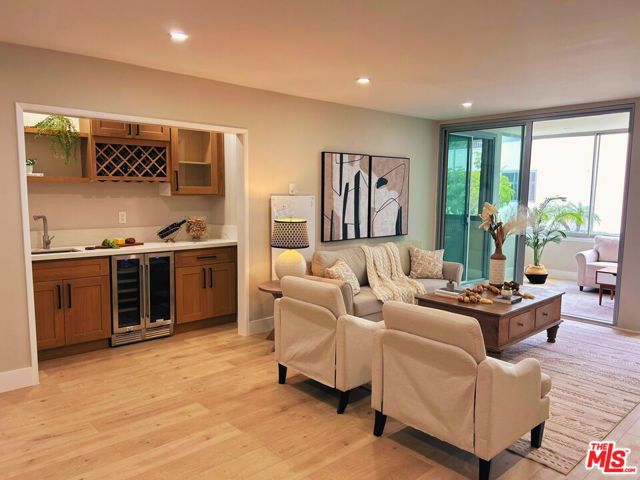
Beds Priced to Sell! Stylish Playa del Rey Condo Near the BeachExperience the best of coastal living in this beautifully remodeled 2-bedroom, 2-bathroom condo located just minutes from the beach. Designed with both comfort and privacy in mind, the bedrooms are thoughtfully positioned on opposite sides of the unit, creating an ideal layout for everyday living, guests, or roommates.Filled with natural light, the open-concept living area flows seamlessly into a spacious sunroom, perfect for relaxing, working from home, or entertaining. Recent upgrades include a modern kitchen, new appliances, new flooring, a custom mini bar, recessed lighting, fresh paint, and a new water heater, offering a truly move-in ready home. The well-maintained community provides controlled access, a sparkling pool, dedicated storage, and two tandem parking spaces conveniently located near the elevator. Ideally located near the beach, bike paths, restaurants, and shopping, this home offers the perfect blend of coastal lifestyle and everyday convenience. Whether as a primary residence, second home, or investment, this Playa del Rey condo delivers exceptional value in a highly desirable location. Move-in ready, beautifully updated, and priced to sell don't miss this opportunity.
San Bernardino, CA 92407
2079
sqft2
Baths3
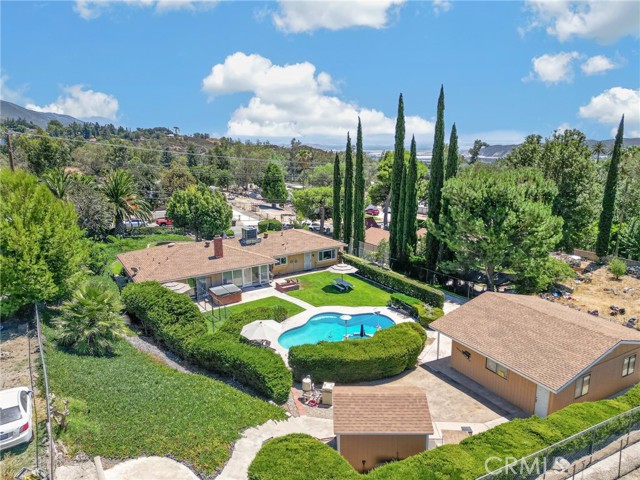
Beds Welcome to 880 Kimbark Avenue, a rare single-story pool home situated on over half an acre in the desirable Devore Heights area of North San Bernardino. Offering approximately 2,079 sq. ft. of living space, 3 bedrooms, 2 bathrooms, a 3-car garage, private pool and spa, and an expansive 0.59-acre lot, this property delivers an incredible combination of space, privacy, and Southern California indoor-outdoor living. From the moment you arrive, the impressive extended driveway provides abundant parking and leads to the spacious 3-car garage. Mature landscaping, established trees, and lush greenery create welcoming curb appeal and a wonderful sense of privacy. Step inside to a bright and functional floor plan filled with natural light and generous living areas designed for everyday living and entertaining. The kitchen features granite countertops and ample workspace, while a charming brick fireplace adds warmth and character to the living space. Both bathrooms have been updated, adding to the home's appeal. The primary suite features a private en-suite bathroom and sliding glass door with direct access to the backyard. Two additional bedrooms and a second updated full bathroom complete the floor plan. Situated on approximately 25,875 sq. ft. of land, the expansive backyard is one of the home's standout features. Enjoy warm Southern California days in the in-ground swimming pool and spa, relax beneath the covered patio, or take advantage of the generous outdoor space for entertaining, gardening, and play. A detached storage shed/outbuilding offers additional space for tools, equipment, and storage. Additional highlights include a new A/C system and beautifully landscaped front and rear grounds. Ideally located in North San Bernardino near Devore Heights, with convenient access to the I-15 and I-215 freeways and destinations throughout the Inland Empire, 880 Kimbark Avenue is a standout opportunity for buyers searching for a single-story San Bernardino pool home with a large lot, abundant parking, and room to spread out. This is a property that truly needs to be experienced in person to appreciate all it has to offer.
Torrance, CA 90501
1362
sqft3
Baths3
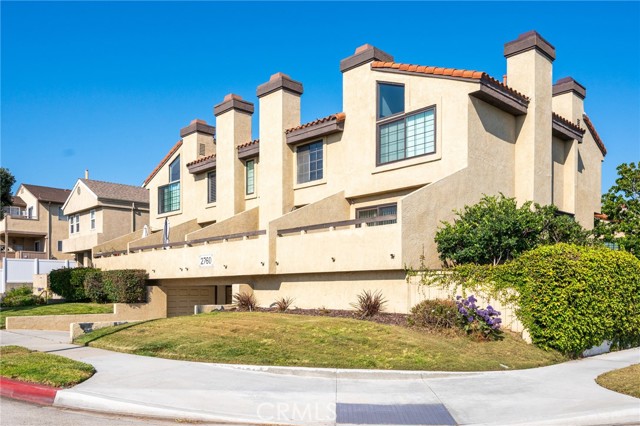
Beds SELLER OFFERING UP TO $14,000 TOWARD BUYER CLOSING COSTS! Take advantage of this opportunity to reduce your out-of-pocket expenses! Seller is willing to provide a credit of up to $14,000 toward buyer’s allowable closing costs and/or interest rate buydown, subject to lender approval and the terms of an accepted offer. 1,362 sq. ft. of comfortable living space, this home perfectly blends classic charm with modern convenience, all just a stone's throw from the greenery of Torrance Park. Step into an inviting living room featuring beautiful hardwood-style flooring, crown molding, and a cozy brick fireplace that serves as the heart of the home. The updated kitchen boasts sleek white cabinetry, stylish grey quartz countertops, and a classic farmhouse sink. It comes fully equipped with appliances, including a French-door refrigerator, dishwasher, and gas range. The primary bedroom offers a relaxing retreat with soaring vaulted ceilings, a ceiling fan, and large mirrored closets that enhance the sense of space and light. Each additional bedroom provides ample natural light and clean, modern finishes. Enjoy your morning coffee or weekend BBQs in the charming, low-maintenance patio area, complete with stone pavers and room for gardening. The unit also includes a detached two-car garage with a distinctive Spanish tile roof, providing secure parking and extra storage options. Experience the best of Torrance living with easy access to local boutique shops, dining, and parks in one of the South Bay's most historic and vibrant communities.
Corona, CA 92883
2699
sqft3
Baths4
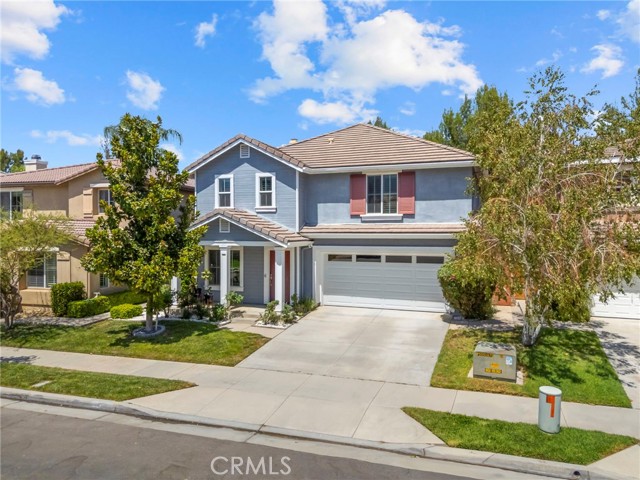
Beds MOVE-IN READY 4-bedroom, 3-bathroom home with a spacious Loft, located in the highly desirable Sycamore Creek community. As you step inside, you’re welcomed by formal living and dining rooms that create an inviting first impression. The beautifully updated kitchen features painted cabinetry, built-in stainless steel wall oven and microwave, granite countertops, a walk-in pantry, and opens seamlessly to the in-kitchen dining area and family room with a cozy fireplace. Downstairs offers a generously sized bedroom and full bathroom, perfect for guests or a home office. Upstairs, you’ll find a spacious loft along with the generously sized primary suite featuring dual vanities, a soaking tub, a walk-in shower, and a large walk-in closet. Two additional spacious bedrooms, each with its own walk-in closet, an updated full bathroom and the laundry room is conveniently located on the second floor. Additional upgrades include crown molding, wood-look tile flooring, built-in shelving, updated guest bathrooms, newer exterior paint, updated kitchen, newer stainless-steel appliances and a whole house fan. Step outside to your private, pool-sized backyard with no rear neighbors, complete with a built-in BBQ island with a NEW BBQ, fruit trees, and planter beds ready for your own garden. As an added bonus, this home offers a lower tax rate than many homes within the community and LOW HOA fees with access to pools, a fitness center, clubhouse, walking trails, and multiple parks. Deleo Regional Sports Park is located within the community and has pickleball courts, BMX bike park, skate park, dog park, soccer and baseball fields, tennis and basketball courts, plus picnic and BBQ areas. Also, this home is conveniently located near shopping, dining, golf, hiking trails, top-rated schools, and quick freeway access.
Yucca Valley, CA 92284
1405
sqft5
Baths9
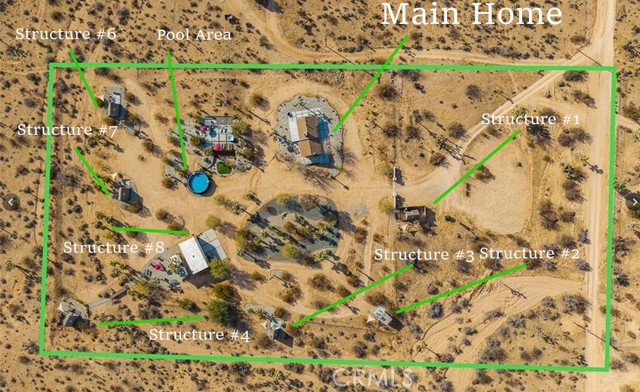
Beds Big Price Drop!!! Seller is Motived to Sell!! Will provide property revenue upon request! Discover an extraordinary 5-acre income-generating desert retreat minutes from Joshua Tree National Park. This turnkey property combines luxury desert living with a successful boutique glamping business that grossed a significate amount in 2024 and was above the income of 2023. The contemporary main house features vaulted ceilings, natural wood beams, and a gourmet kitchen with expansive granite island. With nine bedrooms and stunning desert views through picture windows, it offers the perfect blend of comfort and natural beauty. A detached studio adds additional living space with its own kitchen, bedroom, bath, and attached garage. The property's hospitality infrastructure includes six framed structures, one the unique "Tin Can" and one studio apartment. With the right vision a buyer can rent out the house for additional income. Recent upgrades enhance the guest experience with a pool, spa retreat, bocce ball court, and renovated sun deck. Professional landscaping showcases mature palm trees and organically raised Joshua trees throughout the grounds. Multiple intimate spaces for relaxation dot the property, from poolside loungers to private daybeds. Guests can enjoy stunning sunrises, breathtaking sunsets, and stargazing under crystal-clear night skies. Recent improvements include renovated bathrooms, refurbished accommodations, and enhanced outdoor entertainment areas. This turnkey property presents a rare opportunity to own both a private desert sanctuary and a thriving hospitality business. Perfect for entrepreneurs seeking to capitalize on the booming Joshua Tree tourism market while enjoying the serenity of high desert living. The established business infrastructure and proven income history make this an exceptional investment opportunity.
Paradise, CA 95969
1785
sqft2
Baths3
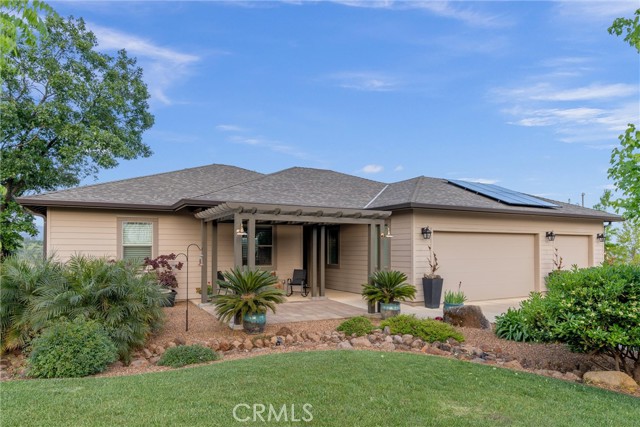
Beds For the discerning buyer seeking something exceptional, here is a rare gem boasting an unparalleled view. Crafted to maximize the breathtaking vistas and sounds of the Feather River canyon, complete with its cascading river view and connection to Lake Oroville, this residence offers a singular experience. Upon arrival, you're greeted by front landscaping in which every aspect is meticulously curated to maintain a harmonious theme. The landscaped lawns benefit from an underground watering system ensuring complete coverage. Inside the open living space you'll enjoy a floor to ceiling fireplace complimenting the floor to ceiling view. The spacious kitchen features a sizable island with stone counters, shaker cabinets, subway tile backsplash, and a large pantry. The expansive 8x12 sliding glass door integrates indoor and outdoor living, leading to a large deck framing the panoramic views. With 1,785 square feet of living space, this home is currently set up as a 2 bedroom plus office, but could easily be used as a 3 bedroom residence. The property also has an insulated 3-car garage with extra-deep bay and 220v wiring for a backup generator, additional side parking, and Owned Solar. Situated in a prime location, this home directly overlooks the West Branch of the Feather River, offering a tranquil ambiance year-round. The composite decks ensure lasting beauty, with multiple outdoor spaces, including a shaded lounge under the main deck, an outdoor shower with ambient solar lighting, a sitting area beneath a pergola, and an observation deck over the canyon. Indoors, luxury vinyl plank flooring with soft underlayment provides comfort & style throughout. The en suite bedroom boasts canyon views, deck access, and a bathroom adorned with a large walk in shower, complete with a dual sink vanity and an extra-deep, fully organized walk-in closet. Abundant storage options further enhance the home's functionality, while the oiled bronze front door with inset ironwork and rain glass panel adds to its curb appeal. Recent updates include new, high quality interior and exterior paint throughout. For those considering rental or vacation opportunities, the property presents potential as a VRBO or second home, especially if purchased furnished. With landscape lighting illuminating the grounds, picture-perfect evenings outdoors are guaranteed. From the meticulously designed interior to the captivating outdoor spaces, this home offers a truly enchanting living experience.
Ontario, CA 91761
1548
sqft2
Baths2
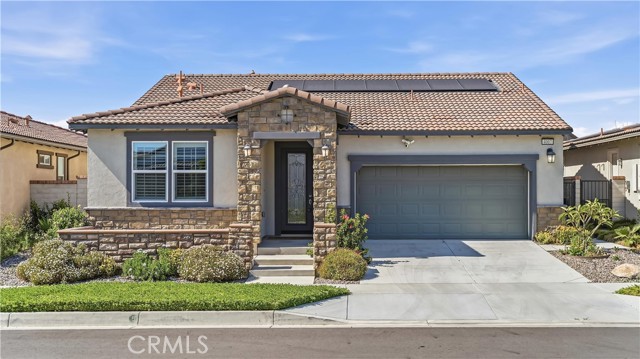
Beds LIMITED-TIME BUYER INCENTIVE! Seller will credit Buyer an amount equal to 12 months of HOA dues at closing with an acceptable offer. No Buyer Age Restriction—Family Members of Any Age May Purchase. Only One Occupant Needs to Be 55+. Welcome to the highly desirable gated Lennar community of Esperanza in Ontario Ranch. This beautifully upgraded single-story home features 2 bedrooms, 2 bathrooms, approximately 1,548 sq.ft. of living space, and sits on a 4,100 sq.ft. lot. The home includes fully paid-off solar panels for energy savings, upgraded flooring throughout, upgraded countertops, and newer custom window coverings. The open-concept layout creates a bright and functional living space perfect for both relaxing and entertaining. Additional features include stainless steel appliances, high ceilings, recessed lighting, tankless water heater, indoor laundry room, and a beautifully finished backyard with Koi pond and covered patio. Residents enjoy access to the private La Jolla Clubhouse featuring a resort-style pool, fitness center, pickleball courts, BBQ areas, dog park, and a full calendar of community activities and social events. Conveniently located near shopping centers, restaurants, major freeways, and Ontario Airport.
Sylmar, CA 91342
1639
sqft2
Baths3
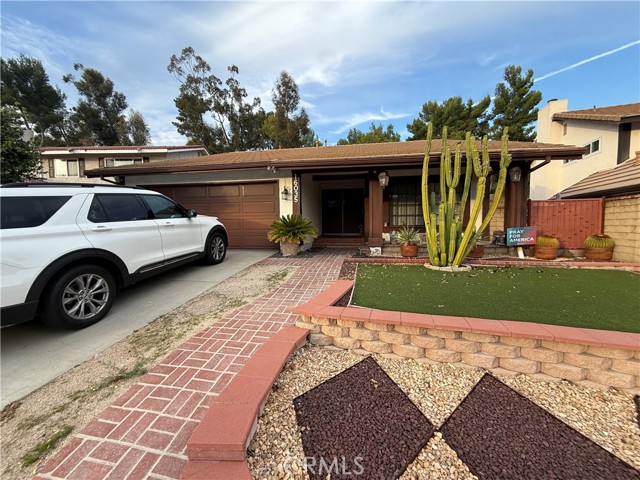
Beds Here is your opportunity to own a fantastic three-bedroom, two-bath home nestled in the scenic foothills of the Sylmar community. This charming single-story residence offers endless potential and is ready for your personal touches. Enjoy a functional floor plan, comfortable living spaces, and a desirable location close to parks, schools, shopping, and commuter routes. Whether you’re a first-time buyer, investor, or looking to create your dream home, this property presents an exceptional opportunity in one of Rancho Cascades most sought-after neighborhoods. Don’t miss your chance to make it your own!
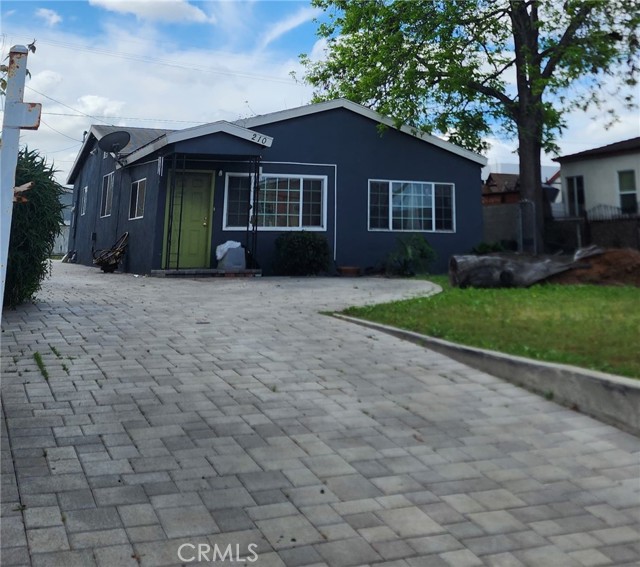
Los Angeles, CA 90061
1254
sqft2
Baths4
Beds Pride of ownership is evident throughout this well cared for home. Ideally situated near major freeways the 110 and the 105. Offering a warm and inviting atmosphere, the home features multiple living and gathering spaces design for both everyday comfort and effortless entertaining. A welcoming living room serves as the focal point, while the dining room provides the perfect setting for holiday celebrations and family dinners. The kitchen opens to an adjacent dinning space, kitchen has direct access to the backyard, creating a seamless connection between indoor and outdoor living. The private primary bedroom and ensuite offer a comfortable retreat, and the thoughtful floor plan provides flexibility for the growing households, guests, or work-from-home needs. Outside, the yard presents endless possibilities for entertaining, gardening, or simply enjoying Southern California's year-round perfect weather. Located in an established neighborhood known for its long-term residents, this home offers convenient access to local shopping, dining, abd schools. Come view this residence and you will make it your new home.
Page 0 of 0


