

Oakland, CA 94605-3320
$749,000
1522
sqft3
Baths3
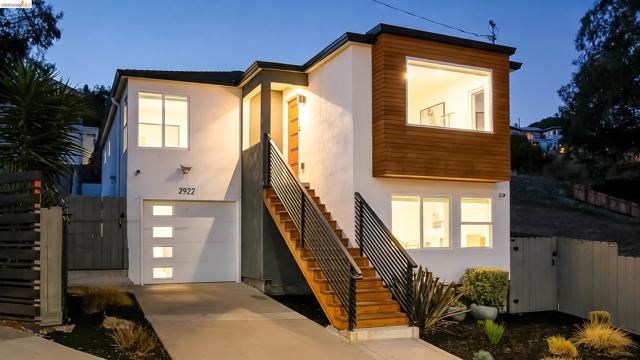
Beds Experience contemporary living with incredible San Francisco Bay views in Oakland’s Eastmont Hills. Thoughtfully modernized throughout, this light-filled three-bedroom, three-full-bath residence combines refined finishes, inviting outdoor spaces, and the ease of a move-in-ready home. Bay views frame the living room, where abundant natural light enhances the open layout. At the heart of the home, a beautifully appointed kitchen features stainless steel appliances, quartz countertops, and a full-wall backsplash, creating an elegant setting for everyday living and entertaining. Two upstairs bedrooms include the primary suite, with an additional full bathroom off the hallway. Downstairs, a third bedroom and full bathroom provide a versatile retreat for guests, a home office, or a rumpus room. A sunny Ipe deck invites outdoor dining and relaxed gatherings, overlooking a level lawn with room to garden. Solar, air conditioning, two generous off-street parking spaces, and a garage with ample storage bring comfort and convenience to this beautifully updated home. With scenic trails, local attractions, and major freeways nearby, this Eastmont Hills retreat offers a compelling blend of contemporary style, remarkable views, and effortless living.
Ramona, CA 92065
1296
sqft2
Baths3
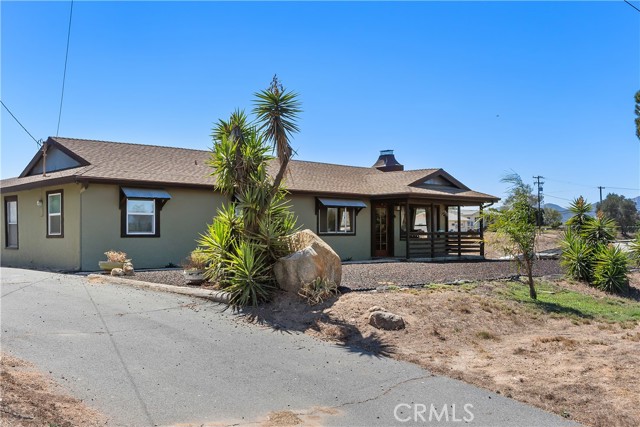
Beds Welcome to this single-story ranch-style home on an approximately 0.47-acre lot in Ramona. The open-concept floor plan welcomes you into a spacious great room with a beautiful vaulted, open-beam ceiling and a brick, wood-burning fireplace with a mantel. Ceramic stone flooring and ceiling fans run throughout the home. The large kitchen offers abundant cabinet and counter space, while the primary bedroom has its own bathroom. A good-sized second bedroom, a third bedroom currently used as an office, and inside laundry complete the interior. The refrigerator, range, washer, and dryer are included. A huge covered patio with a Santa Maria grill creates a wonderful space for outdoor dining and entertaining. Enjoy views of city lights, meadows, and mountains from the fenced property. An oversized detached two-car garage provides additional parking and storage. Conveniently located near Ramona schools and a short drive from Main Street shopping and dining.
Los Angeles, CA 90025
1246
sqft3
Baths2
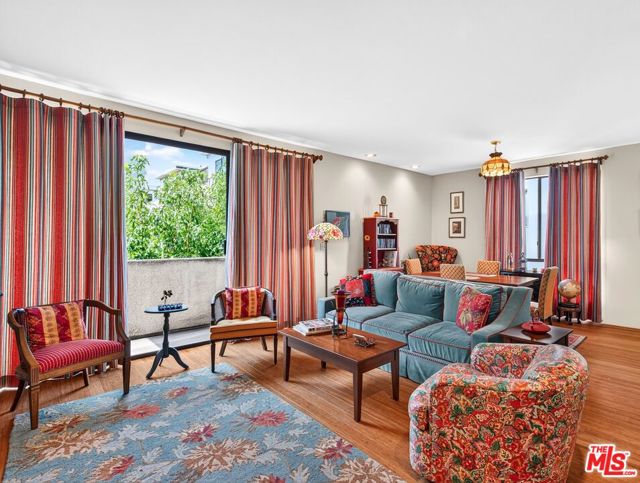
Beds Tranquil Westside Retreat in the Heart of West L.A. Warm and welcoming 2-bedroom + 2.5-bath home. Built in1990 with approximately 1,250 sqft. Formal double door entry opens to a long tiled foyer. An inviting living space designed for comfortable living and entertaining. Living room anchored by a floor-to-ceiling fireplace with direct access to an outdoor patio overlooking lush greenery. High ceilings enhanced by seamless recessed lighting throughout. Light filled condo with timeless hardwood floors throughout, Spacious dining area perfect for large scale gatherings, Efficiently designed tile kitchen with ample cupboard space and a breakfast bar. In-unit (full size-by-side) laundry and central heating and A/C. Generous sized 2nd en-suite bedroom w/large walk-in closet and balcony access.Spacious primary bedroom suite offers expansive closets and balcony access. Uncommonly large primary bath complete with dual sink vanity, separate tub and shower. Long attractive hallway between foyer ad bedroom area. Includes 2-car dedicated parking in a secure garage. Homeowners dues include water and earthquake insurance
Upland, CA 91786
1252
sqft2
Baths3
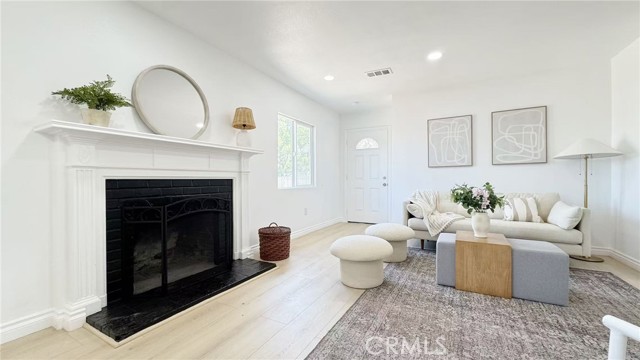
Beds WELCOME TO THIS BEAUTIFUL SINGLE STORY 3 BEDROOMS AND 2 BATHROOMS ON A SPACIOUS 8000+ SQ FT LOT. STEP INSIDE TO DISCOVER AN INVITING OPEN FLOOR PLAN FLOODED WITH NATURAL LIGHT, SEAMLESSLY CONNECTING THE LIVING, DINING, AND KITCHEN AREAS. THE HEART OF THE HOME IS THE BEAUTIFULLY UPDATED KITCHEN FEATURING ABUNDANT CABINETRY, STUNNING COUNTER-TOPS, STAINLESS STEEL APPLIANCES, BEAUTIFUL FLOORING, FRESH PAINT, AND MODERN ARCHITECTURAL DETAILS CREATE AN ATMOSPHERE OF EFFORTLESS SOPHISTICATION —PERFECT FOR GATHERING, ENTERTAINING, AND EVERYDAY LIVING. THE HOME OFFERS WELL-APPOINTED BEDROOMS, INCLUDING A SPACIOUS PRIMARY SUITE WITH AN EN-SUITE BATHROOM, WHILE ADDITIONAL BEDROOMS ARE PERFECT FOR FAMILY, GUESTS, OR A HOME OFFICE. THE EXPANSIVE BACKYARD OFFERS ENDLESS POSSIBILITIES—WHETHER YOU DREAM OF A POOL, GARDEN, OR ADU. LOCATED CLOSE TO TOP-RATED SCHOOLS, PARKS, SHOPPING, AND GREAT RESTAURANTS, THIS TURNKEY HOME IS A RARE OPPORTUNITY TO OWN IN A WELL-ESTABLISHED UPLAND COMMUNITY. SO MANY RECENT UPGRADES MAKE THIS HOME TRULY TURNKEY!
Lakeside, CA 92040
1210
sqft2
Baths3
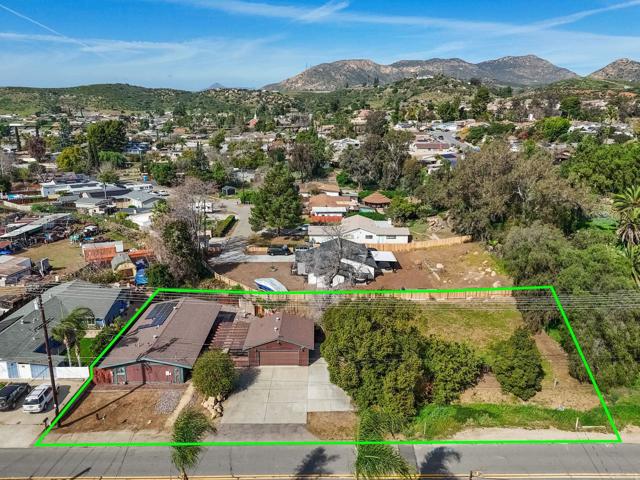
Beds Welcome to this incredible opportunity in the heart of Lakeside! This 3-bedroom, 2-bath single-family home offers 1,210 square feet of living space and sits on an expansive .89-acre lot (2 parcels transferring on one deed - .69 acres vacant lot plus .20 acres) providing endless possibilities. Much of the home’s original charm remains, offering a great foundation for customization while already featuring key improvements, including FULLY OWNED SOLAR for energy efficiency and long-term savings, central A/C, and a newer roof. With so much potential, generous land, and valuable upgrades already in place, this property presents a rare opportunity to create something truly special in a highly desirable Lakeside location.
San Francisco, CA 94112
1237
sqft2
Baths3
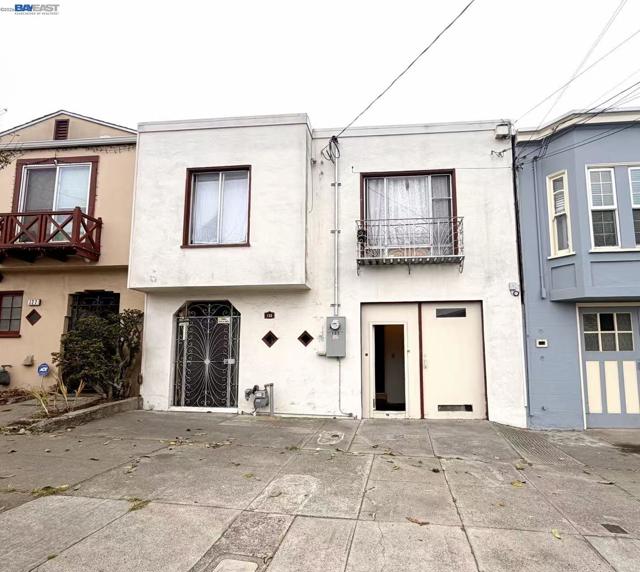
Beds Single family house located in the Outer Mission neighborhood - a practical, vibrant, and conveniently located residential area. Balboa Park Bart station is within walking distance, and multiple Muni bus lines offer easy commuting throughout the city. Compared to pricier locations in the City Center or to the North, this area offers more attainable living spaces. The home features a long, clear rectangle backyard. Updates include a 200-amp electrical panel and a new water heater. plus new wall heaters in the basement bedrooms. Open House Saturday 09/26/26 1pm-4pm.
Temecula, CA 92591
3269
sqft5
Baths5
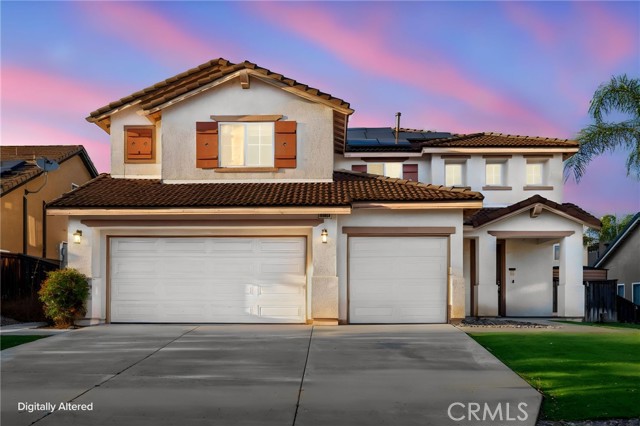
Beds Lovely Two Story Pool Home with SOLAR is ready for its new owners. This home features five spacious bedrooms, four bathrooms, and a light and bright floor plan. You are greeted by an extended driveway, 3 car garage and grassy front yard. The formal dining room is just off the kitchen. The kitchen boasts a large island with seating and has a sliding glass door to the outside patio perfect for entertaining. The backyard is an entertainer's dream with a sparkling pool and spa. No HOA. Come see this home today!
Menifee, CA 92584
2457
sqft3
Baths2
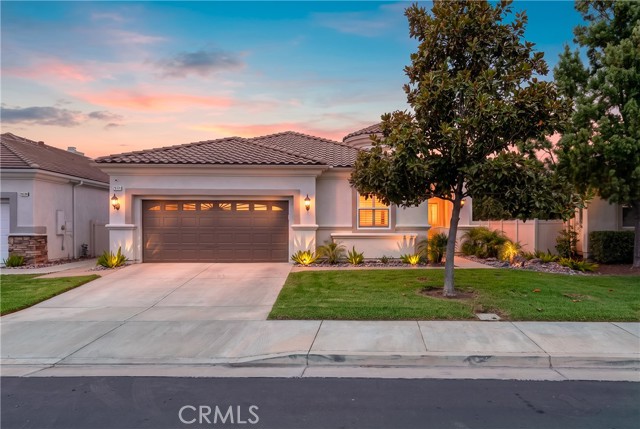
Beds Welcome to a beautifully updated home offering stunning upgrades, modern finishes, energy efficiency, and inviting indoor-outdoor living. This move-in-ready property has been extensively improved, providing both comfort and peace of mind for its next owner. Inside, you’ll find all-new flooring and fresh interior paint, along with a beautifully redesigned kitchen featuring new cabinetry, a larger center island with extended countertops and additional storage, new lighting and fixtures, state-of-the-art appliances as well, and a convenient pantry. The bathrooms have also been tastefully upgraded, highlighted by a spacious walk-in shower and new tile work and fixtures. Two bedrooms and a very spacious office with built-ins make a perfect layout to have space for guests. This floor plan is the Bellagio floor plan being one of the most desired open-concept luxury floor plans. Major improvements go well beyond the finishes. The home’s copper plumbing through the slab and walls has been replaced with PEX routed through the attic, and an updated furnace and air conditioning unit add to the home’s list of valuable improvements. Another standout feature is the PAID-OFF SOLAR system with battery Powerwall backup, providing added energy efficiency and peace of mind during a power outage or emergency. The backup system is designed to help keep the home powered while also supporting EV charging, making this an excellent feature for today’s energy-conscious homeowner. Step outside to a backyard made for entertaining and relaxing. Practice your short game on the putting green, then unwind beneath the new patio cover complete with heaters and a mounted TV—a fantastic setup for year-round entertaining, game days, or quiet evenings at home. With paid solar, battery backup, extensive interior upgrades, updated plumbing, and fantastic outdoor amenities, this home offers the opportunity to simply move in and enjoy! The Oasis is a premier, guard-gated 55+ active adult community offering an impressive selection of amenities. The clubhouse features a state-of-the-art fitness center, grand ballroom, library, and multiple activity and meeting rooms. Residents can enjoy an Olympic-size outdoor swimming pool, spa, amphitheater, and dedicated courts for tennis, PICKLEBALL, bocce ball, and shuffleboard. The community also offers numerous social clubs and activities, ranging from card and board game groups to dance, fitness, and organized golf leagues. Come take a look!
Redlands, CA 92374
2676
sqft3
Baths4
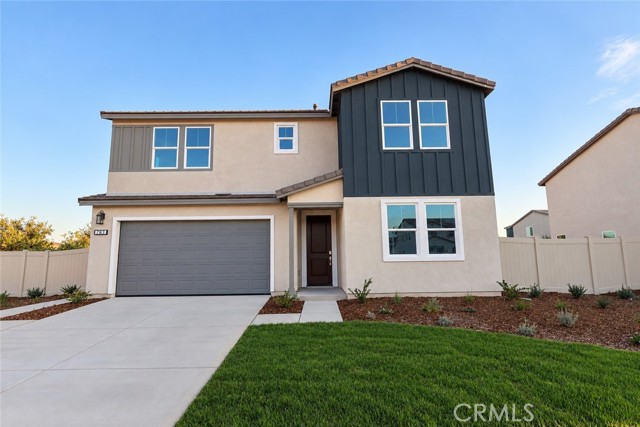
Beds Welcome to Plan 1 at Trolley Heights, a beautifully designed two-story home offering 2,676 sq. ft. of modern living space. This thoughtfully crafted floor plan features 4 bedrooms, 3 bathrooms, a spacious loft, and an open-concept design perfect for both everyday living and entertaining. Enjoy a functional layout with well-positioned bedrooms for added privacy, conveniently located bathrooms, and an upstairs laundry room that adds ease to daily routines. The expansive great room flows seamlessly into the kitchen and dining area, creating an inviting space for gathering with family and friends. This home includes over $40,000 in designer-selected upgrades, including a corner shower in the primary bath, open stair railing, shaker-style stained oil cabinetry throughout, quartz countertops, upgraded electrical package, stainless steel faucets and hardware. Don't miss this opportunity to own a stunning new home in the desirable Trolley Heights community. Estimated completion October 2026
Page 0 of 0


