

Oceanside, CA 92057
$749,000
1180
sqft2
Baths4
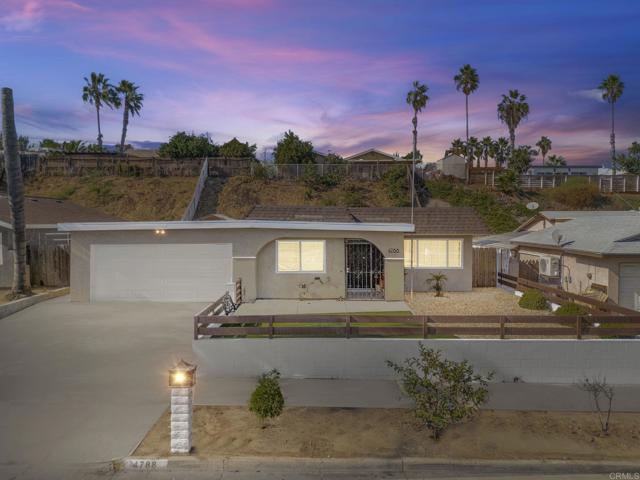
Beds 4788 Claire Drive, Oceanside, CA 92057 is a single-story 4 bedroom, 2 bath single-family home offering 1,180 sq. ft. on a 6,600 sq. ft. (0.15 acre) lot with no HOA, plus a detached structure currently used as a home office, a backyard fruit orchard, a new 2024 roof, a 2024 remodeled kitchen, and 450 sq. ft. Junior ADU plans submitted to the City of Oceanside. Built in 1973 in the North Valley neighborhood of Oceanside, this starter home gives first-time buyers a coastal North County San Diego address with room to grow, and the major work is already done. You can move in knowing the roof was fully replaced in August 2024 and the kitchen was remodeled the same year, so your budget goes toward making the home yours instead of catching up on deferred maintenance. Vinyl flooring runs through the living spaces, and ceiling fans have been added in the living room and every bedroom. The single-level floor plan keeps all four bedrooms and both baths on one level with no stairs, a layout that works for young children, visiting grandparents, and aging in place. The two-car garage includes an expanded laundry area with added cabinets, storage, and a folding table. The biggest opportunity is what comes next: plans for a 450 sq. ft. JuniorADU (JADU) garage conversion have been submitted, paid, and are in process of approval with the City of Oceanside, bringing total structure area to 1,630 sq. ft. once built. If you are a growing or multi-generational family, that means private space for parents, in-laws, or adult children on the same property, or future rental income to help offset your mortgage. The backyard is its own reason to buy: a planted orchard of orange, Granny Smith apple, avocado, fig, loquat, lime, guava, pomegranate, passion fruit, and dragon fruit, so you can pick fresh fruit from your own yard throughout the year. A former storage room has been converted into a fully insulated home office with electricity and a ceiling fan, a separate work-from-home space that also works as a studio or homework room. New sprinklers and a slow-drip irrigation system keep the trees and yard easy to maintain, and the Moen Flo smart water monitoring system adds leak detection and shutoff protection for the whole home. Natural gas heat, city sewer, and an included stove, refrigerator, and microwave round out a practical, move-in-ready package. The home is served by Oceanside Unified School District. Arrowood Square and both Town Center North & Mission Marketplace shops are about 1 to 1.5 miles away, San Luis Rey Crossing is under a mile, and nearby Luiseño Park in the Arrowood community offers baseball and softball fields, tennis courts, a playground, picnic areas, and a native interpretive garden. The San Luis Rey River Trail, a paved, mostly flat 9.5-mile bike and walking path that follows the river all the way to Oceanside Harbor, has its nearest entrance about 1 to 1.5 miles from the home, so weekend rides to the beach start minutes from your front door. Guajome Regional Park is roughly 6 minutes away, Tri-City Medical Center about 11 minutes, MiraCosta College about 12 minutes, and the Oceanside Transit Center with COASTER and Metrolink service about 15 minutes. Quick access to State Route 76 connects you to I-5 and I-15, making Oceanside a practical base for young professionals and Camp Pendleton families commuting throughout North County San Diego. If you are a first-time buyer ready to own, this home puts a usable yard and a built-in plan to expand within reach, while keeping you close to Oceanside beaches, the harbor, and the pier. Whether this is your first home or your family's long-term base in North County San Diego, this home is ready for its next chapter. Private showings available by appointment. Visit https://4788-claire-dr.thewrightgroupsd.com for the full video tour, Matterport 3D walkthrough, and architectural floor plans
La Crescenta, CA 91214
1763
sqft3
Baths3
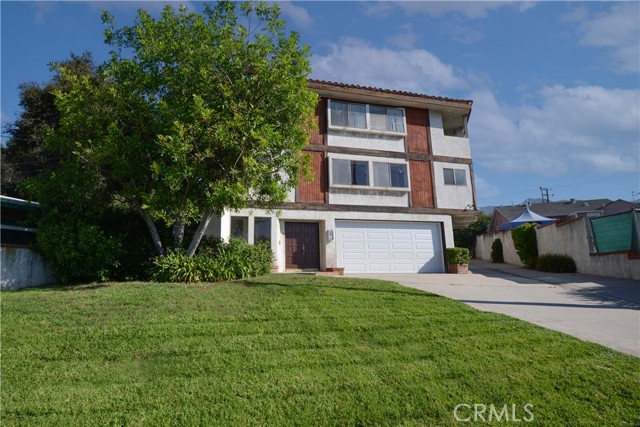
Beds Opportunity Awaits! Bring your vision and ideas to this spacious and unique townhome, ready for a new owner to make it their own! Featuring 3 bedrooms and 3 bathrooms across 1,763 square feet, this townhome offers a rare combination of space, privacy, and convenience. With its own street frontage on Honolulu Place, grassy front yard, and private driveway on Honolulu Place, the property feels more like a single-family home. The intimate community consists of only four units. One of the standout features is the oversized 632-square-foot garage, offering abundant parking and storage with direct access to the home. Ideally situated just minutes from Montrose Shopping Park, Descanso Gardens, La Cañada UA Theatres, JPL, and Verdugo Hills Hospital, the property also provides convenient access to Glendale, Eagle Rock, Pasadena, Burbank, and Downtown Los Angeles. The surrounding area is known for its award-winning schools, beautiful parks and hiking trails, excellent dining, boutique shopping, entertainment, and year-round community events throughout Montrose and neighboring La Cañada Flintridge. With its generous living space, oversized garage, outdoor features, and highly desirable location, this property presents an exciting opportunity to create a home tailored to your own style and vision. ** Note: some photos have been virtually staged.
Milpitas, CA 95035
1068
sqft2
Baths3
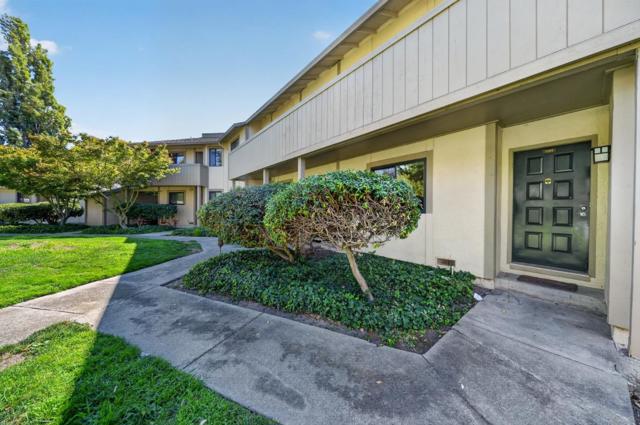
Beds Located in Milpitas, this home features three bedrooms and two full bathrooms, including a primary bathroom with stall showers. The kitchen is equipped with a 220 volt outlet and includes an eat-in dining area. The residence offers a separate family room and is heated with central forced air gas heating, complemented by central air conditioning. The property sits on a lot size of approximately 1,143 square feet. Community amenities include access to a pool facility. Parking includes two garage spaces. The home is within the Milpitas Unified elementary school district.
Pomona, CA 91768
2279
sqft2
Baths3
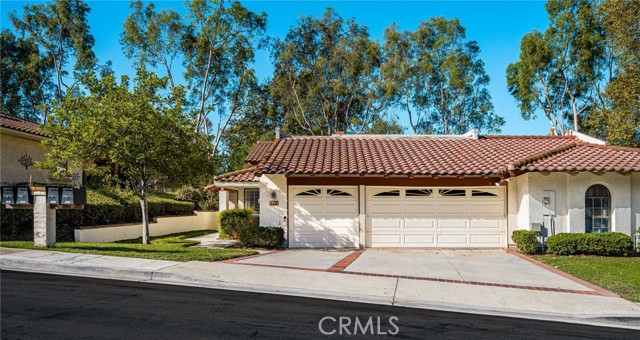
Beds Gorgeous 3-bedroom plus loft, 2-bathroom home located in the highly sought-after gated Mountain Meadows community of North Pomona. The impressive entry opens to soaring vaulted ceilings, views of the private atrium, and a formal dining room featuring new carpeting in bedrooms, floor-to-ceiling windows and an elegant chandelier. The beautiful kitchen offers granite countertops, soft-close drawers, under-cabinet lighting, a walk-in pantry, induction cooktop, recessed lighting, a breakfast bar, and a garden window. An adjacent dining area is highlighted by French doors leading to the rear patio. The spacious living room features recessed lighting, and two sets of French doors that open to both the atrium and the backyard patio. The main level includes two generously sized bedrooms, a full bathroom, a separate laundry room with utility sink, and direct access to the attached 3-car garage. Upstairs, you'll find a spacious loft with a fireplace, custom mantel and built-in shelving, additional storage, and a private balcony offering views of the surrounding rooftops and Frank Bonelli Park. The expansive primary suite features vaulted beamed ceilings and two closets. The luxurious primary bathroom includes a soaking tub, walk-in shower, dual sinks, granite countertops, and recessed lighting. Additional highlights include beautiful wood flooring, tile, and carpet throughout. The inviting backyard is perfect for relaxing or entertaining with a gas fire pit and patio. Offering approximately 2,279 square feet, this is the largest model in the community and shares only one common wall. Conveniently located near Fairplex, Bonelli Park and Puddingstone Reservoir, golf courses, shopping, schools, and major freeway access.
Murrieta, CA 92562
2200
sqft3
Baths4
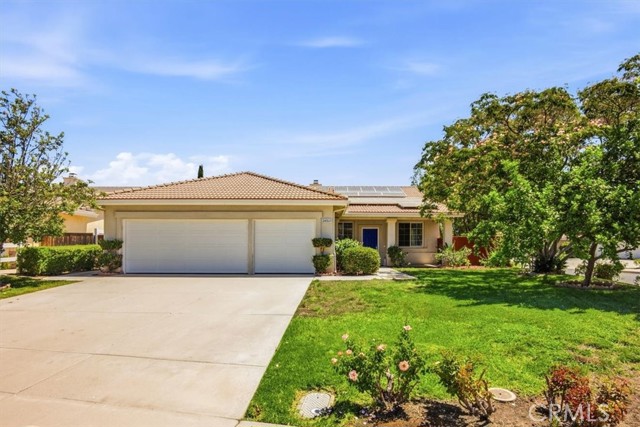
Beds Welcome to this beautiful Single Story home in one of Murrieta's most desirable neighborhoods. This is the home you have been waiting for. Offering the perfect blend of comfort, functionality and spacious living. This Home features an open floor plan with 4 bedrooms and 2 1/2 bathrooms. The kitchen opens up to the family room with a cozy fireplace. Sliding doors give you access to the low maintenance landscaped backyard with a Sparkling pool and Spa. Property sits on an expansive corner lot. The new flooring, three car garage, No HOA and Paid Solar adds to the desirability of this home. Did I mention it's close to restaurants, shopping and minutes from I-15. Schedule your viewing today!!
Valencia, CA 91381
2054
sqft3
Baths4
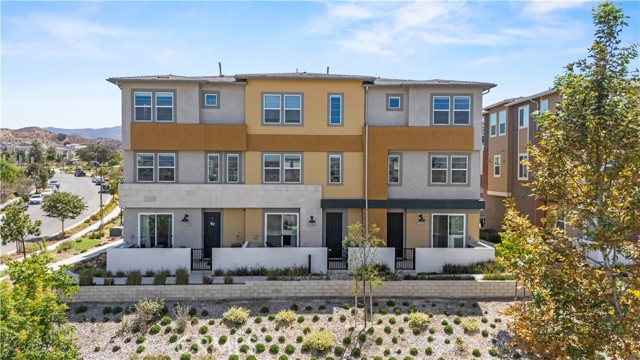
Beds Welcome to this beautifully upgraded 4-bedroom, 3-bathroom corner-unit townhome located in the highly sought-after Five Points new construction community, where modern design meets elevated living. The thoughtfully designed entry level features a full bedroom and bathroom, offering exceptional flexibility for guests, multigenerational living, or a private home office. At the heart of the home, the fully upgraded open-concept kitchen showcases contemporary finishes and flows effortlessly into the spacious living and dining areas—creating an ideal setting for both refined entertaining and comfortable everyday living. As a premium corner residence, the home is filled with natural light and enhanced privacy, while capturing expansive, picturesque views from multiple vantage points.With three additional well-appointed bedrooms and stylish upgrades throughout this unit offers attention to detail at every turn. Residents enjoy resort-inspired amenities, including a sparkling pool and spa, beautifully maintained community garden, picnic areas and parks designed to elevate relaxation and outdoor enjoyment. This move-in-ready home delivers a rare combination of sophistication, functionality, and lifestyle appeal in one of the area’s most desirable new communities.
Santa Monica, CA 90403
874
sqft1
Baths1
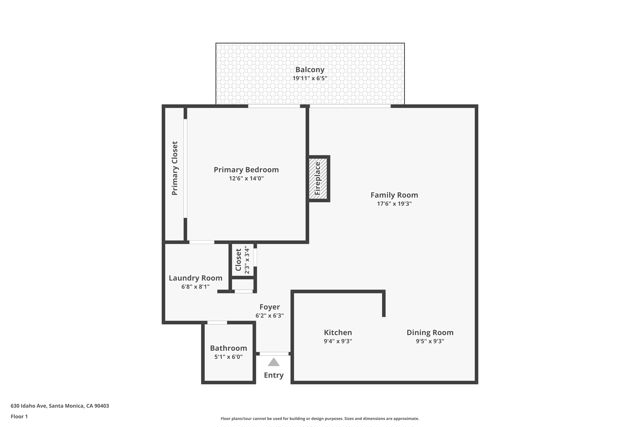
Beds Just one block from Montana Avenue and seven blocks from the beach, Unit 204 at 630 Idaho Ave offers an unusually easy Santa Monica lifestyle in one of the Westside's most desirable pockets. Cafes, restaurants, boutiques, fitness studios, Erewhon, Whole Foods, and the coast are all close by, while the home itself sits on a quiet, tree-lined residential street.Inside, this bright 1-bedroom, 1-bath residence has been thoughtfully upgraded with the kind of features that make everyday living feel notably more comfortable. Hardwood floors, recessed lighting, custom built-ins, and a fireplace give the living room warmth and character, while a separate dining area creates a surprisingly spacious and functional layout.The kitchen stands out with high-end appliances rarely found in a one-bedroom, including a Sub-Zero refrigerator, Viking oven, and generous wine fridge. In-unit washer and dryer add another major convenience, especially in a location where many comparable homes still rely on shared laundry.The spacious bedroom features custom closet built-ins and direct access to a private northwest-facing balcony, also accessible from the living room. It is an easy extension of the home, with room to sit outside, enjoy the coastal air, and take in the evening light.With abundant storage, quality finishes, in-unit laundry, and an exceptional location between Montana Avenue and the beach, this is a home that works equally well as a full-time residence, a Santa Monica pied--terre, or a low-maintenance Westside home base. Comfortable, polished, and exceptionally well located, it offers the kind of everyday convenience that is increasingly hard to find this close to the coast.
Long Beach, CA 90810
2383
sqft3
Baths3
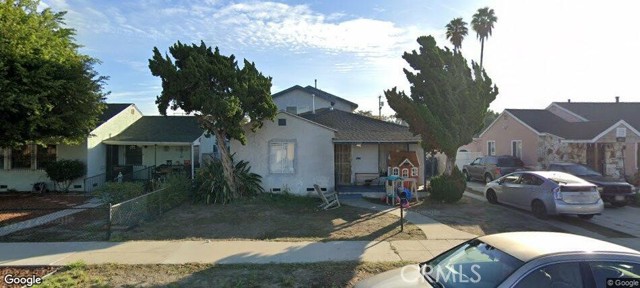
Beds MOTIVATED SELLER—EXCEPTIONAL OPPORTUNITY WITH SIGNIFICANT UPSIDE! Welcome to 3348 Fashion Avenue, a spacious 3-bedroom, 3-bathroom residence offering approximately 2,383 square feet of living space on a 6,380-square-foot lot. Located in Long Beach’s established Upper Westside neighborhood, this property presents an outstanding opportunity for buyers seeking a home they can personalize and investors looking for their next renovation project. Although the home retains many of its original finishes and would benefit from updating, its generous floor plan, substantial living area, and desirable lot provide an excellent foundation for improvement. Restore its existing character, modernize the interior, or reimagine the space to maximize its full potential and long-term value. Whether you are an owner-occupant prepared to create a home that reflects your personal vision, a contractor searching for a value-add project, or an investor pursuing renovation and resale potential, this property deserves serious consideration. The seller is highly motivated and ready to review reasonable offers. Bring your creativity, your contractor, and your vision—opportunities with this much space and upside are increasingly difficult to find.
Riverside, CA 92508
3242
sqft3
Baths4
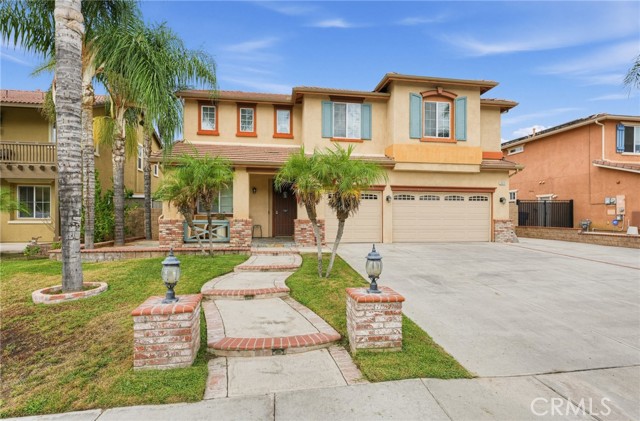
Beds Welcome to 9319 Santa Barbara Drive, a spacious 4-bedroom, 3-bathroom home offering approximately 3,242 square feet in Riverside’s desirable Orangecrest neighborhood. The home also features a fully paid-off solar system, offering a valuable added benefit for the next owner. The home features a generous and versatile floor plan with multiple living areas, plenty of natural light, and ample space for both everyday living and entertaining. The kitchen sits at the heart of the home and connects naturally with the surrounding living spaces, while the fireplace adds warmth and character to the main living area. Upstairs, the home offers generously sized bedrooms along with a spacious primary suite that provides plenty of room to create a comfortable private retreat. The additional living areas offer flexibility for a home office, game room, media space, or secondary family room depending on your needs. Outside, the property sits on an approximately 6,970-square-foot lot with room to enjoy Southern California living, along with an attached 3-car garage for convenient parking and storage. Located near schools, parks, shopping, dining, and everyday amenities, this home offers an excellent combination of space, location, and value in Orangecrest.
Page 0 of 0


