

San Pedro, CA 90731
$749,000
800
sqft1
Baths3
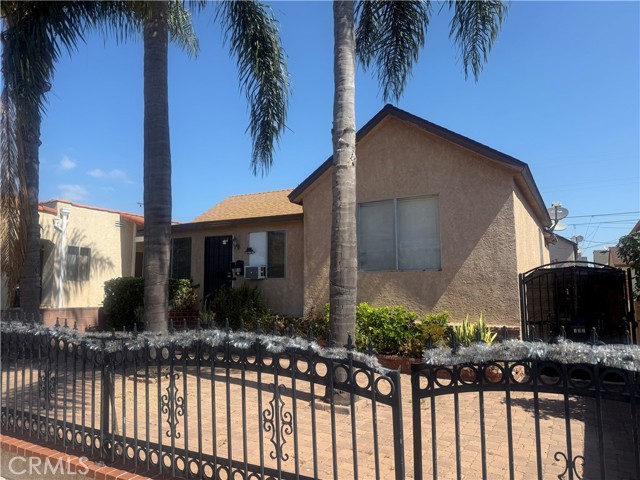
Beds Perfect for Owner Occupant. ONLY 5% ($37,500.) DOWN FHA FINANCING. Charming 3 Bedroom 1 Bath Rear Home READY FOR IMMEDIATE OCCUPANCY!!! Desirable location near Von's Supermarket and Gaffey Street Bus lines. The homes each have a private Gated Patio. 3 Bedrooms and 1 Bath Home in the rear and 2 Bedroom 1 Bath home in the front with a Gated entrance. Best value in the neighborhood. Live in the 3 Bedroom home using the rent from the front home to help with the payment. At this price it doesn't make sense to pay rent. Hurry, this won't last!
Simi Valley, CA 93065
1226
sqft2
Baths4
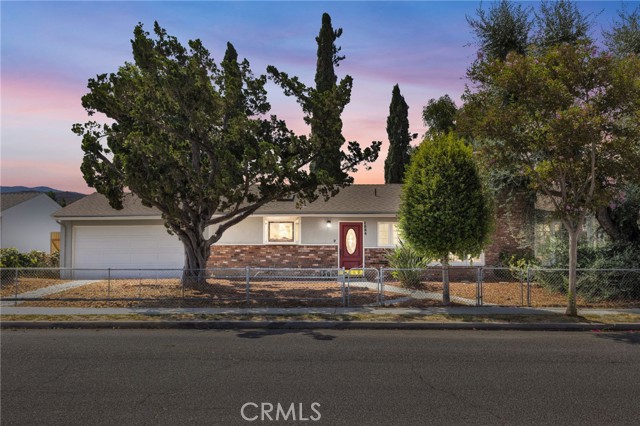
Beds Welcome to this inviting Simi Valley residence, where thoughtful updates and comfortable living come together in a desirable Central Simi Valley location. This single-story home offers 3 bedrooms, 2 bathrooms, and approximately 1,226 sq. ft. of living space on a spacious lot with beautiful mountain views. Inside, enjoy high ceilings, a cozy fireplace, fresh paint, updated flooring, and modern lighting. Recent improvements include a 2023 roof, newer furnace and thermostat, and water heater. The generous lot offers exciting potential to create your ideal outdoor space and may offer ADU possibilities. An extended patio cover provides a great setting for outdoor entertaining, gatherings, and relaxing outings. The 2-car direct-access garage adds everyday convenience. Conveniently located near schools, shopping, dining, parks, and commuter routes, this home offers comfort, potential, and an excellent Central Simi Valley location.
Santa Clara, CA 95054
1195
sqft2
Baths2
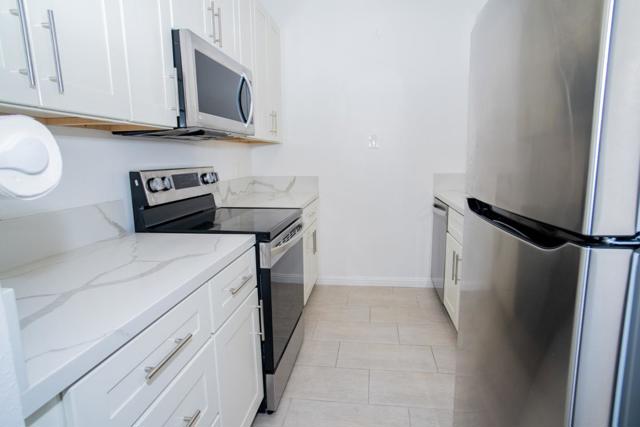
Beds Welcome to this beautifully updated 2-bedroom, 2-bath condominium offering 1,195 square feet of comfortable living in the heart of Santa Clara. Thoughtfully upgraded throughout, this move-in-ready home features a stunning fully renovated kitchen, an upgraded HVAC system with multi-zone climate control, an upgraded electrical panel, and a reglazed tub that adds a fresh, polished touch to the primary bathroom. Designed for both everyday living and entertaining, the spacious floor plan offers abundant natural light, a convenient wet bar, and a seamless flow between the living and dining areas. Two dedicated parking spaces provide added convenience. Enjoy resort-style amenities including a sparkling pool, relaxing hot tub, fitness center, and tennis courts. Ideally located near Levi's Stadium, major tech employers, Highways 101 and 237, scenic parks, walking and biking trails, shopping, dining, and so much more. This is an exceptional opportunity to enjoy comfort, convenience, and an unbeatable Silicon Valley location.
Los Angeles, CA 90029
988
sqft1
Baths2
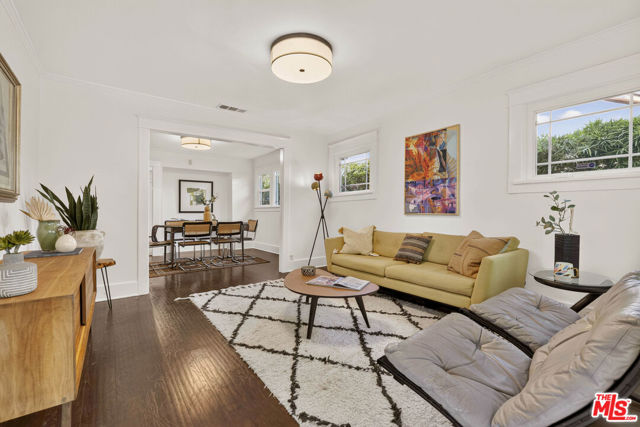
Beds Hidden behind a towering redwood fence and framed by lush bamboo, this beautifully preserved 1921 Craftsman feels worlds away from the city, offering a peaceful retreat in the heart of vibrant East Hollywood. Ideally situated between Hollywood, Silver Lake, and Los Feliz, this two-bedroom, one-bath residence pairs classic California architecture with tasteful modern updates. A charming front porch welcomes you inside, where sun-filled interiors, warm hardwood floors, and original character create an inviting atmosphere. The spacious living room opens seamlessly to a formal dining room, offering an easy flow for everyday living and entertaining alike. The thoughtfully renovated kitchen is both functional and refined, featuring quartz countertops, stainless steel appliances, and abundant cabinetry. Two generously sized bedrooms are tucked down a central hallway with ample storage, while the updated bathroom showcases clean, timeless finishes. Solar panels add modern efficiency without compromising the home's historic appeal. Step outside and discover the true heart of the property. The private backyard is designed for Southern California living, with multiple spaces to dine, unwind, and entertain beneath a lush canopy of greenery. A detached garage provides laundry, additional storage, or parking for one vehicle. Offering the privacy of a single-family home with the convenience of a condo alternative, this special residence places you just moments from East Hollywood's thriving restaurant scene, neighborhood cafes, the Metro, and some of Los Angeles' most iconic destinations, including Griffith Observatory, Barnsdall Art Park, Sunset Junction, and Hollywood Boulevard.
La Quinta, CA 92253
1706
sqft3
Baths3
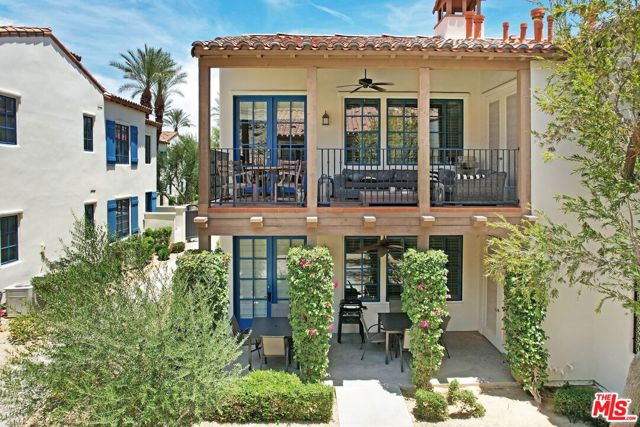
Beds Nestled within the prestigious, guard-gated enclave of Legacy Villas, this highly desirable ground-floor 3-bedroom, 3-bathroom villa offers the ultimate blend of luxury living and high-yield investment potential. Sold turnkey furnished, this property is fully optimized for short-term rentals, seasonal hosting, and a 1031 exchange. All 3 of the ensuite bedrooms feature independent lockout capabilities. Rent them as 3 separate units or one large 3 bedroom villa. This villa includes a rare private garage and in-unit laundry. Luxury amenities includes a great room with gas fireplace, breakfast bar, well appointed kitchen, and spa-like baths featuring walk-in showers and two with deep soaking tubs. Outdoor living features each bedroom opening directly to its own private patio overlooking pristine, manicured grounds, with swimming pool and mountain views. Legacy Villas is set amidst 44 acres of pet-friendly grounds 12 saltwater pools, an adult lap pool, zero entry family pool, 11 spas, clubhouse and fitness center with well-equipped gym, a hammock zone and fireside lounge. A walking and golf cart path leads to the adjacent La Quinta Resort. Prime location just minutes from world-class attractions including Indian Wells Tennis, Coachella & Stagecoach music festivals, championship polo grounds, and local favorites like Trader Joe's.
Orange, CA 92869
1445
sqft2
Baths2
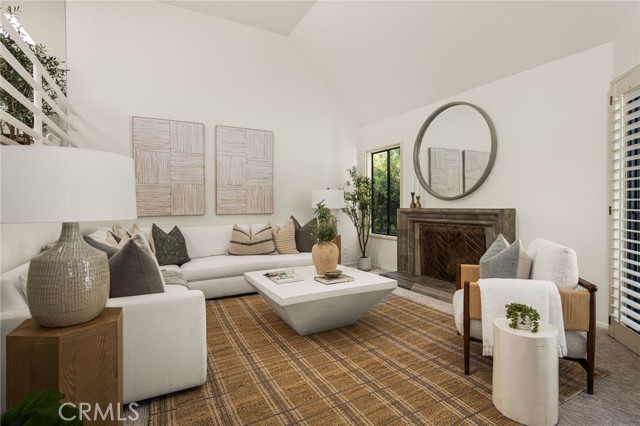
Beds Set within the serene Streamhouse community of Orange, this inviting home offers a peaceful setting surrounded by meandering streams, mature landscaping, lush greenbelts, and tree-lined views. Lovingly maintained by only two owners, the 2-bedroom, 2-bath residence features approximately 1,445 square feet of living space with an attached 2-car garage, vaulted ceilings, and a bright, open layout that creates a seamless indoor-outdoor connection. The home features beautiful maple hardwood flooring throughout the main living areas, new luxury vinyl plank flooring on the lower level, and fresh interior paint throughout. The main living area is designed to feel open and welcoming, with a fireplace, abundant natural light, and access to a private patio overlooking the greenbelt. The dining area flows naturally into the kitchen and breakfast nook, making the home ideal for both everyday living and entertaining. Custom interior shutters and thoughtfully designed living spaces add warmth and timeless appeal. The primary suite offers a spacious retreat with its own private patio, while the secondary bedroom provides flexibility for guests, a home office, or additional living space. Residents of Streamhouse enjoy access to community amenities including a pool, spa, clubhouse, beautifully maintained grounds, water, trash service, and scenic common areas. Ideally located near shopping, dining, parks, and major commuter routes, this home offers a rare opportunity to enjoy comfort, convenience, and a tranquil lifestyle in one of Orange's most picturesque communities.
Vista, CA 92081
1726
sqft4
Baths3
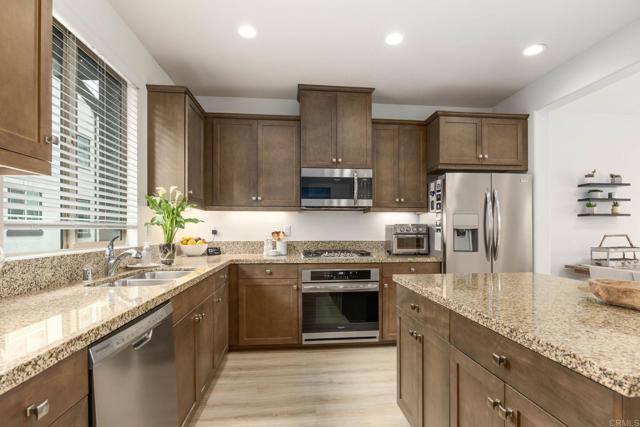
Beds Welcome home to this model-perfect townhome in the desirable gated community of Solana at Skyline. This beautifully upgraded residence offers a thoughtfully designed floor plan with a bedroom and full bathroom on the entry level, plus two spacious primary suites on the third floor, each featuring a private full bathroom with generous walk-in closets. The heart of the home is the inviting open-concept great room, highlighted by a double slider leading to a private walkout deck overlooking the community pool—the perfect setting for morning coffee, outdoor dining, or relaxing evenings. The chef-inspired kitchen features a large slab granite island, stylish wood shaker cabinetry, LED lighting, stainless steel appliances, gas cooktop, and luxury vinyl flooring. Modern conveniences include smart home features, air conditioning, fire sprinklers, an ADT security system, and a spacious two-car garage with ample storage. Enjoy resort-style community amenities including a sparkling pool, spa, BBQ area, playground, guest parking, and EV charging spaces. Ideally located near Bressi Ranch shopping, popular restaurants, parks, Rancho Carrillo hiking trails, top-rated schools, and the beautiful North County coastline, with easy access to I-5 for commuters. Own a move-in-ready townhome offering comfort, convenience, and an exceptional Carlsbad lifestyle!
Riverside, CA 92506
1780
sqft2
Baths3
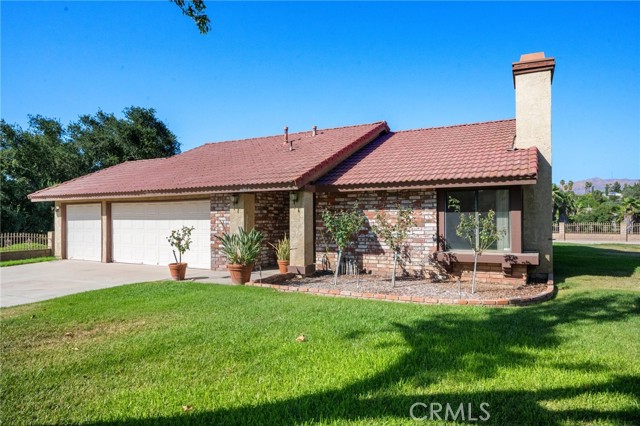
Beds Welcome to 6304 Glen Aire Ave. Canyon Crest Living at Its Best! Get ready to fall in love! This 1,780 sq ft gem in the heart of Canyon Crest is serving up views, space, and possibility in equal measure. With 3 bedrooms, 2 bathrooms, and two separate living spaces, this home has room for it all. Step inside and look UP. Soaring vaulted ceilings give every room a light, airy feel that instantly makes this house feel like home. Cozy up by the fireplace or mix up a drink at the wet bar, this home is made for gathering. The real showstopper? Those jaw dropping views of Castleview Arroyo right from your own property. Morning coffee just got a serious upgrade. Retreat to the primary suite, where a large walk in closet gives you all the storage you could ask for. Location, location, location! This home sits right next door to Castleview Park, and it's zoned within the Castleview Elementary attendance boundary. Green space and a quick walk to school, all in one address. Outside, the large lot is where the fun really begins. There's ample room to add RV parking or an ADU for extra living space, rental income, or a home office setup, plus a spacious 3 car garage for all your vehicles and gear. Vaulted ceilings, arroyo views, and a big lot with room to grow, this one is ready for its next chapter!
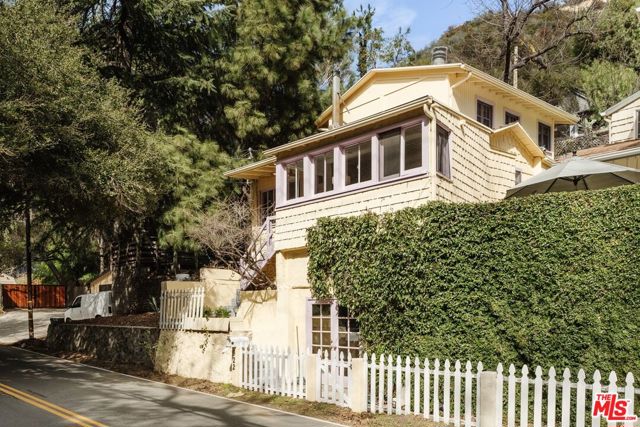
Topanga, CA 90290
868
sqft1
Baths1
Beds One of Topanga's original 1920s cabins, beautifully restored to preserve the charm of a bygone era when the creek teemed with fish and locals rode horses bareback down Old Topanga Canyon. Step into a sun-filled living room with views of Strawberry Peak, featuring a gorgeous river rock fireplace and a handsome kitchen bar, inviting you to pull up a stool, enjoy a beverage, or keep the cook company. A quaint patio, just outside the kitchen's Dutch door, offers mountain views and a sunny spot for your morning coffee. Upstairs, a generous primary suite awaits, boasting vaulted beamed ceilings, an updated bath, and its own fireplace. An additional bonus space, previously used as an art studio, adds live/work flexibility. Ideally located just minutes from Topanga Town Center and a short distance from hiking trails in Red Rock, this beautiful retreat is ready to become your Topanga sanctuary.
Page 0 of 0


