

Grover Beach, CA 93433
$749,000
1430
sqft2
Baths3
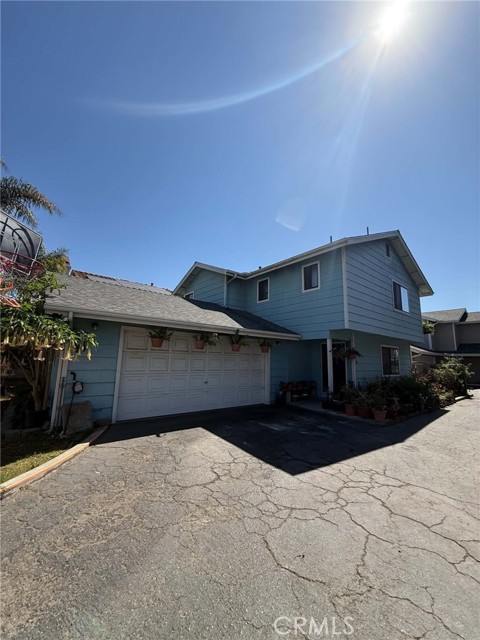
Beds Welcome to 542 Rockaway Avenue, where relaxed Central Coast living meets the charm and convenience of Grover Beach! This inviting 3-bedroom, 2-bath home offers approximately 1,430 square feet of living space, an attached garage, and a fantastic location near some of the most desirable destinations along California’s beautiful Central Coast. Step inside and discover a comfortable, versatile floor plan with plenty of room for everyday living, entertaining, working from home, or welcoming family and guests. Built in 1988 and situated on an approximately 3,925-square-foot lot, this home offers a wonderful opportunity to enjoy the coastal lifestyle as a primary residence, weekend getaway, or Central Coast retreat. The location is where this property truly shines. Spend your days enjoying the sand and surf at nearby Pismo State Beach, where you can walk the shoreline, surf, swim, fish, explore coastal trails, or simply relax and take in a spectacular Pacific sunset. The famous Pismo State Beach Monarch Butterfly Grove, coastal dunes and scenic outdoor recreation are also nearby. Grover Beach puts you in the heart of the Five Cities area, with easy access to neighboring Pismo Beach, Arroyo Grande and Oceano. Enjoy local restaurants, coffee shops, shopping, wineries, golf, outdoor recreation and the lively atmosphere of downtown Pismo Beach and its iconic pier and boardwalk. For trips farther up and down the coast, the Grover Beach Amtrak station offers Pacific Surfliner service, adding another convenient transportation option. Whether you’re starting the morning with a walk near the coast, spending an afternoon exploring the dunes, meeting friends for dinner, or finishing the day watching the sun set over the Pacific, 542 Rockaway Avenue offers the opportunity to experience the laid-back lifestyle that makes California’s Central Coast so special. Come see what life in Grover Beach is all about and make 542 Rockaway Avenue your own!
Oroville, CA 95968
4967
sqft6
Baths6
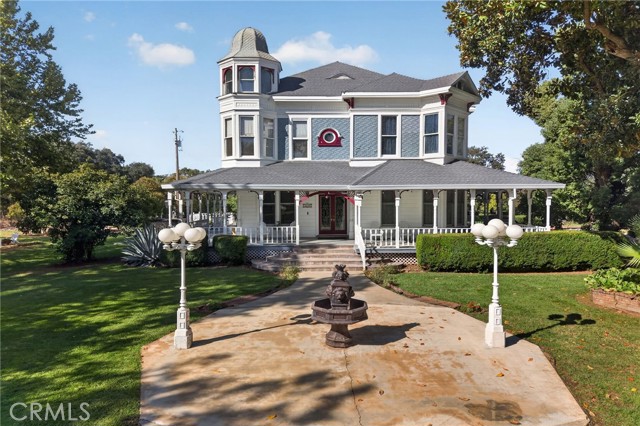
Beds MAGNOLIA MANOR | A Living Piece of Palermo History Step through the gates of Magnolia Manor and into another era. Built in the late 19th century as Palermo emerged as a flourishing agricultural community, this extraordinary Victorian estate is a piece of Northern California history. Recognized by the Butte County Historical Society, Magnolia Manor was featured in a 1982 historical publication and included in its 1990 Historic Home Tour. Among the stories surrounding the Manor is a long-told tale of a connection to the Hearst family, adding intrigue to its history and lore. Rich Victorian architecture and remarkable craftsmanship unfold throughout. An expansive wraparound porch introduces soaring ceilings, original sash windows, stained-glass windows and transoms, intricate period woodwork, formal staircases and five fireplaces—all reflecting an era when homes were crafted with detail and construction was intended to endure for generations. Among its most fascinating features are a secret room and concealed elevator. A hidden door provides access to the private room and elevator, an extraordinary feature for a residence of its era. Approximately 4,967 sq. ft. includes six bedrooms, five-and-a-half bathrooms, a grand dining room, parlor, living room and library. The approximately 1.79-acre grounds feature mature trees, gardens, fountains, ponds, statues, pathways and distinctive wrought-iron fencing. Guest accommodations, a workshop and outbuildings add versatility, while the upper level leads to a remarkable bell tower with views across the gardens and countryside. Modern improvements have been thoughtfully incorporated while preserving the estate's character, including solar, updated electrical systems, heating and cooling, roofing and gutters, and backup power. With grand architecture, expansive grounds and guest accommodations, Magnolia Manor offers exciting potential for a boutique bed and breakfast, vacation rental or distinctive wedding and event venue, subject to applicable zoning, permits and approvals. A rare survivor where architecture, craftsmanship and history come together, it is a tangible connection to Palermo's agricultural beginnings and generations who have passed through its doors. Not simply a home, Magnolia Manor is a legacy—an extraordinary piece of Palermo history waiting for its next steward.
La Quinta, CA 92253
2540
sqft3
Baths5
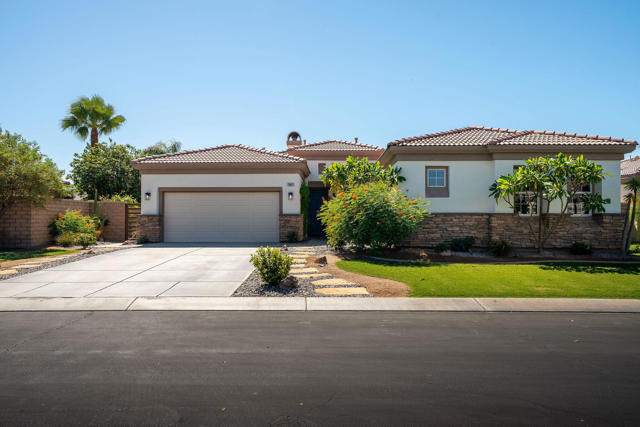
Beds Experience the best of desert living behind the gates of Esplanade, one of North La Quinta's most desirable communities. This beautifully upgraded 5-bedroom, 3-bath residence offers 2,540 square feet of light-filled living space designed for comfort, style and effortless entertaining.Inside, custom freshly painted, plantation shutters and rich tile flooring create an elegant yet inviting atmosphere. The open-concept floor plan flows seamlessly from the spacious great room with fireplace to the dining area and cook's kitchen, complete with granite countertops, a generous island, stainless steel appliances, double ovens, a gas cooktop and abundant cabinetry.Primary suite provides exceptional privacy and flexibility, while the upgraded bathroom offers spa-inspired finishes, including dual vanities, a freestanding soaking tub, walk-in shower and beautiful stone accents.Outside, your private desert oasis awaits. Relax in the Pebble Tec pool and spa, soak in the south-facing mountain views, or entertain beneath the charming palapa featuring a custom built-in BBQ and bar. Surrounded by lush landscaping and multiple gathering areas, this backyard was made for unforgettable desert days and starlit evenings.Beautifully maintained and reflecting true pride of ownership, this North La Quinta gem offers the space, upgrades and resort-style lifestyle you've been waiting for. Welcome to your own piece of paradise!
Corona, CA 92883
2467
sqft3
Baths5
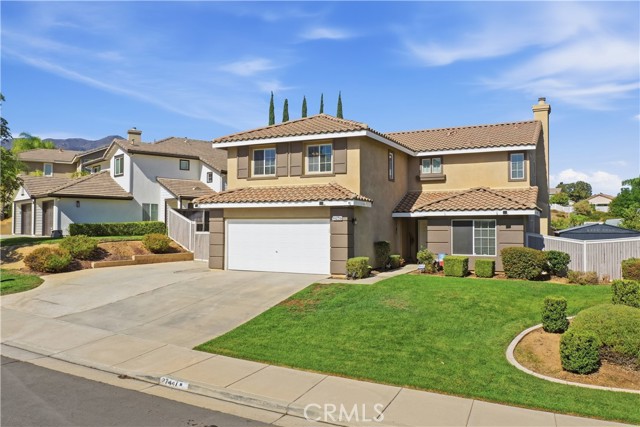
Beds Highly desirable family home eligible for rate buy down in the sought-after HorseThief Canyon neighborhood, offering a convenient location, excellent community amenities in a park-like setting. This spacious home features a thoughtfully designed floor plan with plenty of room for everyday living and family gatherings. The main level offers an expansive great room and oversized eat-in kitchen, creating a comfortable central gathering space. The kitchen features a large island with updated quartz countertops, stainless steel appliances, a built-in desk area, and an oversized dining area with plenty of room for a large family table. The great room opens directly to a covered patio that spans the length of the home, creating an exceptional indoor-outdoor living area and an ideal space for entertaining. A main-level bedroom and full bathroom add flexibility for guests, extended family, or a home office. The three-car garage and expanded driveway provide ample parking and storage. Upstairs, the spacious primary suite offers a relaxing retreat with an oversized shower, dual vanities, and a walk-in closet. Three generously sized secondary bedrooms share an updated bathroom with dual vanities. A large, comfortable loft provides additional living space and is ideal for a game room, hobby area, media space, or casual family gatherings. HorseThief Canyon offers a convenient location along with an array of community amenities and abundant open space, creating a welcoming environment. The association has 2 Pools 4 Parks, Gym, Soccer, Baseball, Beach Volleyball, Tennis, Basketball and much more... There are also shops and restaurants close by and super convenient freeway access for both north and south travel on 15. With its generous living spaces, flexible floor plan, extensive covered outdoor living area, and family-friendly setting, this home offers an excellent combination of comfort, functionality, and location.
Dana Point, CA 92629
1263
sqft2
Baths2
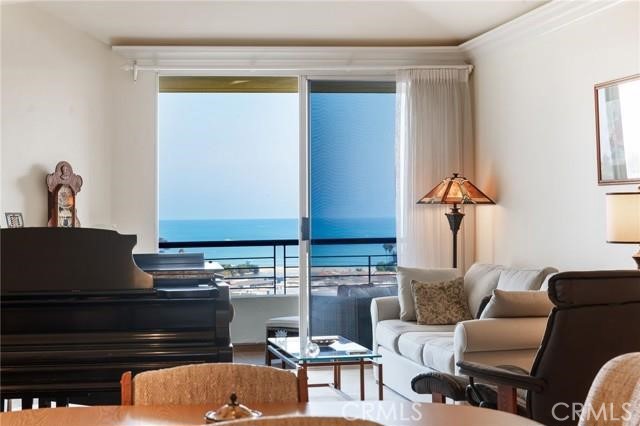
Beds Coastal Elegance Meets Effortless Living. Welcome to exceptional 62+ coastal living offering refined comfort, captivating ocean views, and an unparalleled maintenance-free lifestyle. Ideally positioned on the top floor (entry level) this beautifully maintained 2-bedroom, 2-bath residence combines sophisticated living with the ease and convenience of resort-style amenities. A spacious, light-filled living room welcomes you with vaulted ceilings, creating an airy and expansive ambiance. Step outside to the private covered balcony to enjoy ocean views throughout the year—an idyllic setting for morning coffee, afternoon relaxation, or spectacular sunset evenings. The primary suite also features an ocean view, two generous closets and a private en-suite bath. The versatile second bedroom is perfectly suited for guests, an office, or a creative retreat. The well-appointed kitchen offers functionality and convenience, complemented by in-unit laundry for effortless everyday living. Beyond the residence, the exceptional level of service at Sea Bluffs allows you to enjoy life with fewer responsibilities and more freedom. Residents enjoy breakfast everyday plus 20 additional chef-prepared meals each month, weekly housekeeping, transportation within a 7-mile radius, general condo maintenance, and all utilities (with the exception of internet). This gated community offers 24 hour security/concierge and 1 underground reserved parking space per condo. Community services handle all maintenance of the plumbing, electrical, HVAC, and appliances, providing true peace of mind and a remarkably convenient lifestyle. In addition to the purchase price, this property has a MANADATORY SEA BLUFFS MONTHLY SERVICE FEE of $5629, as well as MONTHLY HOA of $720, and SECOND OCCUPANT FEE of $2100.00, if applicable. Buyer requires a 45 day lease back with all offers.
Marina del Rey, CA 90292
811
sqft1
Baths1
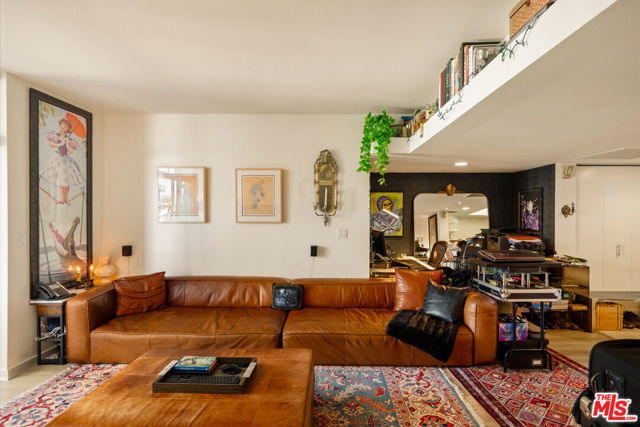
Beds Welcome to luxury high-rise living at the Azzurra. This beautiful 11th-floor one bedroom, one bath residence features a bright, open layout with new flooring, expansive windows, and a contemporary kitchen with stainless steel appliances, modern cabinetry, and a breakfast bar. The spacious bathroom offers a spa-inspired setting with a soaking tub, dual vanities, and an oversized custom walk-in closet. Additional features include in-unit laundry, a private balcony, and two assigned parking spaces. Residents enjoy premier resort-style amenities including guest valet, 24-hour front desk and security, a rooftop spa and lounge, heated pool and spa with cabanas, media lounge, indoor/outdoor gyms, yoga/Pilates studio, and curated art throughout - the perfect blend of luxury, convenience, and effortless coastal living. Ideally located near iconic beaches, popular restaurants and shops, the bike path, dog-friendly walking paths, and more. *HOA dues cover cable, internet, earthquake insurance, 24 hour security and resort-style amenities.
Escondido, CA 92027
1403
sqft2
Baths3
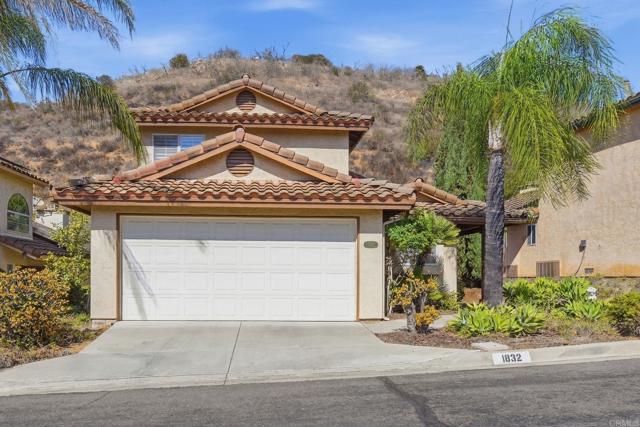
Beds Welcome Home to Silverado, North Escondido's Best Kept Secret! Tucked into a small gated community on the hill in north Escondido, this Silverado two-story sits surrounded by homes worth considerably more, which tells you everything about the value here. The breezes up on this hill are real, the community pool is a genuine gathering spot, and the neighborhood's care standards keep every yard and every home looking sharp. That's not a downside. That's what protects your investment. This seller didn't just maintain this home, they cared for it the way you hope the next owner will too. Inside, the primary bedroom is downstairs, with two more bedrooms upstairs, an open floorplan, vaulted ceilings, and custom paint throughout. The carpet and flooring have been upgraded. The layout gives you privacy without sacrificing connection between the main living spaces. Out back: easy-care, low-water landscaping with room to actually use the yard, whether that's kids, a dog, or a garden project you've been putting off. Silverado at a glance: Gated community | Community pool | Hillside location with breezes
Sierra Madre, CA 91024
897
sqft1
Baths2
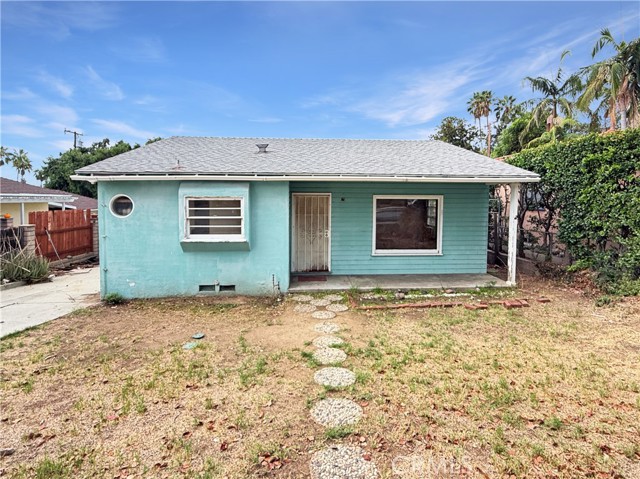
Beds Prime Sierra Madre Fixer with ADU Potential & Endless Value! Uncover a rare opportunity nestled against the San Gabriel Foothills in highly sought-after Sierra Madre! Positioned in a serene, tree-lined neighborhood, this classic fixer offers the ultimate blank canvas for contractors, investors, or buyers looking to design their dream home from the ground up. Featuring a solid footprint and generous lot, the property provides incredible bones, natural character, and substantial upside potential. A major highlight is the oversized detached two-car garage, offering tremendous ADU (Accessory Dwelling Unit) potential for potential rental income, a guest house, or expanded living space. Bring your vision, contractor, and design ideas to capitalize on the soaring land values and peaceful lifestyle that make Sierra Madre one of the area's most coveted destinations. Just minutes from vibrant downtown Sierra Madre shops, local dining, hiking trails, and top-rated schools.
Antioch, CA 94531
2600
sqft2
Baths4
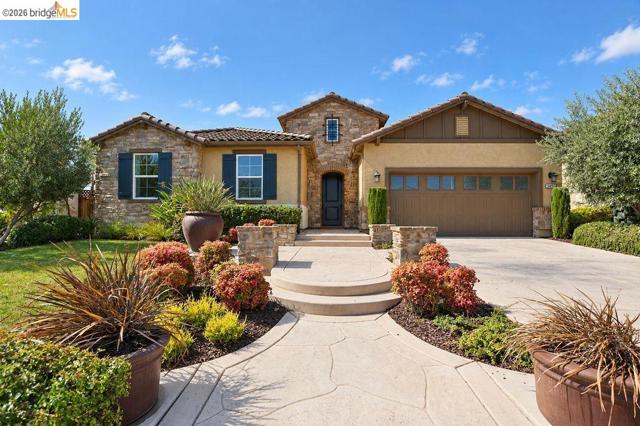
Beds Welcome to this beautifully updated former model home in Antioch’s Park Ridge community, offering approximately 2,600 sq. ft. of inviting living space with 4 bedrooms + flex room, 2 bathrooms, and a generous 13,213 sq. ft. lot (approximately .30 acre). Thoughtfully designed interiors combine traditional character with fresh, updated finishes. The updated kitchen creates a stylish hub for everyday living and entertaining with the massive island covered by quartz countertops, extensive cabinet space, pantry, and wine fridge. The refreshed bathrooms add a polished, move-in-ready feel. Large windows fill the home with natural light, and the spacious living areas feature attractive architectural details, a fireplace, ceiling beams, and built-in elements that add warmth and character. Right off the kitchen sits a flex space with french doors and handsome built-in cabinetry ideal for a home office, study, or creative retreat. The oversized backyard is one of the property’s standout features, offering exceptional space to relax, entertain, garden, play, or create your own outdoor vision. Located within the Park Ridge HOA, residents enjoy access to neighborhood amenities including a greenbelt, park, and dog park. Convenient access to Highway 4 also makes regional commuting and travel throughout the East Bay easier. With its former model-home pedigree, updated kitchen and bathrooms, expansive lot, spacious backyard, and appealing community setting, 5457 Mountain Ridge Way offers an exceptional opportunity to enjoy space, style, and convenience in Antioch.
Page 0 of 0


