

Murrieta, CA 92562
$749,000
2882
sqft3
Baths5
Beds Stunning Murrieta residence offering an exceptional blend of spacious living, privacy, backyard oasis with a pool, and panoramic views. This impressive two-story home features 5 bedrooms, 3 bathrooms, and approximately 2,882 square feet of thoughtfully designed living space. Soaring vaulted ceilings, beautiful wood flooring, custom shutters, multiple fireplaces, and abundant natural light create an inviting atmosphere throughout. The well-appointed kitchen offers generous counter space, ample cabinetry, and a convenient breakfast area. Recent improvements include a new refrigerator, dishwasher, washer, and dryer, all installed in 2024, along with new carpet upstairs and new base molding in the upstairs areas and living room, completed in 2025. Major system and efficiency upgrades include a 5-ton A/C system, new air ducts in the attic, added attic insulation, and a complete replacement of the roof water barrier in 2023. A solar system was installed in 2023 and is leased with the lease transferable to the new owner. Home is move in ready, and also has room for you to make it your own and add value! Additional improvements include new shelves and rods in all upstairs closets except the primary closet, as well as gutters installed along the front of the home. The spacious primary suite offers access to a private viewing deck with expansive hillside and valley views (including the hot air balloons in the early mornings!). The backyard is designed for entertaining and relaxation, featuring a private heated pool, mature landscaping, and solar-powered lighting that enhances the outdoor space in the evening. Three car garage plus driveway parking! Ideally situated near shopping, dining, parks, schools, and major commuter routes, this exceptional property offers a desirable combination of comfort, functionality, energy efficiency, views, and Southern California indoor-outdoor living.

Huntington Beach, CA 92648
1064
sqft2
Baths2
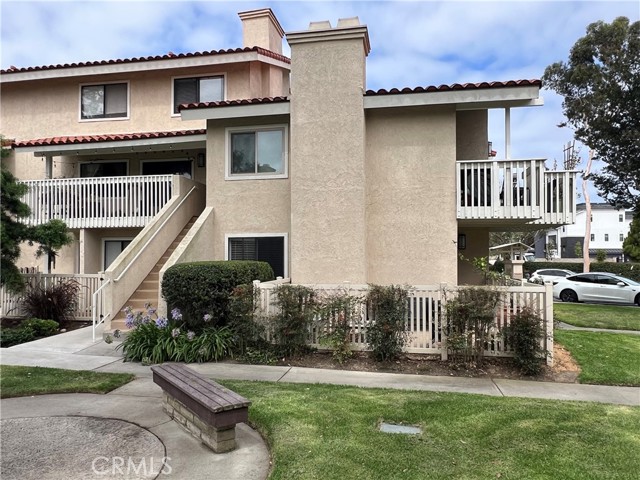
Beds Popular Pierpoint Townhome Community on the edge of Downtown HB. Very Upgraded 2nd floor end unit- Raised ceilings with finished loft. New Kitchen with White Cabinets, Quartz Counters & Back splash. Includes Refrigerator and Washer & Dryer. Vinyl Plank Flooring throughout. Gas Fireplace. Fan in Living Room- slider to Large Lanai. Dual Pane windows. Built in breakfast nook. Private dettached single garage. HOA has pool, Spa & Tennis. Only 2 miles to Beaches and Downtown- Close to HBHS. Gated Community.
San Diego, CA 92101
1212
sqft2
Baths2
Beds Own a piece of history at the iconic El Cortez! Residence #800 benefits from a Mills Act property tax savings that help offset HOA dues, a financial advantage for Downtown living! This thoughtfully designed 2BR/2BA split floorplan places the bedrooms on opposite sides of the unit, so neither shares a wall, offering true privacy for owners and their guests. Oversized 6 FT windows dressed in plantation shutters frame stunning views of Downtown's skyline, Little Italy, and the Bay, while welcoming in a refreshing Bay breeze throughout the home. This elegant unit is available furnished, making it an effortless move-in as an instant second home or turnkey investment property. Residence #800 also features an in-unit washer and dryer, a rare find within the building! Once a celebrated hotel, El Cortez pairs historic charm with an impressive amenity lineup, including EV charging, a fitness center, a pool, two large common-area patios, BBQ facilities, and "The Don Room". Perfectly situated minutes from Little Italy, Seaport Village, Balboa Park, and major freeway access, this historic gem offers residents both comfort and convenience. City resident parking permit available for purchase at $12.50/year if extra parking is needed.

Upland, CA 91786
1619
sqft3
Baths3
Beds Welcome to 475 Meyer Pl, a stunning 2025-built home, ideally situated on a premium corner homesite within Rose Glen, a highly desirable gated community in Upland. This exceptional location backs directly to the community park with no home immediately behind, providing added privacy, abundant natural light, and an open setting rarely available in the community. Offering 1,619 square feet of thoughtfully designed living space, this beautiful home features three bedrooms, two-and-one-half bathrooms, and a versatile upstairs loft—perfect for a home office, study area, Etc. The open-concept main level seamlessly connects the kitchen, dining area, and spacious great room, with a sliding glass door extending the living space to the backyard. The well-appointed kitchen features stunning quartz countertops, a stylish full-height tile backsplash, a large center island, abundant counter and cabinet space, a spacious pantry, and elegant brushed-nickel Kohler fixtures.Upstairs, the generously sized primary suite includes a spacious bathroom with a separate shower and soaking tub, dual sinks, and ample storage. The two secondary bedrooms share a convenient Jack-and-Jill bathroom, while the second-floor laundry room adds everyday convenience.Additional interior highlights include Shaw luxury vinyl plank flooring throughout the first floor, laundry room, and bathrooms, complemented by Shaw Century Signature carpet in the bedrooms, hallway, and staircase. Designed as an all-electric home with no natural gas service, the property is equipped with a fully paid-off 3.65 kW, 9-panel solar energy system—offering buyers energy-efficient living without a solar lease or monthly payment. An EV-ready outlet is also located in the attached two-car garage. Another outstanding advantage is the remarkably low property tax rate of approximately 1.065% with no Mello-Roos—a significant benefit compared to many newer Southern California communities.Just beyond the backyard wall, the community park offers outdoor exercise equipment, seating areas, and a tot lot. Conveniently located near schools, the prestigious Claremont Colleges, shopping, dining, recreation, and major freeways, this home combines privacy, convenience, energy efficiency, and an exceptional community setting.With its premium corner location, no immediate rear neighbors, fully paid solar, low taxes, and no Mello-Roos, 475 Meyer Pl is a rare opportunity you won’t want to miss! The House is virtual staged.

Pasadena, CA 91101
1250
sqft2
Baths2
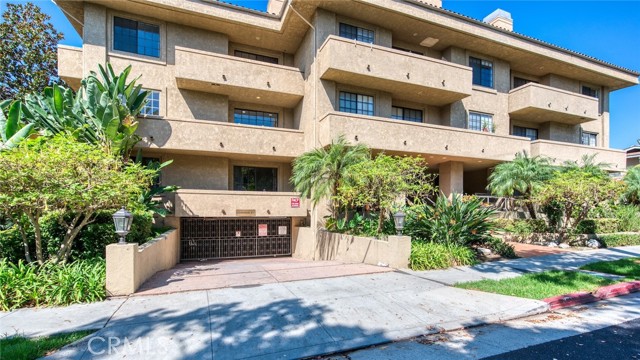
Beds Turnkey single-level condo situated two blocks west of Lake Avenue and two blocks south of Colorado Blvd. This recently renovated corner unit, built in 1988, offers a superb location in the heart of Pasadena. Oak Knoll Terrace is a secure and well-maintained community featuring abundant mature trees, lush planters, and a community pool. The neighborhood includes a mix of residential and commercial properties, offering close proximity to public transportation, shops, restaurants, and markets, as well as the California Institute of Technology, Pasadena Playhouse, and Old Pasadena. This move-in-ready, 2-bedroom, 2-bathroom unit includes two large balconies, providing approximately 300 SF+/- of private outdoor space. The unit has two side-by-side parking spaces in the secure community garage and in-unit laundry. Both bedrooms have large closets with direct access to the spacious private balcony. The property blends functional design elements—such as 9-foot ceilings, calming natural light, ample room sizes, luxury vinyl plank floors, and plentiful storage—while presenting a clean and contemporary aesthetic. The indoor-outdoor flow of this 1,250 SF+/- (per LA County Assessor) one-level property make it feel larger than the SF number suggests. Light and bright, this unit recently underwent substantial cosmetic upgrades, including new interior paint, new recessed lighting, new lighting fixtures, and new plumbing fixtures. Other aspects of this property that will satisfy selective buyers include the decorative fireplace, an extra-large dining room, and new quartz countertops in the kitchen and bathrooms. This unit also comes with all appliances included: stainless-steel refrigerator, dishwasher, microwave, and stove, as well as a stackable washer and dryer in a hallway closet. The monthly HOA covers exterior maintenance, roof, water, trash, sewer, gardener, elevator, earthquake insurance, community insurance, and professional management. Pets are also permitted - two animals, dogs and/or cats are welcome. Easy access was a priority when this building was designed because the unit can be reached without going up a single step, via elevator access from the garage or the ramp located at the front of the building. Whether you are looking for a wonderful starter home, a modern pied-a-terre, or a comfortable space during retirement, this unit can work for all buyers. Now listed at $599 per SF.
Fallbrook, CA 92028
1687
sqft2
Baths3
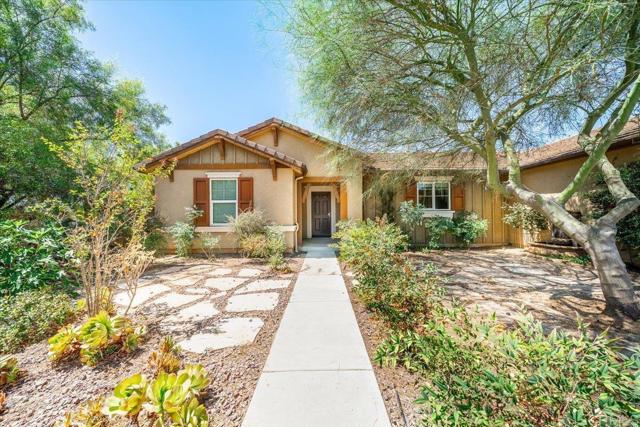
Beds Welcome to effortless single-level living in the highly sought-after gated community of Shady Grove in Fallbrook. Beautifully staged and move-in ready, this inviting 3-bedroom, 2-bathroom home is situated on an expansive nearly half-acre lot, offering an exceptional combination of privacy, space, and peaceful surroundings. Proudly offered by its original owner, the home has been thoughtfully maintained since it was built in 2010 and is ready for its next chapter. Step inside to a bright, airy interior filled with natural light, where an open-concept floor plan creates an easy flow between the kitchen, dining, and living spaces. Fresh, neutral finishes and thoughtfully staged interiors highlight the home's spacious layout and make it easy to envision settling right in. At the heart of the home, the kitchen features a generous center island, walk-in pantry, recessed lighting, and stylish two-tone cabinetry with crisp white uppers and rich brown lowers. A picture window above the sink overlooks the front yard, while the kitchen opens seamlessly to the living room, where a wall of windows and glass door bring in abundant natural light and connect the interior to the backyard. The spacious primary suite provides a comfortable private retreat with an ensuite bathroom featuring a soaking tub, separate walk-in shower, dual sinks, and a generously sized walk-in closet. Two additional bedrooms and a well-appointed secondary bathroom offer flexibility for family, guests, or a dedicated home office. Additional features include a separate laundry room with built-in storage cabinetry and a finished two-car attached garage, providing plenty of functionality for everyday living. Outside, the nearly half-acre property offers a sense of space that is increasingly difficult to find. Low-maintenance landscaping with established succulents and an automatic drip system makes upkeep simple, while the backyard is designed for both relaxation and entertaining. A spacious slab patio with an awning provides a shaded outdoor living area, and the distinctive half-brick, half-glass viewing fence preserves the peaceful ravine outlook. With no immediate rear neighbors, the backyard feels private, quiet, and connected to the surrounding natural landscape. Beyond the property, Shady Grove offers an impressive collection of community amenities, including scenic walking trails, picnic areas, tennis and pickleball courts, basketball courts, a playground, and expansive grassy recreation areas. Offering single-story living, an oversized lot, privacy, and the security and amenities of a gated community, this beautifully presented Fallbrook home is an exceptional opportunity
Big Bear, CA 92315
2393
sqft4
Baths4
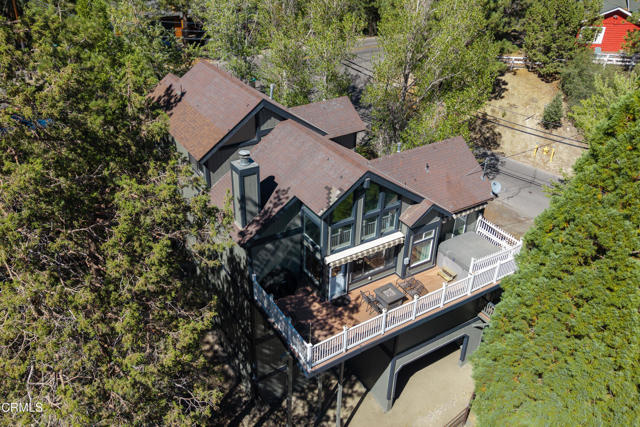
Beds Set on a large corner lot in the upscale neighborhood of Moonridge in the city of Big Bear Lake, this spacious retreat located at the foot of Bear Mountain Ski Resort, above Bear Mountain Golf Course & near Snow Summit Ski Resort. It offers the perfect setting for year-round enjoyment, from snowy winter getaways to cool summer evenings spent outdoors on Big Bear Lake. Designed with multiple living & sleeping areas, outdoor entertaining space & beautiful mountain views, the home is equally suited for weekend escapes, extended stays or gathering with family & friends. Inside, luxury vinyl plank flooring opens to a dramatic living & dining space highlighted by vaulted wood-beamed ceilings & a river-rock fireplace with an oversized wood mantel. A soaring wall of windows fills the room with natural light while framing views toward Bear Mountain. Head outside to the entertaining deck, where there is plenty of room for outdoor dining, grilling & relaxing in the mountain air. A private hot tub makes this an inviting space after a day on the slopes or trails while enjoying the breathtaking views & forest aroma. The adjoining kitchen features wood cabinetry, stone tile countertops, a 5-burner LG gas range, double ovens, refrigerator, range hood & built-in microwave. Also on the main level is a full bathroom with a large picture window, a dedicated laundry room with utility sink & storage & a spacious bedroom with a wall of closets & mountain views. Upstairs, a large loft creates an impressive multipurpose space currently designed as a game room with a pool table. Wood-beamed ceilings add character, while the adjoining bathroom features granite countertops, a separate vanity area & a tiled shower with a multi-spray system. A wall of closets provides additional storage, making the loft equally well suited as an additional sleeping or gathering space. The lower level offers 2 more generously sized bedrooms & additional bathroom accommodations. One bedroom enjoys direct access to a private outdoor covered deck & an attached ensuite bathroom with a shower & tub combination, while abundant closets provide plenty of room for mountain gear & everyday necessities. The attached 2-car garage boasts built-in cabinetry & direct interior access. With flexible living spaces, multiple outdoor areas, a hot tub, mountain views & abundant room for family & guests, this inviting Big Bear home captures what mountain living is all about: a place to gather, unwind & enjoy every season.
San Francisco, CA 94109
687
sqft1
Baths1
Beds Immaculate! Refined Modern Living at Rockwell. Crafted in 2016, this exceptional one-bedroom, one-bath residence at Rockwell delivers a bright, contemporary lifestyle in San Francisco’s coveted Lower Pacific Heights. Just moments from Whole Foods, and close to the vibrant Fillmore and Polk corridors, enjoy effortless access to dining, shopping, and neighborhood charm. Step into an airy, light-filled home defined by clean modern lines and an open, thoughtful layout. Enjoy stunning floor-to-ceiling windows enhanced with Hunter Douglas blinds and remote control operation, bringing comfort, privacy, and effortless light control to daily living. Stay comfortable year-round with central heating and cooling. A standout feature is the dramatic floor-to-ceiling mirrored closet at entry, featuring built-in closet organizers for beautifully organized storage.The sleek chef’s kitchen is designed to impress, featuring a large island with bar seating and refined finishes. Enjoy a streamlined, high-end feel with quality cabinetry and a premium Bosch appliance package—creating the perfect space for everything from quick breakfasts to dinner gatherings. Additional comforts include in-unit Bosch laundry (stacked washer/dryer) and a bright, serene bedroom with a modern, calming presentation.Rockwell offers a truly elevated, full-service lifestyle with outstanding amenities, including a state-of-the-art fitness center, landscaped courtyard with outdoor dining, and a rooftop terrace with panoramic views connected to a sky lounge on the same level. Residents also enjoy a clubhouse for private events, plus a 24-hour doorman and professional management. Currently leased at $4,000/month on a month-to-month basis, offering flexibility for an owner-occupant or investment buyer.Approximately 687 sq. ft. of beautifully designed modern living—where premium finishes, natural light, and an unbeatable location come together. Parking is available for rent typically around $300 a month.

Pomona, CA 91767
1950
sqft3
Baths4
Beds Best Price for a Spacious and well-maintained 4-bedroom, 3-bath home offering over 1,900 sq ft of comfortable living space. The second floor Features a spacious Master Suite that includes a Walkin Closet, Large Master Bedroom, Master Bath and a Living Room. A thoughtfully designed open floor plan that seamlessly connects the living room, dining area, and family room — perfect for both everyday living and entertaining. Tile flooring runs throughout the home, providing durability and easy maintenance. Situated on a large lot, this property features a 2-car garage. Enjoy year-round comfort with central air and heating. The home also features updated electrical and plumbing systems, offering peace of mind for the next owner. With generous interior space and plenty of room for gatherings, this home is ideal for those who love to entertain. Located in a prime location close to shopping, dining, schools, and major routes, this property combines space, convenience, and value. Don’t miss this opportunity to own a move-in ready home with room to grow!

Page 0 of 0


