

Solana Beach, CA 92075
$3,975,000
3647
sqft4
Baths4
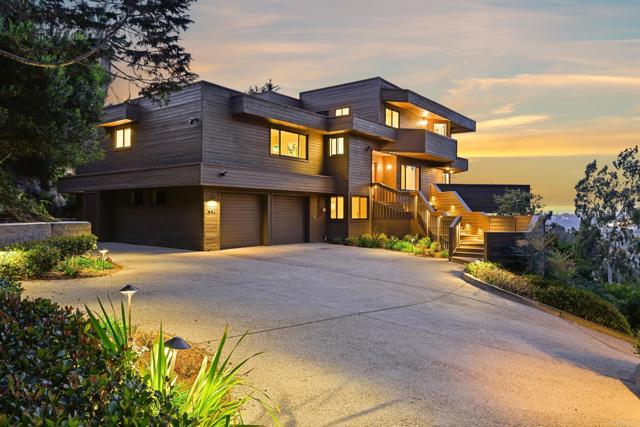
Beds Set within one of Solana Beach’s most coveted coastal enclaves, this exceptional custom residence offers a rare combination of architectural character, privacy, and expansive scale on an impressive approximately 0.57-acre parcel. Encompassing approximately 3,647 square feet, the thoughtfully designed 4-bedroom, 4-bath home provides a versatile floor plan ideal for both comfortable everyday living and sophisticated entertaining. Abundant natural light fills the interiors through large picture windows that frame breathtaking views, while multiple decks extend the living spaces outdoors and create a seamless connection to the surrounding coastal landscape. The upper-level primary suite and office, added in the 1990s, offer an elevated private retreat with sweeping views of the lagoon, ocean, and surrounding mountains. Nature and outdoor enthusiasts will appreciate the incredible access to the surrounding landscape, with one of Annie’s trailheads located right at the end of the driveway. From there, enjoy a scenic 3-mile hike around the lagoon or a beautiful half-mile walk to the beach, along with exceptional opportunities for world-class bird watching right outside your door. The lower level adds even more versatility with the potential for an ADU, featuring direct driveway access—an ideal option for guests, multigenerational living, a private workspace, or additional flexibility. Surrounded by a serene and picturesque setting with panoramic territorial views, the property enjoys an exceptional location just moments from pristine beaches, the renowned Cedros Design District, and an outstanding selection of dining, shopping, and entertainment. Ideally positioned near highly regarded schools, including Skyline Elementary, Earl Warren Middle School, and Torrey Pines High School, this extraordinary offering captures the very best of coastal California living—where privacy, nature, space, convenience, and lifestyle come together.
South Pasadena, CA 91030
0
sqft0
Baths0
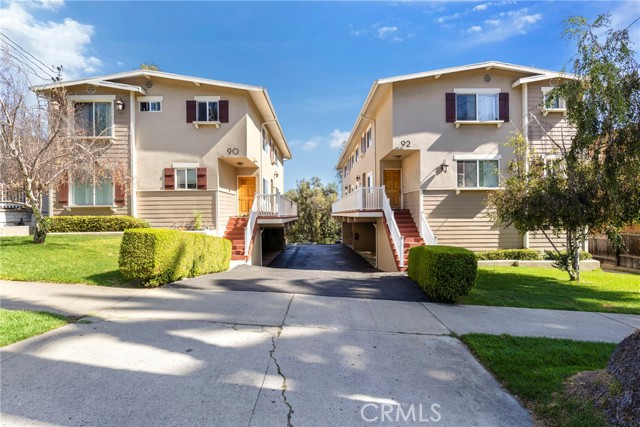
Beds Monterey Terrace Apartments is a 12-unit multifamily property located at 90 & 92 Monterey Road in South Pasadena, California. The property consists of three two-story walk-up buildings totaling 8,355 gross square feet. Built in 1963, the asset features a unit mix of twelve 2-bedroom/1-bathroom units, with approximately six units averaging 655 square feet and six units averaging 670 square feet. The property has undergone significant capital improvements, including a gut renovation in 2008 with upgraded plumbing, electrical systems, windows, flooring, kitchens, appliances, cabinets, bathrooms, fixtures, hot water heaters, and central air conditioning units. Additional improvements include soft-story parking reinforcement completed in 2008, and a completed SB 721 decking inspection. Monterey Terrace Apartments presents an opportunity to acquire a renovated multifamily asset in South Pasadena with potential long-term upside through its high-density SPR4 zoning designation. Situated on a 14,040 square foot lot, the property benefits from zoning that allows for potential future development up to 20 units, subject to buyer verification. The asset is located within a residential neighborhood featuring a mix of condominiums, apartments, and single-family homes. With upgraded building systems, individually metered utilities, renovated interiors, and completed capital improvements, Monterey Terrace Apartments offers investors a stabilized multifamily opportunity with additional value potential.
Carlsbad, CA 92009
5803
sqft5
Baths7
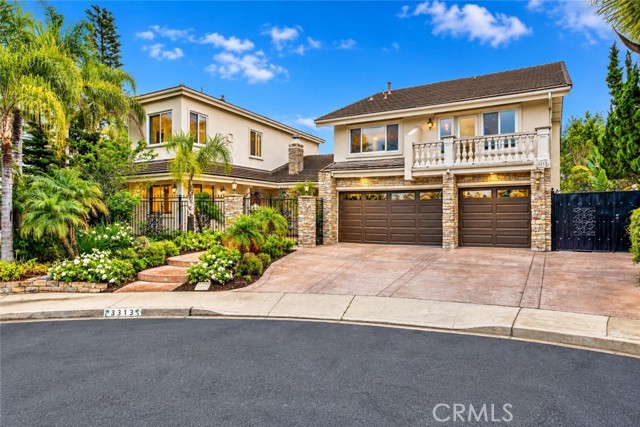
Beds Welcome to this spectacular custom ocean-view hilltop estate in La Costa, where luxury meets the best of coastal living. Perched at the end of a peaceful cul-de-sac on a spacious lot, this beautifully upgraded home offers panoramic views of the ocean, lagoon, golf course, and city lights. This custom estate features 6 bedrooms and 4 bathrooms, plus an attached guest suite with a full bath and wet bar —ideal for multigenerational living, guests, or rental income. Additional spaces include a den, library, and game room, along with five fireplaces and three balconies that maximize indoor-outdoor living. Enjoy sweeping ocean views from the living room, dining room, family room, kitchen nook, primary master bedroom, and second master suite, creating an atmosphere of coastal elegance throughout. The main home has been tastefully remodeled in 2006, 2018, and most recently in 2025. Inside, the elegant formal dining room with its cozy fireplace opens to a spacious living area and a chef’s kitchen, complete with dual islands, stainless steel appliances, and brand-new cabinetry with abundant storage. The expansive family room features a fireplace and large picture windows that perfectly frame the stunning views. Upstairs, the luxurious primary suite offers a private balcony with ocean views and a spa-style bath featuring a jacuzzi tub, steam shower, and walk-in closet. The 2-bedroom guest suite has its own private entrance, providing incredible flexibility for various living arrangements. Step outside to your private resort-style backyard, designed for both relaxation and entertaining, featuring: A 60-foot freeform pool with spa and diving board Built-in BBQ and outdoor shower Expansive patio areas, gazebo, and lush landscaping Fruit trees including apple, fig, lemon, and pomegranate Evening ambiance lighting throughout the yard Additional highlights include: a wrought iron staircase, and crown molding Dual-zone HVAC, two water heaters (including one tankless), and central vacuum Epoxy-finished garage floors and ample storage EV car charger No HOA or Mello-Roos Located just minutes from the beach, award-winning schools, upscale shopping, and fine dining, this exceptional La Costa property combines luxury, privacy, and breathtaking views—offering a rare opportunity to own one of the area’s most desirable homes. Welcome home to the coastal lifestyle you’ve always dreamed of.
Los Angeles, CA 91356
5513
sqft6
Baths5
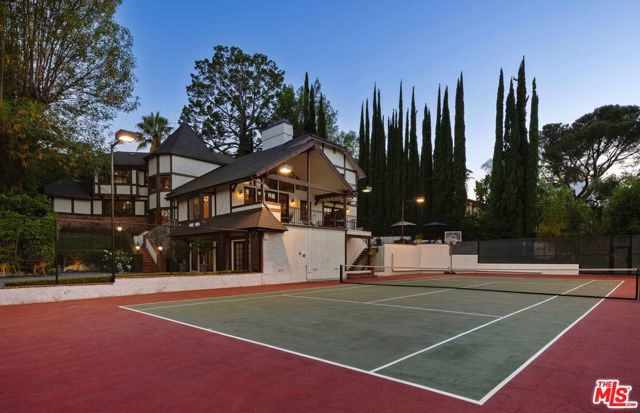
Beds Beyond a tree-lined, private gated drive lies this one-of-a-kind Modern Tudor compound offering a rare combination of privacy, security, timeless character, and breathtaking views across the San Fernando Valley. Set on approximately 28,437-square feet and surrounded by mature landscaping, this tennis court property combines generous scale with a versatile floor plan designed for everyday living, work and play. Inside, soaring ceilings and abundant natural light create a sense of scale and drama. The two-story Great Room features a fireplace, wet bar and French doors opening to a balcony with expansive valley-to-mountain views. A formal dining room is complemented by an inviting family room with brick fireplace and wet bar, opening to the kitchen with custom cabinetry, granite countertops and walk-in pantry. The main level also includes an ensuite bedroom, powder room, laundry room, and a flexible bonus room currently utilized as a fitness center. Upstairs, the spacious Primary Suite enjoys its own fireplace, private balcony with sweeping sunset views, along with an ensuite bath featuring dual vanities, soaking tub, separate shower, and generous closet space. Three additional bedrooms complete the upper levelone ensuite and two sharing a Jack-and-Jill bath. A charming library loft with custom built-ins overlooks the great room, creating the perfect retreat. A separate lower-level office suite provides substantial work-from-home flexibility, with studio and production-office spaces and French doors opening directly to the expansive motor court. Abundant storage is thoughtfully integrated throughout every level of the residence. Outside is where the property truly distinguishes itself. A full-size, fully lighted tennis courtwith dedicated outdoor bath and saunais joined by a heated pool and spa, outdoor barbecue area, expansive deck perfectly positioned to take in the panoramic views. Surrounded by mature trees and lush landscaping, the property offers an extraordinary sense of privacy, creating a true retreat in the heart of Tarzana.
Los Angeles, CA 90046
4955
sqft6
Baths5
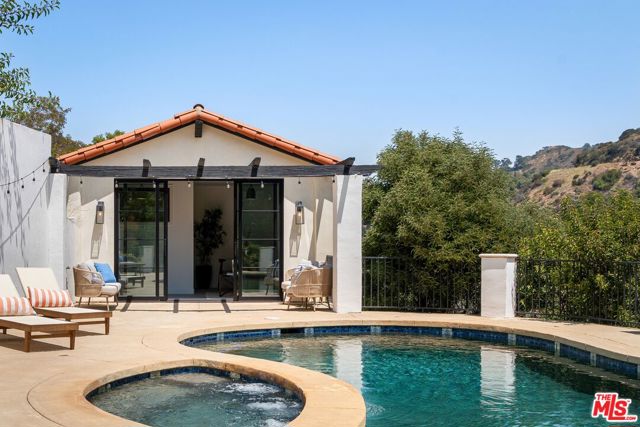
Beds One of the best Values available in Laurel Canyon! Just appraised for $4,500,000. A private and impressive Renovated Estate Compound sitting on nearly 1 acre of land. Located at the end of a quiet cul-de-sac, this property is a tranquil escape surrounded by nature, yet it's just a 5-minute drive from the heart of the Sunset Strip. The home has been completely remodeled and updated with luxury finishes, modern amenities, and a thoughtfully designed floor plan. The formal living room is drenched in natural light through a full wall of custom French doors that open to a deck with treetop and canyon views. The impressive indoor/outdoor flow continues, as the formal dining room and the open-concept kitchen and family room all open to the backyard, featuring a grassy lawn, cactus garden, al-fresco dining area, and fountain. Upstairs, an expansive primary suite offers custom wrought-iron French doors to a Juliet balcony, a fireplace, large closet, and a luxurious obsidian bathroom. Other five-star amenities include a billiards/game room with adjoining study/office and a screening room that is wired and ready as a recording studio. The approximately -acre lot has meandering pathways and gardens that lead to a spectacular pool deck for resort-style living, including a pool, spa and cabana, with canyon and city views. Fantastic location in the Wonderland School District, less than a mile to Canyon Country Store and Pace restaurant, and a short drive to some of Los Angeles's hottest dining, shopping and nightlife in the Sunset Strip, Hollywood, West Hollywood and Studio City.
Santa Monica, CA 90405
2520
sqft6
Baths5
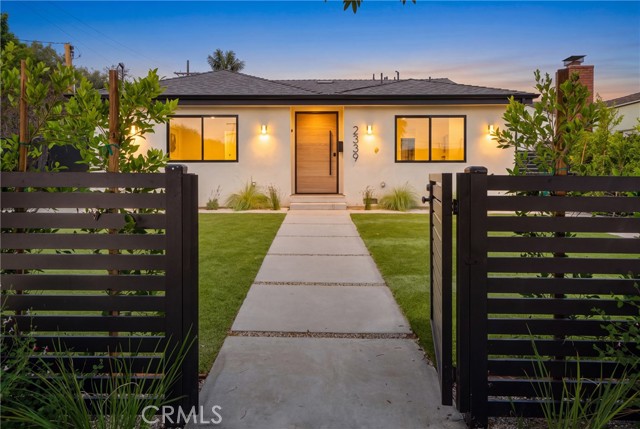
Beds Located in Santa Monica’s highly desirable Sunset Park neighborhood, 2339 23rd Street offers the ultimate Southern California coastal lifestyle just moments from the ocean, vibrant boutique shopping, and popular neighborhood dining. Fully rebuilt from the studs, this gated contemporary compound welcomes you with a private, low-maintenance front yard featuring lush artificial turf and concrete paver pathways leading to a striking front entrance. Inside, the bright open floor plan and open-concept layout showcase light oak hardwood floors, smooth plaster walls, custom woodwork, and built-in shelving throughout. The main house offers 4 bedrooms and 4.5 bathrooms, centering around a stunning chef's kitchen complete with an expansive waterfall island, Taj Mahal quartz countertops, integrated custom cabinetry, a premium gas range, and modern pendant lighting. Sunlight floods the open living room, which features a sleek linear fireplace and floor-to-ceiling glass multi-slide pocket doors that transition seamlessly to an expansive composite deck, private outdoor seating areas, and a pristine lawn. Designed for luxury and privacy, every bedroom in the main residence serves as an en-suite retreat complete with built-in custom closet systems and private designer bathrooms featuring custom stone vessel sinks and rainfall walk-in showers. In addition to the main residence, the property features a newly constructed, self-contained 350-square-foot detached ADU with its own private entrance, kitchenette, en-suite bathroom, and sliding glass door access to the yard—ideal for guests, a home office, or income potential. A two-car detached garage sits at the rear, completing this exceptional coastal property nestled in a walkable, bikeable community renowned for its ocean breezes and proximity to Santa Monica’s best attractions.
Dana Point, CA 92629
2141
sqft4
Baths3
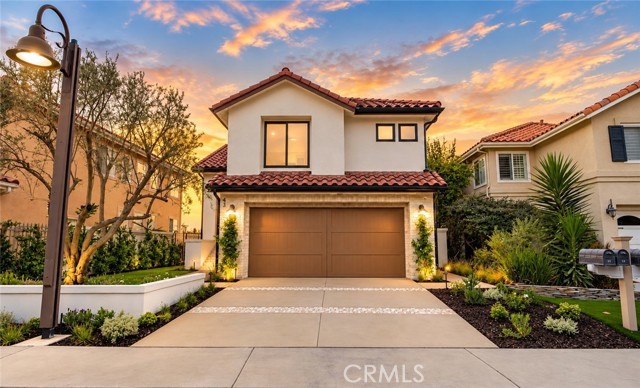
Beds OCEAN VIEW! BRAND NEW CUSTOM HOME — completely remodeled by The La Placa Group in 2026 with no expense spared, in 24-hour guard-gated Ritz Pointe, Monarch Beach. Design by Genoway Interiors and Sage Landscape Designs. A massive olive tree, white slurried brick, new roof and stained wood garage door lead up cobblestone steps to a matching white oak entry door. Inside, a dramatic vaulted entry and grand window frame a chandelier, with custom wood treads and railing leading up. Upstairs, hardwood floors and a large stained beam anchor an open plan flowing from the long marble island past dining and a fireplace living room, all framing the ocean. A pocket slider opens to the view deck, with new glass railing and stairs to the yard. The kitchen adds a Venetian plaster hood, Café appliances and butler's pantry; a bedroom en-suite and grasscloth powder round out the level. Downstairs, the primary has a glass-enclosed Calacatta shower, dual and makeup vanities and patio access; the office suite has direct yard access. Out back, Trex decking, a built-in BBQ, 85" TV and fire pit are made for entertaining. All new electrical, plumbing, HVAC, windows, doors, Level 5 drywall and fire sprinklers, plus iPad smart home, including integrated indoor & outdoor speakers, hardwired alarm system and security cameras. Take the neighborhood's private trail to Salt Creek Beach, stroll to the Waldorf Astoria, and Dana Point Harbor's future $600M revitalization is minutes away. Homes like this rarely come along and truly must be seen to be appreciated. Come see it for yourself before it's gone!
Los Altos, CA 94024
1786
sqft2
Baths3
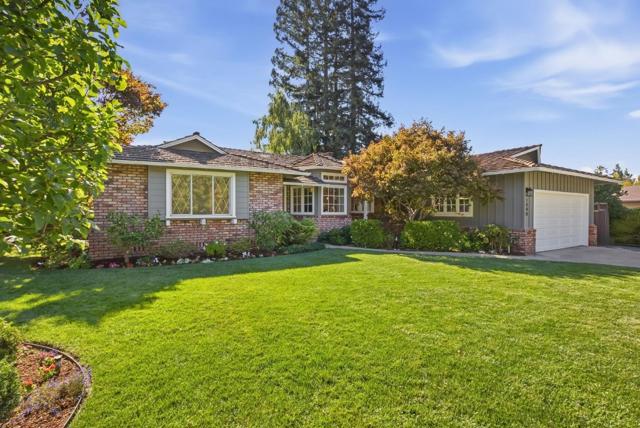
Beds Perfectly situated on a generous lot along a tree lined Los Altos street, 1940 Kay Drive makes a stunning first impression with beautiful landscaping, colorful flower beds, and mature trees. Cherished by the same owners for 48 years and never before offered, this 3 bedroom, 2 bath home is a rare find.The spacious living room offers a coffered ceiling, brick fireplace, and French doors framing the lush backyard. A separate dining area with its own fireplace & patio access hosts beautiful gatherings of family & friends. The bright kitchen offers ample cabinetry, a breakfast bar, skylights, and a charming nook framed by three windows overlooking the vibrant front garden. Three spacious bedrooms enjoy natural light and garden views, while the primary bedroom opens directly to the backyard. A larger laundry room with a built in office desk adds convenience, while refinished hardwood floors, fresh paint inside and out, and refreshed cabinets and vanities add to its charm. Outside, an expansive brick patio and beautifully landscaped yard create a private setting for entertaining, gardening, and play. Enjoy an established neighborhood near shops, coffee, major tech employers, and sought-after Cupertino schools. Beautiful today, with room to imagine what is next, come see it for yourself.

Page 0 of 0


