

Agua Dulce, CA 91390
$740,000
0
sqft0
Baths0
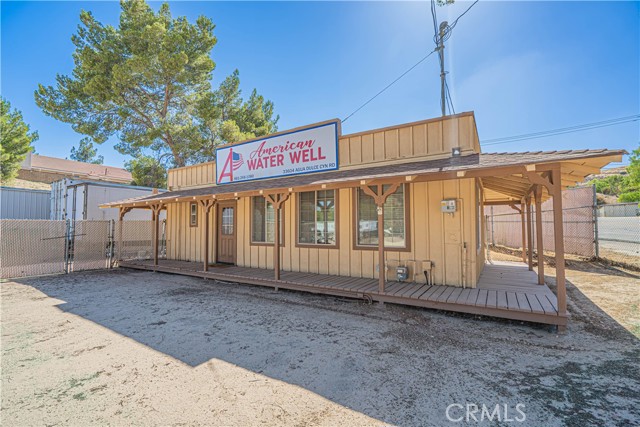
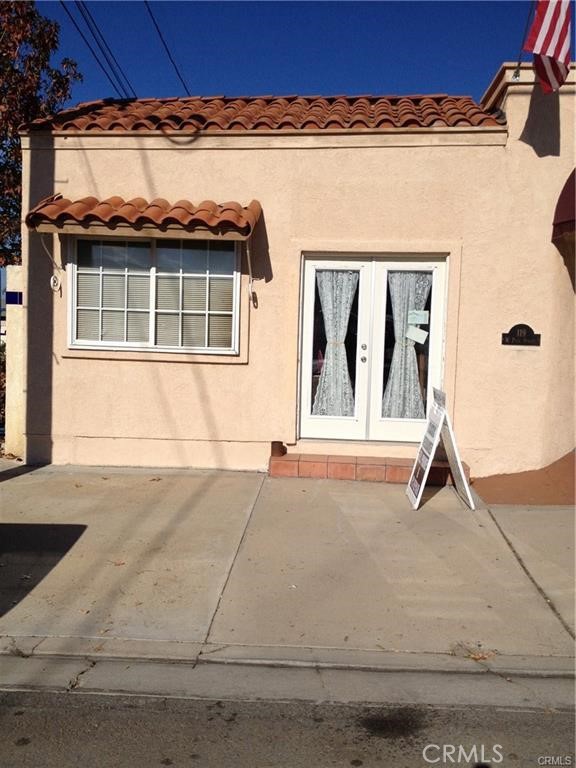
Beds Awesome opportunity to own one of the few affordable commercial properties available in Agua Dulce! Located on a nearly 3/4 acre fully fenced and gated lot with a smaller fenced yard within the property and plenty of level space to park equipment, vehicles and building supplies. Zoned C3 General Commercial, this property is ideal for landscaping or building contractors. The historic building, which once served as a local bar, tack and feed store, and laundromat, now features an updated office/store with built-in speakers, custom oak cabinets, wet bar and bathroom. Situated in the heart of town with country charm and a welcoming wrap-around porch, this versatile property offers endless possibilities for multiple businesses.
Riverside, CA 92506
2224
sqft3
Baths4
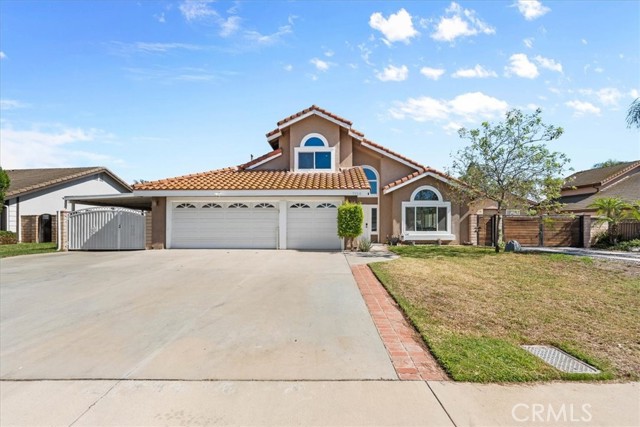
Beds Welcome to this impeccably maintained Mission Grove residence, ideally situated on a cul-de-sac and offering desirable dual-side RV parking. From the moment you enter, you are greeted by an expansive open floor plan featuring vaulted ceilings, laminate flooring, upgraded LED recessed lighting, and dual-pane windows that fill the space with natural light. The heart of the home is the open-concept kitchen, appointed with quartz countertops, stainless steel appliances, modern lighting, and an inviting eat-in area that seamlessly flows into the family room. The family room offers a warm and inviting ambiance with a charming fireplace, a built-in dry bar with abundant counter space and storage, and picturesque views of the spacious backyard through large windows and sliding glass doors. Step outside to a generously sized backyard featuring a large, covered patio—perfect for outdoor entertaining and relaxation. The main level also includes a bedroom with a walk-in closet and 1 full bathroom. A well-appointed laundry room with built-in cabinetry and washer/dryer hookups. Upstairs, you’ll find three additional spacious bedrooms, including a luxurious primary suite with vaulted ceilings and updated LED lighting. The expansive primary bathroom features a separate soaking tub and shower, dual vanities, and a large walk-in closet. Close proximity to shopping, dining, and major freeways This home truly offers it all—comfort, convenience, and endless possibilities. Don’t miss the opportunity to make it yours!
Culver City, CA 90230
1276
sqft2
Baths3
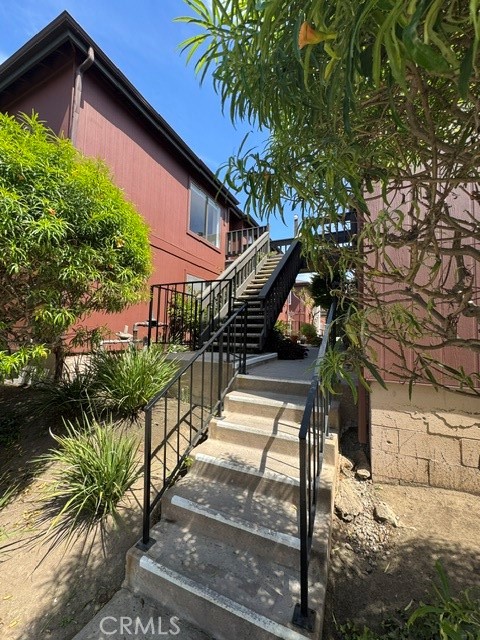
Beds Welcome to 5118 Maytime Lane in Culver City. This two-story residence offers 3 bedrooms, 2 bathrooms, LOFT and approximately 1,276 square feet of living space with 2 covered parking spaces. Located in a desirable Culver City community, the home offers a functional floor plan with comfortable living spaces and convenient access to the area's shopping, dinning, recreation and amenities. A wonderful opportunity to enjoy all that Culver City has to offer.
Palm Desert, CA 92260
1405
sqft2
Baths2
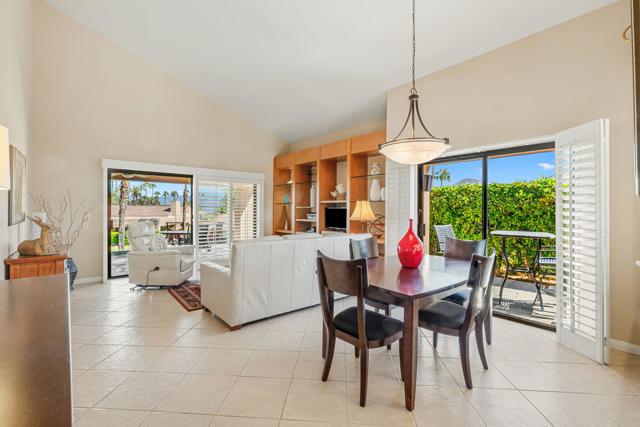
Beds Elevated location overlooking greenbelt and mountain views. 2-bedroom 2-bath plus added bonus room off guest bedroom with bunk beds and room for an office. Living area has tile flooring and bedrooms are carpeted. Shutters throughout. Lovely setting in the heart of Ironwood. This property is in good condition plus turnkey furnished to move-in and begin enjoying the desert life. This HOA has 7-night rental minimum. Use of Club facilities (dining, tennis, fitness, golf) are by membership only. Memberships are available through the on-site office
Chino, CA 91708
2150
sqft4
Baths4
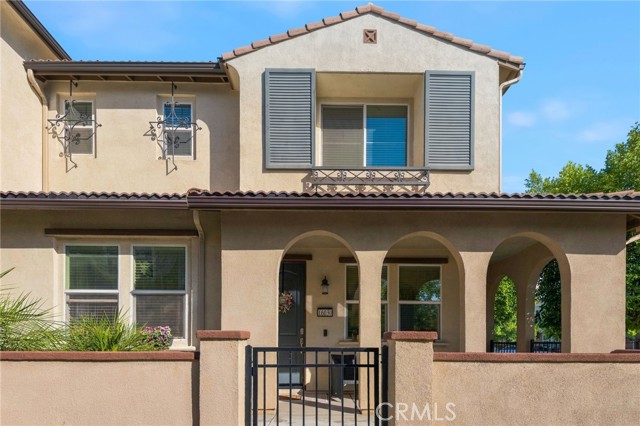
Beds This 4 bed, 3.5 bath home is located in the highly desirable The Landing at The Preserve community! Built in 2020, this corner lot location only has 1 shared wall and features Solar Panels (the solar lease is paid off for 14 years), a spacious interior with high ceilings, recessed lighting, gorgeous vinyl floors, and there is a main floor bedroom. The living room opens to the dining area and kitchen which features white shaker cabinets, a large center island with breakfast bar seating and beautiful dark granite counters! Upstairs you will find a large bonus Loft - great for movie nights or a game room. There are also 3 more bedrooms including the large primary bedroom with private spa-like ensuite featuring a soaking tub and separate shower. There is also a full-size secondary bathroom with dual sinks for the 2 upstairs secondary bedrooms to share, and a laundry room with additional storage space completes the home interior of the home! Additional features include an attached 2-Car garage with direct access and a private enclosed front porch area to enjoy! Residents also have access to a sparkling pool and spa, there is also a playground. Conveniently located near schools, shopping, dining, and not far from the 71! Schedule your tour today!
San Jose, CA 95126
1527
sqft3
Baths3
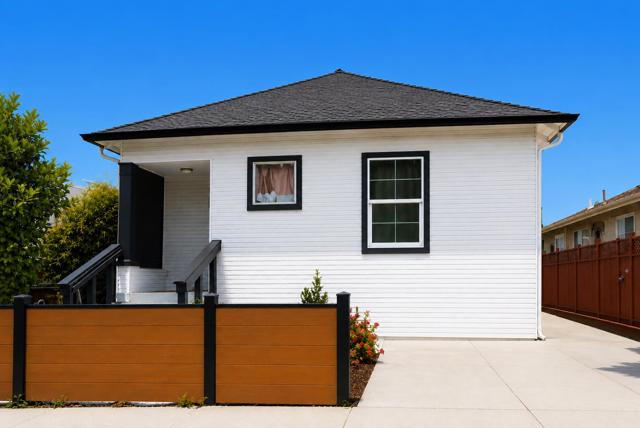
Beds Seller is offering a 3-2-1 rate buydown! Enjoy reduced payments in the early years: 3.5% in Year 1, 4.5% in Year 2, and 5.5% in Year 3, with the rate settling at 6.5% from Year 4 onward. Special terms may apply. Rates and terms subject to lender approval and buyer qualification. Welcome to 410 Josefa St, a 3b2.5b single-family style condominium offering comfort, convenience, and excellent investment potential. This well-designed home features a functional floor plan, making it ideal for both owner-occupants and investors. The property is currently tenant-occupied, providing immediate rental income for buyers seeking an investment opportunity. This home is part of a condominium conversion. The independently owned rear ADU has already been sold and benefits from an easement for access along the sidewalk. The front residence offers the privacy and feel of a single-family home while benefiting from condominium ownership. Best of all, there are no HOA fees, helping reduce monthly ownership costs. Conveniently located in the heart of San Jose, the property is just minutes from shopping, dining, parks, schools, public transportation, and major commuter routes, with easy access to Highways 280 and 87. Please note there is no garage. Tenant rights apply.
Castro Valley, CA 94546
1440
sqft3
Baths2
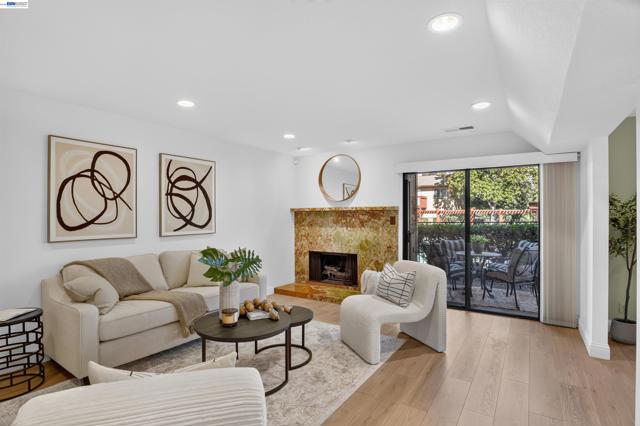
Beds Welcome to 20111 W. Ridge Ct #14, a residence where bespoke details and artisan finishes define every room. The living room is anchored by a breathtaking natural jade fireplace, sculpted from a single slab with a coordinating jade mantel and hearth. Water-resistant luxury vinyl plank flooring flows throughout the main floor while recessed lighting, a ceiling fan, and custom built-in vertical blinds complete this elegant gathering space. The gourmet kitchen showcases brand new, never used stainless steel appliances: range, dishwasher, and microwave with exhaust. Custom cabinetry, an integrated desk, a pantry, quartz countertops, a tile backsplash, and a stainless steel sink combine form and function beautifully. Recessed lighting and a ceiling fan add to the refined atmosphere. The dining area offers a statement chandelier, custom vertical blinds, and three solid maple bookshelf cabinets, perfect for displaying a cherished collection. Plush new carpeting was added in the bedrooms. The primary suite offers wall-to-wall custom cabinetry, a spacious desk or vanity area with seating, under-cabinet lighting, soft-close doors, custom pullout shelves, and a built-in entertainment station with TV. The fully renovated upstairs bath includes Moen fixtures, a custom vanity cabinet with a quartz countertop, and a floor-to-ceiling solid porcelain slab shower set the tone. Natural stones fill the shower floor and cascade across the bathroom floor like a flowing creek. Storage is equally impressive. The garage features wall-to-wall cabinetry, the downstairs storage room includes a clothes bar, shelving, and a floor-to-ceiling wine rack, and a finished upstairs closet and storage room adds even more space. Located in a quiet neighborhood, the home is just minutes from the local freeways, Eden Medical and Castro Valley Blvd with its numerous restaurants and shopping options. Impeccably appointed and move-in ready, this home is a rare find. Schedule your private showing today. Open House Sat 10/24 and Sun 10/25 from 2-4pm
Camarillo, CA 93010
1691
sqft3
Baths3
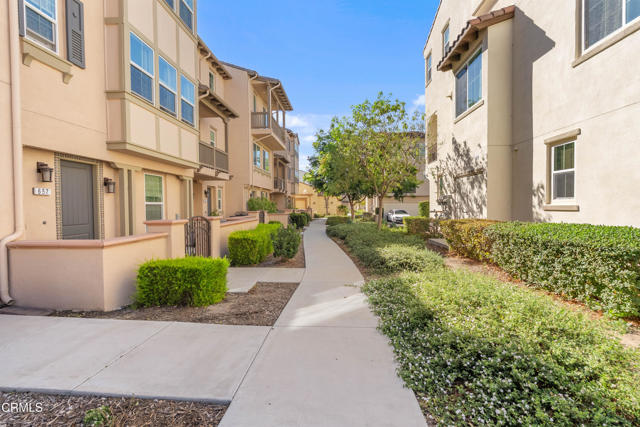
Beds Situated in the highly desirable Springville AIRE community, this beautiful 3 bedroom (plus den), 2.5 bath condo offers the perfect blend of comfort, convenience, and modern style. Enjoy a private front porch, and an additional 2nd level balcony/porch. With 1,691 square feet of living space, several windows allow for an abundance of natural light and features an open-concept kitchen and living room ideal for both everyday living and entertaining. The kitchen is complete with quartz countertops, tile backsplash, a good sized island, stainless steel appliances, ample cabinetry and a nearby laundry room. Upstairs you'll find 3 bedrooms, including a primary suite with a walk-in closet and full bathroom. Also on the upper floor, 2 guest bedrooms and an additional full bathroom. The lower level includes a flex room / den that can be used for a home office, game room, gym, or other. This property includes refrigerator, washer & dryer, energy efficient solar system (leased). Additional highlights include central A/C, recessed lighting, and an attached two-car garage with driveway, association pool and hot tub! Enjoy the nearby 5 acre Mel Vincent Park with playgrounds, volleyball / basketball courts and walking paths AND the brand new Ran Rancho Park (Springville Dr). Close to award-winning schools, fabulous shopping, the well-known Camarillo Outlets, Costco, restaurants, The Springville dog park, movie theatres, some of California's best beaches and Quick access to the 101 freeway and much more!!! Since Camarillo is situated between Malibu and Santa Barbara, you really are close to the Pacific Ocean and the beautiful harbors and beaches of Port Hueneme, Oxnard, and Ventura! Approximately 9 miles to Ormond Beach, 9 miles to the Port Hueneme beaches and Pier (great fishing spot), 13 miles to the Ventura Pier and beaches! Experience the best of Camarillo living in one of its most sought-after neighborhoods, Springville! Great News!! Seller may consider a credit toward a 2-1 interest rate buy-down plus a carpet allowance with a strong offer.(Some photos have been virtually staged).
Lake Elsinore, CA 92530
0
sqft0
Baths0
Beds Spacious open interior. This property has long been home to an antique boutique business, currently on a month-to-month lease. The tenant would like to remain after the sale, but that decision is up to the new owner. Lake Elsinore is a historic community with numerous shops along Main Street, making it a shopper’s haven. The lake itself attracts water sports enthusiasts and fishing fans to the area. Feel free to visit the store during business hours and take a look around, but please refrain from asking employees any questions about the property. Instead, direct inquiries to your agent or the listing agent.
Page 0 of 0


