

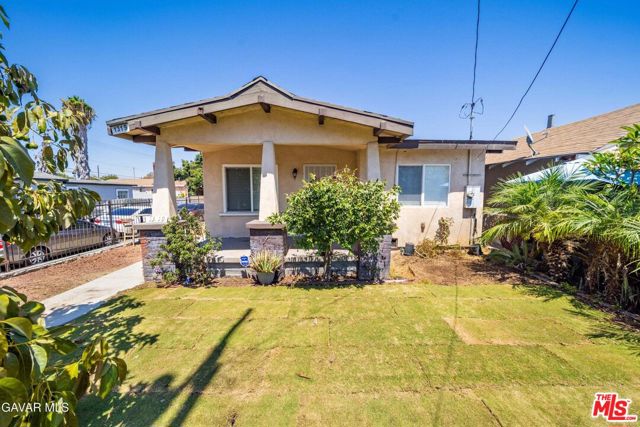
Los Angeles, CA 90001
$739,900
1423
sqft2
Baths4
Beds This beautifully updated corner-lot property is ideally situated, offering an exceptional combination of space, versatility, and convenience. The home features generous living areas and a spacious kitchen, creating a comfortable and inviting setting for everyday living and entertaining. Recently remodeled with fresh interior paint and new carpeting, the property offers a clean, refreshed, and move-in-ready feel. A standout feature is the separate living space with its own private entrance, providing added flexibility for guests or additional living accommodations. The location is a true highlight, just minutes from SoFi Stadium, Downtown LA, and LAX, with convenient access to entertainment, dining, and shopping. With its prime location, desirable corner-lot setting, spacious layout, recent upgrades, and versatile living space, this property offers a unique opportunity in a highly convenient area.
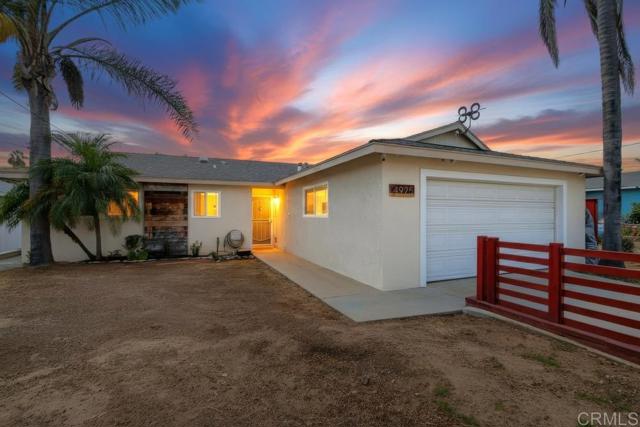
Oceanside, CA 92057
1496
sqft2
Baths3
Beds 3 bed, 2 full bath with 2-car garage. Spacious floor plan gives you both a living room and family room plus a cozy fireplace. Fully remodeled kitchen with plenty of cabinet space and newer appliances. Newer upgraded fixtures and dual-pane windows throughout. Both baths completely redone with designer tile, fixtures. lighting and wainscoting. Skylight and whole-house fan keep it bright and comfortable. Step outside to your private backyard and the star of the show—a just-renovated heated in-ground pool and spa. Move-in ready and fully upgraded. Libby Elementary 8/10 rating within walking distance from home.
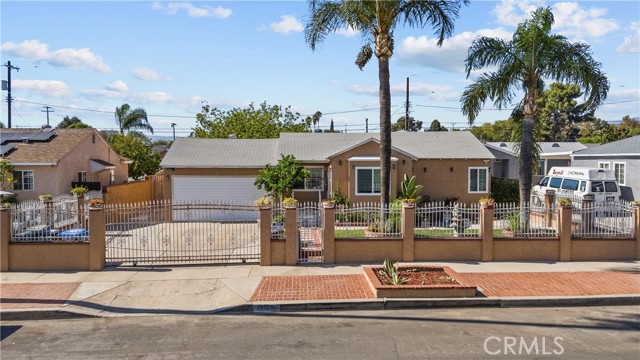
Arleta, CA 91331
1339
sqft2
Baths3
Beds Welcome to this beautifully upgraded home offering a fantastic and versatile layout! The main home features 1,339 square feet of permitted living space with three spacious bedrooms and two bathrooms, plus an additional bonus area offering another bedroom and bathroom, perfect for guests, extended living, a home office, or added flexibility. The updated kitchen and bathrooms, vinyl wood flooring throughout, and individual mini-split systems in each bedroom give the home a fresh and comfortable feel. A two-car garage with direct access to the home is currently utilized for additional storage and laundry, providing even more functional space. Privacy is a standout feature with a gated entrance and block wall fencing surrounding the property, creating a private setting for entertaining while offering the ability to pull a vehicle into the rear of the property. With plenty of additional storage space and a convenient location just off the freeway near shopping, dining, and everyday necessities, this home offers space, privacy, versatility, and convenience all in one. Call for your appointment today!
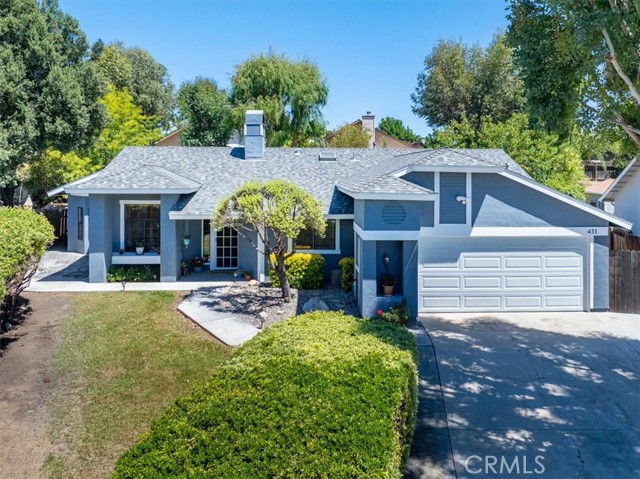
Paso Robles, CA 93446
2047
sqft2
Baths3
Beds Welcome to 431 Apache Court in scenic Paso Robles, where single-level living meets thoughtful design across more than 2,000 square feet. This home features a massive permitted additional flex space complete with vaulted ceiling, exposed beam detail, a cozy window seat, and its own mini split for year-round comfort, offering endless possibilities for a home office, gym, media room, or a combination to fit your lifestyle. Warm wood floors flow throughout the living room, kitchen, and dining area, creating a cohesive and inviting atmosphere from room to room. The living room is anchored by a charming gas fireplace with a wood mantle, perfect for cool winters. Recent upgrades include fresh exterior paint, a newer architectural composition roof and a newer heat and air system, giving you peace of mind for years to come. 2 car garage attached and comes with built-in storage. The home sits on a generous 10,500 square foot parcel at the end of a charming cul-de-sac, offering privacy and a beautiful setting while still being just minutes from grocery shopping and downtown Paso Robles. This is single-level living with space, style, and convenience all in one place.
San Diego, CA 92119
1745
sqft3
Baths3
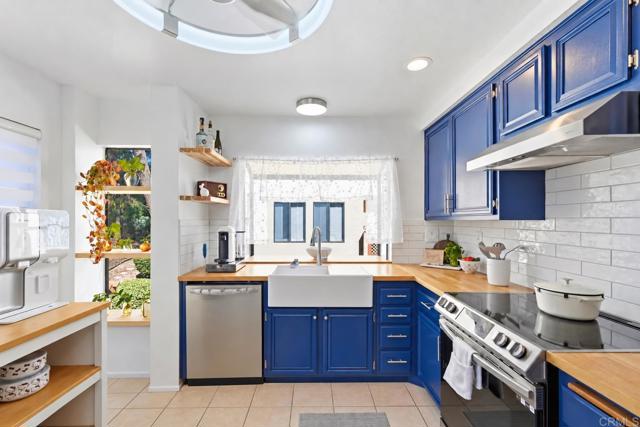
Beds Sellers giving credit towards HOA dues! Welcome to 9230 Lake Murray Blvd Unit G, a beautifully refreshed home in the sought-after Shadow Glen community of San Carlos. Offering 3 bedrooms, 2.5 bathrooms, and 1,745 square feet, this home pairs generous living space with thoughtful updates and an exceptional location near Lake Murray and Cowles Mountain. The kitchen makes an impression with warm butcher block countertops, a farmhouse sink, new tile backsplash, open shelving, and a newer range and vent hood. In the living area, a recently remodeled fireplace with a tiled surround and mantel creates an elegant focal point, while the updated patio deck offers a welcoming space to dine and entertain outdoors. Fresh paint, updated lighting and ceiling fans, a Google Nest thermostat with an additional temperature sensor, and a newer washer and dryer add comfort throughout. With Mission Trails, local dining, and everyday conveniences nearby, Unit G offers a beautiful way to enjoy San Carlos living.
Los Angeles, CA 90046
1110
sqft3
Baths3
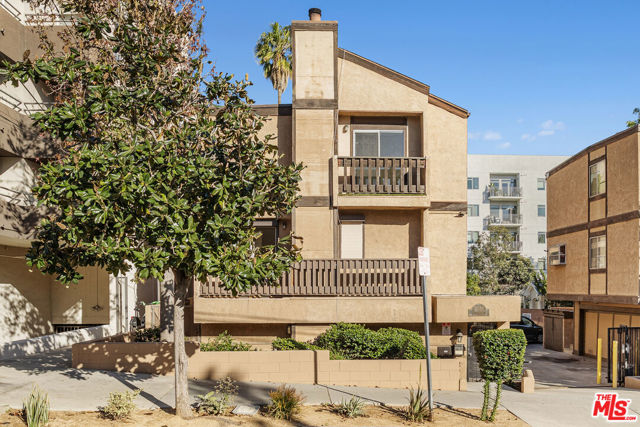
Beds ATTENTION; TOWNHOUSE WITH PRIVATE DOUBLE CAR GARAGE. Beautiful 3-bedroom, 2.5-bath gated TOWNHOUSE with a private 2-car garage and in-unit laundry. Features include a fireplace, alarm system, security shutters, private garden, and three balconies. Located in a rare 5-unit townhouse building, this home offers the feel of single-family living with windows on all four sides and an almost completely detached layout. The private double garage provides direct interior access.Ideally situated on a quiet residential street within close proximity to shops, dining, and everyday conveniences. HOA covers water, trash, INSURANCE, and common area maintenance. Arguably the best-positioned unit in the complex. Call for additional details.
South Gate, CA 90280
1209
sqft2
Baths4
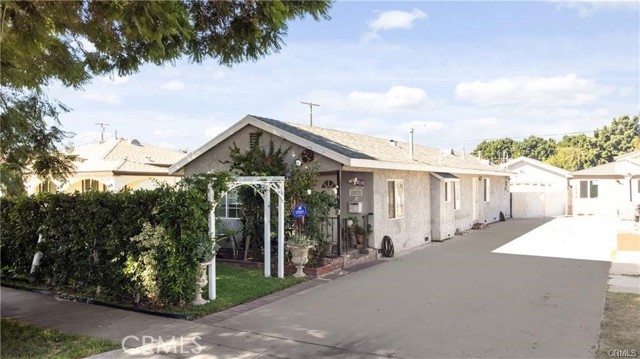
Beds BEAUTIFUL 4 BEDROOM 2 BATHROOM HOME WITH DETACHED 2 CAR GARAGE IN A NICE PART OF SOUTH GATE. HOME HAS RECESSED LIGHTING AND VAULTED CEILINGS THROUGH OUT THE HOUSE. LIVING ROOM IS BEAUTIFULLY ADORNED WITH LAMINATE FLOORING, AND DECORATIVE BRICK AND WOOD WALLS. THE KITCHEN HAS PLENTY OF CABINETS, GRANITE COUNTER-TOPS, TILED FLOORING AND A WALL OVEN. THE BEDROOMS HAVE LAMINATE FLOORING, RECESSED LIGHTING WITH THE MASTER BEDROOM BOASTING A VAULTED CEILING WITH A SKYLIGHT ALLOWING NATURAL LIGHT TO FLOOD IN, FRENCH DOORS LEADING TO THE CEMENTED PATIO. THIS HOME ALSO BOASTS A LONG DRIVEWAY CAPABLE OF HOLDING 4 CARS OR MORE, PERFECT FOR A BIG FAMILY. EASY ACCESS TO 710 AND THE 105 FREEWAY. STOP BY AND FALL IN LOVE
Norwalk, CA 90650
1201
sqft1
Baths3
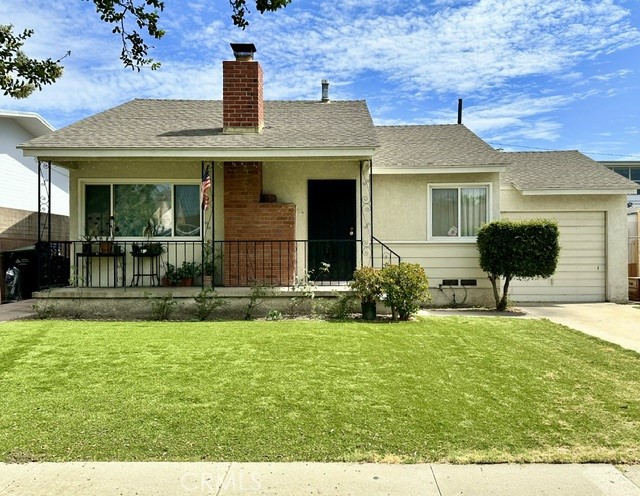
Beds Lovely 3 Bedroom Home in a Charming Neighborhood. Living Room with Fireplace, Spacious Dining Area, Large Open Kitchen great for Entertaining, featuring white cabinets and ceramic tile flooring. Primary Bedroom with Fireplace and Sliding Door to Backyard Patio. Primary Bedroom has an Ensuite Room with window that could be made into a Primary Bath. Hallway Bathroom features Tub and Separate Shower. Home features Hardwood Flooring in Living Areas and Bedrooms, Ceramic Tile in Kitchen and Bath. New roof in 2019. Backyard has a Spacious Patio Area Great for Outdoor Entertaining and a Large Yard with fruit trees and plenty of space to create your Dream Yard. Coveniently located near Shopping, Dining, Schools, and Freeways. Wonderful opportunity to own a home in a Great Location!
Jurupa Valley, CA 92509
2289
sqft3
Baths3
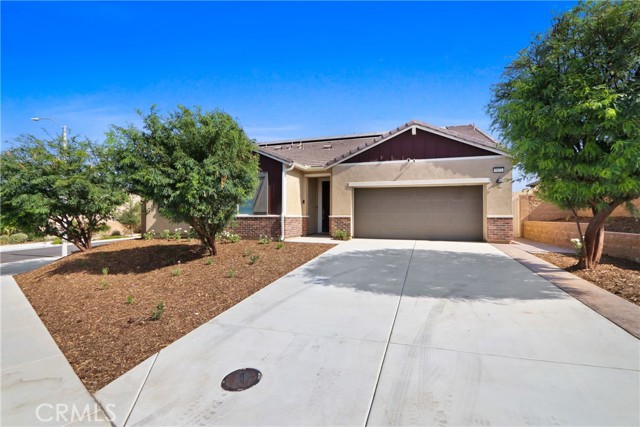
Beds Great Value in Jurupa Valley! Built in 2022, this beautiful single-story home offers nearly 2,300 sq. ft. of spacious, move-in-ready living. Recent upgrades include fresh interior paint, new carpeting, and beautifully landscaped front and back yards. Enjoy an open floor plan, three spacious bedrooms, a large primary suite with a walk-in closet, and plantation shutters throughout. Fully paid-off solar provides much needed energy savings. With nearby homes recently selling for significantly more, this is an incredible opportunity to own a newer, turnkey home at an exceptional value!
Page 0 of 0


