

Oroville, CA 95966
$739,000
2910
sqft5
Baths4
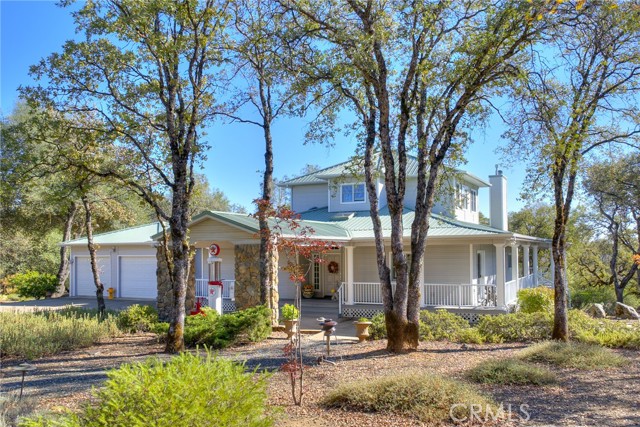
Beds THERAPY HILL has always been a peaceful retreat for this family and now it can be yours. The property has two homes situated on 11.5 acres in the Sierra Foothills above Lake Oroville. Located just minutes from the Lake and downtown Oroville, it’s the perfect spot to vacation or live year-round. The main house is 2910 S.F. with 2 bedrooms, 3 full bathrooms, and an office. The Guest Cottage provides 2 more bedrooms, a bathroom, kitchen, a living room with woodstove, and a skylighted patio room. The driveway is gated and paved, winding up the hill through the trees to the main residence. Built in 2003, the main house has a stunning, great room, with hardwood flooring, recessed lighting in the coffered ceilings, and a wall of windows to capture views of the Sutter Buttes, the Coast Range and the Afterbay. The kitchen provides an abundance of storage in cherry cabinets with pull-out drawers, granite counters, a stainless, 6-burner gas cooktop and double wall ovens, breakfast bar, a center island and a wet bar with wine refrigerator. The seating area of the great room has a wood-burning fireplace with stone façade and a storage wall for the television and audio equipment. The dining area easily accommodates a large table and opens onto the glass-enclosed porch. The main floor bedroom suite features two large closets, full bath with jetted tub and double sinks. The bathroom floors and tub/shower surround are marble in this bath and the other two bathrooms. Across the hallway is the office which has a closet, and could serve as extra guest space. Upstairs is the owner’s suite with a reading nook, compartmented bath, more cherry cabinets (no dressers needed) and bird’s-eye views. The main house has dual HVAC units, wide doorways, and a tankless water heater. The laundry room connects the kitchen to the double attached garage. Need a shop or more vehicle storage? There’s a detached, drive-through, garage/shop connected to a 24 by 44 RV garage, both with large roll-up doors. This massive garage is fully insulated, has its own bathroom with shower and a wall of floor to ceiling industrial shelving with a rolling staircase for access. Mounted on the roof is the 30-panel Solar installation and the solar is owned. This property has two wells, two 2500 gallon water tanks, two septics, a generator, and two propane tanks, one just for the generator. Low maintenance land scaping means more time to relax and enjoy the peaceful setting.
Palm Desert, CA 92260
2249
sqft3
Baths3
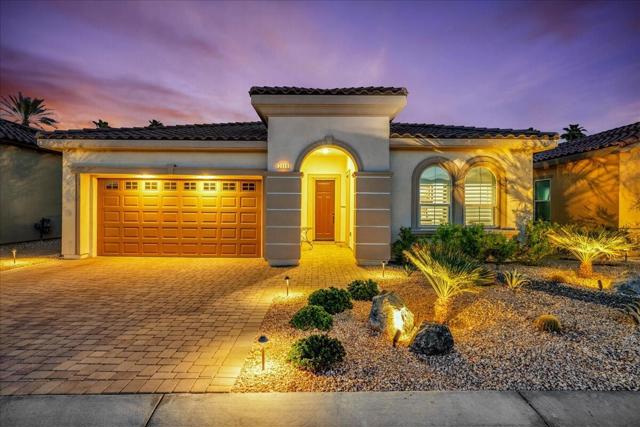
Beds Welcome to Villa Portofino, a premier 55+ community--ideally located in the heart of Palm Desert. Introducing an immaculate model-like detached vineyards home built in 2024, featuring the second-largest floorplan at 2,249 square feet. This popular layout includes a guest room in the main house, a den/office space, an open living area, and an attached casita with an ensuite bath, offering a total of 3 bedrooms and 3 bathrooms. Premium lot. East facing views fill the home with natural light. Great curb appeal with low maintenance yet visually appealing desert landscape leading to covered entryway. High ceilings accentuate the airy open feel--resulting in a floorplan that works as well for group entertaining as intimate get togethers. Over $100k in designer upgrades to enhance your living experience including: Samsung appliance package, quartz kitchen countertops, decorative backsplashes, designer tiles in floor & showers, premium paint w/accent colors, soft close cabinet doors, ceiling fans, plantation shutters, garage storage cabinet, laundry room with additional cabinetry & countertop space. Efficient leased solar at $106 a month. Center sliding doors open to spacious paver covered patio. Perfect for relaxing & outdoor entertaining. Villa Portofino is just minutes from shopping at Bristol Farms, a 10-minute drive to El Paseo (the desert's premier shopping & dining destination), 10 minutes to Trader Joe's, and the I-10 Interstate. Community offers a 30,000-square-foot clubhouse featuring one of the desert's only in-house movie theaters, a dance studio, fully equipped fitness center, and a bistro for great food and to catch up with fellow residents. Additionally, great events are always happening at the clubhouse, including live entertainment, trivia nights, bingo, yoga, and more. Monthly HOA also includes TV, internet and landscaping. Truly move-in ready. Stop searching and START living!
Murrieta, CA 92562
2280
sqft3
Baths3
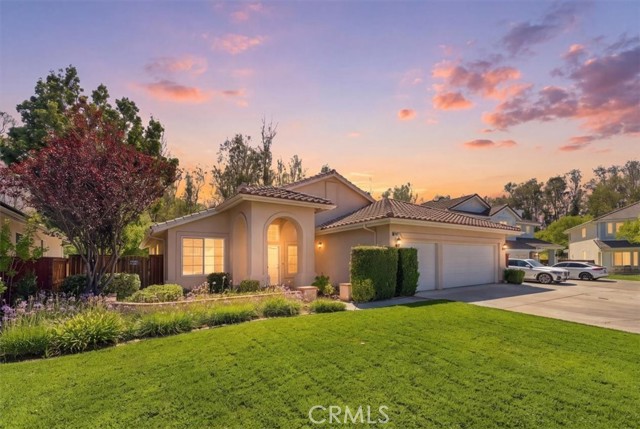
Beds FRESHLY PAINTED INSIDE! LOW TAXES! NO HOA! SINGLE STORY! POOL! JACUZZI! 3-CAR GARAGE! Tucked away on a quiet cul-de-sac, this beautifully maintained Murrieta home checks so many of the boxes you are looking for! Step through the double-door entry into a light and bright floor plan featuring vaulted ceilings, plantation shutters and roman shades, neutral finishes, and beautiful wood-look tile flooring throughout. The open kitchen features a center island with bar, glass tile backsplash, stainless steel appliances, and both casual and formal dining areas, all flowing seamlessly into the inviting family room with a cozy fireplace. The four bedrooms are very nice sized (one currently configured as a den/office). The spacious primary suite feels like its own private retreat, complete with a second fireplace and beautiful double French doors offering direct access to the backyard. The remodeled ensuite bathroom features an oversized walk-in shower with rain shower head, custom vanity, designer lighting, and plenty of storage. Step outside and enjoy your own private backyard oasis with NO REAR NEIGHBORS, a sparkling POOL, separate stand-alone spa, covered patio with ceiling fans, and low-maintenance turf. The spa is conveniently located just outside the primary suite's French doors, creating the perfect spot to unwind at the end of the day. Prefer natural grass? Sprinkler lines are already installed, making conversion easy. Additional highlights include the hard-to-find 3-CAR GARAGE, Power Purchase Agreement Solar Plan - no crazy lease payments just low cost electricity - only pay for what you use, indoor laundry, two full bathrooms plus a powder room, cul-de-sac location, LOW TAXES and NO HOA! Conveniently located near shopping, dining, parks, schools, and freeway access. Come see everything 39687 Corte Gata has to offer and make this special home your own!
San Diego, CA 92107
1074
sqft3
Baths2
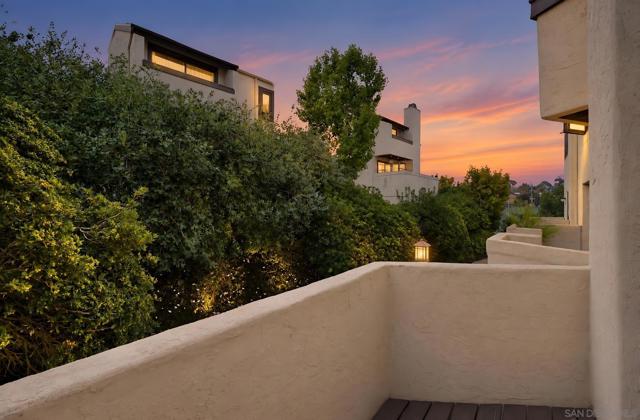
Beds Welcome to 2258 Caminito Pescado Unit 13 a bright, move-in ready condo in the highly sought after Sea Colony community. Open floor plan, freshly painted throughout, easy first floor half bath. Upstairs is the primary suite with vaulted ceilings, a private balcony, and an updated ensuite. Second bedroom shares the updated hall bath. Brand new carpet upstairs. Updated kitchen countertops, brand new refrigerator. 2 car private garage with direct unit access and laundry. Large private balcony off the dining room, perfect for entertaining or unwinding after a day at the beach. Sea Colony amenities include a pool, spa, sauna, tennis courts, clubhouse, and playground, all within a well maintained gated community. 10 minute bike ride to the beach and just over the hill from Liberty Station, close to shopping, dining, and entertainment.
Oakley, CA 94561
2465
sqft3
Baths4
Beds PRICE IMPROVEMENT! Welcome to a beautifully refreshed home ideally situated directly across from Magnolia Park. Thoughtfully updated and designed for both comfort and entertaining, this inviting residence seamlessly blends modern style, warmth, and everyday functionality. Step inside to soaring ceilings, rich hardwood floors, fresh interior paint, and brand-new carpeting that create a polished, move-in-ready feel. The open-concept kitchen is both stylish and functional, featuring new appliances, a spacious eat-in bar, and a beautiful dedicated coffee bar, perfect for starting your mornings in style or entertaining guests. The main living area offers a warm and inviting atmosphere, complete with a gas fireplace and surround sound, creating the perfect setting for cozy evenings, movie nights, and gatherings with family and friends. Upstairs, a generous loft provides exceptional flexibility and can easily be transformed into a home office, media room, playroom, or additional living space. The spacious primary suite offers a peaceful private retreat, featuring a large soaking tub for the ultimate end-of-day relaxation. An upstairs laundry room with ample cabinetry adds convenience and organization to everyday living. Step outside to your own backyard retreat, featuring a spacious deck and play structure, ideal for entertaining, relaxing, and creating lasting memories with family and friends. The oversized driveway provides ample parking and convenience. Located directly across from Magnolia Park and conveniently close to Highway 4 and Oakley’s newest elementary school, Almond Grove, this home offers an exceptional combination of location, lifestyle, and thoughtful upgrades. Beautifully refreshed, wonderfully maintained, and filled with desirable amenities, this is a home you’ll want to see in person. Don’t miss the opportunity to make it yours!

San Ramon, CA 94582
1192
sqft2
Baths3
Beds Absolutely stunning home in Canyon Lakes! Gorgeous views from this upper unit with only one common wall and no one downstairs. This home features an updated kitchen with granite counters, a spacious living room with a fireplace, hardwood flooring throughout, updated baths, one with double sinks, laundry inside, and a large 2-car garage. Take in the views from your private balcony or enjoy the many amenities the community has to offer including tennis, pickle ball, 4 swimming pools, walking trails and 24/7 gated security. Easy access to 680 and schools within the San Ramon Valley Unified School District.

Harbor City, CA 90710
1670
sqft3
Baths3
Beds Introducing this beautifully maintained townhouse in a well-kept gated community located in Harbor Pines, where you can enjoy the mild South Bay climate year-round. The home offers easy access to Western Avenue and the 110 Freeway and close to the restaurants and shopping of Lomita and Torrance. Nature lovers will appreciate the nearby hiking trails in the Palos Verdes hills. The open kitchen and dining area is located on the top floor, an inviting fireplace, and an open layout that flows seamlessly into the living room, perfect for both everyday living and entertaining. On the opposite side of the fireplace is a bright space that makes an ideal home office, reading nook, or play area. Large windows frame stunning city and mountain views on clear days, and during local fireworks celebrations, you can enjoy spectacular displays from surrounding cities right from the comfort of your home. The home features three bedrooms plus a bonus room with a window, along with lots of storage throughout. The primary suite is tucked away from the street and includes dual vanities, a tub, and a separate shower. Two additional bedrooms are conveniently located on the same level. The shared wall with the neighboring unit is along the bathrooms and laundry area, providing added privacy. The laundry room is also located on the bedroom level, making daily life more convenient. Near the garage, you'll find a bonus room with a window and generous storage space, along with additional storage by the garage entrance, providing plenty of room for seasonal items, hobbies, or extra belongings. The attached two-car garage is equipped with an EV charger. Property also comes with a tankless water heater and newer AC unit. Don't miss this opportunity to own a spacious, thoughtfully designed townhome that combines comfort, functionality, and breathtaking views!

Lake Arrowhead, CA 92352
1731
sqft2
Baths4
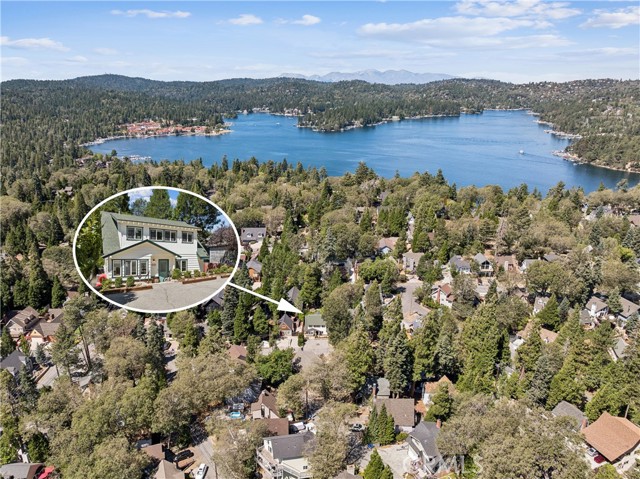
Beds Welcome to this beautifully updated Palisades retreat, ideally situated in one of Lake Arrowhead's most sought-after neighborhoods and just moments from the lake. Offering generous level parking, minimal steps to the front door, and a main-level bedroom with an adjacent bathroom, this inviting four-bedroom home combines mountain charm, modern comfort, and easy year-round living. Filled with natural light, the main level features a spacious living and dining area, an updated kitchen, a convenient laundry room, and a striking rock fireplace with gas logs that creates a warm and welcoming centerpiece. Upstairs, you'll find three additional bedrooms, a full bathroom, and a cozy office nook. One of the home's standout features is the spacious, extended rear deck, thoughtfully enlarged to create an inviting outdoor living space surrounded by the beauty of the mountains. Framed by lush privacy hedges and a beautiful mature apple tree, the deck feels tucked away and peaceful - an idyllic setting for sipping morning coffee, unwinding with a good book, entertaining friends, or simply enjoying the fresh mountain air. The location is equally special, close to Emerald Bay and the marina for convenient boat launching, and approximately seven minutes from Lake Arrowhead Village, where you can enjoy shopping, dining, entertainment, and lakeside activities. With its coveted Palisades location, main-level bedroom, level parking, easy entry, beautifully updated interior, expanded outdoor living space, and exceptional proximity to the lake and village, this turnkey mountain retreat offers an effortless way to enjoy the Lake Arrowhead lifestyle you've been dreaming of.
Winchester, CA 92596
2449
sqft3
Baths4
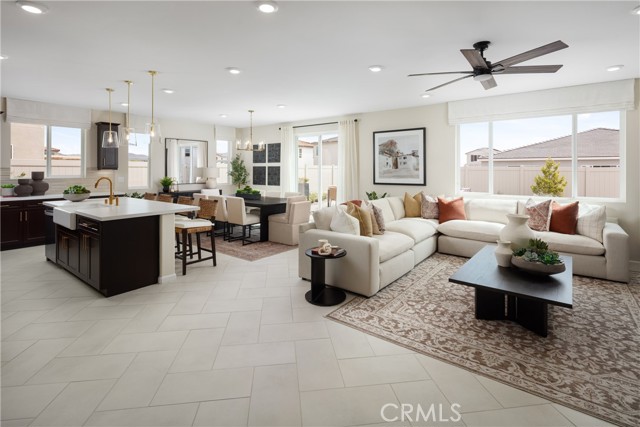
Beds Rare new single-story home with extra space, larger homesite potential, and immediate move-in opportunity at Wilder within Leon Ridge in Winchester. Designed for buyers looking to move up in both lifestyle and long-term comfort, this thoughtfully designed residence offers approximately 2,449 square feet with 4 bedrooms, 3 bathrooms, spacious open living areas, and the ease of having everything on one level. The heart of the home is a beautifully connected Great Room, Dining Area, and Kitchen that creates an inviting atmosphere for entertaining, holiday gatherings, or simply enjoying everyday life. The oversized kitchen features a large island, walk-in pantry, and the opportunity to personalize select structural design options, while the nearby Mudroom, dedicated Laundry Room, and additional storage areas add practical functionality that busy households appreciate. The private Primary Suite is thoughtfully separated from the secondary bedrooms and offers a spacious walk-in closet along with the flexibility to choose between a luxurious walk-in shower or a relaxing soaking tub and separate shower. Secondary bedrooms provide flexibility for visiting family, older children, guests, hobbies, or a dedicated home office, while Bedroom 4 may also be configured as additional living space depending on buyer preference. Single-story homes with this level of space, privacy, and functionality are increasingly difficult to find, making this an ideal opportunity for buyers planning for both today and the future. Wilder at Leon Ridge is designed for buyers seeking a more open neighborhood feel with room to breathe while still remaining close to shopping, dining, schools, and everyday conveniences. Built by Beazer Homes, the nation’s #1 builder of DOE-certified Zero Energy Ready Homes, this home is designed for energy efficiency, improved indoor air quality, and long-term comfort with features that may help reduce monthly utility costs. Ask about limited-time incentives and flexible financing options that may help to reduce closing costs or monthly payments. This home is ready for immediate move-in. Please note that pictures are of model home.
Page 0 of 0


