

Maricopa, CA 93252
$3,950,000
5616
sqft8
Baths8
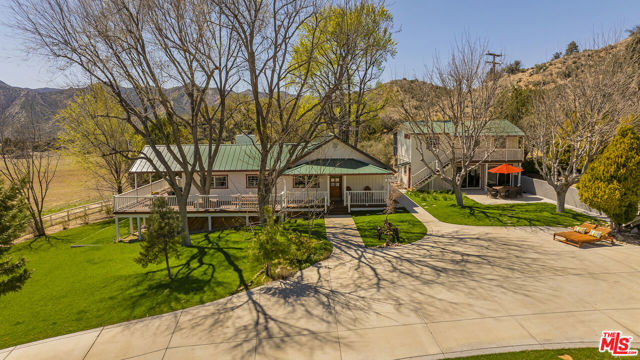
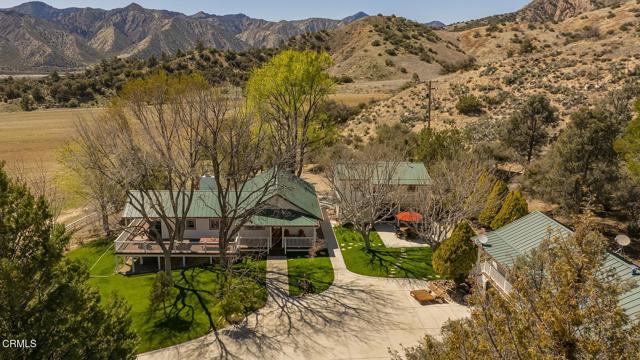
Beds Welcome to Corral Canyon Ranch, a historic 277-acre estate dating back to 1880, where timeless character meets refined modern living. This extraordinary property offers a rare blend of rustic charm and contemporary comfort, anchored by a thoughtfully designed compound of five beautifully renovated residences, ideal for hosting, entertaining, or creating a private retreat for family and guests. At the heart of the property, the primary ranch house is a perfect example of rustic elegance meeting modern comfort, featuring premium Viking appliances, hickory hardwood flooring, exposed beam ceilings, quartz countertops, a breakfast bar, and a stunning stone fireplace, a walk-in closet and an expansive wraparound porch with sweeping views, an ideal setting to unwind at the end of the day. Just steps away, a separate recreation and entertainment room with a bar and sliding doors opening to an outdoor patio provides a seamless space for gathering and relaxation. The additional residences offer versatility and privacy, including a spacious two-bedroom Bunkhouse, complete with a dedicated bunk bed sleeping area adjacent to the living room, comfortably accommodating up to six guests, a two-bedroom Loft-style Apartment, a two-bedroom Caretaker's Cottage, and a historic one-bedroom Homestead House, all well-suited for extended stays, staff, or visitors. Designed for both comfort and functionality, the ranch features an eight-stall open barn, a 200' x 125' riding arena, a covered round pen, multiple paddocks and pastures with shelters, a hay barn, feed storage building, and an equipment barn, along with approximately 80 acres of open hay fields, a fully equipped workshop, gas and diesel tanks, a well and pump house and three 5,000-gallon water tanks. Beyond its improvements, the land offers a serene and immersive natural setting, with miles of scenic trails winding throughout the property, leading to remnants of its historic cattle ranching roots and a picturesque arroyo carved by a seasonal creek, while its adjacency to beautiful National Parkland provides direct access to hiking, cycling, off-roading, camping, photography, birdwatching, and stargazing. With its scale, privacy, and unique layout, Corral Canyon Ranch lends itself to a variety of exceptional uses, including a multi-generational estate, an intimate venue for private gatherings or curated events, or a creative retreat for artists, writers, and filmmakers, while also offering a discreet escape for the high-profile individual seeking seclusion and natural beauty. Whether envisioned as a private escape, legacy property, or one-of-a-kind retreat destination, Corral Canyon Ranch presents a rare opportunity to experience peaceful country living in the Ojai backcountry. It is located just under 100 miles from Burbank, with Ojai's renowned restaurants and charming shops within easy reach. The property combines seclusion while remaining easily accessible by a scenic drive from Los Angeles or via a nearby private airport.
Los Angeles, CA 90068
2438
sqft5
Baths3
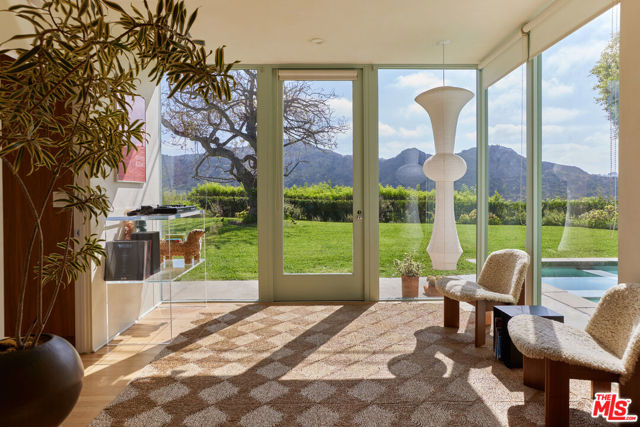
Beds Tucked away up a private road in Beachwood Canyon, with unobstructed panoramic views, this iconic Post & Beam is a masterclass in Mid-Century architecture, seamlessly paired with a chic, contemporary level of luxury. Recently featured in Vogue and the LA Times for its impeccable design pedigree, the home was originally restored by the visionary Architects Unruh and Boyer and then recently further elevated with a meticulous eye for luxury details and finishings. It is a literal vessel for natural light, framed by floor-to-ceiling glass that pulls the beauty of the hills and trees indoors. The perspective here is unrivaled; your daily backdrop is sweeping views with a direct line of sight to the Griffith Observatory and the Hollywood Sign, grounded by a deep connection to the surrounding landscape. It's a rare blend of structural heritage and high-end finishes that stop you in your tracks, all while feeling entirely at one with the hills. Inside, the aesthetic is effortlessly designed: specialty high-end marble slabs anchor the kitchen and baths, complemented by a curated collection of designer lighting and the timeless quality of Waterworks fixtures. Every corner feels intentional, from the airy den to the primary suite, all kept perfectly comfortable by an upgraded HVAC system. Outside, the grounds are nothing short of a sanctuary, offering a rare sense of privacy and seclusion as the views feature pure nature - no other houses in sight. An expansive, flat grassy yard - a rarity in the Hills- leads to an inviting pool and hot tub, all framed by views that feel like a private screening of Los Angeles. The main level features two suites, a separate custom walk-in closet, a powder room, an open living room, kitchen, and a sun-soaked den, while the lower level offers a versatile layout for modern living: a separate en-suite guest room for visitors, a large laundry room, and a screening room complete with its own entry and powder room. This is more than just a house; it's a secluded, design-forward retreat for those who crave style, nature, and want to live somewhere truly special. Don't miss the opportunity to visit this extraordinary residence firsthand - it's a true gem that must be seen to be fully appreciated.
Redwood City, CA 94061
2982
sqft4
Baths4
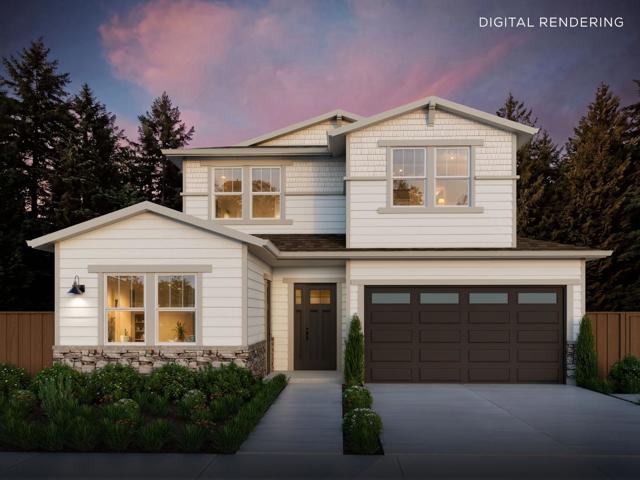
Beds Discover this exceptional new Craftsman-style residence on a quiet, tree-lined street in Redwood City's desirable Selby-Atherwood neighborhood. Thoughtfully designed for modern living, the light-filled main level features a spacious great room with fireplace and stacking glass doors that open to the backyard for effortless indoor-outdoor living. At the heart of the home, the chef's kitchen showcases a large island, premium Wolf and Sub-Zero appliances, a walk-in pantry, and an inviting dining area. A private ADU with a kitchenette, bedroom, and en suite bath offers exceptional flexibility for guests or extended family. Upstairs, a versatile loft provides additional living space, complemented by a well-appointed laundry room with sink. The expansive primary suite features a generous walk-in closet and spa-inspired bath featuring a soaking tub and oversized walk-in shower. Ideally located near Woodside Plaza, Selby Community Garden, downtown Redwood City, Stanford University, and Stanford Shopping Center. Buy early to enjoy preferred pricing and the opportunity for design personalization. Estimated home completion is Q3 2027. *All imagery is illustrative and subject to change and does not depict the subject property.
Sherman Oaks, CA 91403
4239
sqft6
Baths6
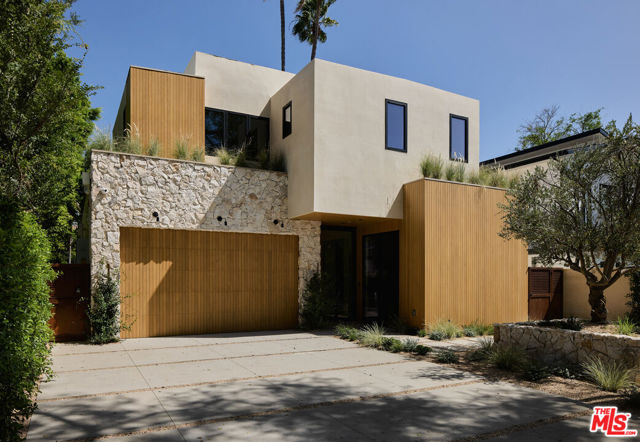
Beds Welcome to 4514 Cedros a rare masterpiece that seamlessly blends the timeless warmth of a Modern Tuscan villa with refined contemporary luxury. Upon entry, you're immediately captivated by the home's architectural centerpiece: a breathtaking sculptural staircase that sets the tone for the sophisticated design found throughout the residence. Soaring high ceilings and an abundance of natural light enhance the airy open-concept layout, beautifully showcasing the carefully curated finishes at every turn. Designer finishes elevate each space, from smooth Roman clay walls and striking natural stone selections to rich custom cabinetry that adds warmth, texture, and depth. Thoughtfully designed archways and custom built-in niches further enhance the home's distinctive character a level of detail and craftsmanship rarely found. This exceptional residence offers 5 bedrooms, plus an office and 5.5 bathrooms, 4,239 sq ft, including a beautifully integrated ADU, all thoughtfully designed for elevated everyday living and effortless entertaining. Every element of the home has been meticulously curated to create an atmosphere that is both luxurious and inviting. The lavish primary suite serves as a true private retreat, highlighted by a stunning arched shower that evokes the ambiance of a luxury spa. Outdoors, the home continues to impress with serene natural stone hardscaping, a resort-style pool, and a built-in BBQ area creating the ultimate setting for both intimate relaxation and upscale entertaining. Ideally situated minutes from South of the Boulevard in a highly walkable neighborhood near premier dining, shopping, and entertainment and just minutes from Gelson's and Whole Foods 4514 Cedros presents a rare opportunity to own a meticulously crafted residence where timeless design, exceptional craftsmanship, and an unbeatable location come together seamlessly.
Maricopa, CA 93252
5616
sqft8
Baths8
Beds Historic Corral Canyon Ranch, established in 1880, is an extraordinary 277+ acre legacy ranch bordered by the Los Padres National Forest and framed by the dramatic Sierra Madre Mountains. Set amid the vineyards, orchards, and sweeping landscapes of the Cuyama Valley, this remarkable property offers exceptional privacy, natural beauty, and the setting for an exceptional private resort ranch in Ojai's back country, approximately 40 miles from Ojai and 95 miles from Burbank.Five renovated residences--including the Ranch House, Original Homestead House, Bunkhouse, Guest House, and Caretaker's House--provide exceptional flexibility for family, guests, ranch staff, or a multigenerational retreat. Ideally suited as a private resort ranch, equestrian estate, family compound, or legacy property, Corral Canyon Ranch offers a rare combination of scale, history, and lifestyle. Equestrian amenities include a 200' x 125' riding arena, covered round pen, eight-stall open barn with tack room, multiple paddocks, and expansive horse pastures. Additional improvements include ranch outbuildings, a private well and pump house, three 5,000-gallon water storage tanks, and supporting ranchinfrastructure. The surrounding landscape offers outstanding recreational opportunities, including horseback riding, hiking, cycling, camping, birdwatching, and photography. Rare in scale, history, privacy, and natural beauty, Corral Canyon Ranch offers an exceptional opportunity for legacy ownership--a private resort ranch,equestrian estate, family compound, or multigenerational retreat to be enjoyed and stewarded for generations.
Paso Robles, CA 93446
0
sqft0
Baths0

Beds PASO ROBLES BONDED WINERY, COMMERCIAL KITCHEN & EVENTS – A Rare Paso Robles Gem with Endless Potential! Just 10 minutes from downtown Paso Robles, this property is a breathtaking Legacy estate that offers the best of wine country living, agribusiness opportunities, and income-producing potential. Whether you’re looking for a bonded winery, or a future vineyard, this property has it all! Exceptional Features: Winery & Event Venue. A fully remodeled and rebuilt winery with 20,000 case production, commercial kitchen and Events Center with a minor use permit, making it an incredible investment opportunity. A Legacy Property with Limitless Possibilities. With commanding sunrise and sunset views, multiple revenue streams, and future residential development potential, this is more than just a property—it’s a dream investment in one of California’s most desirable wine regions. This is your chance to own a turnkey winery with huge upside potential in Paso Robles. Don’t miss out on this once-in-a-lifetime opportunity!
Los Angeles, CA 90057
0
sqft0
Baths0
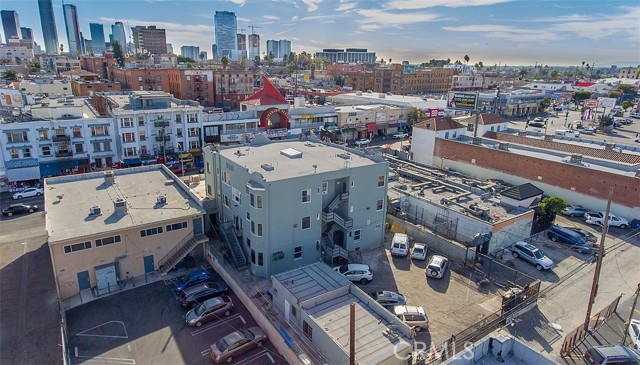
Beds Alvarado Apartments - a 35-unit mixed-use value-add in the heart of Westlake / MacArthur Park, comprising 24 residential units (23 studios + 1 one-bedroom) and 11 ground-floor commercial spaces including two restaurants and retail. Fully repiped and rewired in 2018 with fire sprinklers throughout. Offered at $3,950,000, an 8.92% in-place cap rate on the buyer's reassessed tax basis. Designated Residential Hotel on C2-2 zoning with a Transit Oriented Communities and State Density Bonus path to substantial added density. On-site parking, ground-floor retail income, and steps to the Metro B/D lines. Meaningful upside through studio mark-to-market, parking lease-up and Section 8 / HACLA-supported income. Buyer to verify all figures, unit legality, square footage and development potential.
Corona, CA 92878
0
sqft0
Baths0
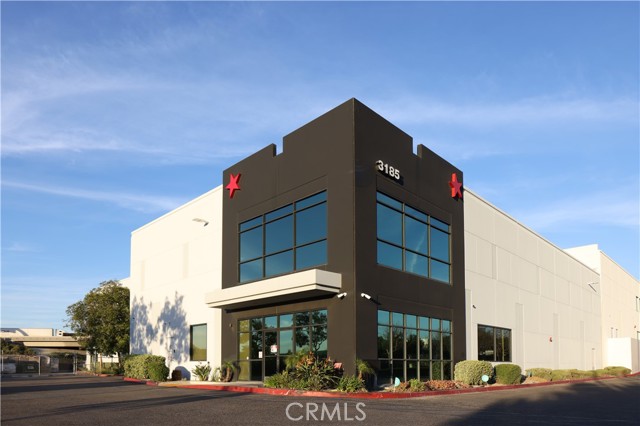
Beds Industrial Warehouse/Distribution/Light manufacturing, 208/480V-400 Amps,24Ft clear Height, One ground level receiving door, Updated Offices Approximately 2500 Sq-Ft,City of Corona Zoned for Cannabis, prospective buyer to check with city and do their "due diligence",Access to Ontario, & John Wayne airports, Direct access to Interstate 91, with convenient connections to I-71 & I-15, for efficient commutes throughout Orange, Riverside,Los Angeles counties. The information contained herein has been obtained from sources deemed reliable but has not been verified and no guarantee, warranty or representation, either express or implied, is made with respect to such information. Terms of sale or lease and availability are subject to change or withdrawal without notice.
Petaluma, CA 94952
0
sqft0
Baths0
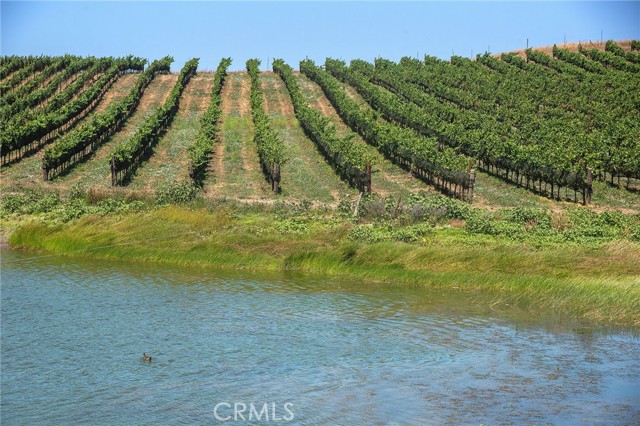
Beds THIS IS A MAGNIFISENT BEAUTY IN 50 ACRES IN PETALUMA, VINEYARD IS PLANED TO CHARDONNAY & PINOT NOIR. POTENTIAL FOR ADDITIONAL 10-15 ACRES OF VINEYARD. THIS PROPERTY HAS 1.5 SURFACE ACRE RESEVOIR, WHIKES A BEAUTIFULL PLACE FOR SWEEPING VISTAS OF THE SURROUNDING HILLS THAT PROVIDES FANTASTIC BACKDROP FOR THE FUTURE ESTATE OF WEEKEND RETREAT, MANY MORE POTENTIAL MUST SEE TO APPRECIATE.
Page 0 of 0


