

Santa Maria, CA 93455
$735,000
1828
sqft2
Baths3
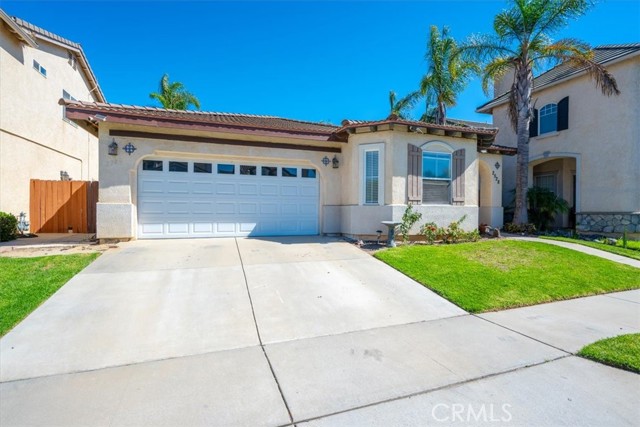
Beds Welcome to 2528 Ellen Ln, a charming single-level home offering a comfortable and functional floor plan in Santa Maria. Featuring 3 bedrooms and 2 bathrooms, 2 car garage, this home provides a great combination of everyday living space and versatility. Step inside to a welcoming living area highlighted by a beautiful stone-inlaid fireplace, creating a warm focal point and inviting atmosphere. Canned lighting throughout the home provides a clean, modern touch while helping brighten the living spaces. Double-pane windows add to the home's comfort and functionality. The open-concept kitchen flows naturally into the dining room, creating an ideal space for everyday living, gatherings, and entertaining. Also offering lots of additional storage with a myriad of cabinets and drawers. Off of the kitchen, you have a breakfast bar off of the kitchen countertop. Great for extra seating with barstools. The kitchen looks out into the dining room via the open concept home, and features high-pitched ceilings that add an extra sense of volume and character to the space. The three bedrooms include two guest suites, with their own full bathroom along with the primary bedroom, with high pitched ceilings along with dual vanity sinks in the bathroom, which includes both a separate shower and bathtub. A versatile additional flex room provides even more possibilities and is currently being used as a hangout room and office. This flexible space could easily adapt to your needs as a home office, hobby room, media area, playroom, or additional living space. The single-level layout offers convenient accessibility and an easy flow between the home's living spaces and bedrooms. With its inviting fireplace, open kitchen and dining area, high-pitched ceilings, double-pane windows, canned lighting, and versatile flex space, 2528 Ellen Ln offers an opportunity to make a well-designed Santa Maria home your own. Come see the possibilities this home has to offer!
Fontana, CA 92336
2801
sqft3
Baths4
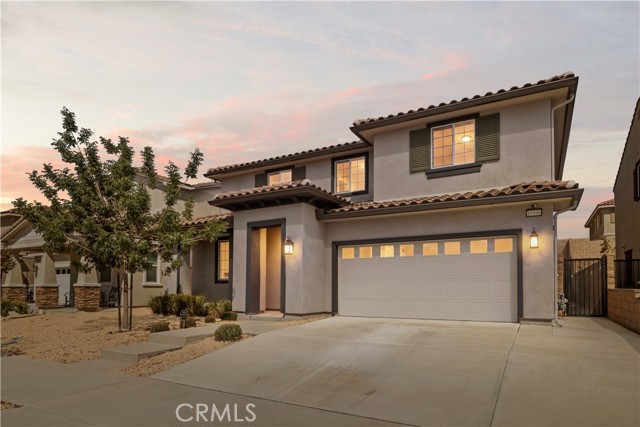
Beds Step inside and feel the calm the moment the door opens. This home is so spotless and thoughtfully cared for, it almost doesn’t feel lived in—just waiting for its next chapter. Sunlight filters gently through dual-pane windows while paid-off solar and a tankless water heater quietly keep everything running efficiently and comfortably. The kitchen is truly the heart of this home. Builder upgrade option for the 'gourmet kitchen' option with upgraded appliances including refrigerator that can stay, and stainless steel oven and stove without a single scratch. Enjoy your morning coffee at the island bar or at the adjacent dining room. Also downstairs, a private bedroom and full bath offer the perfect space for guests, multi-generational living, or simply a quiet retreat at the end of the day. Upstairs, 3 more spacious bedrooms invite restful nights, and the loft has been transformed into a movie theater, complete with an 85" screen and soft leather recliners that can stay for the new buyers, ready for cozy movie nights or weekend marathons. Every detail has been upgraded for easy, beautiful living: warm luxury vinyl plank floors, granite counters and a classic tile backsplash in the kitchen, custom blinds and window coverings that soften the light, and a seamless gutter system outside. The low-maintenance front and back yards mean more time enjoying life and less time working on it. Just a short stroll away, Crest Rim playground and dog park await weekend adventures, while Kordyak Elementary sits across the street and a brand-new Stater Bros shopping center is on the horizon, bringing everyday convenience right into the neighborhood. This is more than a house. It’s the easy, comfortable lifestyle you’ve been looking for, ready and waiting for you to make it yours, all with no HOA.
San Pedro, CA 90731
864
sqft1
Baths2
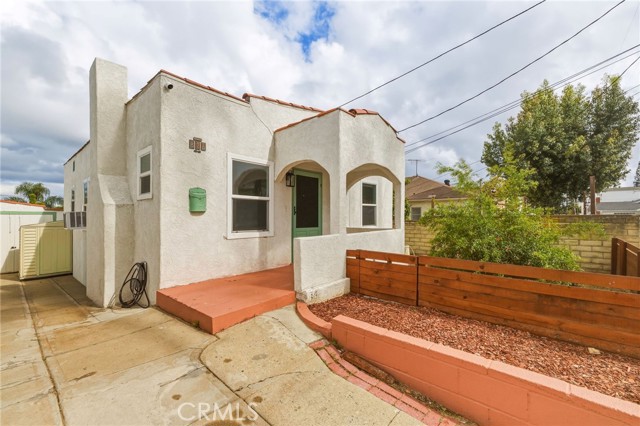
Beds ***Seller offering a temporary rate buy-down at no cost to buyer through our preferred lender — give your buyer the payment relief they need. Ask agent for details.*** Step into charm and comfort at 826 Oro Terrace in the heart of San Pedro, CA. This beautifully remodeled home is the perfect blend of classic character and modern updates. Freshly painted inside and out, the home radiates warmth and style from the moment you arrive. Step inside to discover brand-new flooring that stretches throughout, adding a fresh, cohesive feel to the entire space. The recent remodel elevates every corner of this home, offering a move-in-ready experience for its next owner. Whether you’re enjoying cozy evenings or hosting friends, this home provides a welcoming retreat. Located in a desirable neighborhood, you’re just moments away from San Pedro’s vibrant waterfront, parks, and local dining. Don’t miss the chance to own this thoughtfully updated gem—826 Oro Terrace is ready to welcome you home!
Compton, CA 90221
1554
sqft2
Baths4
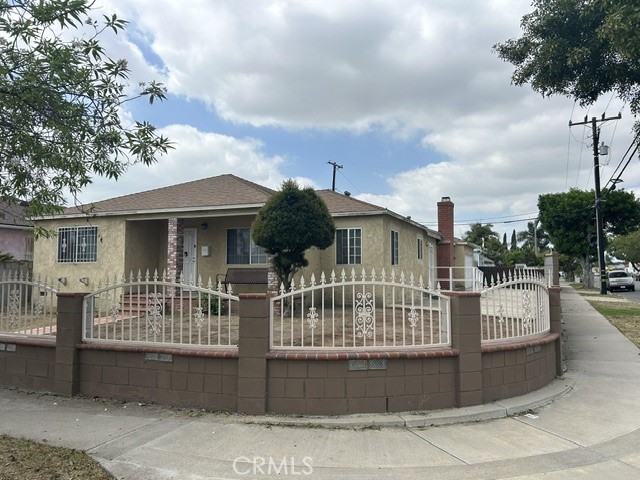
Beds Welcome to 1301 S Castlegate Ave—a spacious and inviting home offering approximately 1,554 square feet of living space with room to live, gather, and entertain! Step inside to an updated kitchen featuring granite countertops, stainless-steel appliances and rich cabinetry, with a formal dining area nearby. The home opens to an impressive step-down family room highlighted by a cozy fireplace, beautiful wood-beam details and double doors providing direct access to the outdoors. Need extra space? An additional bonus room offers wonderful flexibility for a home office, playroom, gym, hobby room or additional living space. Outside, enjoy generous front and side yards, a covered patio and gated access with a convenient remote-controlled gate. The paved side yard provides additional off-street parking and possible RV parking, while mature fruit trees add even more character to the outdoor space. With 3 bedrooms, 2 bathrooms, an attached 2-car garage and multiple living and entertaining areas, this home offers space and versatility inside and out. From the updated kitchen to the expansive family room and generous outdoor areas, 1301 S Castlegate Ave is a home that must be seen to fully appreciate everything it has to offer!
Canyon Country, CA 91351
1172
sqft2
Baths3
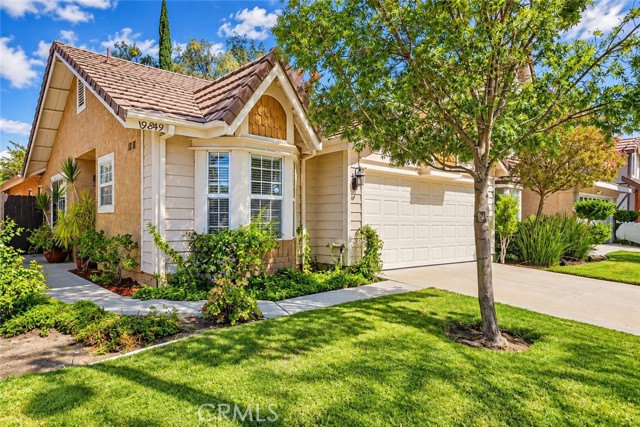
Beds SELLER HAS AN FHA ASSUMABLE LOAN AT 5.75%. Charming single-story home tucked on a tree-lined street, offering an inviting mix of comfort and character throughout! The curb appeal starts with a tile roof, warm stucco exterior, and a covered entry framed by lush landscaping and mature shade trees. Step inside to soaring vaulted ceilings and warm wood-toned flooring that flow through the light-filled living room, where large windows and a cozy fireplace create an inviting gathering space. A second living area also features vaulted ceilings and a decorative wall niche, adding extra flexibility for relaxing or entertaining. The updated kitchen is both functional and stylish, featuring granite countertops, a tile backsplash, stainless steel refrigerator, white cabinetry, and a sunny bay-window breakfast nook, the perfect spot to enjoy morning coffee. The home offers well-appointed bathrooms, including one with a travertine tile tub/shower surround and another with a separate glass-enclosed shower and classic tiled vanity. A dedicated laundry room adds everyday convenience. Outside, the backyard is an entertainer's dream, complete with a covered patio pergola strung with bistro lights, a spacious dining area, and a grassy yard bordered by mature trees, flowering plants, and raised brick planter beds, offering plenty of room to relax or host guests in a private, tranquil setting. A wonderful opportunity in a desirable Canyon Country location! Property photos for the living room and bedrooms have been virtually restaged for enhancement purposes.
Rancho Mirage, CA 92270
1922
sqft3
Baths3
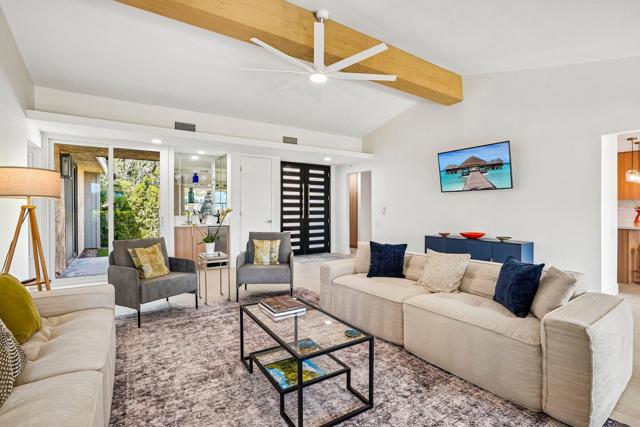
Beds REMARKABLE IMPRESSION is delivered with this sizeable, one-level duet-home, renovated stem to stern with premium finishes. Enter through a private courtyard and prepare to be impressed by the expansive living area, where the vaulted ceiling, wet bar, and soaring fireplace/chimney establish an immediate sense of style. Large-format white porcelain flooring (R11 non-slip) flows throughout the entire home. Continue straight ahead to the south-facing rear patio, newly enhanced with an oversized pergola; an ideal setting for relaxing while enjoying jaw-drop southern and western mountain views. In addition to its singled-sided street, the property's uniquely positioned corner lot feels exceptionally private and overlooks an expansive greenbelt. Capturing those same views, the spacious dining area is thoughtfully separated from the kitchen by a cozy social bar. Truly a destination, the 'Chef's Kitchen' features newly installed light teak-style soft close cabinetry with brushed-gold pulls; luxe white quartz countertops and backsplashes accented with subtle Calcutta-gold veining. Highlights include LG oven/microwave combo, dishwasher, and InstaView refrigerator with craft ice and print-proof stainless finish. The showstopper is a JANSKA Professional 36-in., 5.2-cu.-ft. gas range in lustrous midnight blue, featuring six Italian-made sealed burners, convection oven, and griddle. Past the kitchen is a beautifully styled third bath showcasing an ebony-toned shower, acoustic wall panels, and floating vanity with trough sink. The adjacent 3rd bedroom with its own private patio easily functions as an office or study. The laundry area includes new washer/dryer and leads to a fully finished two-car garage with its own mini-split A/C. On the opposite side of the home are two primary ensuite bedrooms. The larger suite captures spectacular southern/western views with direct access to the rear patio. The 2nd suite offers access to the front courtyard. Almost a hidden gem/secret with only 120 homes on 40 acres, Wilshire Palms is a low-density, gated, community featuring lush greenbelts, tennis and pickleball courts with six inviting pools/spas. The community's location is superbly convenient; with nearby Albertsons, Si Bon, Starbucks, Bristol Farms, Sherman's Deli and more. Eisenhower Health's world-renowned medical campus is less than one mile away. Homes with this combination of extensive renovation, premium finishes, views, and exceptional location are rarely available.
Agoura Hills, CA 91301
1385
sqft3
Baths2
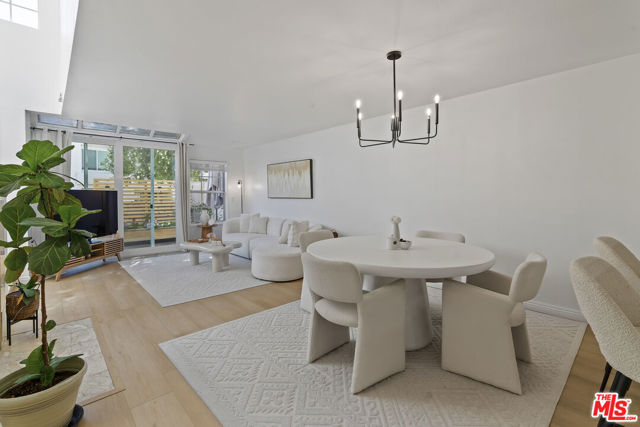
Beds GORGEOUS CALABASAS TOWNHOUSE | LARGEST FLOOR PLAN | GATED STEEPLECHASE COMMUNITY Don't miss this beautifully upgraded two-story townhouse-style home in the highly desirable gated community of Steeplechase in Calabasas! Offering approximately 1,385 sq. ft., this spacious Edinburgh floor plan features 2 bedrooms, 2.5 bathrooms, and the privacy of having no one living above or below you.The inviting main level features new hardwood flooring, a beautifully remodeled kitchen with custom cabinetry, granite countertops, breakfast bar, gas range/oven, dishwasher, microwave, and refrigerator. The bright and comfortable living room offers a wood-burning fireplace and a new sliding glass door and atrium window that open to a spacious private patio, perfect for outdoor dining, entertaining, or enjoying a BBQ.The first floor also includes a guest bathroom and full-size side-by-side laundry room for added convenience. Upstairs, you'll find two generously sized bedrooms, including a spacious primary suite. Both bathrooms have been tastefully updated, and the upper level features new hardwood flooring. A skylight and window above the dramatic entry staircase bring an abundance of natural light into the home. Enjoy direct access to the automatic-door attached two-car garage, providing excellent storage and convenience. Residents of Steeplechase enjoy resort-style amenities including two swimming pools, gym, sauna, and clubhouse. Ideally located with easy access to the 101 Ventura Freeway and Lost Hills Road, this home is just one block from excellent dining, shopping, and Erewhon Organic Market at Lost Hills and Agoura Road. Outdoor enthusiasts will appreciate being minutes from Malibu Creek State Park, with a scenic drive through the canyon to the beautiful beaches of Malibu. Beautifully upgraded, spacious, private, and ideally located, this Calabasas townhouse is an exceptional opportunity. Come see it before it's gone!
Los Angeles, CA 90032
723
sqft2
Baths2
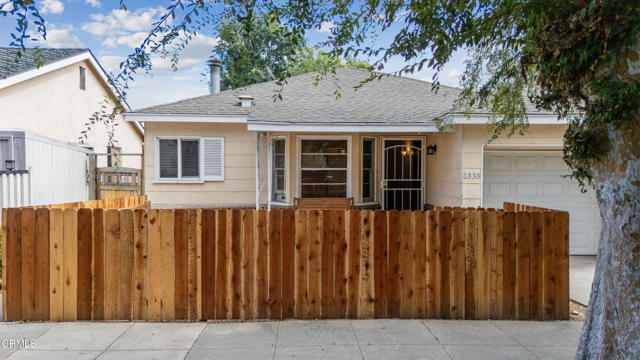
Beds Tucked away in desirable University Hills, this charming 1939 cottage seamlessly blends classic character with a versatile three-level layout.The main level features two bedrooms, a beautifully updated bathroom, and a convenient laundry area. Upon entering, you are welcomed by a light-filled, spacious living room with warm flooring, leading into an inviting kitchen complete with updated appliances and generous cabinetry. One bedroom boasts a cozy fireplace, while the second offers French doors that open to an expansive deck overlooking the backyard, creating an ideal indoor-outdoor retreat for morning coffee, alfresco dining, or entertaining guests.The middle level provides an oversized laundry room and workshop area outfitted with extensive cabinetry, a utility sink, and exceptional storage, opening up endless possibilities for hobbies, specialized projects, or a dedicated workspace.The lower level features a separate bonus area complete with its own private entrance, kitchen, and full bathroom--perfect for creative pursuits, a quiet home office, or a private sanctuary to unwind.Outside, the property continues to impress with mature trees, multiple covered and open patio spaces, and fully enclosed front and back yards that offer privacy and charm.Complete with an attached one-car garage, multiple outdoor areas to entertain or relax, and an unbeatable location close to shopping, dining, major freeways, and Cal State LA, this unique property offers an exceptional blend of classic California charm and endless potential.
Ontario, CA 91761
2513
sqft3
Baths4
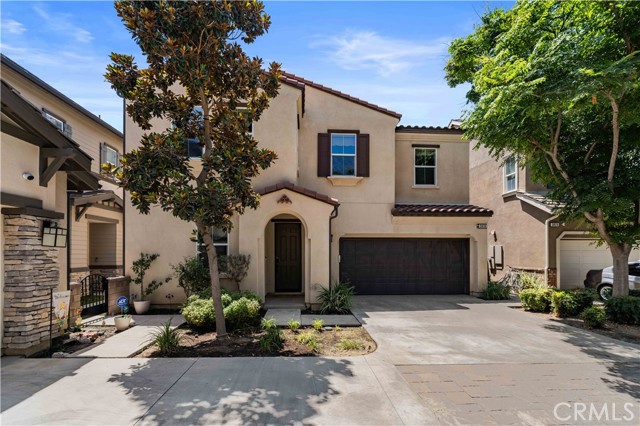
Beds Welcome to 3830 S Silver Oak Way, Ontario, a beautifully designed four-bedroom, three-bathroom detached single family home in the highly sought-after New Haven community of Ontario Ranch. Designed for today's lifestyle, the open-concept floor plan seamlessly connects the gourmet kitchen, dining area, and expansive great room, creating the perfect space for both everyday living and entertaining. One of the home's most desirable features is the first-floor bedroom with an adjacent full bathroom, providing the perfect setup for overnight guests, multigenerational living or aging parents. Upstairs, the oversized bonus loft offers exceptional flexibility and can easily serve as a media room, game room, children's playroom, fitness area, second family room, or work-from-home office. The spacious secondary bedrooms provide comfortable accommodations, while the private primary suite offers a peaceful retreat at the end of the day. Resort-style living begins the moment you come home. New Haven residents enjoy an outstanding collection of HOA amenities, including resort-style swimming pools, multiple playgrounds, recreation clubhouses, barbecue stations, fire pits, and beautifully maintained parks, creating an active lifestyle for every member of the family. Priced to sell, this exceptional home combines modern design, a highly functional floor plan, a walk-to-school location, and outstanding resort-style amenities in one of Ontario Ranch's most desirable communities. Opportunities like this don't come along often—and this one won't last long. Schedule your private tour today and discover why 3830 S Silver Oak Way is the perfect place to call your dream home.
Page 0 of 0


