

Lake Elsinore, CA 92532
$729,000
3100
sqft3
Baths4
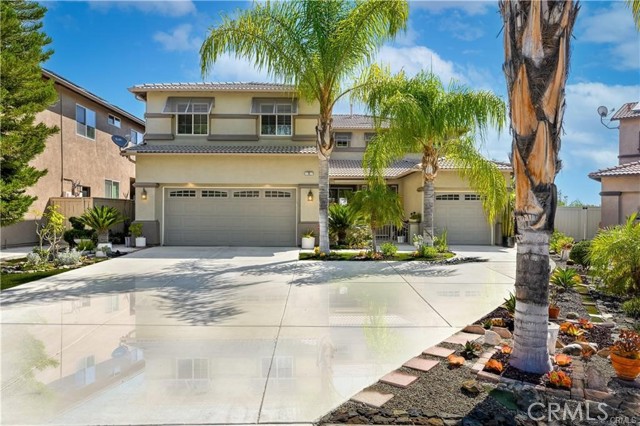
Beds Back on the market, buyer could not perform! Gorgeous highly upgraded 4 bedroom 3 bathroom home with a BIG bonus room in beautiful Tuscany Hills on a culdesac and huge view lot! This Home has a generous kitchen and family room, formal living and dining room with high dramatic ceilings, Beautiful dark wood laminate floors in the kitchen, family room, stairs and all throughout the upstairs. In the kitchen and bar area there are gorgeous granite countertops, new custom cabinetry, Stainless Steele appliances including double ovens, and built in range. Every part of this house has been meticulously taken care of, and turn key is an understatement. There is a Beautiful view of Canyon Lake and the surrounding hills from the upstairs Master Suite and balcony and a big bathroom that has two sinks plus a seperate vanity are, a big walk in closet with attached drawers, andw a separate jacuzzi tub and shower. The front and back yards are beautifully landscaped with gorgeous plants, flowers and trees including a Fig Tree that will keep your baskets full of fruit! Pool Size Lot! The HOA has great amenities including a park and BBQ area, playground, kiddie pool, jacuzzi, huge lap pool, gym, basketball, tennis pickle ball and volleyball courts that are gated with security, plus a club house. The neighborhood has Tuscany Hills Elementry which is a Blue Ribbon School, and a big park with a baseball field and playground.......Priced to sell, hurry and bring your buyers, they will love it! Paid off Mello roos!
Big Bear Lake, CA 92315
1731
sqft2
Baths3

Beds Built in 2020 and ideally located in the heart of Moonridge, this immaculate single-story home offers the perfect combination of modern mountain style, comfort and convenience. Just a short walk from the newly improved Moonridge Corridor, enjoy easy access to popular coffee shops, restaurants, the Big Bear Alpine Zoo and shuttle service to Bear Mountain Resort. Inside, the thoughtfully designed floor plan features an open and inviting living space and kitchen accented by custom stonework, warm wood accents and granite countertops, along with surround sound throughout. The spacious primary suite is a true retreat with a large, open bathroom and oversized walk-in closet. Tastefully decorated and exceptionally well maintained, this home is truly move-in ready, just in time for the winter season. Step outside to the private, fully fenced backyard - the ideal space for entertaining or simply enjoying the mountain air. At night, take in views of the Snow Summit lights in the distance. With its newer construction, desirable single-story layout and exceptional location, this is a one-of-a-kind opportunity you won’t want to miss!
Los Angeles, CA 90018
910
sqft2
Baths3
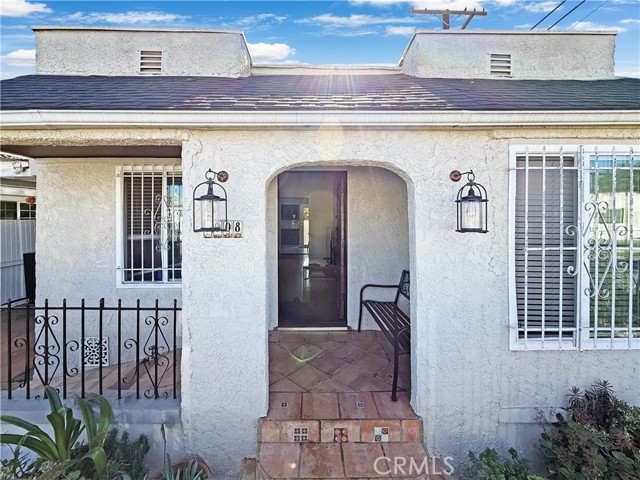
Beds Experience the perfect charm and modern home, a stunningly remodeled residence in the heart of Los Angeles’ vibrant Jefferson Park. This turn-key home has been meticulously updated with contemporary finishes, but the real standout is the bonus dwelling, providing a versatile space perfect for a home office, creative studio, or guest suite. Its central location is a commuter’s dream, situated just minutes from the I-10 and I-110 freeways for effortless access to the Westside and South Bay. You are perfectly positioned less than 5 miles from the world-class dining and entertainment of Downtown LA, and just a short drive from USC, Exposition Park, and the bustling tech hub of Culver City. Whether you’re heading to a game at Crypto Arena or catching the Metro E Line to the beach, this property serves as the ultimate central hub for the modern Angeleno
Corona, CA 92883
1902
sqft2
Baths2
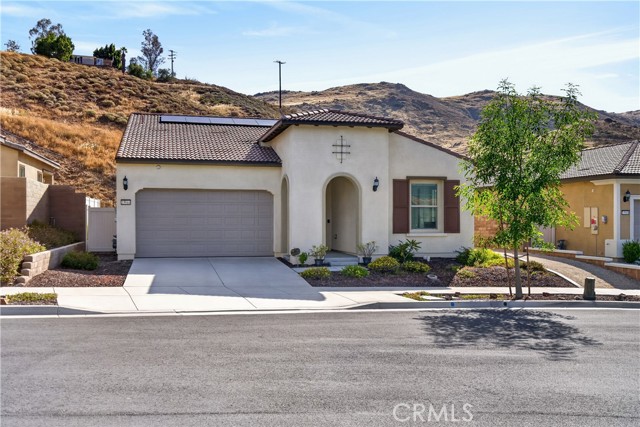
Beds BACK ON THE MARKET NO FAULT OF THE SELLER ! Welcome to this beautifully appointed home in a premier 55+ community, where comfort, style, and stunning views come together. Enjoy exceptional privacy in the backyard—perfect for relaxing or entertaining—while taking in the scenic surroundings. Inside, you’ll find luxury vinyl flooring throughout and a thoughtfully designed open layout. The chef’s kitchen is a standout, featuring a KitchenAid stainless steel French door refrigerator, beautiful warm cabinets, a spacious walk-in pantry, and ample room to cook and gather. The primary suite offers peaceful views and a well-appointed en-suite bathroom complete with a walk-in shower and an organized walk-in closet. Additional highlights include a GE washer and dryer, remote-controlled window coverings for added convenience, and a versatile flex room equipped with a 5-speaker surround sound system—ideal for a home theater, office, or hobby space. The garage is equally impressive with heavy-duty shelving for optimal storage and organization. This home is the perfect blend of luxury, functionality, and timeless design—ready to impress even the most discerning buyers. Residents enjoy a vibrant, active lifestyle with resort-style amenities, including 2 clubhouses, three swimming pools, a gym accessible 24/7, a sauna, pickleball and tennis courts, bocce ball, a game room, a craft room, outdoor fire pits, 2 outdoor kitchen areas, a full service bar, dog parks, a community garden, and so much more. This home truly offers the best in convenience, and active adult living, scenic surroundings, and the security of a guard-gated community.
Bellflower, CA 90706
1462
sqft2
Baths2
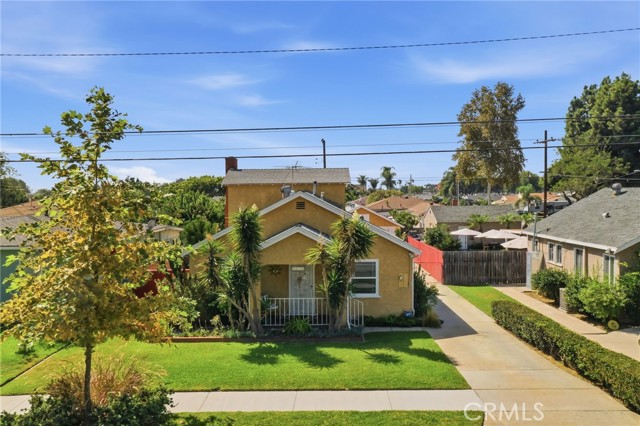
Beds Welcome to 9606 Maplewood Street—a wonderfully maintained Bellflower home offering an incredible combination of indoor and outdoor living, flexible spaces, and possibilities you simply don't find in every home. The main residence offers approximately 1,462 square feet with 2 bedrooms and 2 bathrooms, plus a spacious family room and permitted sunroom that provide far more living space and flexibility than you might expect. One bedroom and bathroom are conveniently located on the main level, while the second bedroom and bathroom are upstairs, creating separation and privacy between the two. While the home offers an opportunity for cosmetic updating and personalization, it has been exceptionally well cared for where it counts. Central A/C, upgraded windows, a roof in excellent condition, sprinklers, and years of thoughtful maintenance provide a solid foundation for its next chapter. One of the property's biggest bonuses is the additional studio-style space created from the garage. This conversion was completed in a workmanlike manner and includes a kitchen, bathroom, and large combined living and sleeping area. A shared laundry area is located within the garage structure but is separate from the studio living space. Whether envisioned for extended family, guests, a home office, or simply additional flexible space, it adds an entirely different dimension to the property. And then there is the backyard—truly something special. Peaceful, private, and almost Zen-like, it's surrounded by mature landscaping, visited by butterflies, and anchored by a stately fruit tree. It's a beautiful setting for morning coffee, gardening, entertaining, or simply finding a quiet place to unwind at the end of the day. 9606 Maplewood isn't a cookie-cutter home—and that's part of its charm. It offers space, flexibility, important improvements already in place, and a backyard you'll want to linger in. Move in, make it your own over time, and discover all the possibilities this unique Bellflower property has to offer.
Cathedral City, CA 92234
1343
sqft2
Baths3
Beds Nestled above the Desert floor in upper Cathedral Canyon Cove, this Mid Century Ranch offers breathtaking 360-degree views from the mountains to the Desert floor. It's been completely updated with a bright, spacious kitchen, two sunny, luxurious bathrooms, and a new pool and spa. The new Luxury Vinyl plank flooring adds a touch of elegance throughout. Plus, you'll find new dual-pane windows, a modern HVAC system, and a renovated evaporative cooler. Picture yourself relaxing on the enclosed covered courtyard, watching the sun set and the stars shine brightly in this 'dark sky' neighborhood with reduced light pollution. This immaculate property offers plenty of flexibility, including a 2-car garage. An additional carport is right next to the pool, perfect for a pool cabana or workshop. And for those with RVs, there's an extra gated driveway.

Monterey Park, CA 91754
1502
sqft3
Baths3
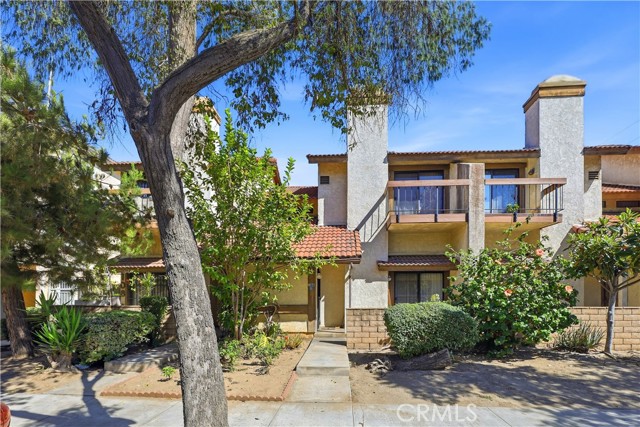
Beds BEAUTIFUL CONDO IN A PRIME MONTEREY PARK LOCATION! Conveniently located close to shopping, dining, schools, parks, and major transportation. This spacious 3-bedroom, 3-bathroom home features a LARGE LIVING ROOM, FORMAL DINING ROOM, and a comfortable, functional floor plan. Enjoy the COMMUNITY POOL and the convenience of being close to everything Monterey Park has to offer. A wonderful opportunity for homeowners looking for a spacious home in a highly convenient location. DON'T MISS THIS ONE!
Jamul, CA 91935
1972
sqft2
Baths3
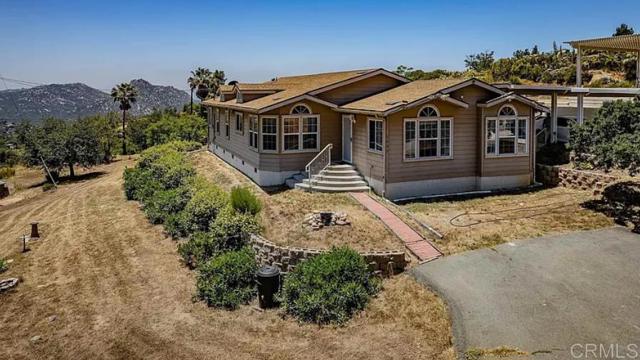
Beds Welcome to Jamul, San Diego's best kept secret as the best of both worlds where rural tranquility and city accessibility meet! A well kept 3 bed, 2 bath, 1,972 sqft manufactured home on a permanent foundation (433a included) and huge 3.4 acre usable lot, to maximize the future potential of the lot! Plenty of flat parking spaces to allow for storage or extra rental spaces, or possible rv rental spaces. This wonderful peace of tranquility has a master retreat with an attached office space or lounge area to enjoy the outside views! The open-concept kitchen and unobstructed picturesque views are perfect for those starry nights and panoramic mountain morning views! Enjoy your finished rear, deck patio to enjoy the spectacular sunrises & sunsets with friends and family. Want a detached workshop? or Adu possibility? Want a carport or adu? Plenty of room for more! It has a newer roof, electric appliances, covered carport, RV parking, Leased Solar, AC and more! So many options and potential utility for this piece of country estate! Well on property is 7,500 gallon galvanized storage tank. The Sidewalk and retaining wall behind house is only a few years old. Roof is almost new and only 5 or 6 years old and in great shape. Septic was pumped and certified less than 2yrs ago with A1 septic
Discovery Bay, CA 94505
2113
sqft2
Baths3
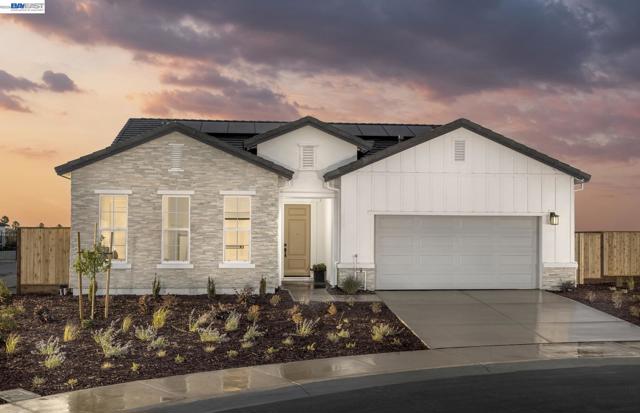
Beds New community, Seagrass by Pulte Homes in charming Discovery Bay. Enjoy this new energy efficient construction, single story home. A serenity lake is a central feature at Seagrass. A new amenity center is under construction which will feature outdoor gathering places and games, pickle ball courts, a half basketball court, and a 2+ mile perimeter trail for additional strolling opportunities. 3 bed/2 bath plus flex room. This single-story Plan 2 home is the epitome of luxury living, featuring tastefully selected upgrades, including upgraded cabinetry and countertops, a Chef's kitchen, upgraded flooring, and a covered patio. Photos are of model home not of actual home.
Page 0 of 0


