

Orinda, CA 94563
$3,895,000
4725
sqft7
Baths5
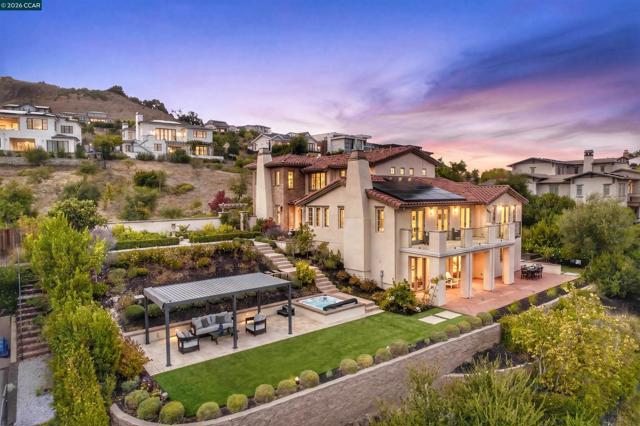
Beds A rare custom garden estate in Wilder, 16 Rabble Road pairs Mediterranean-inspired architecture, extraordinary grounds, panoramic views, and exceptional multigenerational living on approximately .62 acres. Offering 4,725± sq. ft. and 5 ensuite bedrooms, this is a home designed to feel as special outdoors as it does within. Enter through a private courtyard where an enchanting garden unfolds alongside the residence, featuring an extraordinary collection of English heirloom roses, flowering gardens, and an abundant orchard of fruit trees, berries, and grapevines. A fountain, pergola, and sunken hot tub create a magical setting for dining, entertaining, and evenings under the stars. Inside, warm hardwood floors lead to an expansive great room framed by panoramic views. The chef’s kitchen features Wolf and Sub-Zero appliances, quartzite island, walk-in pantry, and built-in banquette seating, while the adjoining living room is anchored by a fireplace. Four sets of glass French doors open the main living spaces to the view terrace, creating effortless indoor-outdoor living. A separate rumpus room with private courtyard entrance and fireplace offers a beautiful office, media room, or potential 6th bedroom. Upstairs, the impressive primary retreat features French doors to a generous deck, a spa-like bath with freestanding soaking tub, separate vanities, oversized shower, and custom walk-in closet. Two additional bedrooms are also ensuite. The lower level is a standout: a complete second living space with full kitchen, living room, outdoor access, and two ensuite bedrooms, including one nearly primary-sized—an exceptional setup for parents, extended family, guests, or older children. Set along an intimate street of custom residences, 16 Rabble offers the best of Wilder living with community swimming and fitness amenities, miles of scenic trails and open space, sports fields, neighborhood gatherings, and top-rated Orinda schools—all just minutes from downtown Orinda, BART, and Highway 24.
San Diego, CA 92107
4055
sqft5
Baths5
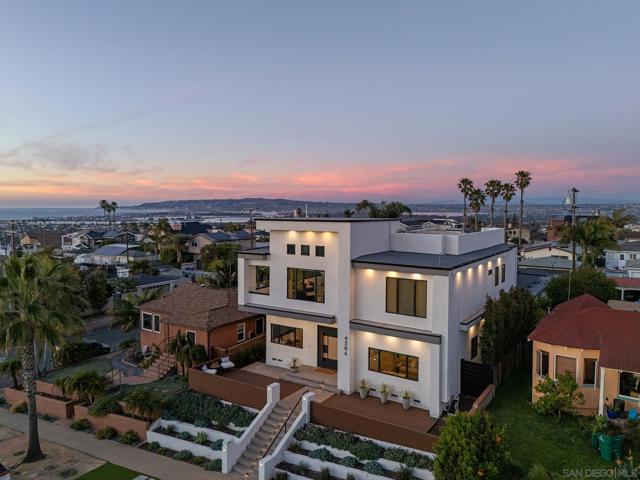
Beds Built in 2022, this Rare Property Combines Modern Functionality with a Coastal Lifestyle & Breathtaking Panoramic Views! Grand Balcony & 360-Degree Rooftop Deck Offer Fantastic Views of the Pacific Ocean, Mission Bay & SeaWorld! Provides Multi-Generational Living, as Property Consists of a 4BR/3.5BA Main House, 1BR/1BA Guest House/ADU, Backyard & 2-Car Garage! Luxury Upgrades, Pristine & Turnkey! Guest House can be Rented or Sold, or Lot Subdivided! Centrally Located. Highly-Rated Schools. A Must See! After a perfect day at the beach, take a minute to retreat home, followed by rooftop grilling, cool ocean breezes and wonderful views of white water at Dog’s Beach, then a warm fire pit, quenching drinks and a beautiful sunset in the distant sky. Located near the neighborhood crest, the rooftop deck presents expansive views of the ocean and all surrounding areas, from OB Pier to Mission Bay, San Diego River, Pacific Beach, La Jolla and even University of San Diego. Live where other's vacation, wake up, raise the automated blinds, slide the balcony doors into pockets, enjoy deep blue water views and take in the beach climate. Move from the living room to family room and kitchen with ease, as this layout yields superior open entertaining around a gourmet kitchen, massive island, linear fireplace and huge TV. Floating monorail staircase ascends past a 21-light cascading chandelier to the exercise area for you to start your day with some yoga, pilates or jogging while viewing the vast Pacific Ocean. Built in 2022, this estate has nearly-new features and wonderful finishes. Notice 6’-wide front door, 11.5’ tall ceilings, quartz countertops, waterfall sides, stainless steel appliances, frameless shower enclosures, wavy wall tile, soaking tubs, backlit mirrors, elegant hardwood flooring and oversized master closet. Plus, tankless water heaters, huge laundry room, 3-zone AC, and owned solar system. Property consists of both a Main House at 3463 sqft with 4 bedroom and 3.5 bathroom and a Guest House/ADU at 592 sqft with 1 bedroom and 1 bathroom plus a large back yard and 2-Car detached garage. Guest House features a family room, full kitchen with stainless steel appliances, stacked laundry area, contemporary bathroom and large bedroom, resulting in fully-independent multi-generational living for owner’s parents, children, additional family or visiting guests. For those with wheelchairs, the guest house is accessible from the 2-car garage via the back gate. Parking is also available parallel to back alley, where specific RVs can be accommodated. The guest house/ADU, which has separate utility metering, can be separately rented, additional ADUs or a pool built in the backyard, or the lot subdivided. Coastal properties are among the most resilient and desirable assets but this unique estate has special growth and income potential. This property has both highly-rated Point Loma grade schools and is centrally located – just minutes to major freeways, beaches, San Diego Harbor, Mission Bay, Fashion Valley shopping, hiking, biking, parks, downtown, Petco Park and gaslamp dining. As an interesting note, this home was the prior residence of a Cy Young award-winning professional Major League Baseball player. In summary, this pristine property is unique & contemporary with stunning views, beach climate, wonderful entertaining features, incredible finishes, centrally located with highly-rated schools and offers multi-generational living along with income upside.
Monterey, CA 93940
6143
sqft5
Baths4
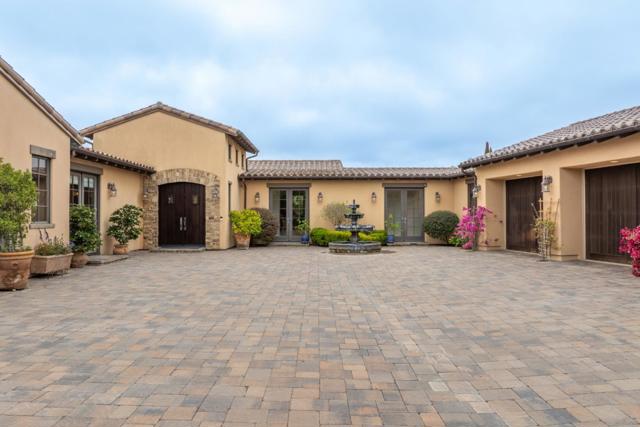
Beds More Than a Home, A Lifestyle Beyond Compare Beyond the gates of Pasadera, surrounded by sunshine, privacy, and spectacular views, you'll discover a home designed for living beautifully. Set on over a third of an acre with breathtaking gardens, this exceptional estate offers over 6,100 square feet of elegant yet comfortable living space. Designed for both everyday living and unforgettable entertaining, the home features the ease of main-level living with a luxurious primary suite, soaring ceilings, chef's kitchen complete with premium appliances and a large center island. Spacious living and dining areas create the perfect setting for gathering with family and friends. Downstairs, you'll find additional guest accommodations, a full bar, game room, private movie theater, and elevator access to every level. Step outside to your own private retreat, spectacular gardens, Generator, outdoor entertaining spaces, and a relaxing hot tub create a resort-like setting. A spacious four-car garage and the opportunity to enjoy golf or social membership opportunities at TPC at Pasadera complete this exceptional lifestyle. Just minutes from Carmel, Monterey, world-class golf, and stunning beaches, this is more than a home, it's a place to enjoy the very best of Monterey Peninsula living.
Redwood City, CA 94063
0
sqft0
Baths0
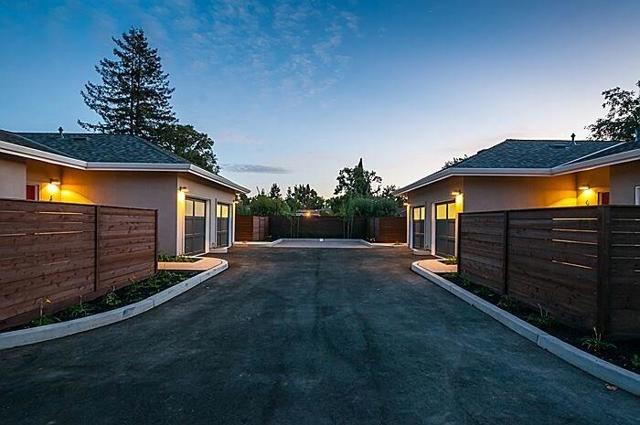
Beds SC Properties is pleased to exclusively offer for sale 1024 10th Avenue, Redwood City a well-maintained six-unit apartment property offering investors the opportunity to acquire a quality multifamily asset in the heart of Redwood City. Four of the six units, consisting of two duplexes, were newly constructed in 2015, while the original front duplex was completely renovated inside and out during the same redevelopment. The property was comprehensively improved with new asphalt paving, decorative pavers, fire sprinklers, bioswale improvements, curbs, fencing, landscaping, and modern infrastructure throughout. The spacious units feature private garages, yards, in-unit laundry, and contemporary finishes, creating a highly desirable living environment with low ongoing management responsibilities. Ideally located just three miles from Meta's Menlo Park campus and only minutes from Downtown Redwood City, the property offers convenient access to major employers, Caltrain, Highway 101, shopping, dining, and entertainment. With strong in-place income and additional rental upside, 1024 10th Avenue presents an outstanding long-term investment opportunity in one of the Peninsula's most sought-after rental markets
Soquel, CA 95073
3000
sqft3
Baths4
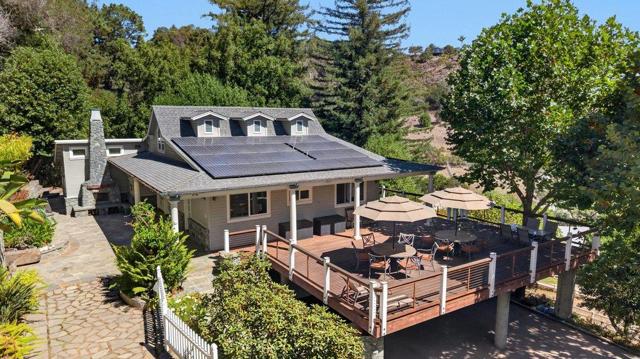
Beds A distinctive Soquel Hills estate offering privacy, exceptional equestrian facilities, peaceful natural surroundings, and income potential. Perched above the property, the beautifully appointed main home features sweeping views, gourmet kitchen with chefs range, custom copper farm sink, wine cooler and granite countertops, primary bath w/jacuzzi soaking tub, spa like shower, dual sink & hot tub outside, and an impressive great room w/expansive views. The lower level offers a flexible guest area w/separate entrance and utilities. Multiple decks, owned solar, outdoor fireplace & cascading waterfall into a Koi pond. The grounds include gardens, hoop houses for the farm to table experience, chickens, mature fruit trees, meandering pathways & much more. The exceptional equestrian center features a rare covered riding arena, additional outdoor arena w/upgraded drainage & fresh sand, 26-stall barn, mare motel, multiple paddocks & turnouts, 6 warm-water wash stations, office, kitchenette, locker room, multiple tack rooms, hay barn, shavings storage, restrooms w/shower & workshop. The home has air bnb potential and the equestrian center is currently leased by a local trainer. This is a rare once in a lifetime property tucked in the private Soquel Hills of Santa Cruz.
Danville, CA 94526
4306
sqft5
Baths5
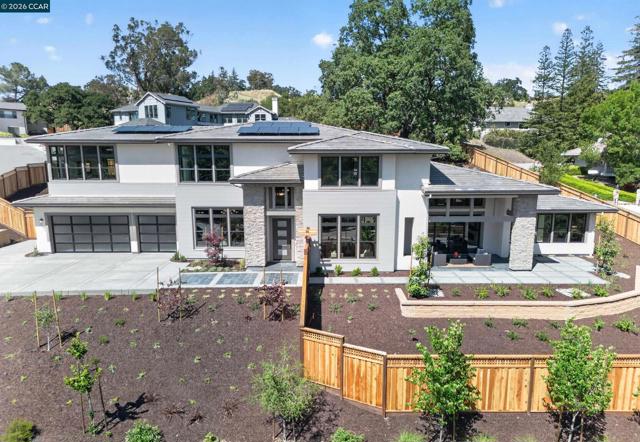
Beds Final Home Remaining in Vista Oaks! Don't miss the opportunity to reside in one of Westside Danville's newest communities. Move in Ready New Construction nestled on a spacious ½ acre lot with stunning views of the Las Trampas Range. Experience unparalleled luxury with Residence D at Vista Oaks by Edenbridge Homes. Ideally located in the west side of Danville this elegant estate home was designed with comfort and busy lifestyles in mind. Step inside this magnificent estate home and be greeted by a beautifully appointed formal living room and inviting dining room both of which are flooded with natural light from a plethora of windows. Meander through the butler pantry complete with Sub-Zero wine cooler and wet bar to a gourmet kitchen featuring a comprehensive suite of Wolf Sub-Zero appliances, walk-in pantry, expansive island and breakfast nook that adjoin a spacious family room, providing an expansive space for social gatherings. The vast family room spills to an expansive loggia through an oversized stacking patio door for easy outdoor living on one side all while flooded with natural light from the other. An adjacent guest suite situated on the entry level provides for a quiet, comfortable and private retreat for family and friends alike. Atop the elegant staircase resides an expansive junior suite appointed with a beautifully tiled shower and spacious walk-in closet. Additionally upstairs two spacious secondary bedrooms that share a bath boasting dual vanities as well as tub shower combo. Steps away, a conveniently located laundry room and versatile loft area that can be used as an office, tech space or media center. Beyond the loft lies a grand master suite and bath, showcasing dual vanities, a luxurious shower, free standing soaking tub, and two generous walk-in closets. Schedule a private viewing and experience this extraordinary estate home for yourself!
Beverly Hills, CA 90210
4073
sqft5
Baths6
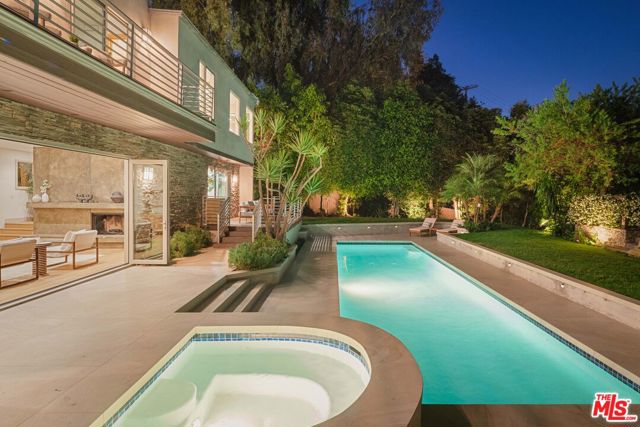
Beds MAJOR PRICE REPOSITIONING | HIGHLY MOTIVATED SELLER | BRING ALL SERIOUS OFFERS. An exceptional opportunity to acquire a beautifully renovated Beverly Hills canyon residence at a compelling new value. Privately concealed behind gates and completely tucked away, this beautifully renovated Mid-Century canyon residence feels like a secluded hideaway nestled between nature and the city. Set above Franklin Canyon Park and positioned between the serene hiking trails of Franklin Canyon and TreePeople, the property is surrounded by mature landscaping and enchanting grounds, creating a magical atmosphere. Upon entry, the home immediately draws you into the beauty of its indoor-outdoor living experience. The main level unfolds around a dramatic sunken living room with fireplace and retractable walls of glass that vanish into the backyard, merging the interiors with the surrounding canyon landscape. Natural light pours throughout the home, drawing the outdoors inward and creating a constant sense of connection to the canyon setting. A formal dining area opens to a whimsical courtyard, further enhancing the home's tranquil flow and intimate entertaining spaces. Complementing the home is a fully reimagined chef's kitchen featuring a Wolf range and oven, Sub-Zero refrigeration, all new appliances, and continuous DuChateau oak hardwood flooring throughout the residence. Three en-suite bedrooms on the main level provide comfort and privacy for family and guests. Upstairs, the primary suite serves as a peaceful retreat featuring a fireplace, sitting area, canyon-view balcony, a completely redesigned spa-level bath, and a brand-new custom showroom-style walk-in closet. An additional en-suite guest bedroom and a versatile bonus room ideal for media, office, or gym complete the upper level. Outdoor spaces are equally captivating, highlighted by an inviting pool and spa, expansive view deck, and backyard designed for both entertaining and quiet daily living. Just moments from the iconic Beverly Hills Hotel and world-renowned Rodeo Drive, yet peacefully removed from the city's pace, the home enjoys a rare lifestyle balance - immediate access to the hiking trails and tranquil lake of Franklin Canyon Park, while just minutes from the celebrated restaurants, cafes, and boutiques along Ventura Boulevard and The Shops at Sportsmen's Lodge.
Coronado, CA 92118
1904
sqft4
Baths3
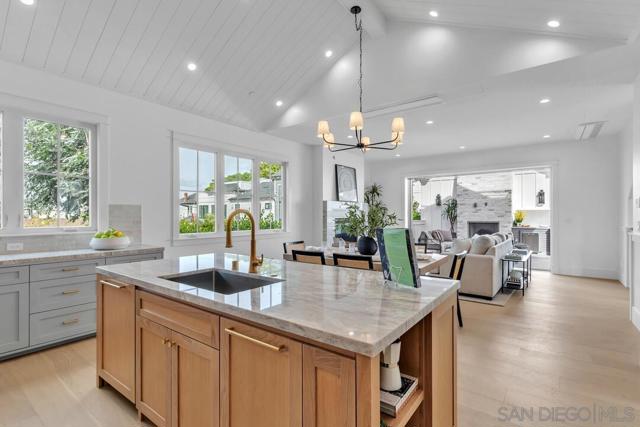
Beds Brand New Coastal Luxury Townhome Experience the ultimate in coastal living with this brand-new luxury townhome, perfectly situated just half a block from the Pacific Ocean and Coronado’s Center Beach. Designed by renowned architect Christian Rice, AIA, and masterfully crafted by Coastal Development Group, this residence combines sophisticated design with relaxed beachside charm. This exquisite 3-bedroom, 3-bathroom home showcases an open-concept great room flowing seamlessly onto an expansive patio ideal for effortless indoor/outdoor entertaining. The gourmet kitchen is a chef’s dream, featuring Thermador appliances, a spacious island, and custom cabinetry. Designer details abound, with high ceilings, hardwood flooring, elegant custom tiles, and a calming neutral palette throughout. Enjoy year-round comfort with central AC and energy efficiency with solar power. The private roof deck offers breathtaking ocean and skyline views over Coronado Beach perfect for sunset gatherings with friends and family. Additional highlights include an attached one-car garage and a dedicated storage room for added convenience. Located steps from Coronado’s world-class shopping, dining, and the iconic Hotel Del Coronado, this exceptional home offers an unparalleled coastal lifestyle.
Newport Beach, CA 92661
2595
sqft5
Baths3
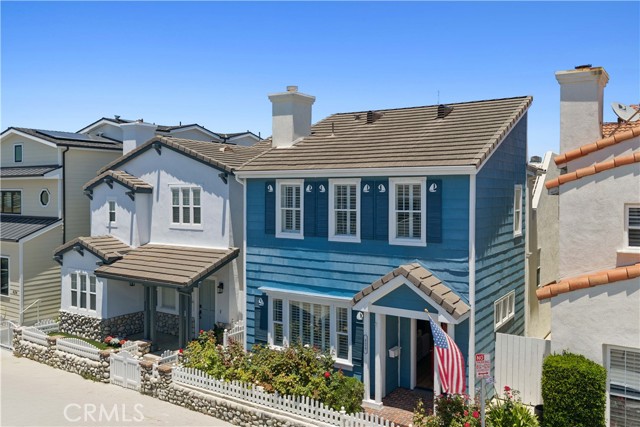
Beds Welcome to 428 E Bay Avenue, a quintessential coastal retreat ideally located just one home from the bay and two blocks from the ocean and boardwalk in the heart of the Balboa Peninsula, moments from the Balboa Pier, ferry, and Fun Zone. With timeless beach cottage charm and classic coastal appeal, this move-in ready residence offers an effortless blend of style and functionality, featuring a light-filled great room, open-concept kitchen, and powder bath on the main level, while upstairs three spacious bedrooms each enjoy ensuite bathrooms for ultimate comfort and privacy. The rooftop deck captures refreshing bay breezes, passing boats, and city lights into the evening—perfect for embracing the vibrant Peninsula lifestyle year-round—while a bonus room with an additional bathroom provides flexible space for guests, a home office, or secondary living area. Complete with a versatile garage for parking, storage, bikes, and beach essentials, this is a rare opportunity to own a turnkey home in one of Newport Beach’s most iconic and sought-after beachside locations.
Page 0 of 0


